

225 Sumach Street
Parking & Locker Terminated
1/1225 Sumach Street
Parking & Locker Terminated
— Bedrooms
— Bathrooms
1 Parking
— sq.ft
Other
— Unit
Property history
- $200TerminatedList: 2026-07-29|End: 2026-09-22|55 daysC13622072
- $220TerminatedList: 2026-01-04|End: 2026-02-06|33 daysC12659320
Facts and features
- Lease termMonth to month
- Building size29 storeys
- BasementNone
- Type of homeParking & Locker
The homeParking & Locker, Basement None
- TypeParking & Locker
- BasementNone
InsideOther
- FeaturesOther
Parking and locker1 Parking, Parking type Owned, Underground
- Spaces1 Parking
- Parking typeOwned
- DrivewayUnderground
BuildingDuEast Condos, Storeys 29, Units 437
- NameDuEast Condos
- Storeys29
- Units437
- Registered2020
- Condo corporation2834
Rent and termsRent $200 a month, Other, Month to month
- Rent$200 a month
- Space for rentOther
- LeaseMonth to month
- PaidMonthly
- Rent includesParking
- DepositRequired
- Credit checkRequired
- Employment letterRequired
- Rental applicationRequired
Listing detailsC13622072, Terminated, Jul 29, 2026
- MLS® numberC13622072
- StatusTerminated
- Listed onJul 29, 2026
- Days on market55
- UpdatedSep 22, 2026
- Possession2026-08-01 / Flexible
- Occupied byVacant
- Listing brokerageHOMELIFE/REALTY ONE LTD.
About this home
225 Sumach Street, Toronto (Regent Park), ON M5A 0P8
Other
Parking Space Located At 225 Sumach St. Underground Parking. Monthly Lease Payment.
Read more
Ask about this home
A HOMEH agent will answer your questions about this home.
Ask a question
Know more about DuEast Condos
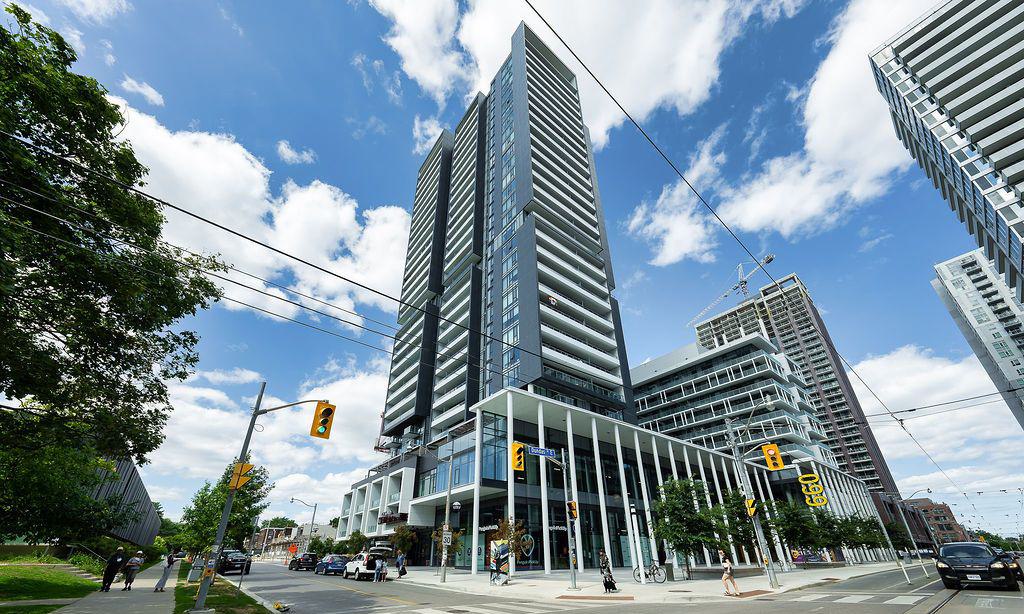
Condo building · 225 Sumach Street
DuEast Condos is a 29-storey condo with 437 suites, built in 2020 by The Daniels Corporation. Right now 8 for sale and 4 for rent are on the market here.
- 29storeys
- 437suites
- $784/sq ft
- 2020built
ConciergeGymRooftop gardenParty room
No similar units for rent in DuEast Condos right now.
Around this home
Dundas/Sumach
Errands
Transit
Parks
Schools
Daily convenience, out of 100, from the distances below
ParkRegent Park · 15 within 1 km2 min walk129 m
GroceryCircle K1 min walk66 m
SchoolNelson Mandela Park Public School5 min walk320 m
Train stationSumach Street1 min walk48 m
PharmacyShoppers Drug Mart2 min walk114 m
Cafés & foodPopeyes · 15 within 1 km1 min walk26 m
Gym & rec centreRegent Park Aquatic Centre1 min walk61 m
LibraryToronto Public Library - Parliament Street10 min walk614 m
WalkDriveStraight-line distance, open map data
Grocery0.1 km
Park0.1 km
Coffee0.1 km
Dining0.1 km
Gym0.1 km
Sumach Street0.0 km
Schools nearby
School rating, out of 10.
Nelson Mandela Park Public Schoolelementary · Public · 0.3 km
3.9/10Low
Sprucecourt Junior Public Schoolelementary · Public · 0.5 km
4.9/10Low
Dixon Hallsecondary · Public · 0.6 km
—
Contact agent
Helpful calculators
Rent vs buy
Affordability
Mortgage
Down payment
Stress test
CMHC insurance
Your HOMEH agent

KimHOMEH agent · Toronto
"I would see it this week."
Ask Kim
Keep exploring
You are here