

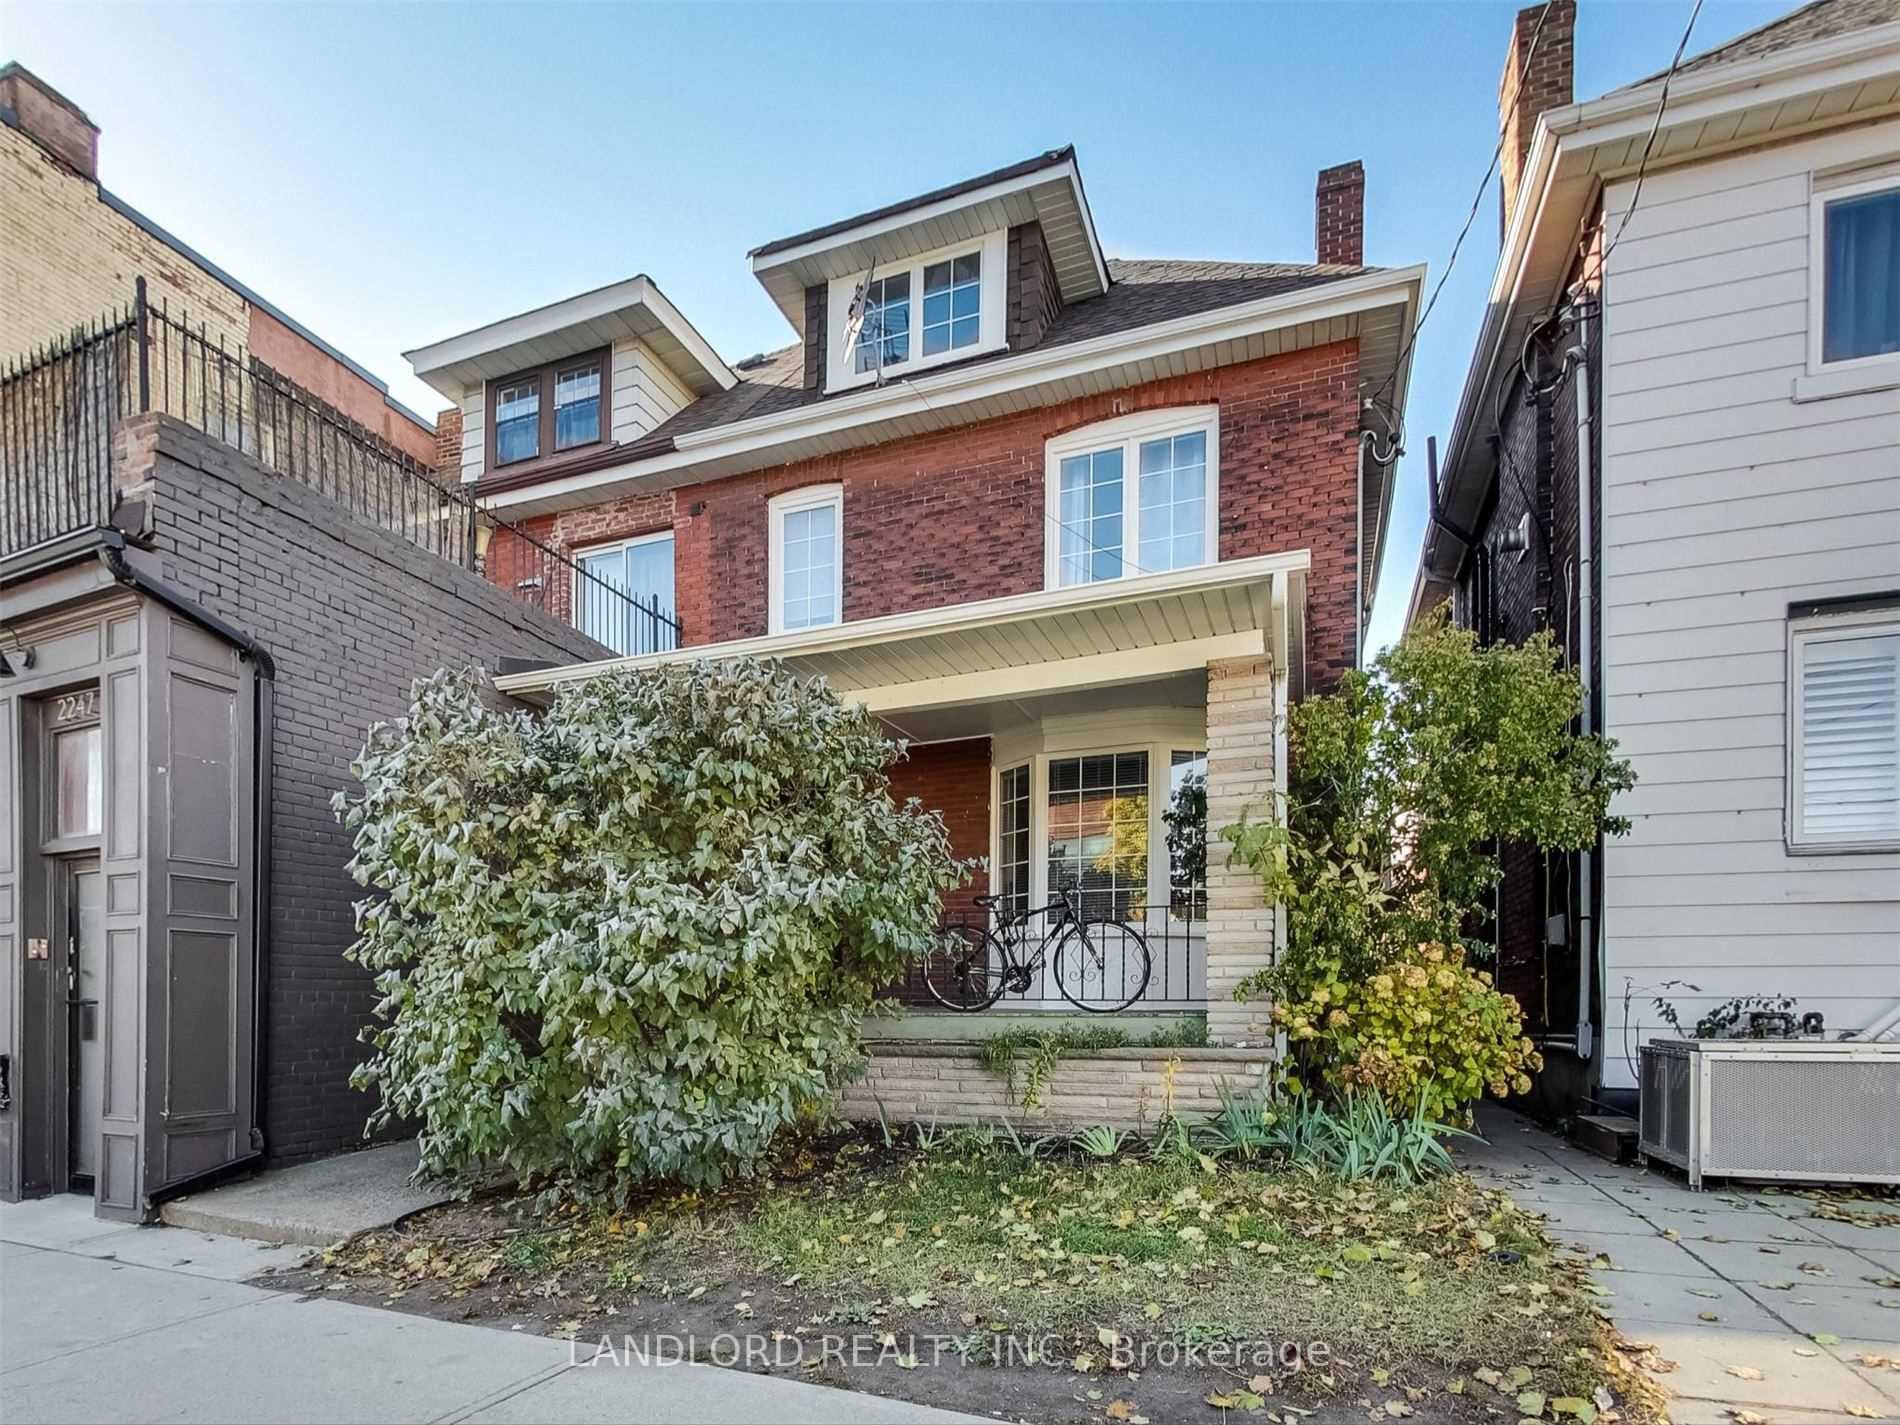
Main Fl, 2251 Dundas Street W
Semi-Detached Rented
1/19Main Fl, 2251 Dundas Street W
Semi-Detached Rented
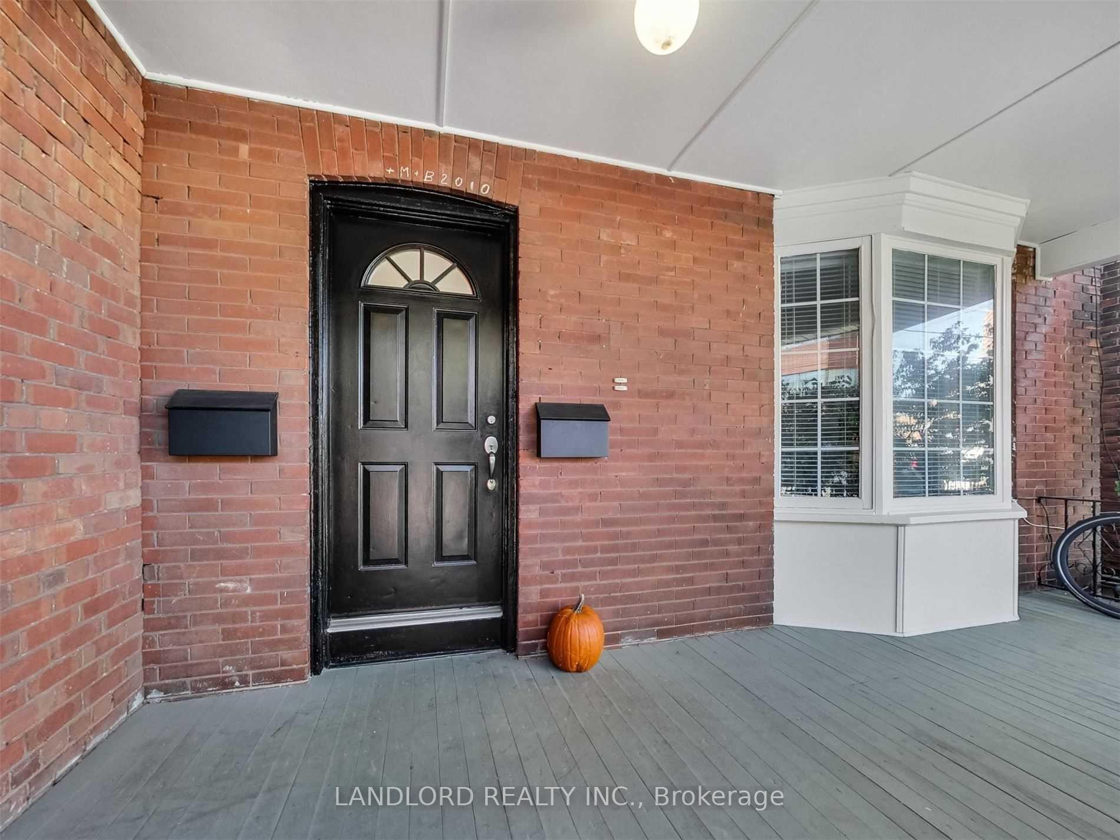
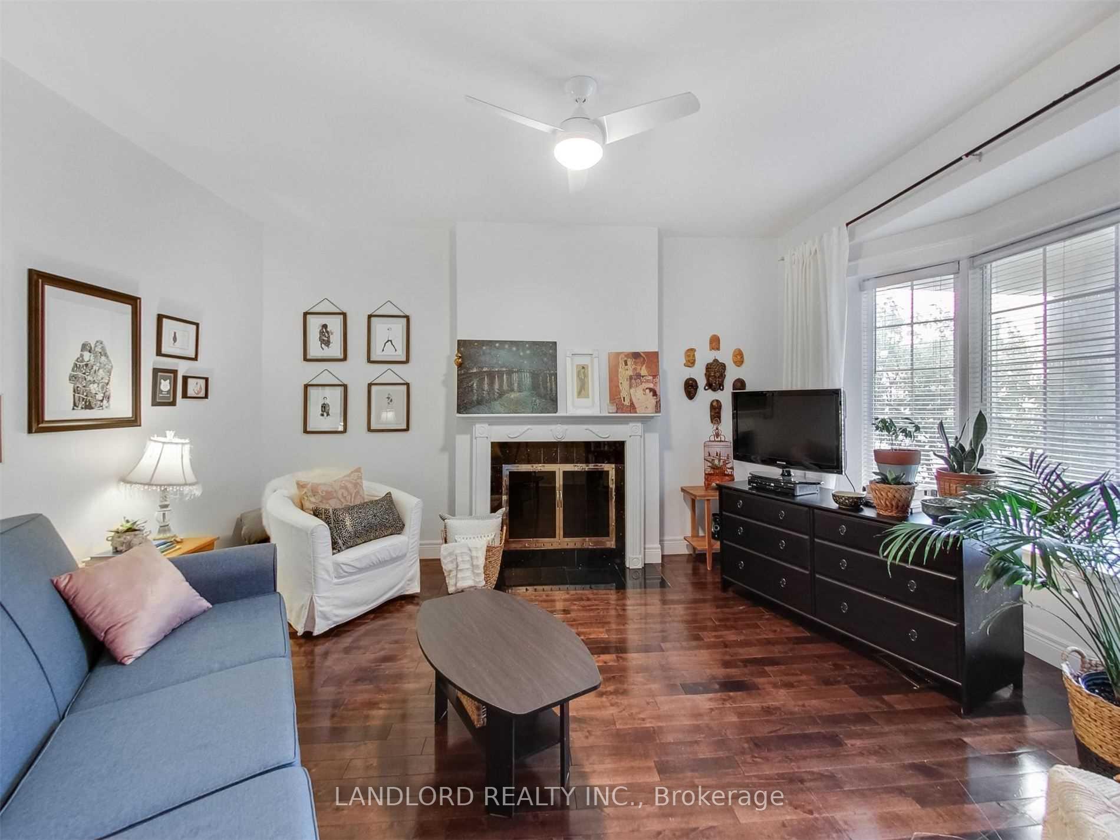
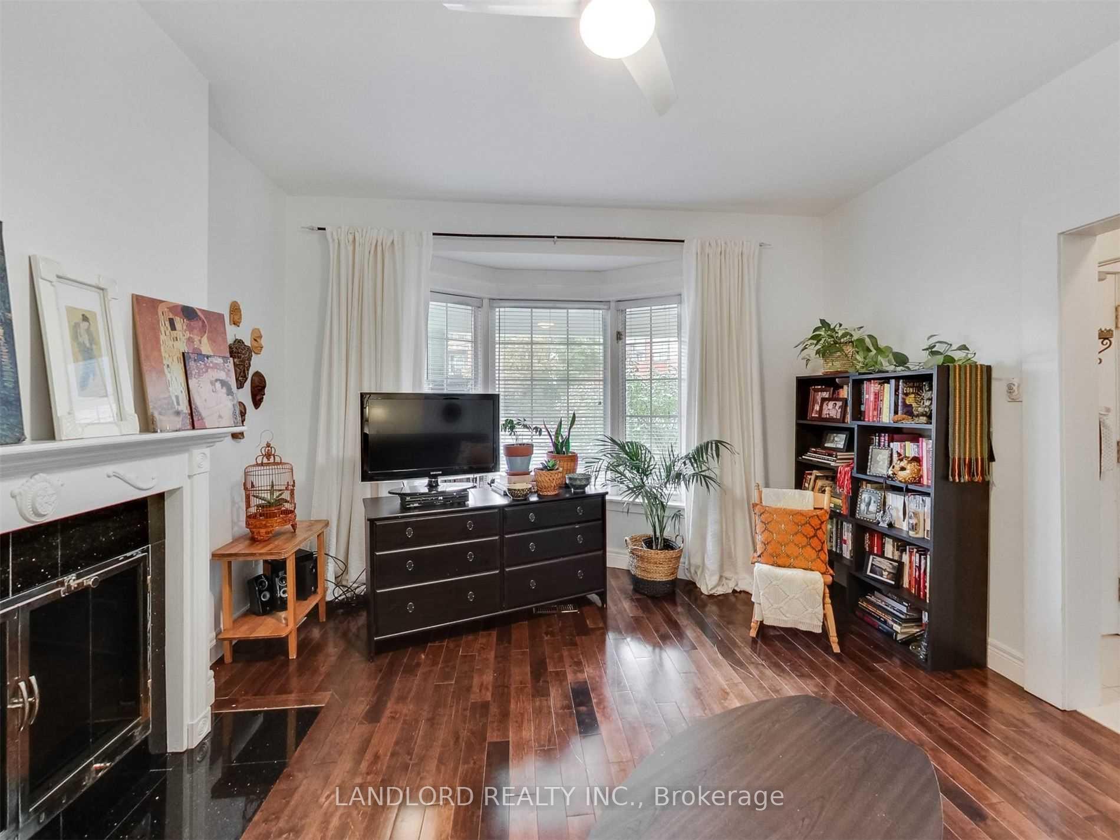
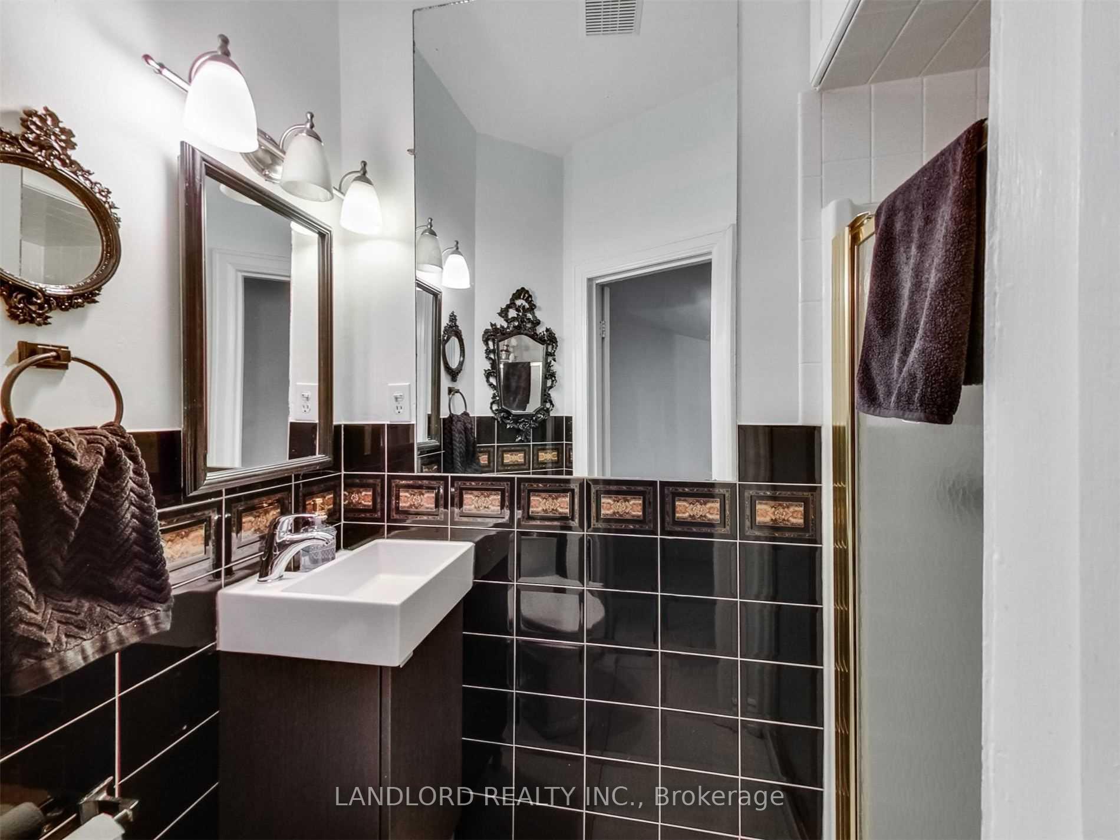 See all 19 photos
1 Bedroom
1 Bathroom
0 Garage
<700 sq.ft
Main Floor
— Unit
Property history
Facts and features
- BasementApartment
- Lease term12 months
- FurnishedUnfurnished
- LaundryEnsuite
What stands out
- Hardwood floors
- Fireplace
- Central air
The homeSemi-Detached, 2 1/2 storey, Under 700 sq ft
- Type: Semi-Detached
- Style: 2 1/2 storey
- Living space: Under 700 sq ft
- Basement: Apartment
InsideFireplace Yes, Hardwood, Tile, Ensuite
- Fireplace: Yes
- Flooring: Hardwood, Tile
- Laundry: Ensuite
- Features: Other
- Rooms above ground: 4
- Bedrooms: 1
- Bathrooms: 1
- Kitchens: 1
Outside and lotBrick, Asphalt shingle, Unknown
- Exterior: Brick
- Roof: Asphalt shingle
- Foundation: Unknown
Parking1 Parking, Lane
- Spaces: 1 Parking
- Driveway: Lane
Heating, water and powerForced air, gas, Central air, Municipal water
- Heating: Forced air, gas
- Cooling: Central air
- Water: Municipal water
- Sewer: Municipal sewer
Rent and termsRent $2,495 a month, Main, Unfurnished
- Rent: $2,495 a month
- Space for rent: Main
- Furnished: Unfurnished
- Lease: 12 months
- Paid: Monthly
- Rent includes: Heat, hydro, water
- Deposit: Required
- Credit check: Required
- Employment letter: Required
- Rental application: Required
- References: Required
IncludedFridge, stove, microwave, dishwasher, washer & dryer, all elfs, window coverings (if any, and not belonging to current tenants). fireplace is decorative.
- Included: Fridge, stove, microwave, dishwasher, washer & dryer, all elfs, window coverings (if any, and not belonging to current tenants). fireplace is decorative.
Listing detailsW12758480, Rented, Feb 4, 2026
- MLS® number: W12758480
- Status: Rented
- Listed on: Feb 4, 2026
- Days on market: 20
- Updated: Feb 24, 2026
- Possession: Immediate
- Occupied by: Vacant
- Listing brokerage: LANDLORD REALTY INC.
About this home
Main Fl, 2251 Dundas Street W, Toronto (High Park-Swansea), ON M6R 1X6
Other
Professionally Managed For Worry Free Tenancy. Large 1 Bedroom, 1 Bathroom Main Floor Unit Located In The Heart Of Roncesvalles Village. Very Comfortable And Functional Living Space With Nice Sized Rooms. Steps To Bloor/Dundas Subway Station, Stores, Restaurants, And Much More. Very Convenient Location!
Read more
Ask about this home
A HOMEH agent will answer your questions about this home.
Ask a question
Around this home
Dundas/Bloor/Roncesvalles
Errands
Transit
Parks
Schools
Daily convenience, out of 100, from the distances below
ParkDundas Roncesvalles Peace Garden · 12 within 1 km2 min walk138 m
GroceryRoncy Convenience2 min walk149 m
SchoolBishop Marrocco/Thomas Merton Catholic Secondary School3 min walk200 m
Train stationRoncesvalles Avenue2 min walk132 m
PharmacyDatu's Pharmacy1 min walk57 m
Cafés & foodPizza Nova · 15 within 1 km1 min walk38 m
Gym & rec centreBloor St. Fitness 24/71 min walk82 m
LibraryToronto Public Library - High Park18 min walk1.1 km
WalkDriveStraight-line distance, open map data
Grocery0.1 km
Park0.1 km
Coffee0.1 km
Dining0.1 km
Gym0.1 km
Roncesvalles Avenue0.1 km
Schools nearby
School rating, out of 10.
Bishop Marrocco/Thomas Merton Catholic Secondary Schoolsecondary · Catholic · 0.2 km
4.3/10Low
Westminster Classical Christian Academyelementary · Private · 0.3 km
—
Howard Junior Public Schoolelementary · Public · 0.5 km
8.0/10Excellent
Contact agent
Helpful calculators
Rent vs buy
Affordability
Mortgage
Down payment
Stress test
CMHC insurance
Your HOMEH agent

KimHOMEH agent · Toronto
"I would see it this week."
Ask Kim
Keep exploring
You are here