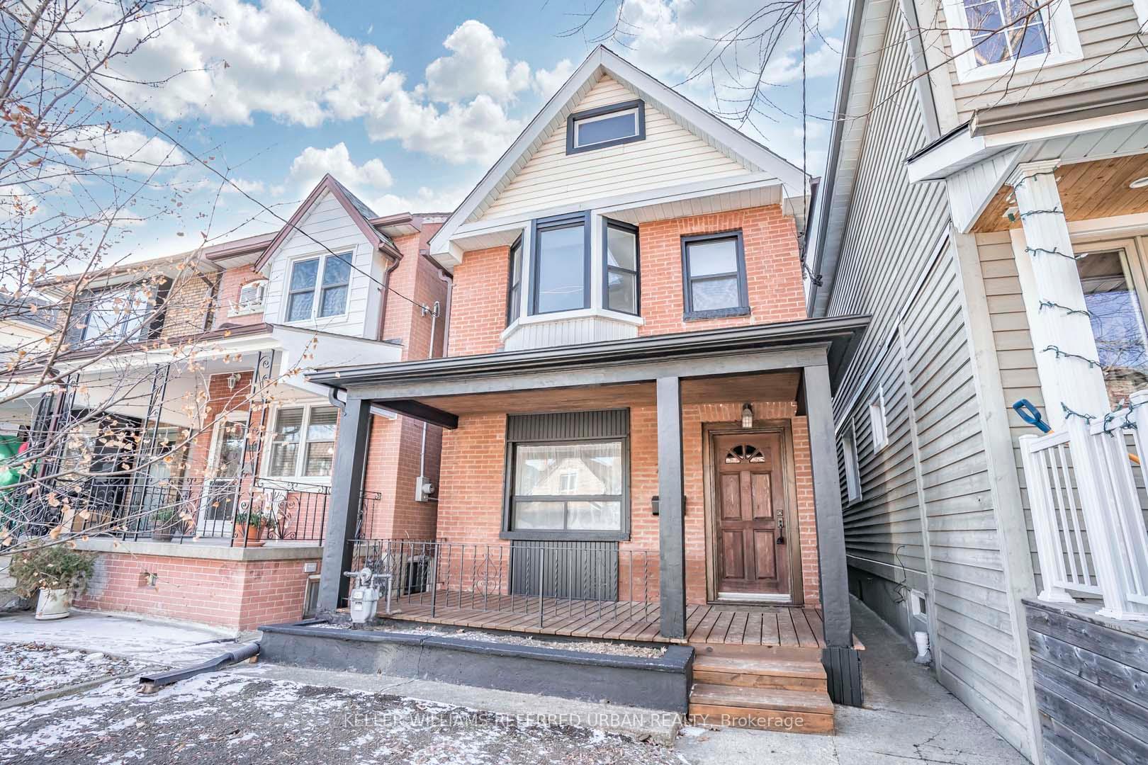
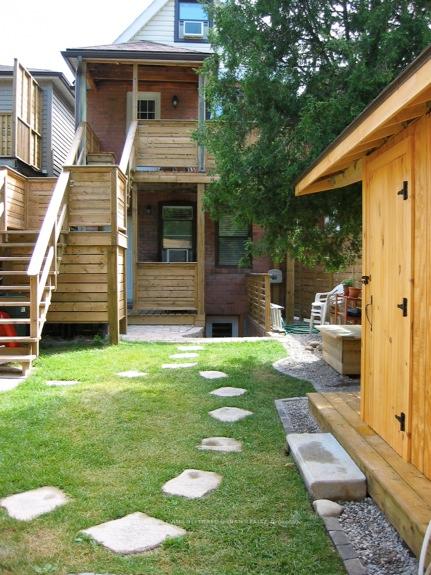
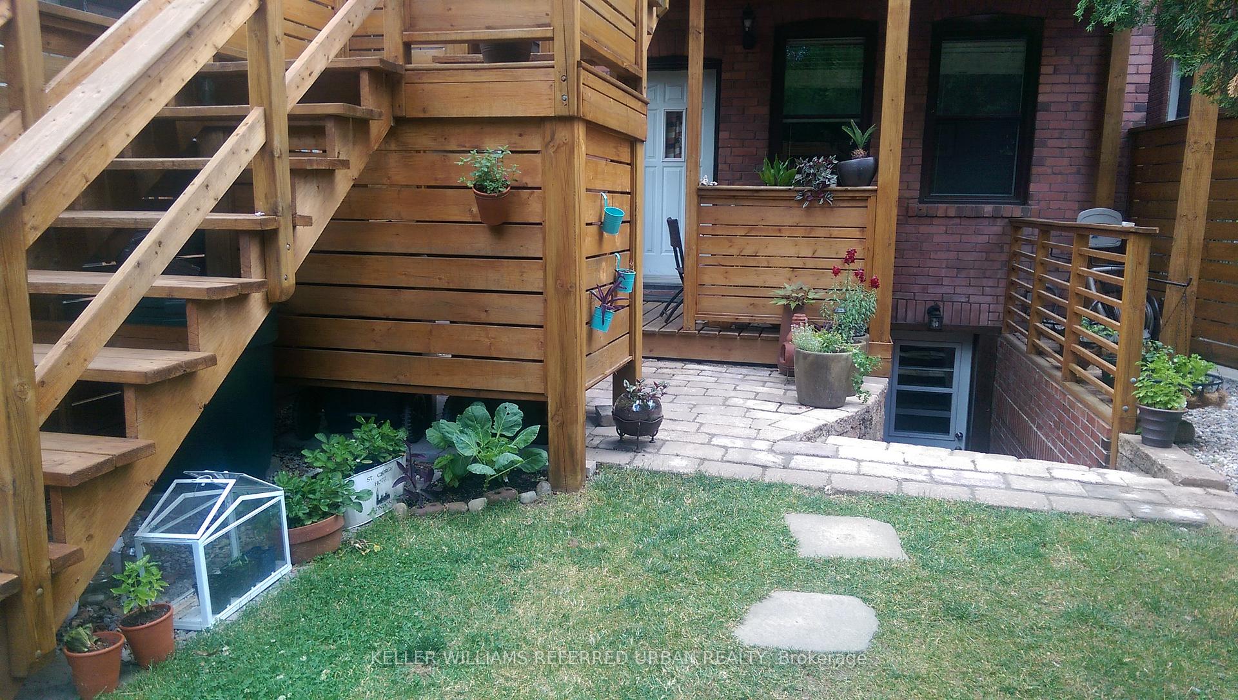
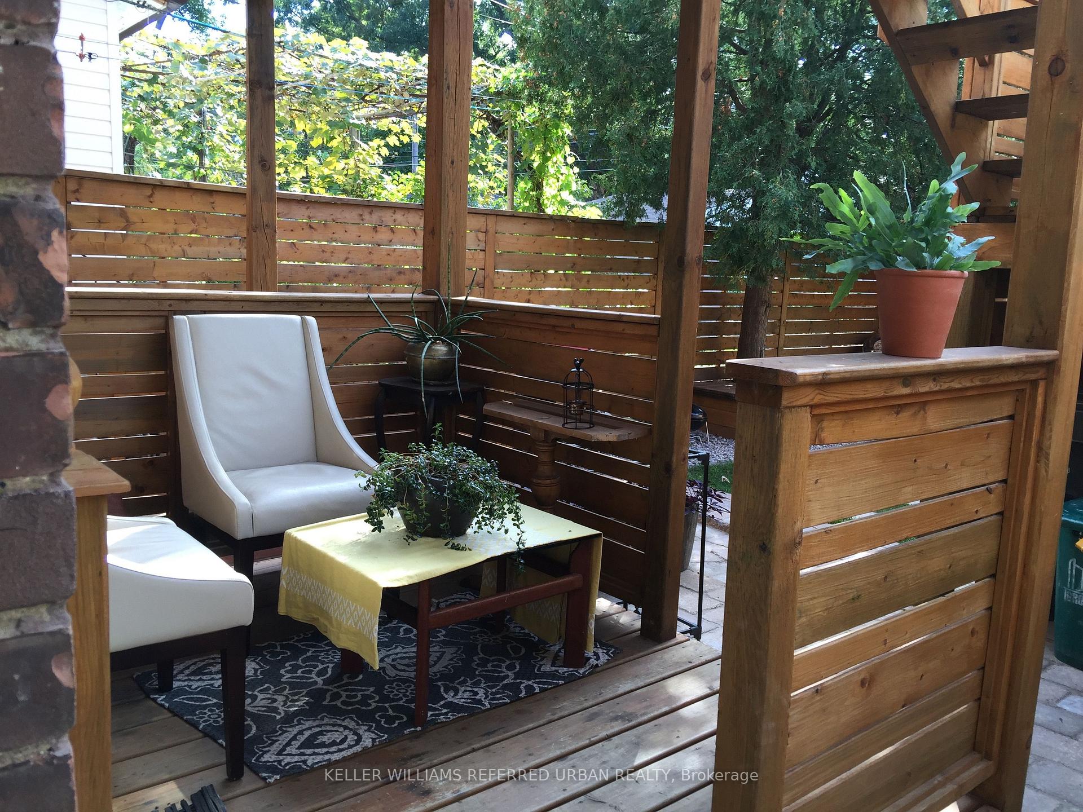
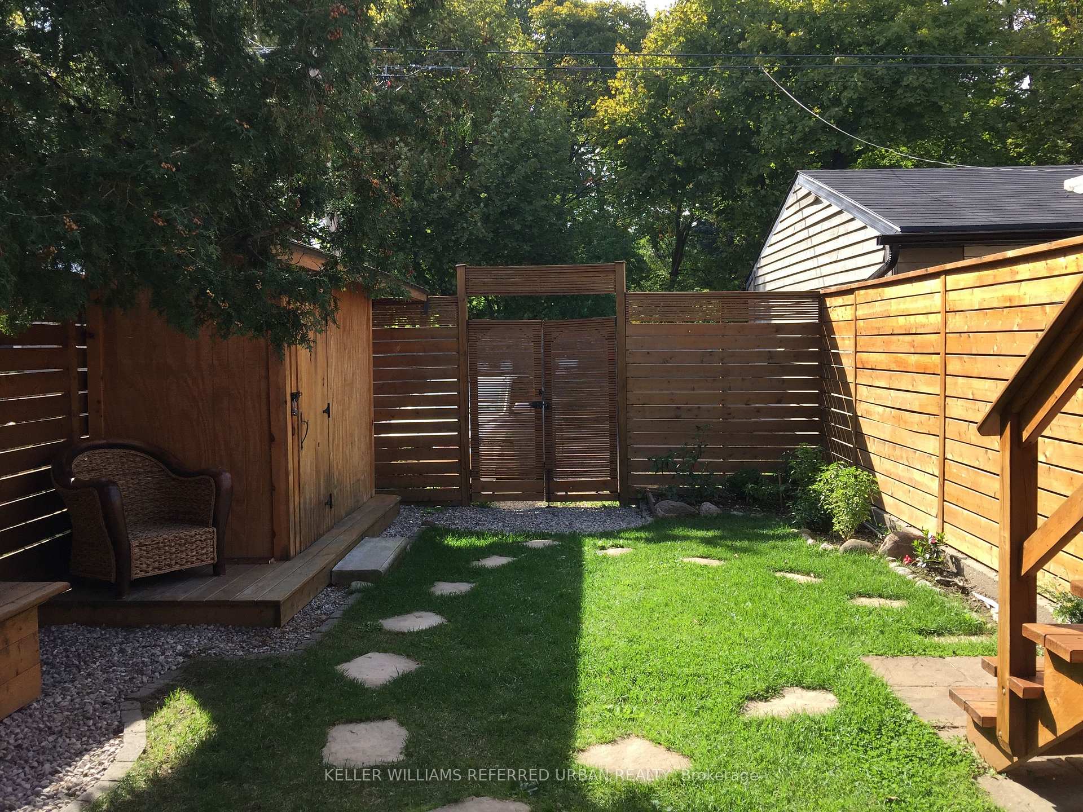
Gorgeous Main Floor unit with 10Ft Ceilings, Warm Exposed Brick, Wood Trim, Lots Of Windows, Lots Of Built-In Shelving and Storage! Utilities Included! (Water, Heat, Hydro, Gas) One Parking Spot Included! Free Use Of On-Site Laundry (Full Sized Washer and Dryer) Included! Fridge, Gas Stove, Rangehood, Dishwasher, Double Sink, Private Deck with BBQ Allowed, Bike Storage, Use Of Back and Front Yards. Walk To St Clair, Eglinton, Shops, Restaurants, Parks, Streetcar, Eglinton LRT, Community Center, Cafes, More! Currently Occupied. Photos are from previous listing, room measurements are approximate.
Read more
Carpet FreeGardenParkPlace Of WorshipPublic TransitRec./Commun.Centre
Facts & features
TypeMultiplex
StyleApartment
Size<700 Sq.Ft.
HeatingWater, gas
BasementOther
Parking1 drive
WaterMunicipal
Book a viewing
Wed28Oct
Thu29Oct
Fri30Oct
Sat31Oct
Sun1Nov
Pick a time
Rooms
5 rooms · 1 bathroom
Main floor5 rooms
Bedroom10′ × 12′120 sq.ft.
Living room12′ × 14′168 sq.ft.
Bathroom8′1″ × 5′11″48 sq.ft.
Dining room14′6″ × 11′10″171 sq.ft.
Kitchen10′ × 11′6″115 sq.ft.
Bathrooms1
4-pc
Around this home
South of Rogers
Listing details
MLS® numberW13857302
Listed onOct 1, 2026
Days on market12
UpdatedOct 13, 2026
Listing brokerageKELLER WILLIAMS REFERRED URBAN REALTY
Possession2026-12-01 / 60-89 days
Helpful tools
Mortgage calculator
Closing costs
Land transfer tax
Buyer guide
Your HOMEH agent
KimHOMEH agent · Toronto
"I would see it this week."
Ask Kim
Ask HOMEH about this home
Price, neighbourhood, monthly cost. Ask anything.
HOMEH Intelligent Agent is an AI, not a licensed representative. Check anything important with your agent.

 See all 34 photos
