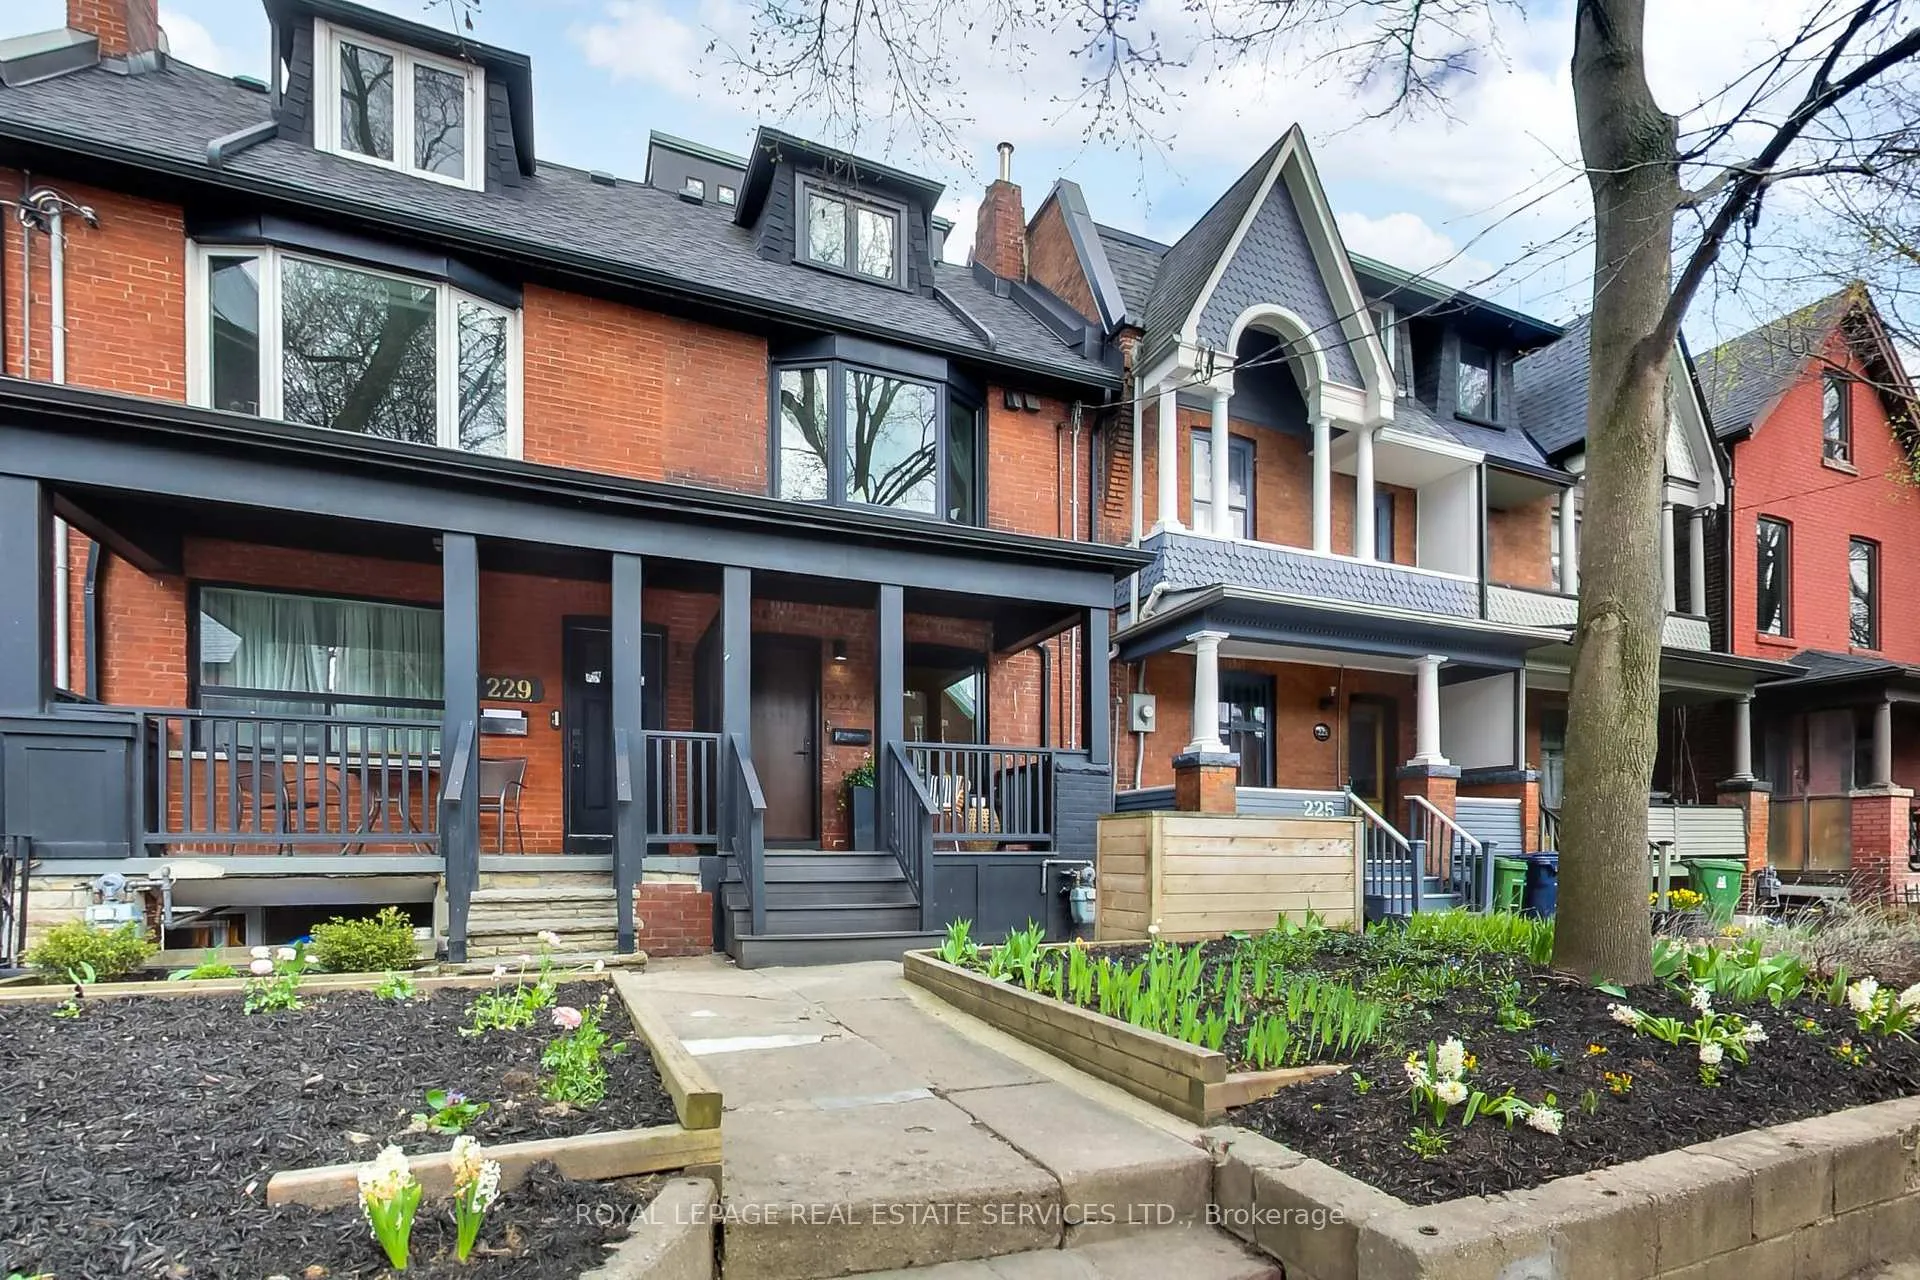
Front of 227 Howland Avenue

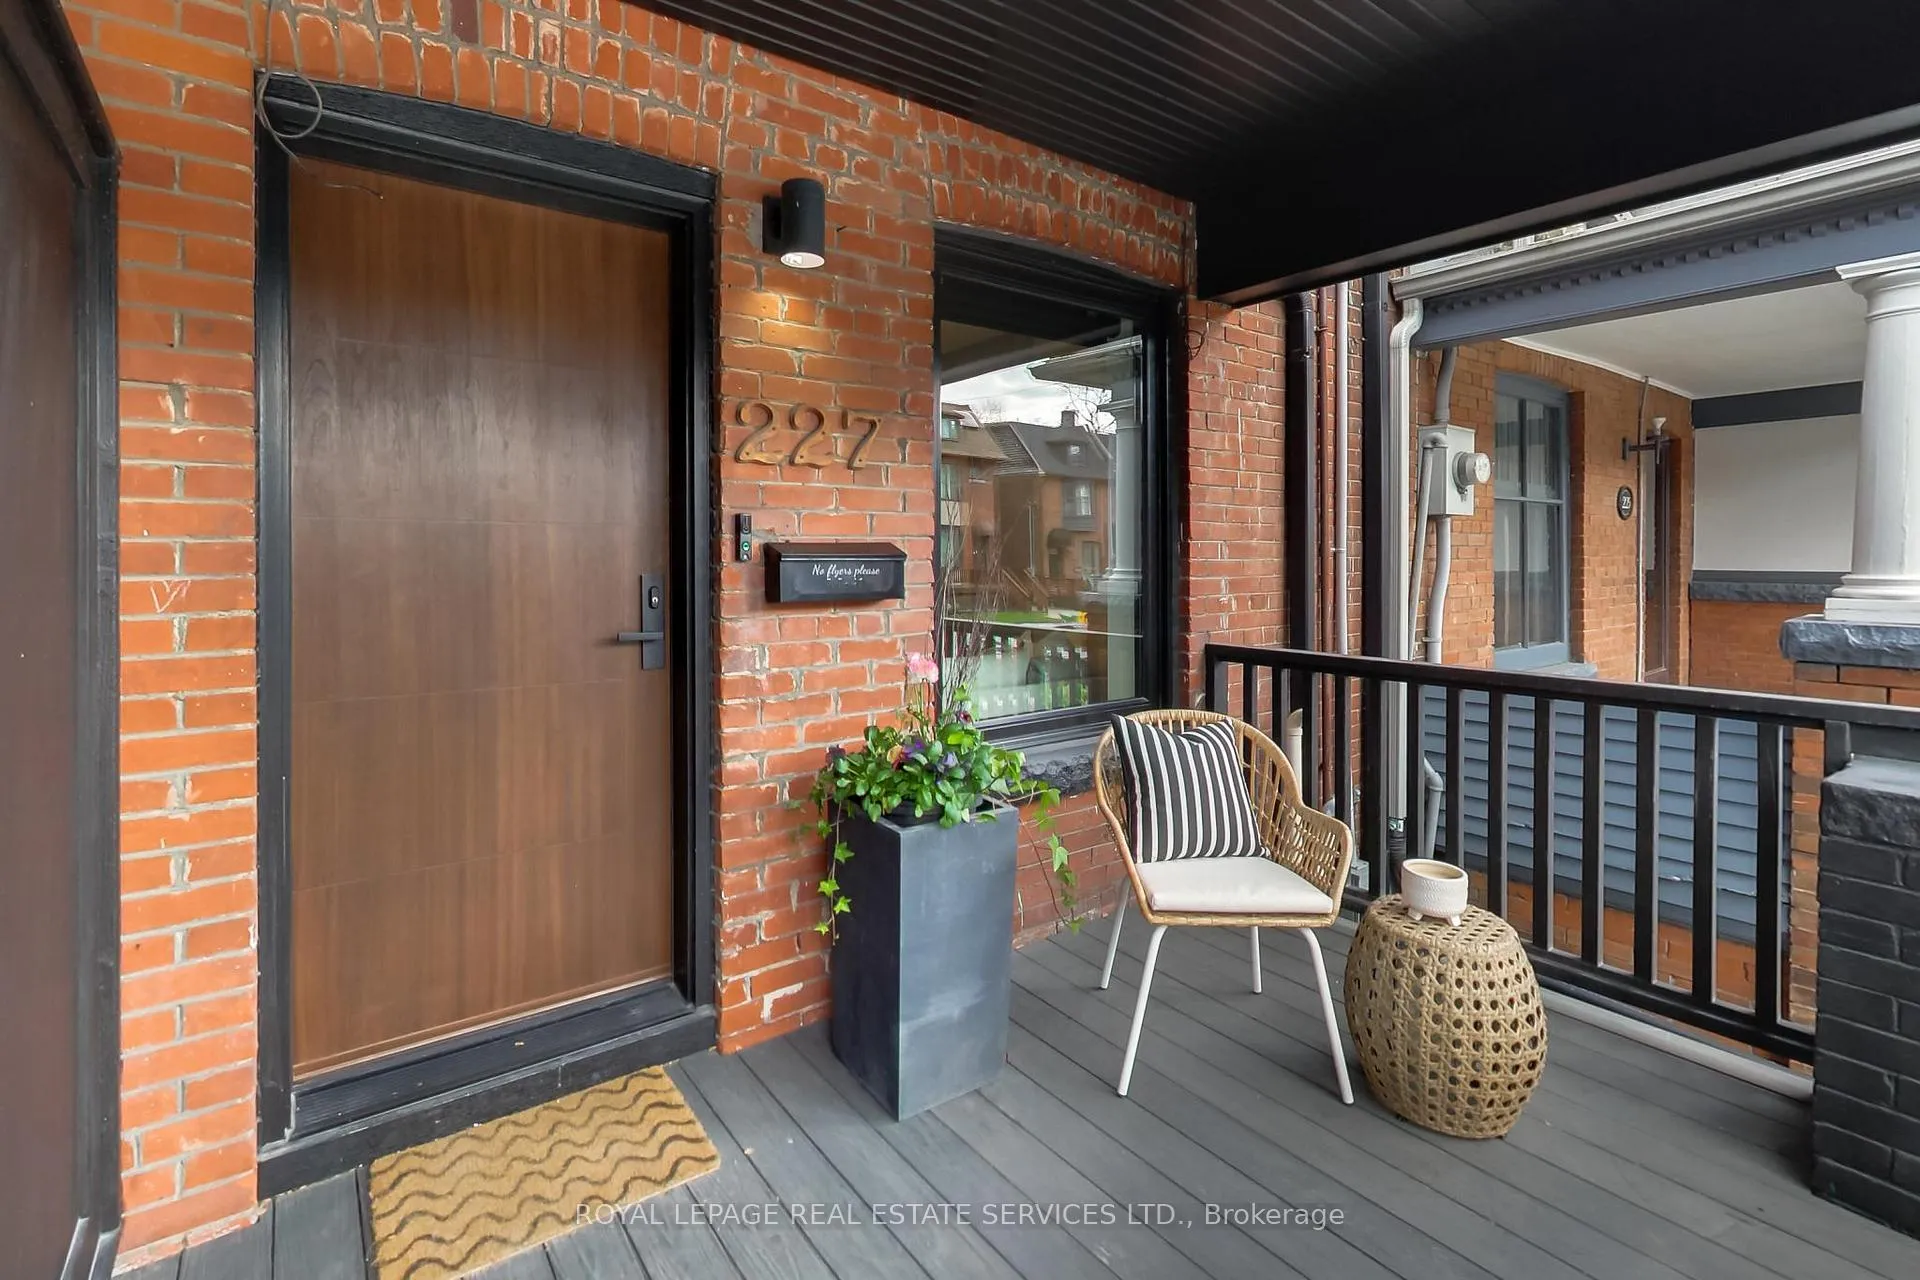
227 Howland Avenue
Toronto (The Annex)
Freehold Townhouse Sold
1/41
Front of 227 Howland Avenue

227 Howland Avenue
Toronto (The Annex)
Freehold Townhouse Sold
Photo 2 of 41 – 227 Howland Avenue, TorontoPhoto 3 of 41 – 227 Howland Avenue, TorontoPhoto 4 of 41 – 227 Howland Avenue, TorontoPhoto 5 of 41 – 227 Howland Avenue, TorontoSee all 41 photos
Asked for: $2,095,000Sold Apr 27, 2026
3+1 Bedrooms
5 Bathrooms
0 Garage
2K–2.5K sq.ft
15×176.5 ft
$11,078/yr

Property history

Facts and features

  • BasementFull
  • Water, sewerMunicipal
  • HeatingForced air
  • CoolingCentral air
What stands out
  • Separate entrance
  • Fireplace
  • Central air
The homeFreehold Townhouse, 3-storey, 2,000–2,500 sq ft
  • Type: Freehold Townhouse
  • Style: 3-storey
  • Living space: 2,000–2,500 sq ft
  • Basement: Full, separate entrance
InsideFireplace Yes, Carpet free, floor drain, in-law capability, Rooms above ground 7
  • Fireplace: Yes
  • Features: Carpet free, floor drain, in-law capability
Rooms
  • Rooms above ground: 7
  • Rooms in the basement: 1
  • Bedrooms: 3 + 2 in the basement
  • Bathrooms: 5
  • Kitchens: 1
  • Family room: Yes
Outside and lotBrick, Asphalt shingle, flat, Brick
Outside
  • Exterior: Brick
  • Roof: Asphalt shingle, flat
  • Foundation: Brick
Lot
  • Size: 15 × 176.5 ft
Heating, water and powerForced air, gas, Central air, Municipal water
  • Heating: Forced air, gas
  • Cooling: Central air
  • Water: Municipal water
  • Sewer: Municipal sewer
Costs and taxesTaxes $11,078 a year, HST included in the price, Rental items None
  • Taxes, 2025: $11,078 a year
  • HST: HST included in the price
  • Rental items: None
Included in the saleCooktop bosch, wall oven bosch, fridge bosch built-in custom panel french door, dishwasher miele fully-integrated, hoodfan vent-a-hood (8 " duct), washer lg washer lg, dryer lg dryer, small fridge - jenn-air fully integrated, Not included None
  • Included: Cooktop bosch, wall oven bosch, fridge bosch built-in custom panel french door, dishwasher miele fully-integrated, hoodfan vent-a-hood (8 " duct), washer lg washer lg, dryer lg dryer, small fridge - jenn-air fully integrated
  • Not included: None
Listing detailsC13027464, Sold, Apr 21, 2026
  • MLS® number: C13027464
  • Status: Sold
  • Listed on: Apr 21, 2026
  • Days on market: 6
  • Updated: Apr 27, 2026
  • Possession: 2026-08-01 / 90+ days
  • Occupied by: Owner
  • Listing brokerage: ROYAL LEPAGE REAL ESTATE SERVICES LTD.

About this home

227 Howland Avenue, Toronto (The Annex), ON M5R 3B7

Carpet FreeFloor DrainIn-Law Capability

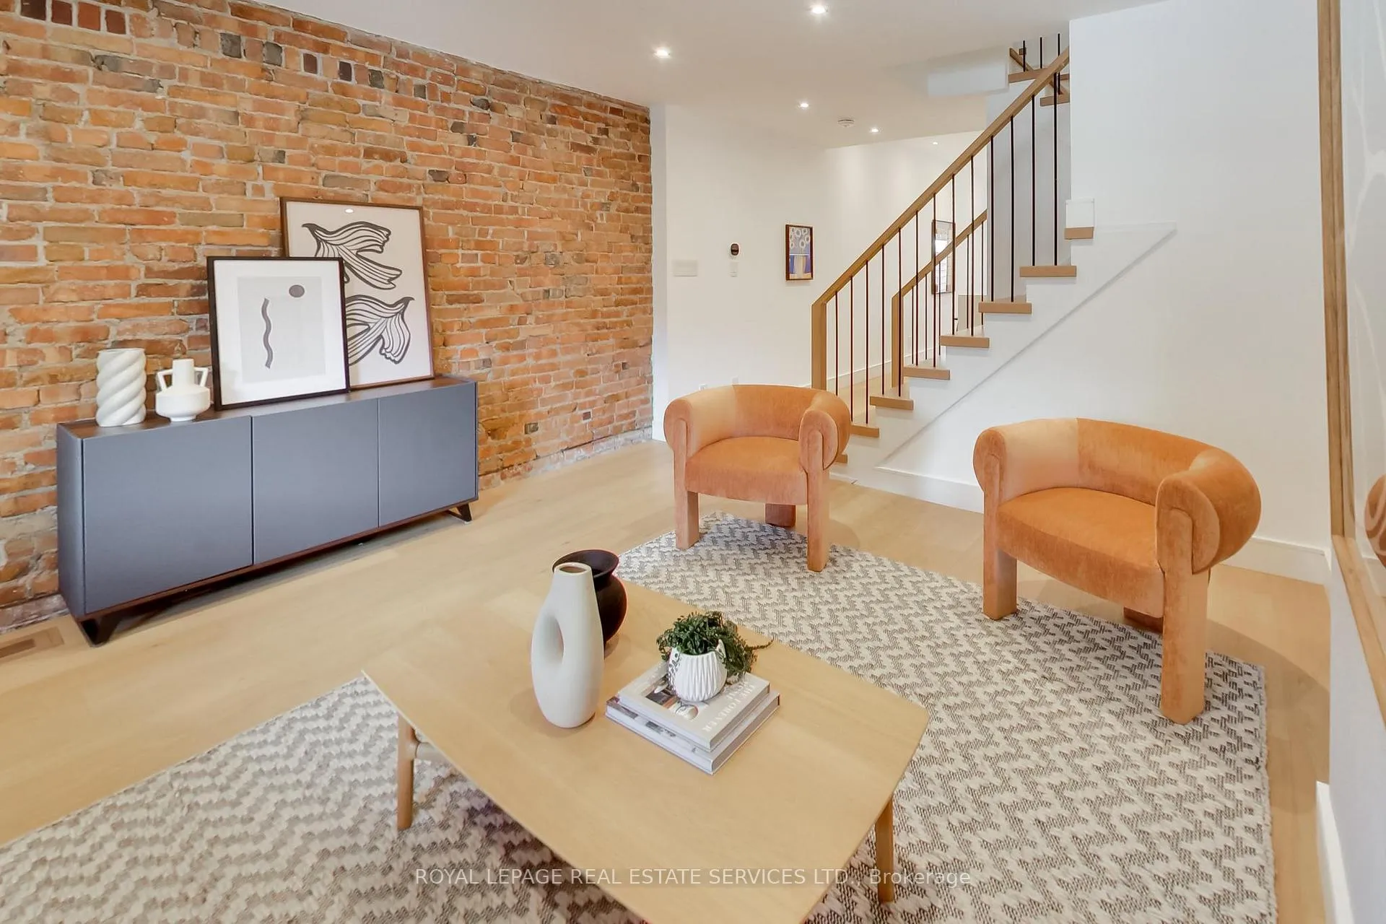
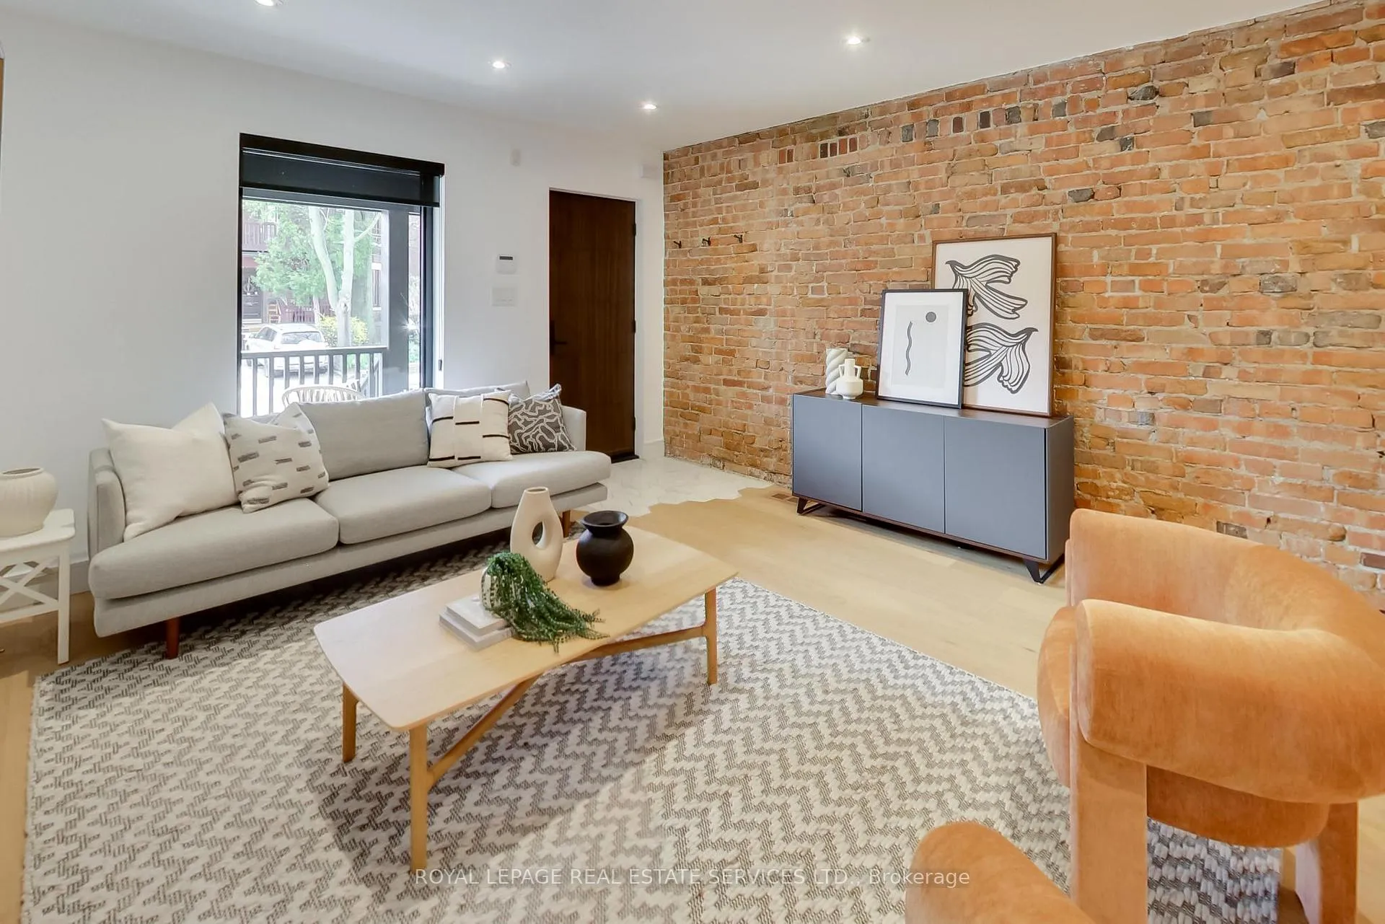
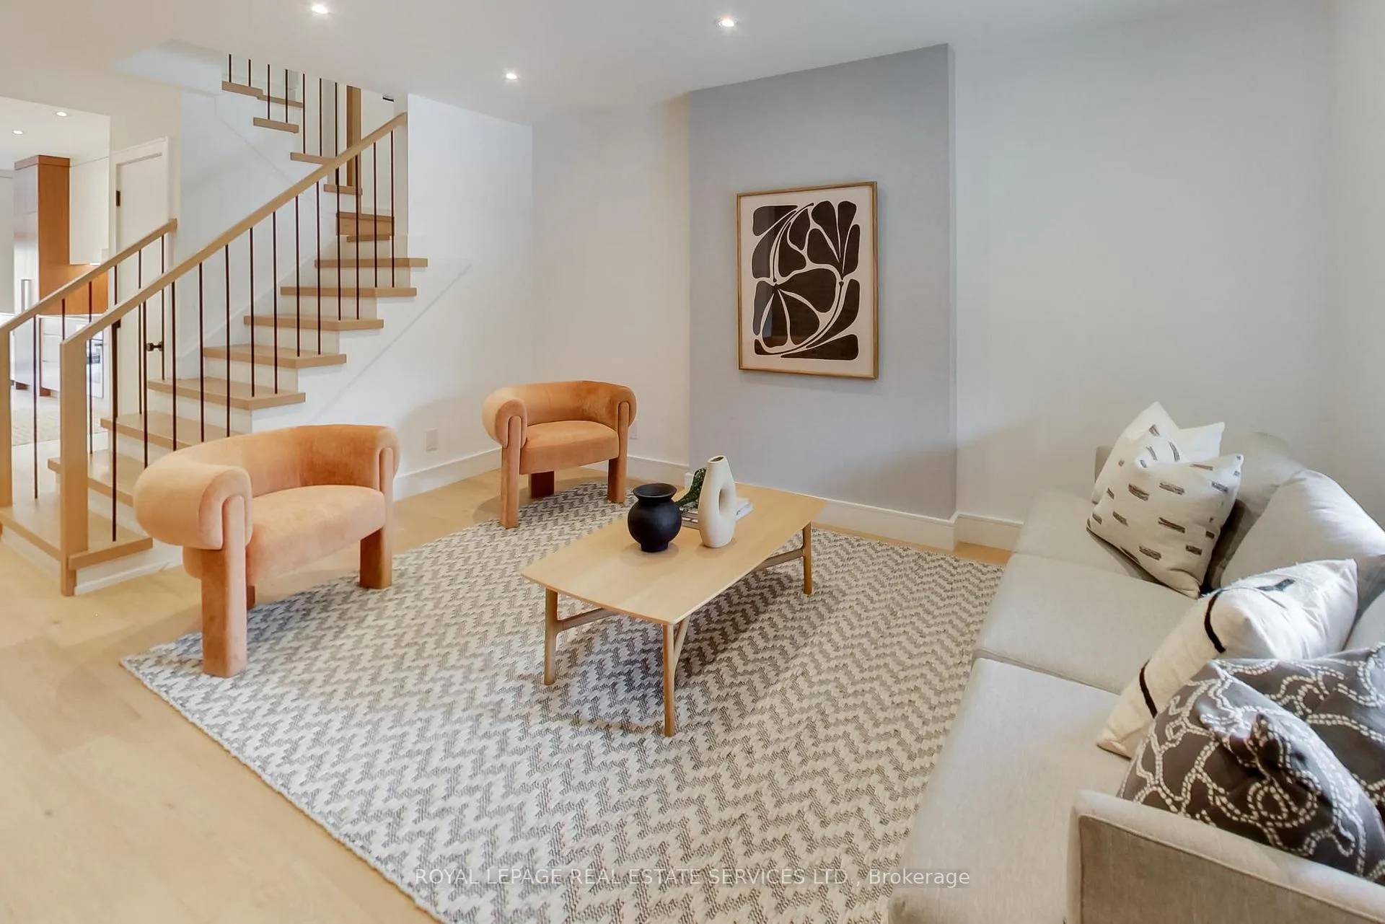
In the heart of the Annex, this exquisitely redesigned three-storey single-family home blends refined design with exceptional everyday livability. Gutted to the studs and thoughtfully reimagined by Palmerston Designs in 2019, it was crafted for elevated family living with warmth, function, and style.The main floor makes an unforgettable first impression with wide plank white oak floors throughout, soaring ceilings, exposed brick, and a rebuilt staircase with sleek modern railings. The heart of the home is a stunning chef's kitchen with a dramatic 12-foot island, integrated appliances, induction stove, drinks fridge, deep farmhouse sink, multiple floor-to-ceiling pantries, and added windows that fill the space with light. A powder room and coat closets complete this level. Sliding glass doors open to a tiered deck and an extraordinarily deep private garden beneath a mature tree canopy, creating a rare urban retreat for entertaining and quiet family moments alike.The upper floors offer an outstanding family layout. The second floor features two spacious bedrooms, each with a dedicated bathroom, a separate family room, plus a laundry room. The entire third floor is devoted to a luxurious primary retreat with exposed brick, vaulted ceilings with exposed architectural beams, abundant natural light, a walk-in closet, spa-inspired ensuite, private balcony, and a flexible lofted space ideal for a home office, lounge, nursery, or creative studio. The finished lower level, with tall ceilings and a separate entrance, is set up as a dream home gym and offers incredible versatility. A rare opportunity to own a truly design-forward family home on a deep lot in one of Toronto's most coveted neighbourhoods. Steps to Dupont Subway Station, Jean Sibelius Park, top rated public and private schools and the bustling retail of Bloor Street plus fine dining on the Dupont Strip.

Ask about this home

A HOMEH agent will answer your questions about this home.

Ask a question
Thinking of selling your home?See what your home is worth today.

Around this home

Dupont & Bathurst
100Errands
100Transit
100Parks
90Schools

Daily convenience, out of 100, from the distances below

ParkJean Sibelius Square · 15 within 1 km5 min walk293 m
GroceryCreeds2 min walk148 m
SchoolRoyal St George's College7 min walk420 m
SubwayNorthwest Entrance6 min walk366 m
PharmacyShoppers Drug Mart5 min walk330 m
Cafés & foodChadwick's Craft Kitchen & Bar · 15 within 1 km1 min walk49 m
Gym & rec centreF45 Training2 min walk122 m
LibraryToronto Public Library - Spadina Road13 min walk830 m
HospitalHillcrest Grounds10 min walk588 m
WalkDriveStraight-line distance, open map data
Grocery0.1 km
Park0.3 km
Coffee0.1 km
Dining0.0 km
Gym0.1 km
Hospital0.6 km
Northwest Entrance0.4 km

Schools nearby

School rating, out of 10.

Royal St George's Collegeelementary · Private · 0.4 km
—
Waldorf Academyelementary · Private · 0.6 km
—
Palmerston Avenue Junior Public Schoolelementary · Public · 0.6 km
8.5/10Excellent
Contact agent

Helpful calculators

Mortgage
Affordability
Closing costs
Land transfer tax
Property tax
Down payment
CMHC insurance
Stress test
Cashback Rebate

Your HOMEH agent

KimHOMEH agent · Toronto

"I would see it this week."

Ask Kim

© 2026 HOMEH Inc., Brokerage · RECO Registration #6000380 · 505 Highway 7 East, Unit 308, Thornhill, ON L3T 7T1 · Listing data courtesy of the MLS® System of the listing brokerage, deemed reliable but not guaranteed.

Disclaimers and terms

HOMEH is operated by HOMEH Inc., a licensed Ontario real estate brokerage regulated by the Real Estate Council of Ontario (RECO) under the Trust in Real Estate Services Act, 2002 (TRESA). Under TRESA, consumers are entitled to the RECO Information Guide before entering into a representation agreement. Broker of Record Licence #5034208. Toronto Regional Real Estate Board Member #20004000.

Cashback Rebate. Paid by HOMEH Inc., Brokerage from the commission it receives, on closing, to eligible buyers who came to HOMEH as HOMEH leads. Subject to the buyer representation agreement, lender approval and legal limits; amounts vary with price, commission received and transaction type. Not a government incentive, tax credit or refund. Full terms and conditions apply.

Mortgage. Payment figures are estimates for illustration only, not an offer to lend; all financing is on approved credit (OAC). HOMEH Inc., Brokerage is not a mortgage broker, agent or lender; mortgage products and advice come from independent professionals licensed by the Financial Services Regulatory Authority of Ontario (FSRA).

Hestimate. Worked out with automated tools from recent nearby sales of similar homes. For information only, not an appraisal.

Accuracy. Listings, market data, photos, school, transit and neighbourhood information come from sources believed reliable, including the MLS® System and the Toronto Regional Real Estate Board (TRREB), but are not warranted accurate, current or complete. MLS® listing data is copyright TRREB. It must only be used by consumers with a bona fide interest in the purchase, sale or lease of real estate, and not for any commercial purpose.

Programs. Programs, incentives and benefits on this website are privately administered, may change or end without notice, and imply no government authority, endorsement or affiliation.

Not intended to solicit clients currently under contract with another brokerage.

The trademarks REALTOR®, REALTORS® and the REALTOR® logo are controlled by The Canadian Real Estate Association (CREA) and identify real estate professionals who are members of CREA. The trademarks MLS®, Multiple Listing Service® and the associated logos are owned by CREA and identify the quality of services provided by real estate professionals who are members of CREA. Used under licence.