

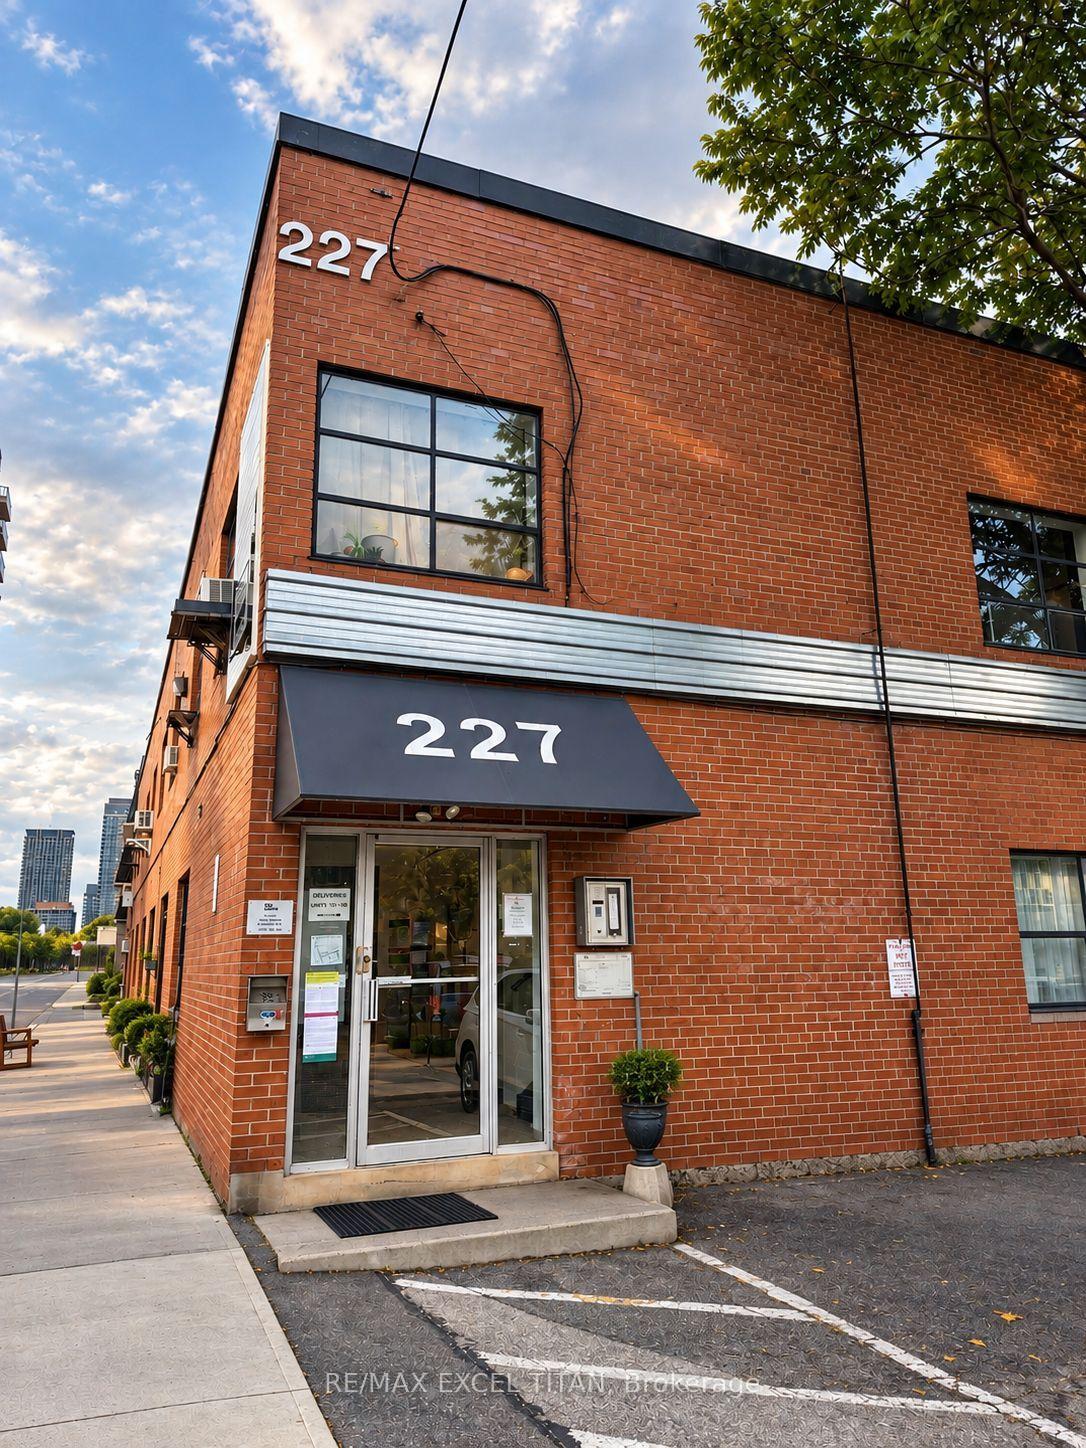
Unit 202, 227 Sterling Road E
Condo Apartment Rented
1/15Unit 202, 227 Sterling Road E
Condo Apartment Rented
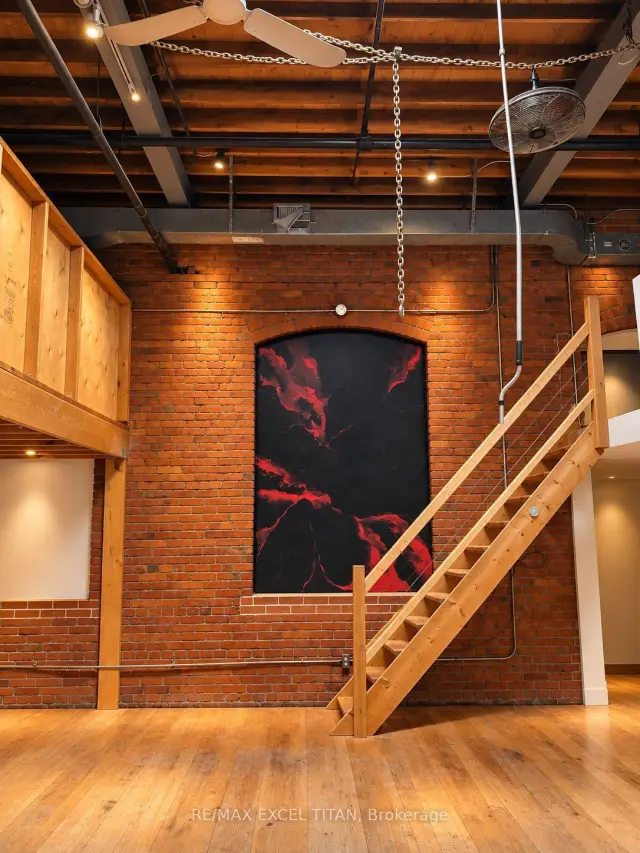
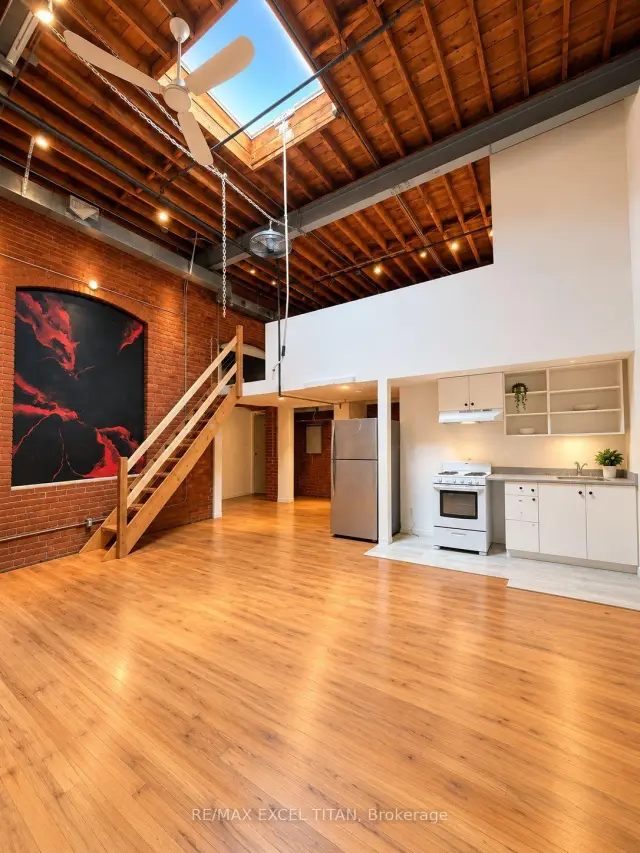
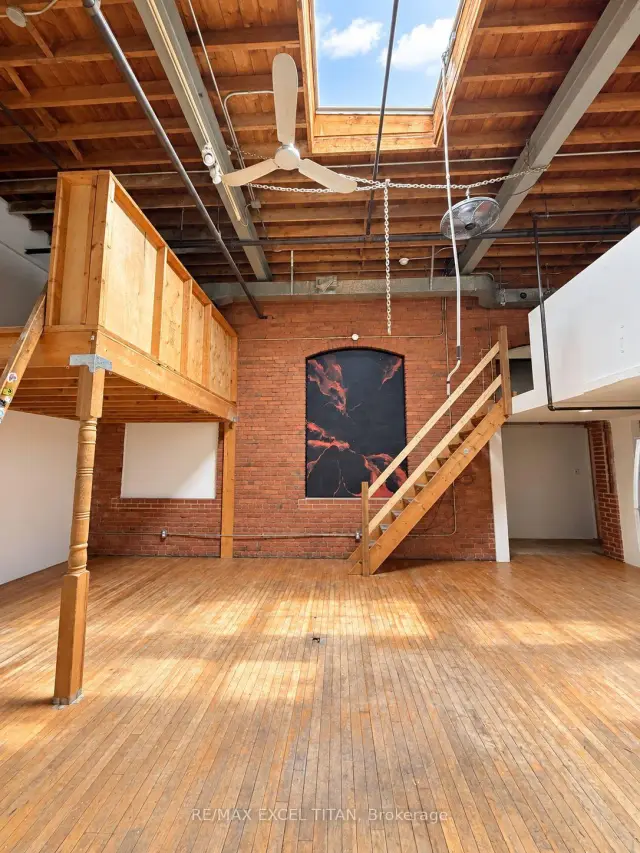
 See all 15 photos
1 Bedroom
1 Bathroom
1 Parking
800–899 sq.ft
Entire Home
— Unit
Property history
Facts and features
- ExposureEast
- LaundryCoin operated
- LockerNone
- BalconyNone
The homeCondo Apartment, Industrial loft, 800–899 sq ft
- TypeCondo Apartment
- StyleIndustrial loft
- Living space800–899 sq ft
- BasementNone
- ExposureEast
InsideCoin operated, Rooms above ground 4, Bedrooms 1
- LaundryCoin operated
- Rooms above ground4
- Bedrooms1
- Bathrooms1
- Kitchens1
OutsideBrick, Balcony None
- ExteriorBrick
- BalconyNone
Parking and locker1 Parking, Rental, Surface
- Spaces1 Parking
- Parking typeRental
- DrivewaySurface
- LockerNone
Building221 Sterling Road, Condo corporation 0, Pets Allowed
- Name221 Sterling Road
- Condo corporation0
- PetsAllowed
Heating, water and powerBaseboard, other
- HeatingBaseboard, other
Rent and termsRent $2,550 a month, Entire property, Unfurnished
- Rent$2,550 a month
- Space for rentEntire property
- FurnishedUnfurnished
- Lease12 months
- Rent includesHeat, water
- DepositRequired
- Credit checkRequired
- Employment letterRequired
- Rental applicationRequired
- ReferencesRequired
Listing detailsC13800408, Rented, Sep 17, 2026
- MLS® numberC13800408
- StatusRented
- Listed onSep 17, 2026
- Days on market18
- UpdatedOct 5, 2026
- PossessionFlexible
- Occupied byVacant
- Listing brokerageRE/MAX EXCEL TITAN
About this home
Unit 202, 227 Sterling Road E, Toronto (Dufferin Grove), ON M6P 3L4
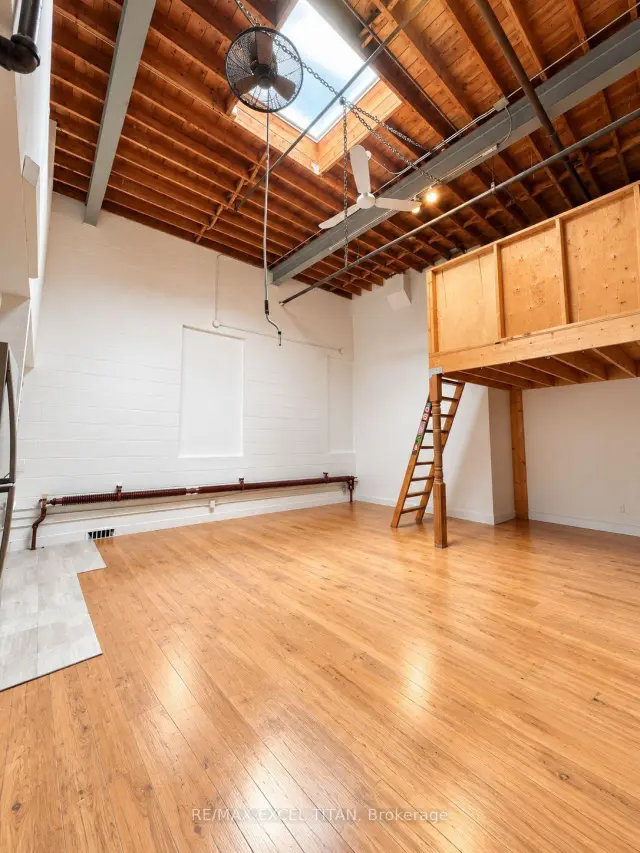
HARD LOFT LIVE/WORK SPACE. LOCATION 10/10. 2 SUBWAY STATIONS, DUNDAS WEST AND LANSDOWNE WITHIN 5MIN WALK. THERE IS A STREET CAR CONNECTED TO EGLINTON LRT AND 2 GO STATIONS ONE ON BLOOR AND THE SECOND ONE BEING BUILT ON WELLESLEY.
Read more
Ask about this home
A HOMEH agent will answer your questions about this home.
Ask a question
Know more about 221 Sterling Road
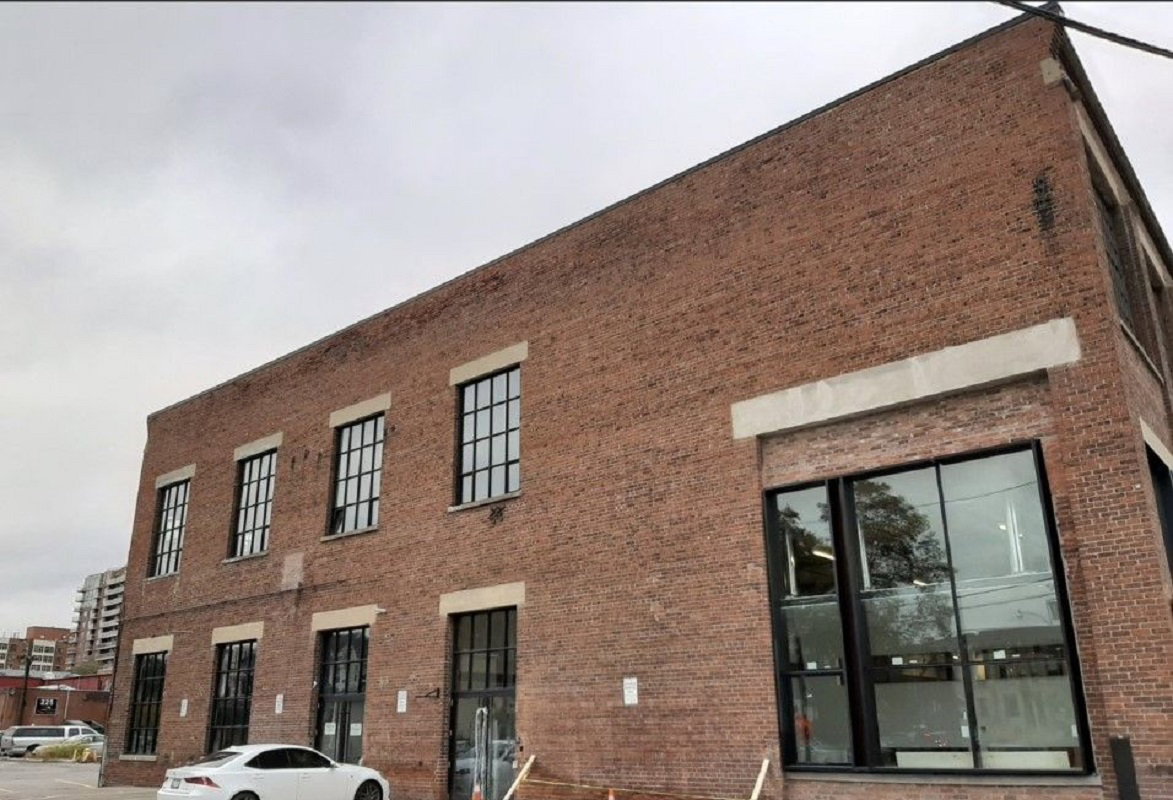
Condo building · 221 Sterling Rd
221 Sterling Road is a condo. No units are on the market here right now.
- 1storey
Visitor parking
No similar units for rent in 221 Sterling Road right now.
Around this home
Bloor/Lansdowne
Errands
Transit
Parks
Schools
Daily convenience, out of 100, from the distances below
ParkErwin Krickhahn Park · 15 within 1 km6 min walk347 m
GroceryKibo Market3 min walk168 m
SchoolBishop Marrocco/Thomas Merton Catholic Secondary School8 min walk470 m
Train stationUnnamed Stop5 min walk317 m
PharmacyBloordale Pharmacy7 min walk412 m
Cafés & foodEthica coffee roasters · 15 within 1 km2 min walk122 m
Gym & rec centreTesoc Multicultural Settlement Services6 min walk391 m
LibraryToronto Public Library - Bloor/Gladstone17 min walk1.0 km
WalkDriveStraight-line distance, open map data
Grocery0.2 km
Park0.3 km
Coffee0.1 km
Dining0.2 km
Gym0.5 km
Unnamed Stop0.3 km
Schools nearby
School rating, out of 10.
Bishop Marrocco/Thomas Merton Catholic Secondary Schoolsecondary · Catholic · 0.5 km
4.3/10
École élémentaire Toronto Ouestelementary · Public · 0.5 km
—
École secondaire Toronto Ouestsecondary · Public · 0.5 km
8.8/10
Contact agent
Helpful calculators
Rent vs buy
Affordability
Mortgage
Down payment
Stress test
CMHC insurance
Your HOMEH agent

KimHOMEH agent · Toronto
"I would see it this week."
Ask Kim