

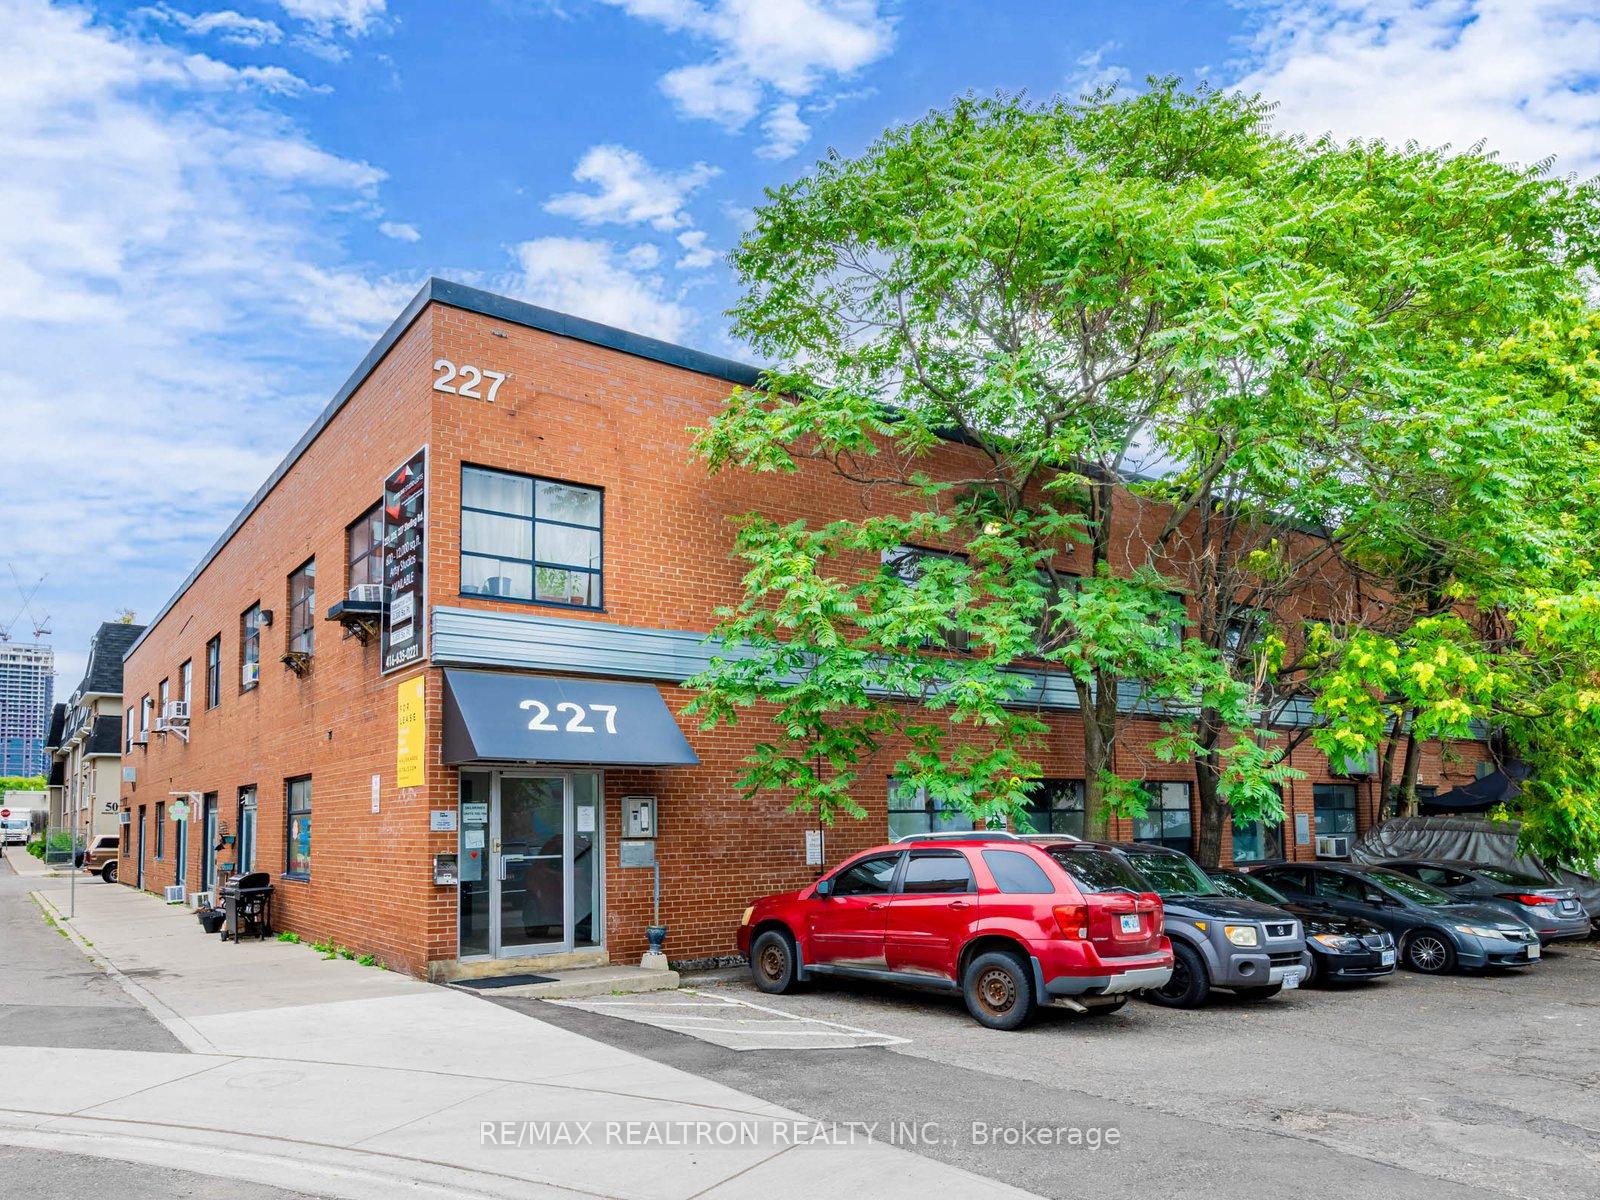
Unit 208, 227 Sterling Road
Condo Apartment Rented
1/22Unit 208, 227 Sterling Road
Condo Apartment Rented
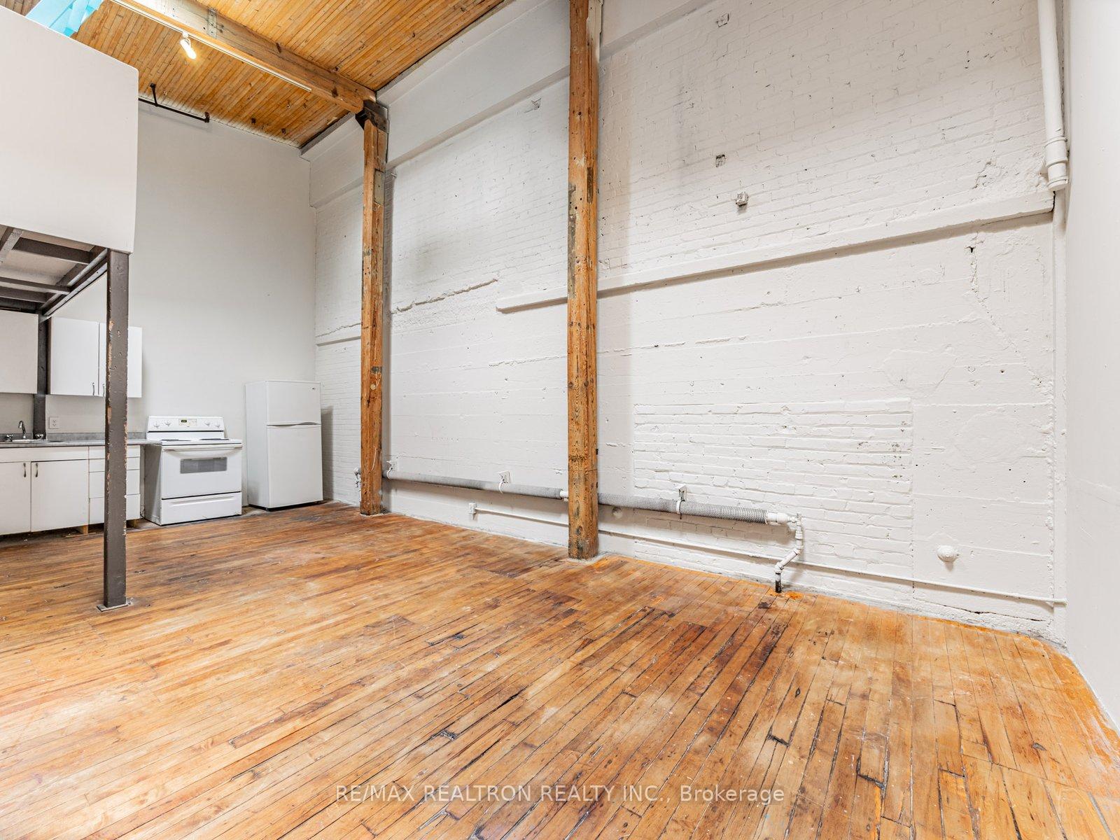
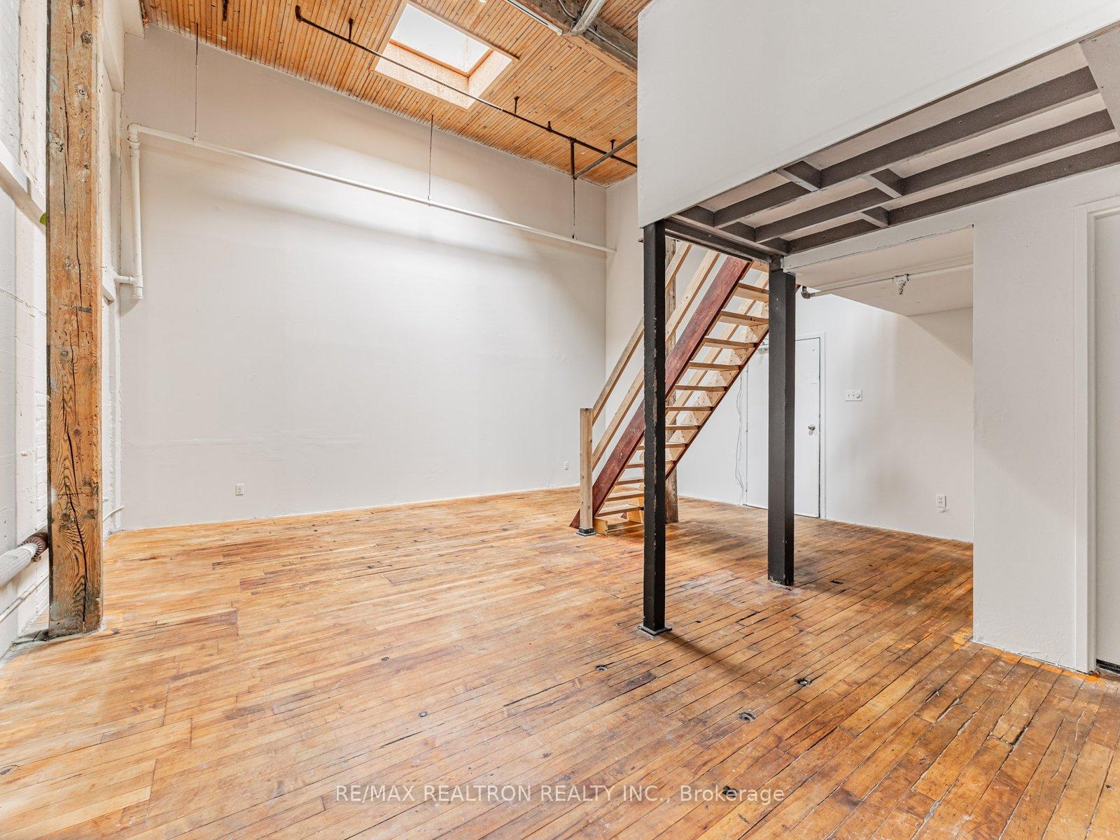
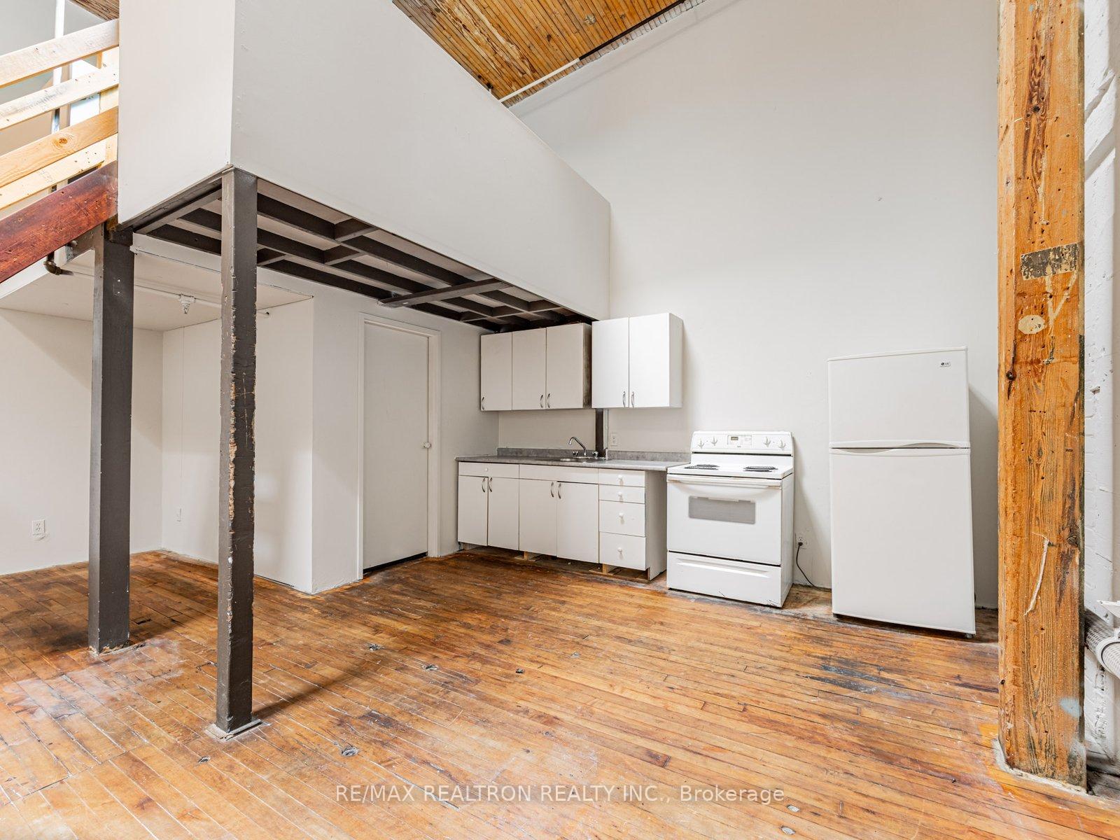
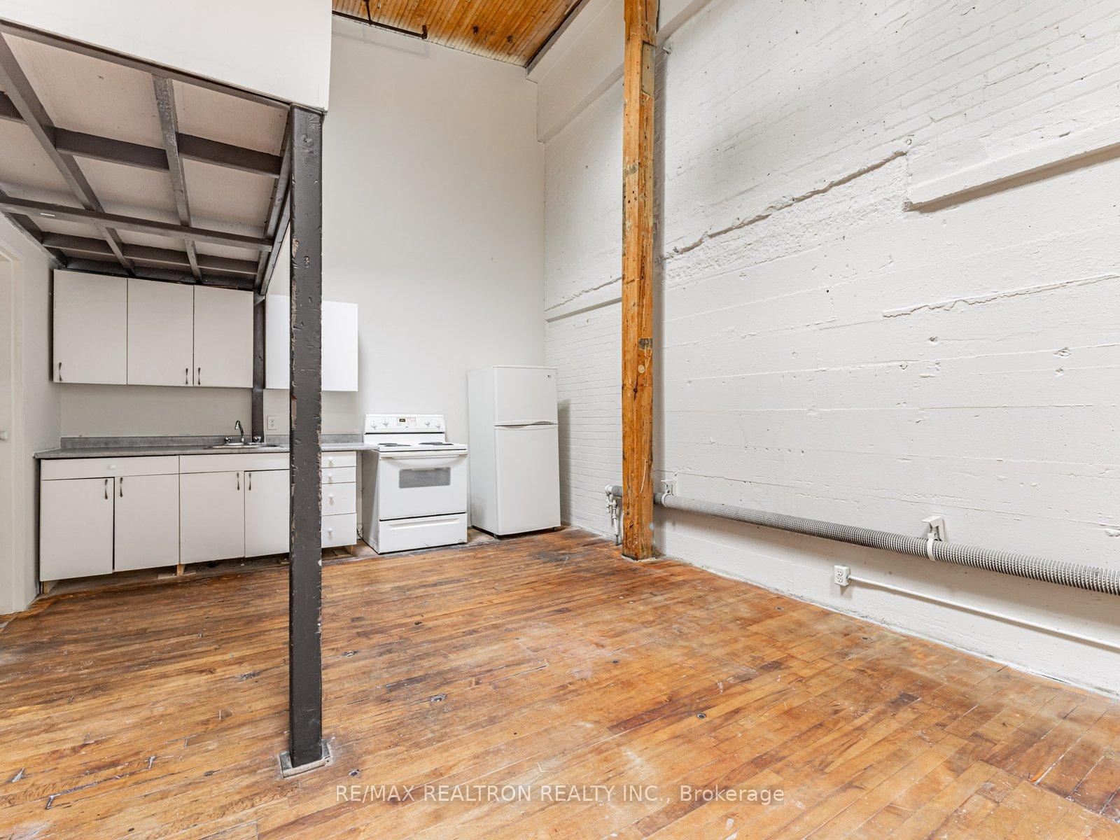 See all 22 photos
1 Bedroom
1 Bathroom
1 Parking
600–699 sq.ft
Entire Home
— Unit
Property history
Facts and features
- ExposureEast
- LaundryNone
- LockerNone
- BalconyNone
What stands out
- Central air
The homeCondo Apartment, Loft, 600–699 sq ft
- Type: Condo Apartment
- Style: Loft
- Living space: 600–699 sq ft
- Basement: None
- Exposure: East
InsideRooms above ground 5, Bedrooms 1, Bathrooms 1
- Rooms above ground: 5
- Bedrooms: 1
- Bathrooms: 1
- Kitchens: 1
- Family room: Yes
OutsideBrick, Balcony None
- Exterior: Brick
- Balcony: None
Parking and locker1 Parking, Surface, Rental
- Spaces: 1 Parking
- Garage: Surface
- Parking type: Rental
- Driveway: Surface
- Locker: None
BuildingSterling Studio Lofts, Condo corporation 0, Pets Allowed
- Name: Sterling Studio Lofts
- Condo corporation: 0
- Pets: Allowed
Heating, water and powerBaseboard, gas, Central air
- Heating: Baseboard, gas
- Cooling: Central air
Rent and termsRent $2,495 a month, Entire property, Unfurnished
- Rent: $2,495 a month
- Space for rent: Entire property
- Furnished: Unfurnished
- Lease: 12 months
- Paid: Monthly
- Rent includes: Heat
- Deposit: Required
- Credit check: Required
- Employment letter: Required
- Rental application: Required
- References: Required
- Rental items: Parking extra $100 per month
IncludedAll utilities are included.
- Included: All utilities are included.
Listing detailsC12404580, Rented, Sep 15, 2025
- MLS® number: C12404580
- Status: Rented
- Listed on: Sep 15, 2025
- Days on market: 35
- Updated: Oct 20, 2025
- Possession: 2025-09-15 / Immediate
- Occupied by: Vacant
- Listing brokerage: RE/MAX REALTRON REALTY INC.
About this home
Unit 208, 227 Sterling Road, Toronto (Dufferin Grove), ON M6P 3L4
Hard Loft Live / Work Space Available For Rent For $2,495 a Month For Over 620 Square Feet. See Pictures For This Creative Space.
Read more
Ask about this home
A HOMEH agent will answer your questions about this home.
Ask a question
Know more about Sterling Studio Lofts
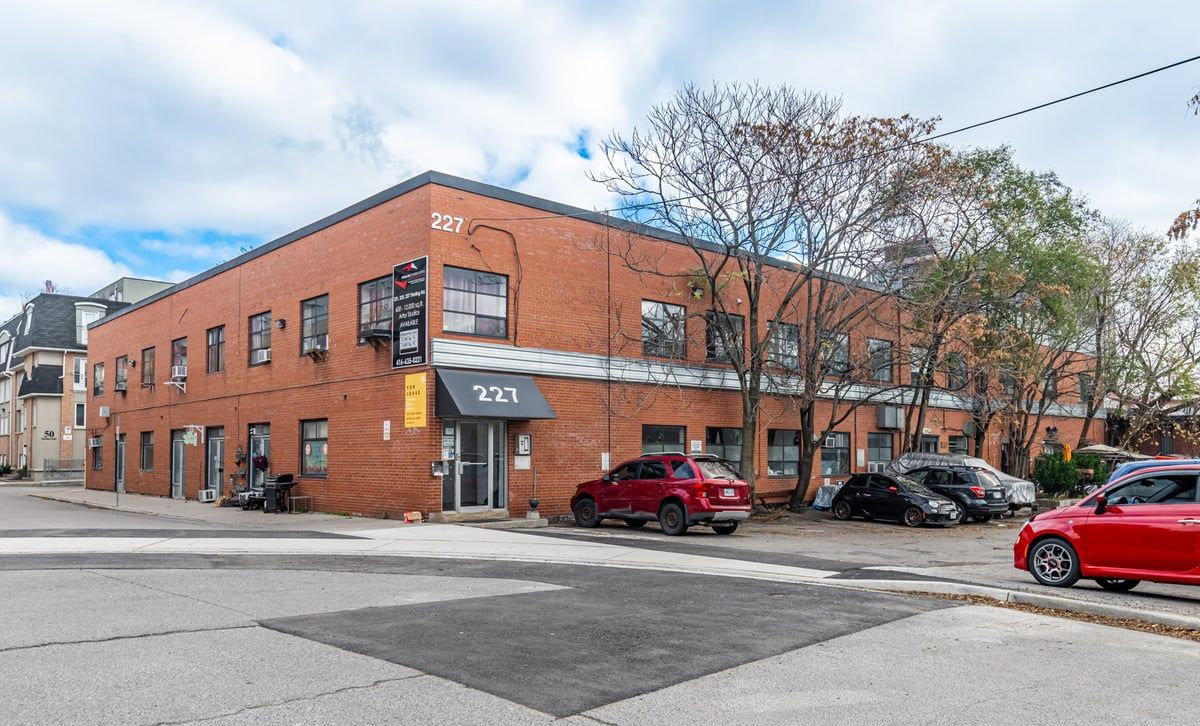
Condo building · 227 Sterling Rd
Sterling Studio Lofts is a condo. No units are on the market here right now.
- 1storey
Visitor parkingClub house
No similar units for rent in Sterling Studio Lofts right now.
Around this home
Bloor And Lansdowne
Errands
Transit
Parks
Schools
Daily convenience, out of 100, from the distances below
ParkErwin Krickhahn Park · 15 within 1 km6 min walk347 m
GroceryKibo Market3 min walk168 m
SchoolBishop Marrocco/Thomas Merton Catholic Secondary School8 min walk470 m
Train stationUnnamed Stop5 min walk317 m
PharmacyBloordale Pharmacy7 min walk412 m
Cafés & foodEthica coffee roasters · 15 within 1 km2 min walk122 m
Gym & rec centreTesoc Multicultural Settlement Services6 min walk391 m
LibraryToronto Public Library - Bloor/Gladstone17 min walk1.0 km
WalkDriveStraight-line distance, open map data
Grocery0.2 km
Park0.3 km
Coffee0.1 km
Dining0.2 km
Gym0.5 km
Unnamed Stop0.3 km
Schools nearby
School rating, out of 10.
Bishop Marrocco/Thomas Merton Catholic Secondary Schoolsecondary · Catholic · 0.5 km
4.3/10Low
École élémentaire Toronto Ouestelementary · Public · 0.5 km
—
École secondaire Toronto Ouestsecondary · Public · 0.5 km
8.8/10Excellent
Contact agent
Helpful calculators
Rent vs buy
Affordability
Mortgage
Down payment
Stress test
CMHC insurance
Your HOMEH agent

KimHOMEH agent · Toronto
"I would see it this week."
Ask Kim