

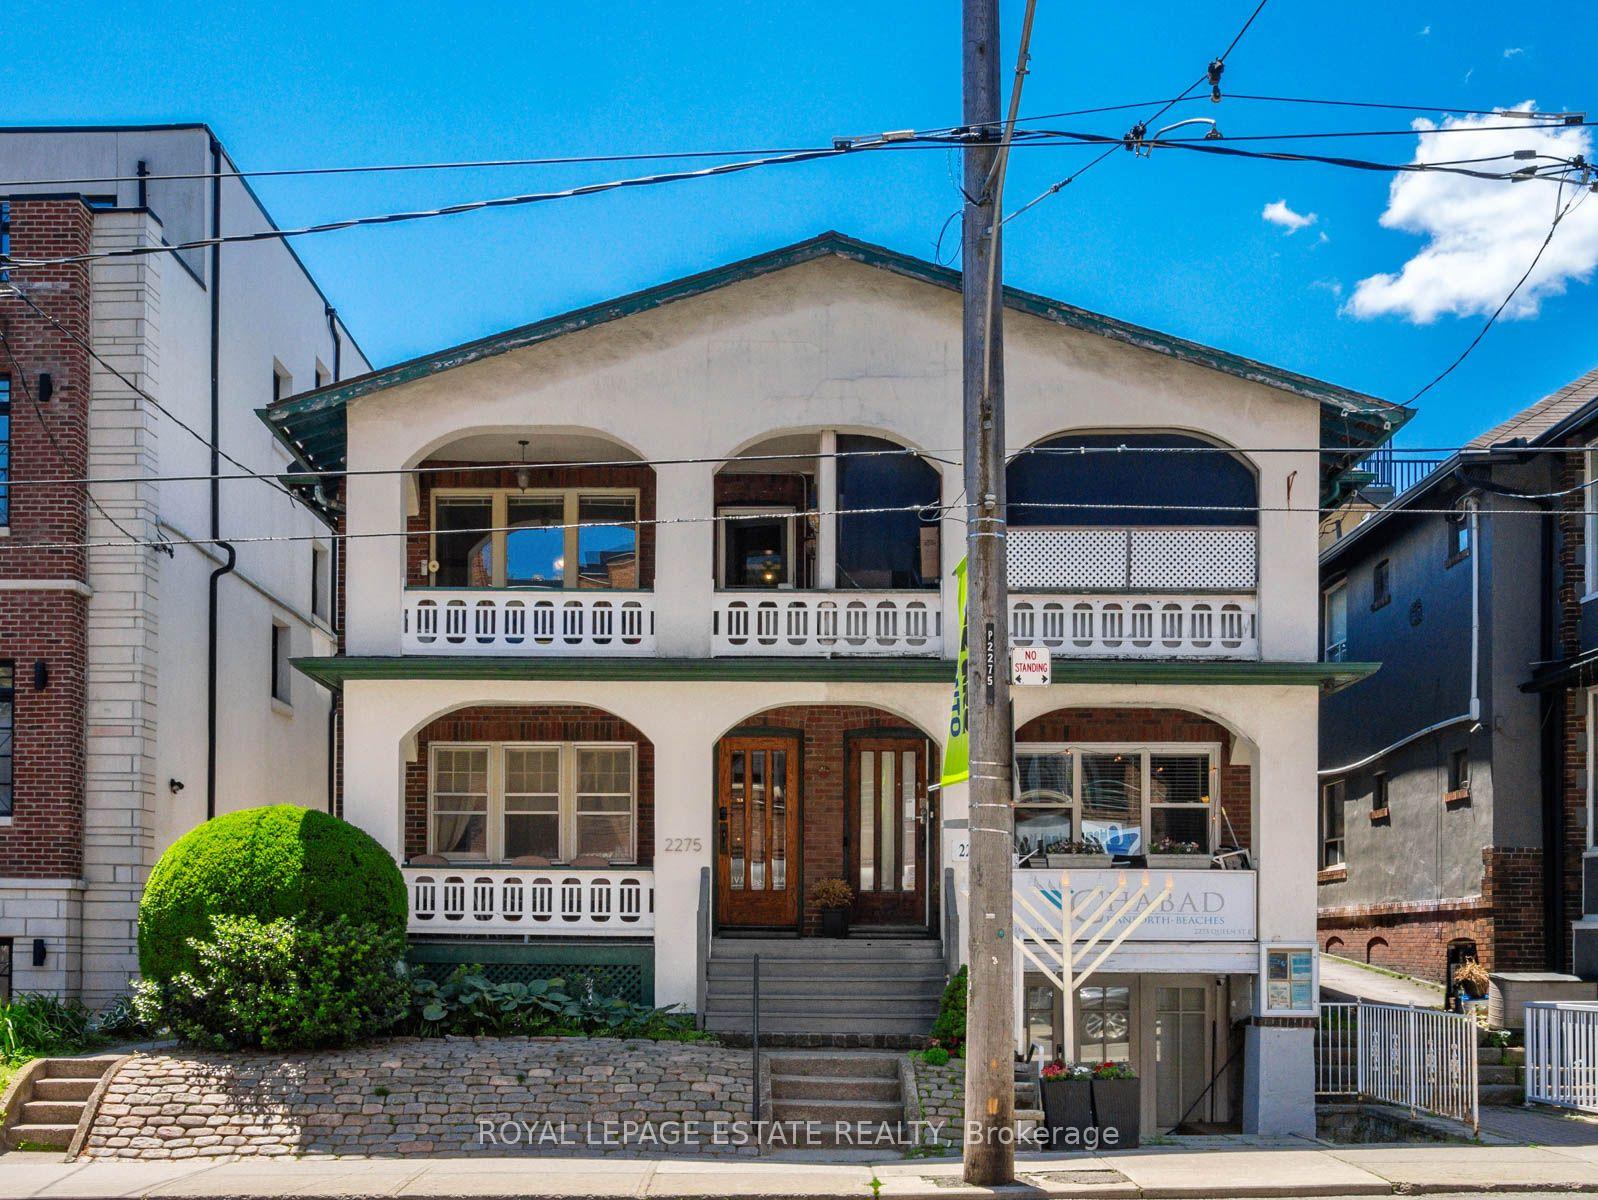
2275 Queen Street E
2275 Queen Street E
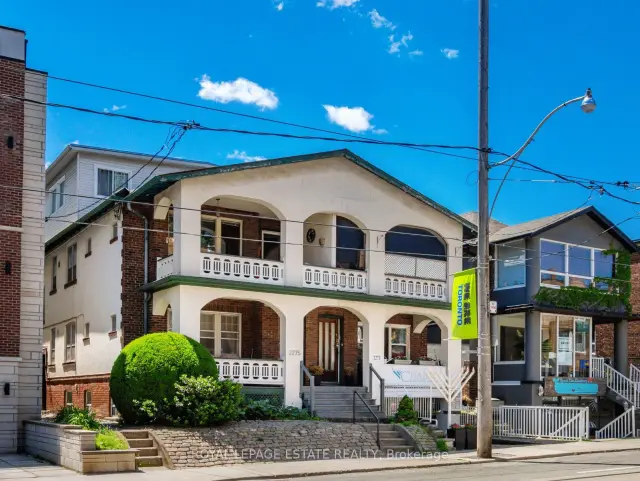
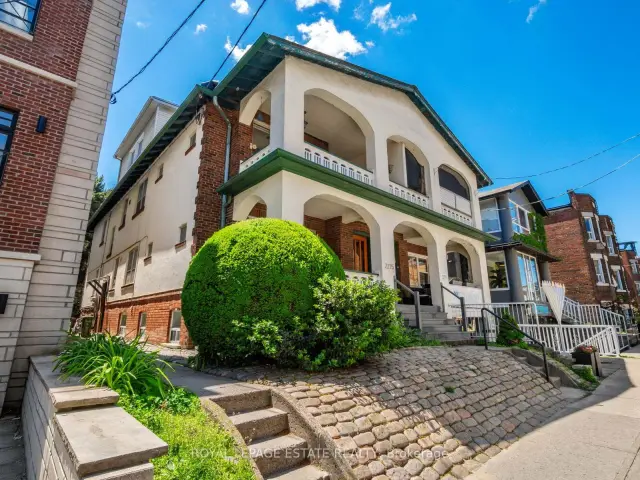
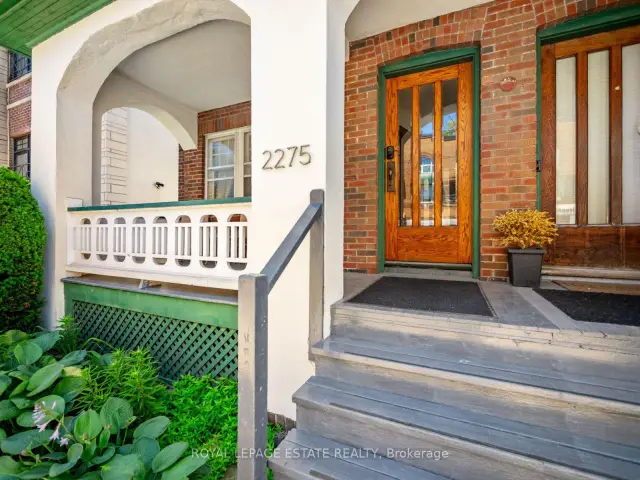
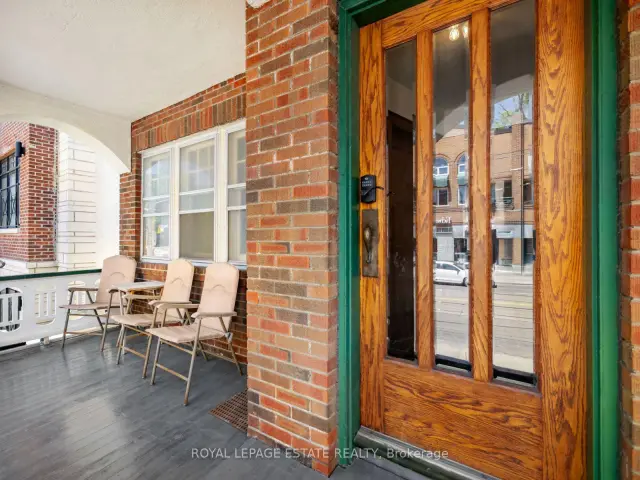 See all 50 photos
Facts and features
- BasementApartment
- Price per sq ft~$755
- Water, sewerMunicipal
- Lot shapeRectangular
- 4 kitchens
- Separate entrance
- Hardwood floors
The homeSemi-Detached, 2 1/2 storey, 2,000–2,500 sq ft
- TypeSemi-Detached
- Style2 1/2 storey
- Living space2,000–2,500 sq ft
- BasementApartment, separate entrance, full
InsideHardwood, Tile, Lower level, Accessory apartment, auto garage door remote, in-law capability, separate hydro meter, storage, water heater owned
- FlooringHardwood, Tile
- LaundryLower level
- FeaturesAccessory apartment, auto garage door remote, in-law capability, separate hydro meter, storage, water heater owned
- Rooms above ground13
- Rooms in the basement6
- Bedrooms5 + 1 in the basement
- Bathrooms5
- Kitchens4
Outside and lotBrick, vinyl siding, Asphalt shingle, Poured concrete
- ExteriorBrick, vinyl siding
- RoofAsphalt shingle
- FoundationPoured concrete
- FeaturesDeck
- Size22.5 × 110 ft
- ShapeRectangular
Parking2 Garage, Attached, Lane, private, tandem
- Spaces2 Garage
- GarageAttached
- DrivewayLane, private, tandem
Heating, water and powerWater, gas, Cooling None, window unit(s), Municipal water
- HeatingWater, gas
- CoolingNone, window unit(s)
- WaterMunicipal water
- SewerMunicipal sewer
Costs and taxesTaxes $7,220 a year, HST included in the price
- Taxes, 2026$7,220 a year
- HSTHST included in the price
Included in the saleAs per schedule 'b', As per schedule 'b'
- IncludedAs per schedule 'b'
- Not includedAs per schedule 'b'
NearbyBeach, lake/pond, library, public transit
- Close toBeach, lake/pond, library, public transit
Listing detailsE14157364, For Sale, Nov 5, 2026
- MLS® numberE14157364
- StatusFor Sale
- Listed onNov 5, 2026
- Days on market15
- UpdatedNov 6, 2026
- Possession60-89 days
- Occupied byOwner+tenant
- Listing brokerageROYAL LEPAGE ESTATE REALTY
About this home
2275 Queen Street E, Toronto (The Beaches), ON M4E 1G5
Terrific Opportunity to Acquire a Well Maintained Semi-Detached Purpose Built Solid Brick Duplex (Main Floor 2 bdrm; 1 bath; parking; 1000+ sq ft)(2nd and 3rd floor 3bdrm; 2 bath with 2 car parking; 1300 sq ft) plus two accessory units, all in a great Queen St. East Prime Beach location in the very heart of the neighbourhood. With this CR Zoning (Commercial/Residential Uses), this property is perfect for a variety of uses, including (but not limited to) Professional Office(s) - Perfect for Live-in and Rent-Out; Work from home uses or keep as an sturdy Investment property. A unique flexible floor plan allows for multiple units, with 4-car parking at the rear of the building via wide public laneway (2 in Garages and 2 in front of garages). The Main Floor 2-bdrm unit offers a large rear private deck & front porch balcony. The 2nd/3rd floor (Owner's suite) boasts 3 bdrms & 2 baths, encompassing the bright 3-floor addition, with walkout to the balcony with great views overlooking Queen St. The basement has good height and currently contains 2 units (1 vacant) including a small bachelor apt. The long-time owners have upgraded many features, yet retained the lovely character including the wonderful oak trim & hardwood floors. This is one of the last remaining purpose-built duplexes on Queen St East, and is an exciting option for a savvy Investor. *Vacant Possession Possible**OFFICIAL PLAN DESIGNATED - MIXED USE (INCLUDING RESIDENTIAL) UNDER FORMER TORONTO BYLAW 438-86 **FLOOR PLANS IN ATTACHMENTS***Don't miss this Opportunity!
Book a viewing
Around this home
Daily convenience, out of 100, from the distances below
Schools nearby
School rating, out of 10.
Helpful calculators
Your HOMEH agent

"Priced 2% over the Hestimate. I would see it this week."