
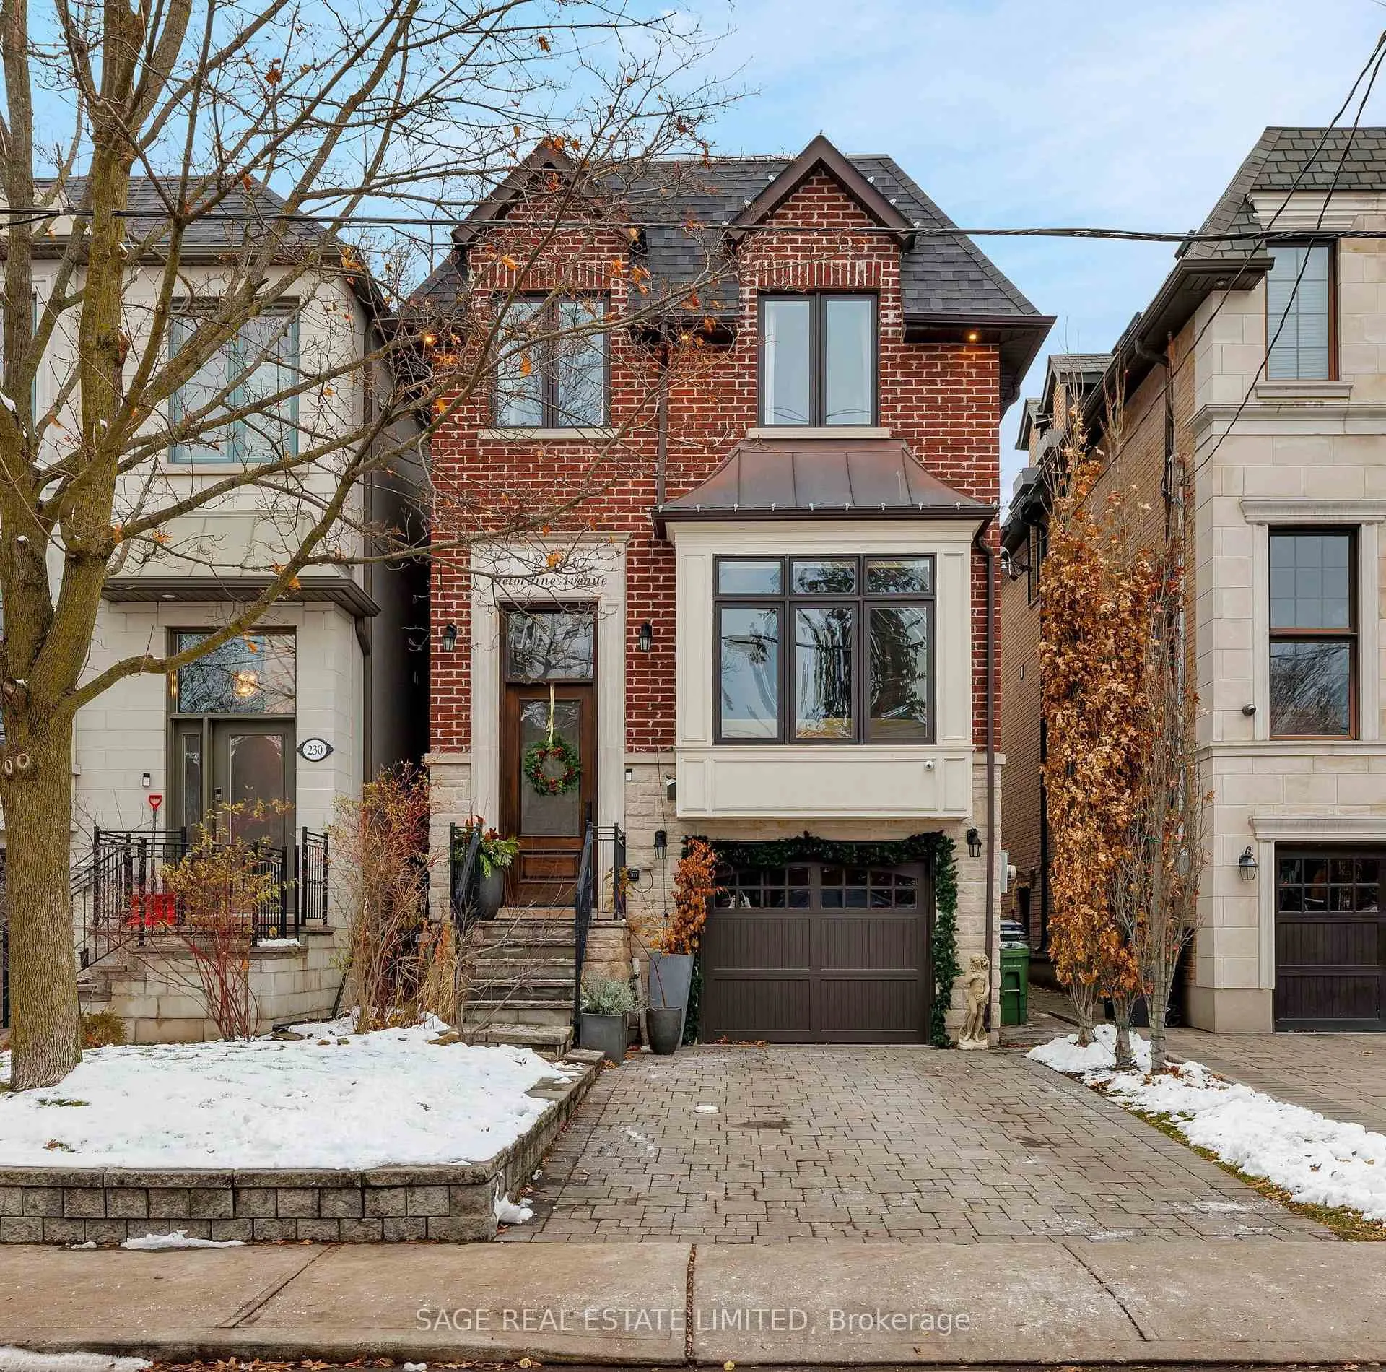
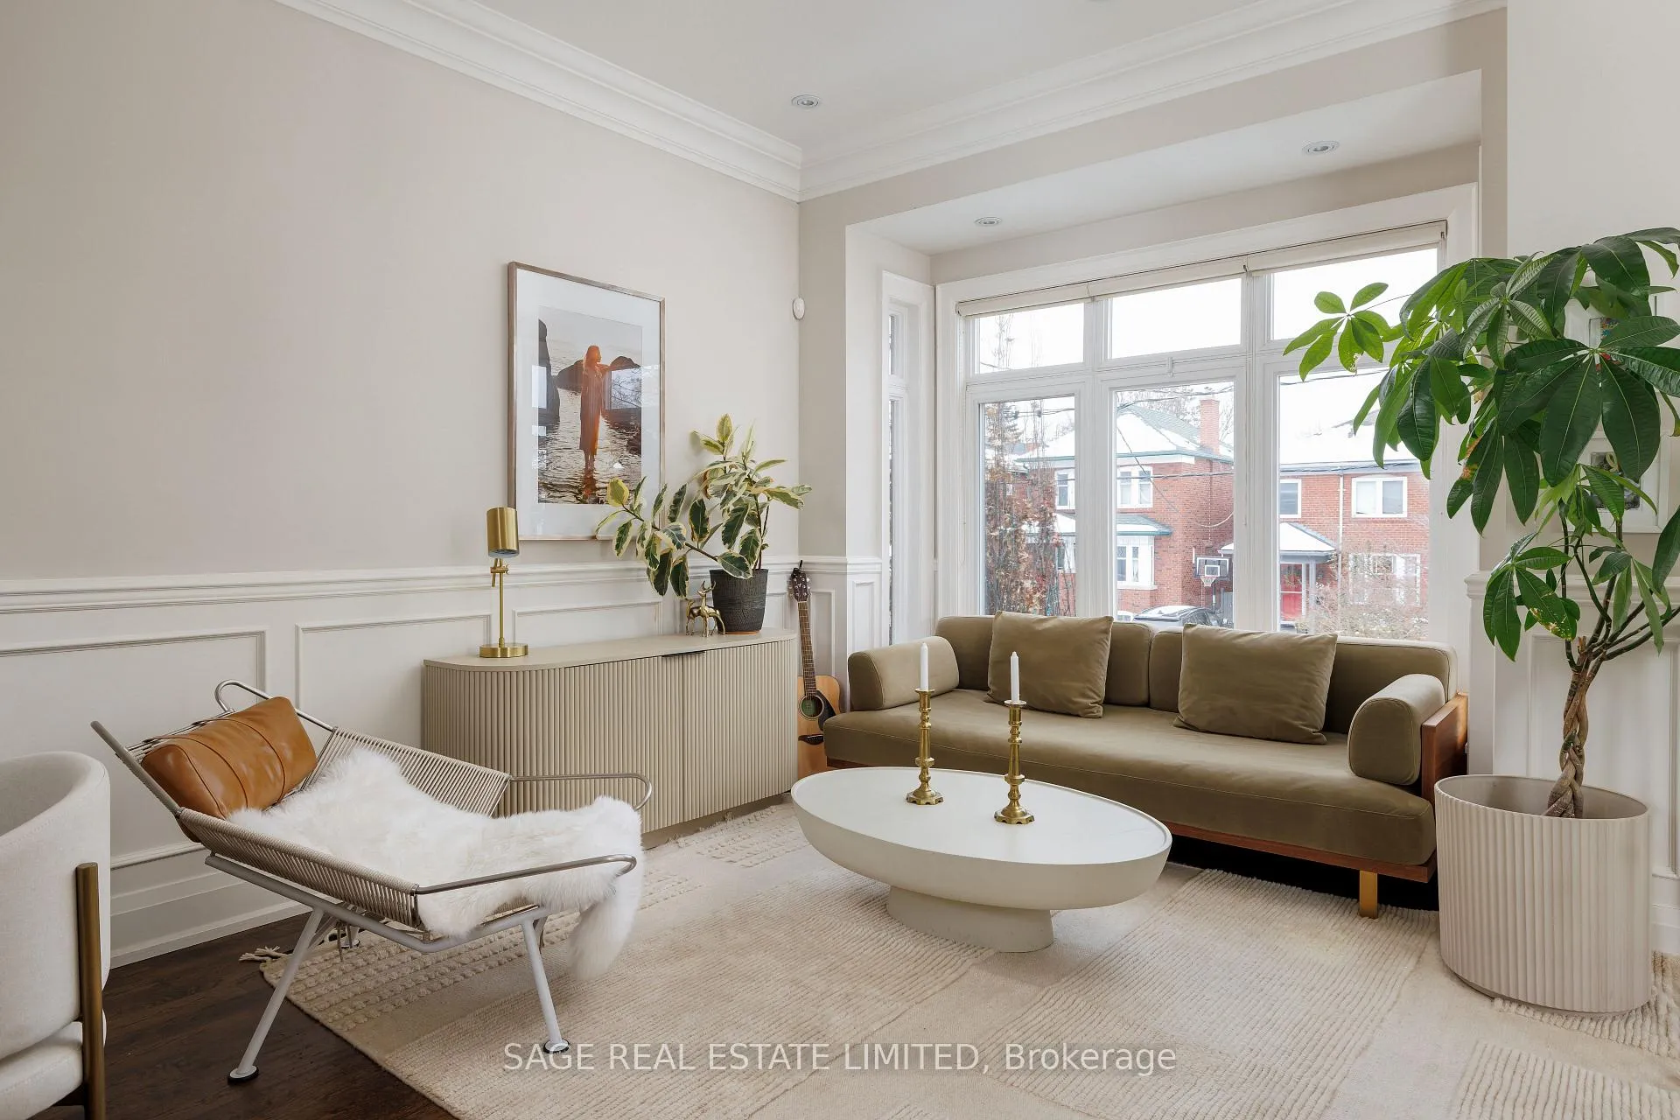
Front of 228 Deloraine Avenue
228 Deloraine AvenueToronto (Lawrence Park North)
Sold
1/35
Ontario Real Estate › Toronto › Lawrence Park North
Front of 228 Deloraine Avenue
228 Deloraine AvenueToronto (Lawrence Park North)
Sold
See all 35 photos
DetachedMLS C12705016
Sold for:Sold Feb 26, 2026
4+1 Bedrooms
5 Bathrooms
1 Garage
2K~2.5K Sq.Ft.
25 x 123 ft Lot
$13,521 Tax/yr

Property history

1 saleSign in to see sold prices
Kim Karimi
Kim Karimi

Real Estate Broker

416-838-3031

This home has sold. It is no longer available.

Property not available for sale or for rent.

See similar homes for saleFree Home EvaluationHow Much Is My Home Worth?Sell with HOMEHHOMEH One: full-service selling for a 1% listing fee. The buyer's agent commission is separate.

Contact agent

Leave your name and number. A HOMEH agent calls you back.

Ask about this home

A HOMEH agent will answer your questions about this home.
Ask a question

Ask HOMEH

Ask about this home

About this home

228 Deloraine Avenue, Toronto

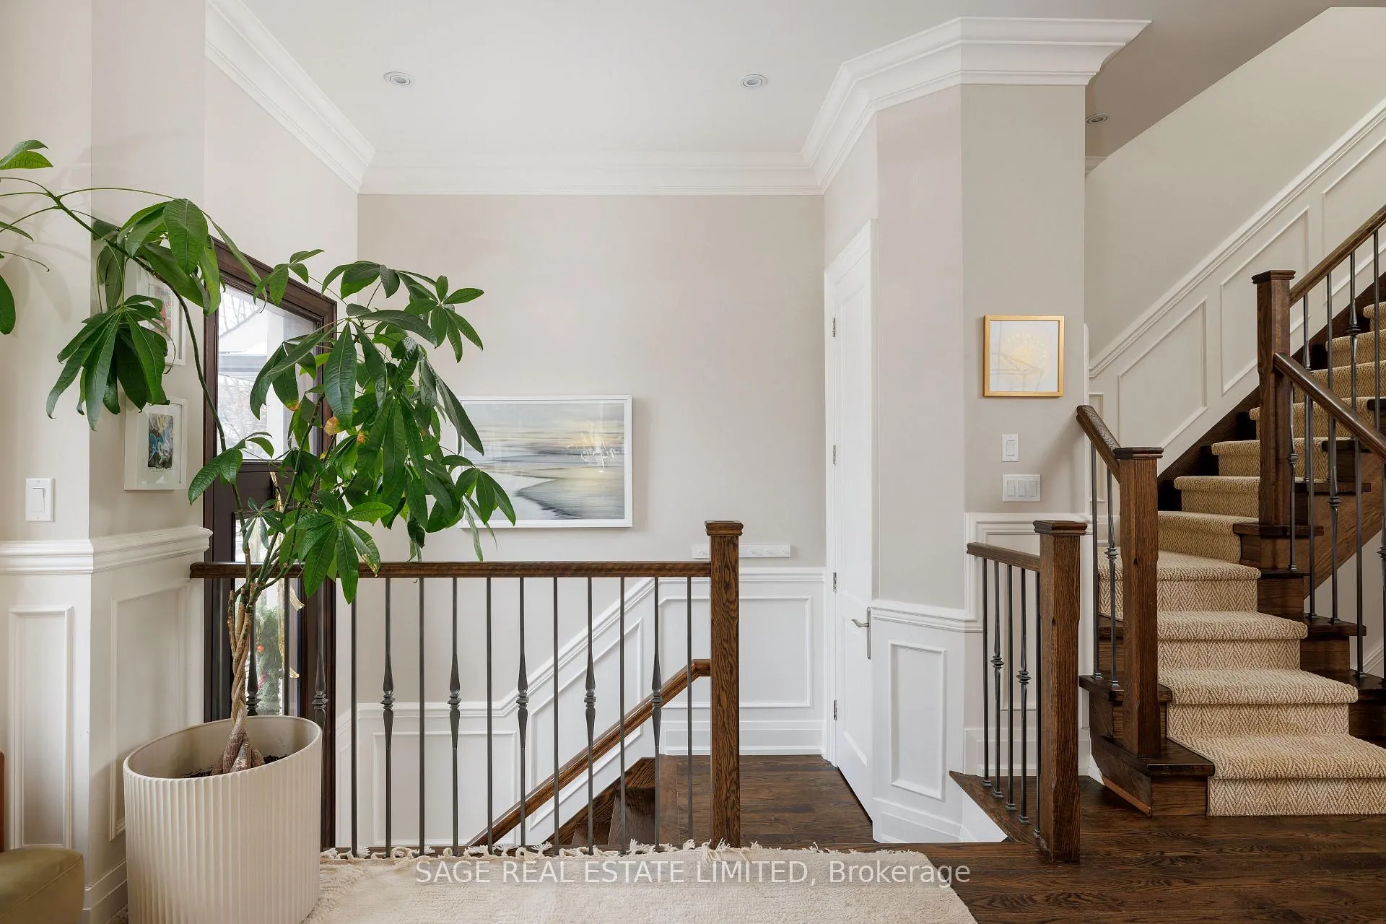
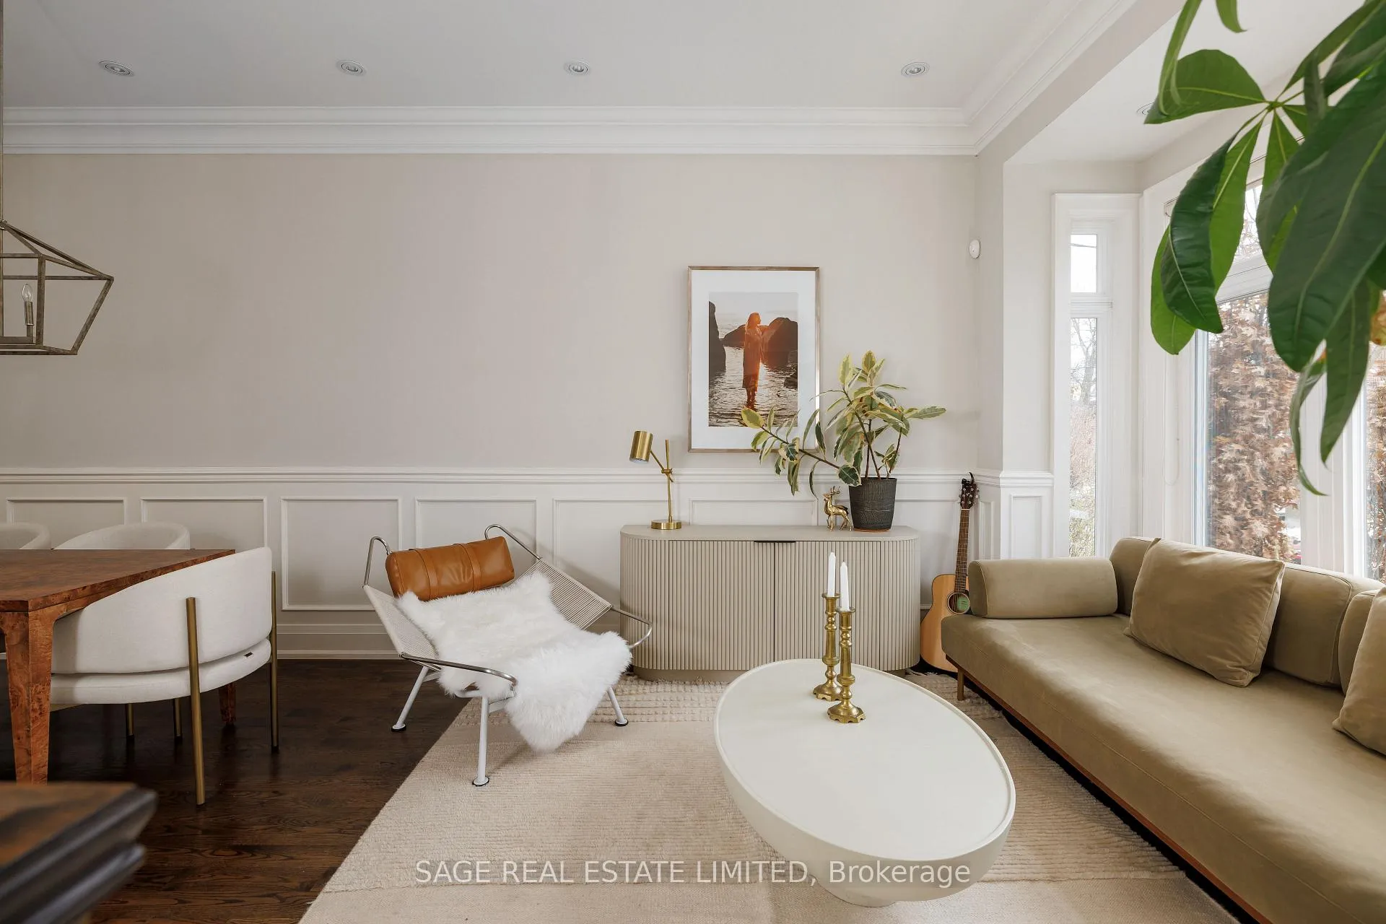
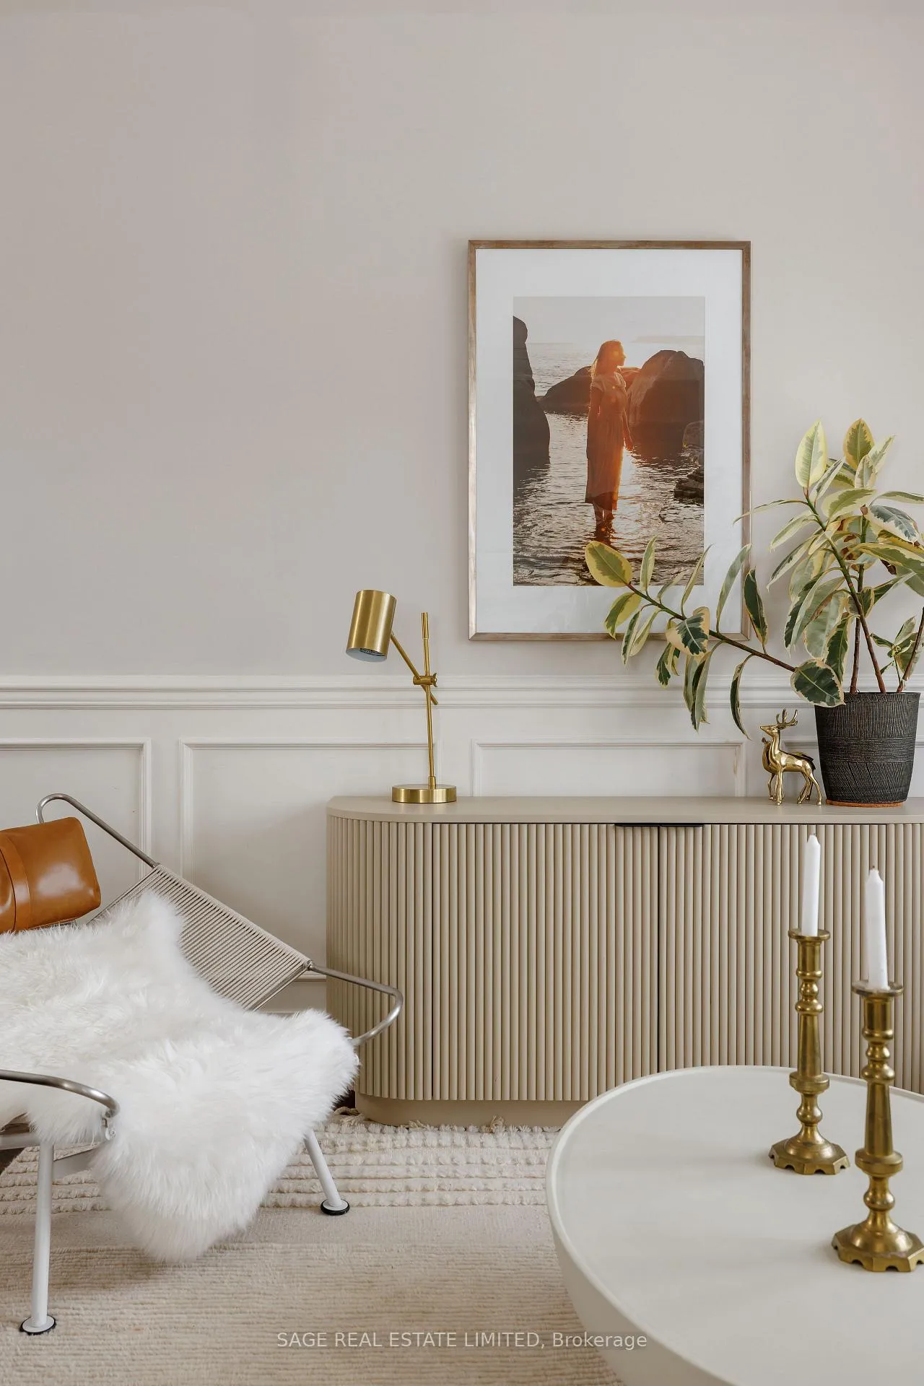
Delightful Deloraine. This graceful, gorgeous home exudes elegance, while brilliantly blending the needs of a family with the enjoyment of entertaining. The sophisticated floor plan allows for definition and distinction, without compromising flow and feel. Tastefully designed and finely finished, this beautiful abode will peak your pride of ownership. Formed to fit families of all shapes and sizes, there's something for everyone within these four walls. Enjoy cozy breakfasts at the banquette. Cook mouthwatering meals in the expertly-equipped kitchen. Host family and friends for every holiday without ever feeling overcrowded or overwhelmed. When it's time to slow down, decompress with a steam and relax with a soak in the Primary ensuite. When it's time to let the little ones run wild, the one-of-a-kind playroom, that feels like it could have dropped right out of their dreams, fills that need perfectly. And when it's time to get out and go for a stroll, every amenity imaginable is available to you in this cherished and convenient community. A special opportunity for a truly lovely home. Perfectly positioned to offer exceptional education options as well, the property sits comfortably within the catchment area for John Wanless Junior Public School and Lawrence Park Collegiate Institute. If private schools are the chosen path, each one of these elite establishments is a 20min commute or less... Havergal College, Crescent School, Sterling Hall School, Upper Canada College, Bishop Strachan School and Branksome Hall. With parks, playgrounds and daycares galore, restaurants to satisfy every craving, access to major transit arteries to get you where you need to go, Bedford Park really is a phenomenal place for any family.

Auto Garage Door RemoteBuilt-In OvenCentral VacuumIn-Law CapabilityOn Demand Water HeaterSump Pump

Facts & features

TypeDetached
Style2-storey
Built6-15
Size2K~2.5K Sq.Ft.
Lot25 x 123 ft
Tax$13,521 (2025)
HeatingForced air, gas
CoolingCentral air
BasementFinished
Parking2 drive
WaterMunicipal
FireplaceYes, family room, natural gas, rec room

Ask about this home

A HOMEH agent will answer your questions about this home.

Ask a question

Rooms

10 rooms · 5 bathrooms
Main floor4 rooms
  • Living room13′5″ × 11′4″152 sq.ft.
  • Dining room10′ × 10′100 sq.ft.
  • Kitchen15′ × 10′150 sq.ft.
  • Family room18′ × 12′8″228 sq.ft.
Second floor4 rooms
  • Primary bedroom18′ × 10′10″195 sq.ft.
  • Bedroom 211′7″ × 8′10″102 sq.ft.
  • Bedroom 310′5″ × 8′10″92 sq.ft.
  • Bedroom 48′10″ × 8′5″74 sq.ft.
Basement2 rooms
  • Recreation17′4″ × 14′7″253 sq.ft.
  • Bedroom 510′8″ × 8′10″94 sq.ft.
Bathrooms5
5-pcSecond4-pcSecond3-pcSecond3-pcBasement2-pcMain
Thinking of selling your home?See what your home is worth today.

Around this home

Yonge St & Lawrence Ave
9Walking

Schools nearby

School rating, out of 10.

John Wanlesselementary · Public · 0.4 km
8.3/10
Blessed Sacramentelementary · Private · 0.9 km
8.5/10
Loretto Abbeysecondary · Private · 1.0 km
7.6/10

Listing details

MLS® numberC12705016
Listed onJan 16, 2026
Days on market41
UpdatedFeb 26, 2026
Listing brokerageSAGE REAL ESTATE LIMITED
PossessionFlexible

Helpful tools

Mortgage calculator
Closing costs
Land transfer tax
Buyer guide

Your HOMEH agent

KimHOMEH agent · Toronto

"I would see it this week."

Ask Kim

Ask HOMEH about this home

Price, neighbourhood, monthly cost. Ask anything.

HOMEH Intelligent Agent is an AI, not a licensed representative. Check anything important with your agent.

© 2026 HOMEH Inc., Brokerage · RECO Registration #6000380 · 505 Highway 7 East, Units 308 & 309, Thornhill, ON L3T 7T1 · Listing data courtesy of the MLS® System of the listing brokerage, deemed reliable but not guaranteed.

Disclaimers and terms

HOMEH is operated by HOMEH Inc., a licensed Ontario real estate brokerage regulated by the Real Estate Council of Ontario (RECO) under the Trust in Real Estate Services Act, 2002 (TRESA). Under TRESA, consumers are entitled to the RECO Information Guide before entering into a representation agreement. Broker of Record Licence #5034208. Toronto Regional Real Estate Board Member #20004000.

Cashback Rebate. Paid by HOMEH Inc., Brokerage from the commission it receives, on closing, to eligible buyers who came to HOMEH as HOMEH leads. Subject to the buyer representation agreement, lender approval and legal limits; amounts vary with price, commission received and transaction type. Not a government incentive, tax credit or refund. Full terms and conditions apply.

Mortgage. Payment figures are estimates for illustration only, not an offer to lend; all financing is on approved credit (OAC). HOMEH Inc., Brokerage is not a mortgage broker, agent or lender; mortgage products and advice come from independent professionals licensed by the Financial Services Regulatory Authority of Ontario (FSRA).

HOMEH Estimate. Worked out with automated tools from recent nearby sales of similar homes. For information only, not an appraisal.

Accuracy. Listings, market data, photos, school, transit and neighbourhood information come from sources believed reliable, including the MLS® System and the Toronto Regional Real Estate Board (TRREB), but are not warranted accurate, current or complete. MLS® listing data is copyright TRREB. It must only be used by consumers with a bona fide interest in the purchase, sale or lease of real estate, and not for any commercial purpose.

Programs. Programs, incentives and benefits on this website are privately administered, may change or end without notice, and imply no government authority, endorsement or affiliation.

Not intended to solicit clients currently under contract with another brokerage.

The trademarks REALTOR®, REALTORS® and the REALTOR® logo are controlled by The Canadian Real Estate Association (CREA) and identify real estate professionals who are members of CREA. The trademarks MLS®, Multiple Listing Service® and the associated logos are owned by CREA and identify the quality of services provided by real estate professionals who are members of CREA. Used under licence.
