
228 Dunvegan Road
Toronto (Forest Hill South)228 Dunvegan Road
Toronto (Forest Hill South)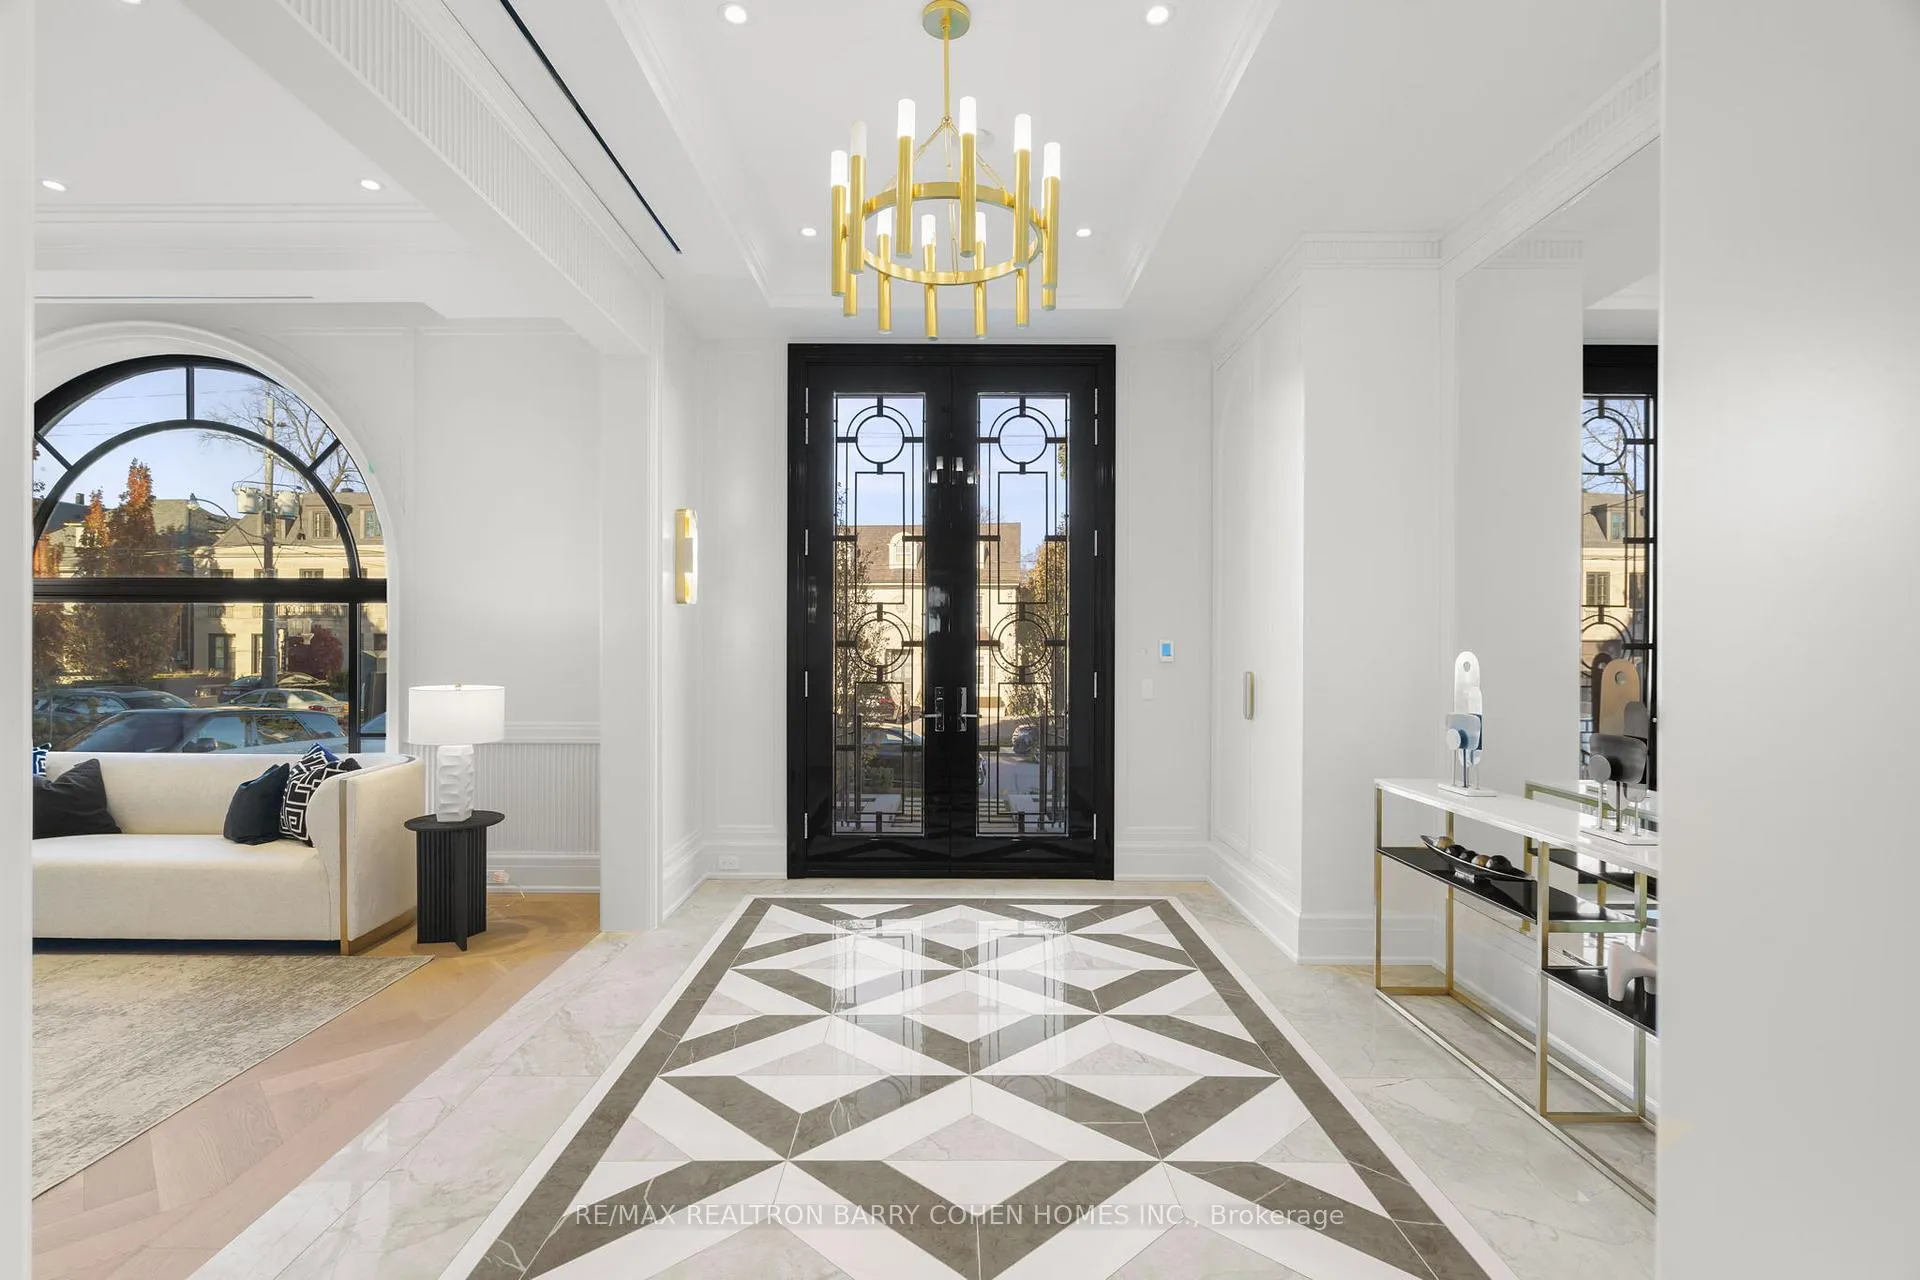
 See all 34 photos
Property history

This listing has ended. It is no longer available.
Property not available for sale or for rent.
Ask about this home
A HOMEH agent will answer your questions about this home.Ask HOMEH
About this home
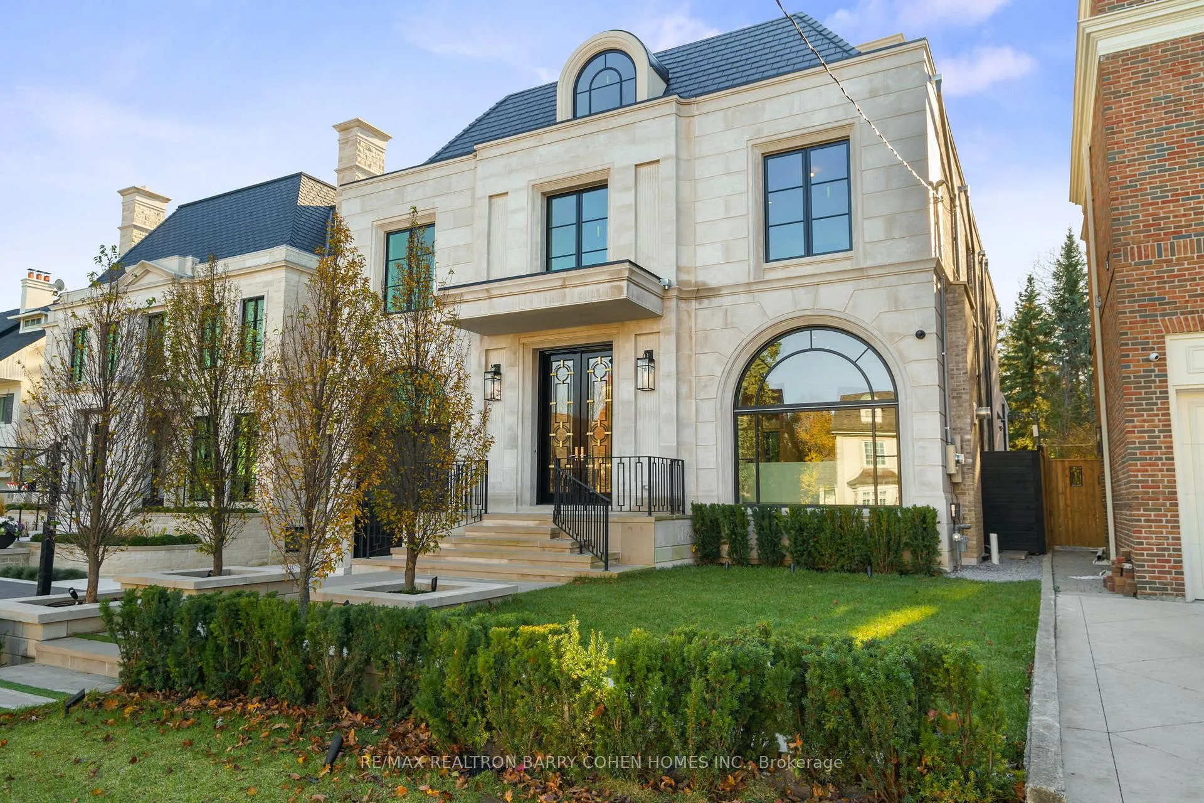
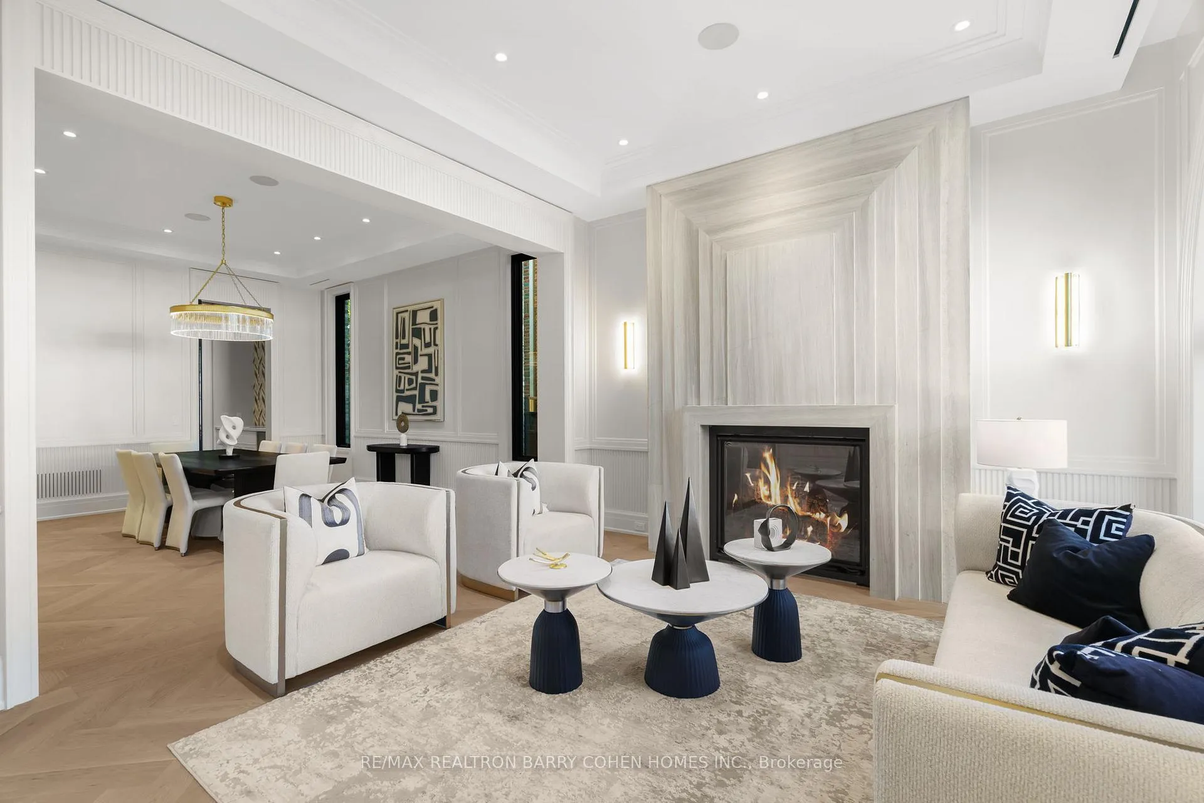
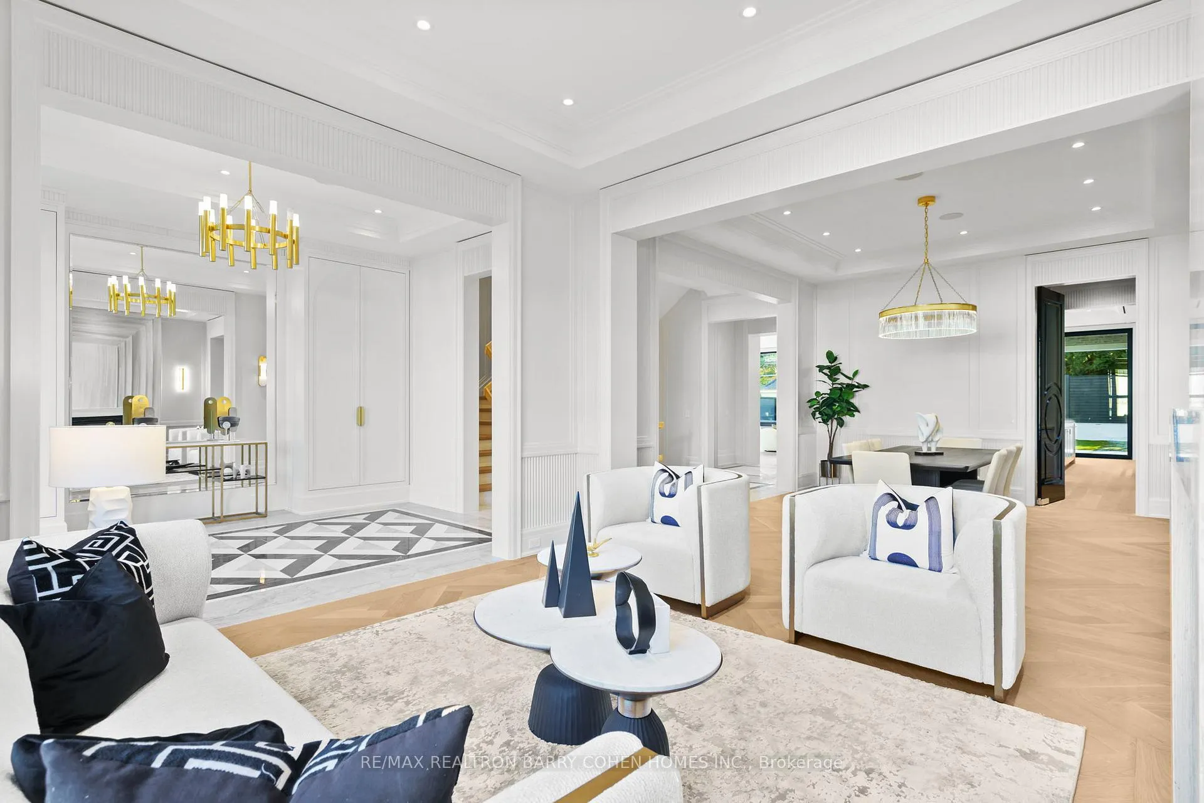
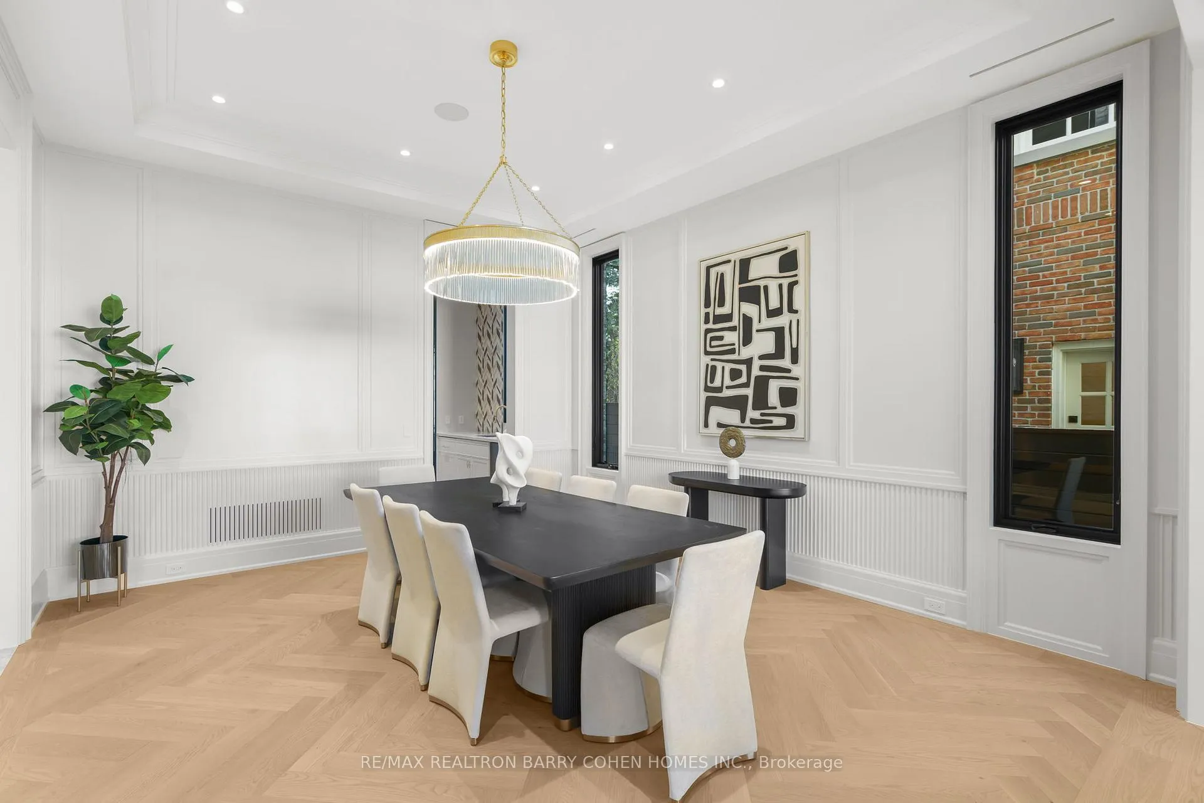
Just Completed! Architecturally Significant. One of the Most Spectacular Estates in the Prestigious Forest Hill. This Exceptional Residence Spans an Impressive 9,000 Sq.Ft. of Luxury Living Space. Breathtaking Cut Limestone Facade W/ Simulated Slate Roof Showcasing Oversized Slab Floors, Paneled Walls, Soaring Ceilings & Chevron Hardwood Floors. Designed by the Acclaimed Architect Richard Wengle and Meticulously Appointed by the Renowned Wise-Nadel Team, This Home Embodies Sophistication & Grandeur. Built by Marvel Homes, Celebrated for Their Unparalleled Craftsmanship, Every Detail Has Been Thoughtfully Executed, W/ Outdoor Spaces Elevated by Landscape Designer Mark Pettes. Upon Entering, an 11' Ceiling & Grand Foyer W/ Heated, Custom-Cut Slabs Flooring Welcome You, Along with Intricate Millwork That Radiates Opulence. The Living Room Features an Elegant Arched Window Design & a Striking Stone Fireplace, While the Formal Dining Room & Adjoining Servery Lead to a Custom-Designed Kitchen Equipped W/ High-End Appliances & a Spacious Island, Perfect for Both Culinary Pursuits & Entertaining. The Kitchen Extends to a Covered Terrace Complete with an Outdoor Kitchen & Skylight, Ideal for Al Fresco Dining. The Family Room, with Custom Wall Units & a Cozy Fireplace, Offers Warmth & Comfort, and a Private Home Office Provides a Quiet Workspace.The 2nd Floor, with Its 10' Ceilings, Amplifies the Sense of Space. The Primary Suite is a Luxurious Retreat, Featuring a Separate Sitting Area, a Spa-Inspired Ensuite W/ Natural Stone Finishes, & Expansive His & Hers Closets. The 3rd Level, W/ 9' Ceilings, is Bathed in Natural Light from Skylights & Large Windows, Offering a Lounge Area & a 5th Bedroom W/ an Open Balcony That Offers Panoramic Views.The Lower Level, with Its Impressive 11' Ceiling, Serves as the Ultimate Retreat for Relaxation & Entertainment. It Includes a Vast Recreation Area & Overlooks an Underground Garage With 6 Built-In Parking Spots (3 Designated & 3 Tandem). **EXTRAS** 60 Lacanche Range, 36 Sub-Zero Panelled Fridge, 36 Sub-Zero Panelled Freezer, Wolf B/I Coffee Maker, Wolf Oven & Microwave, Panelled Dishwasher, 2x W/D, 2x Furnace, 2x Ac
Facts & features
Ask about this home
A HOMEH agent will answer your questions about this home.
Rooms
0 rooms · 9 bathrooms
Around this home
Schools nearby
School rating, out of 10.
Listing details
Helpful tools
Your HOMEH agent
"I would see it this week."
Ask HOMEH about this home
Price, neighbourhood, monthly cost. Ask anything.
HOMEH Intelligent Agent is an AI, not a licensed representative. Check anything important with your agent.