
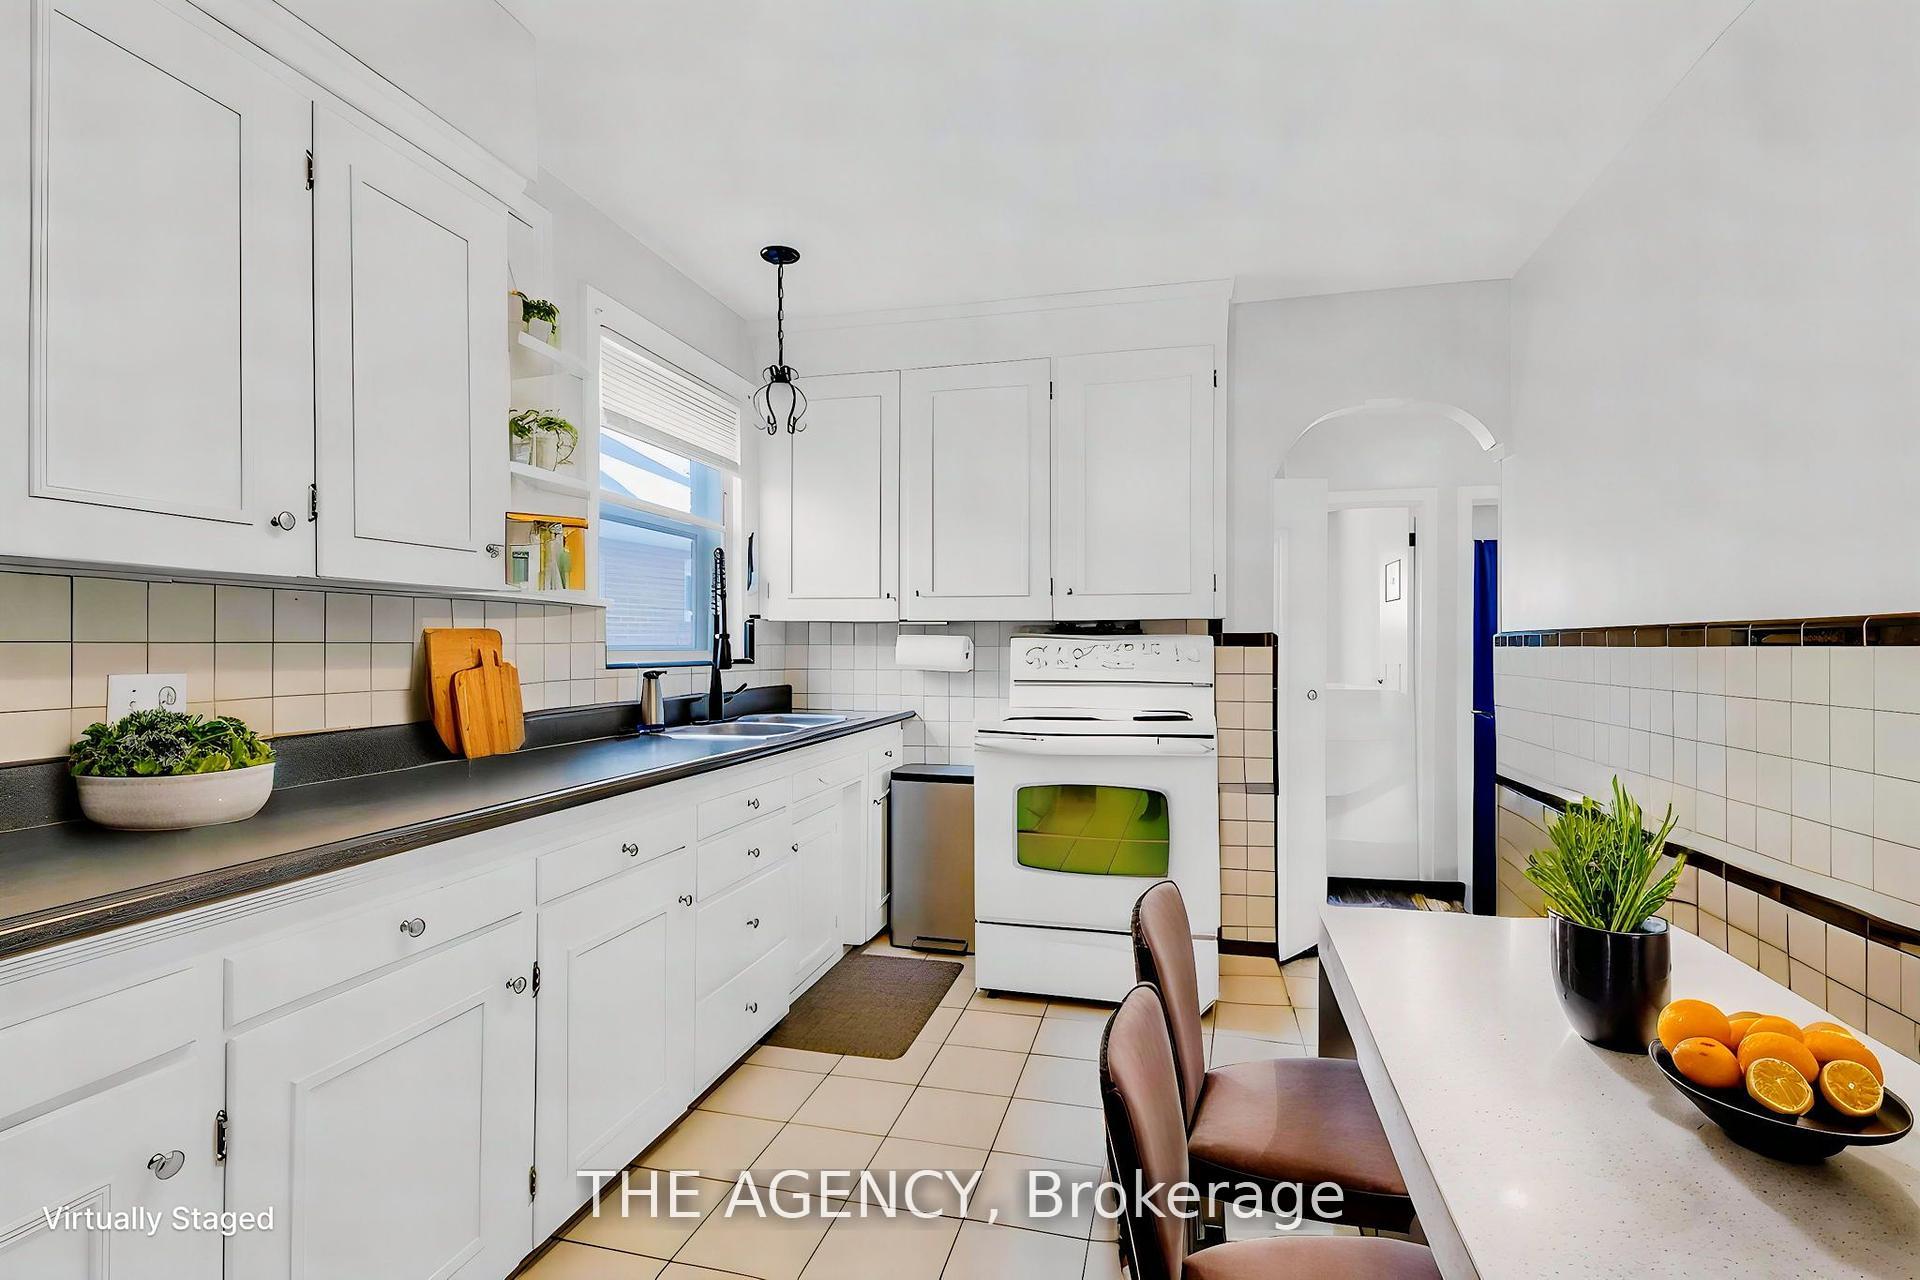
 See all 20 photos
Property history

This listing has ended. It is no longer available.
Property not available for sale or for rent.
Ask about this home
A HOMEH agent will answer your questions about this home.Ask HOMEH
About this home
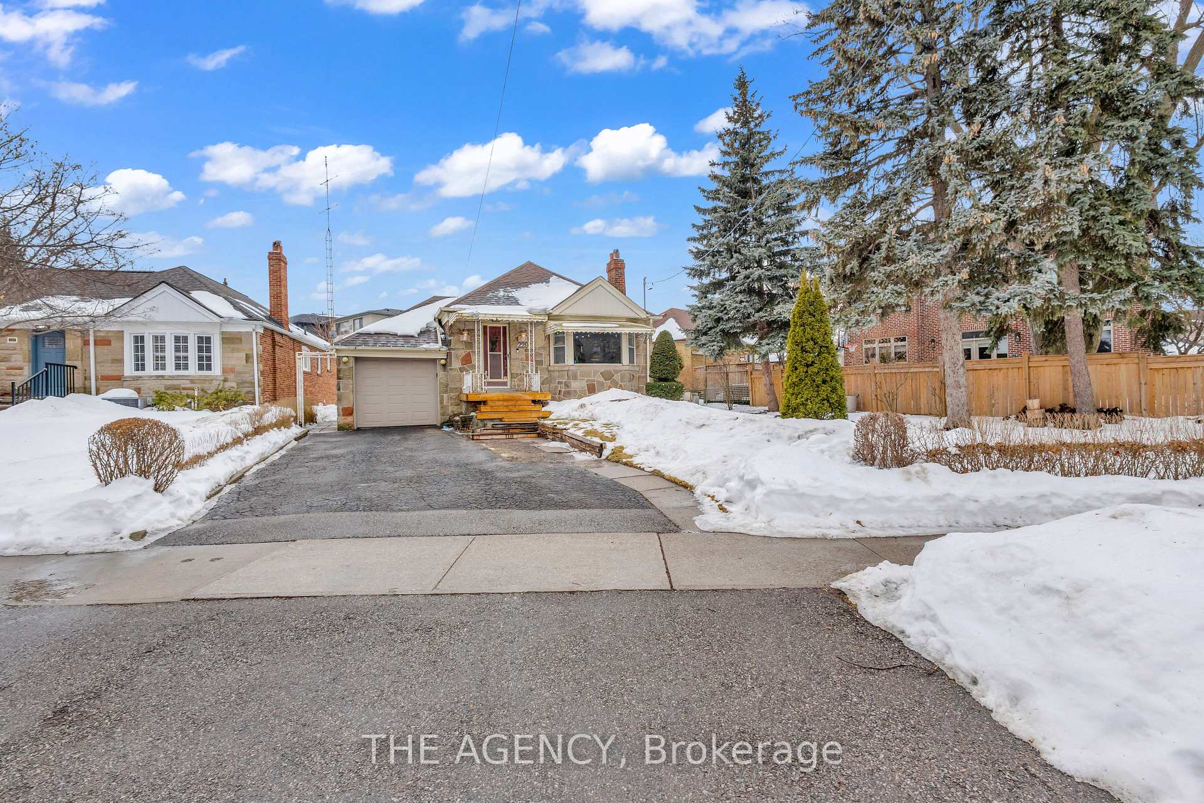
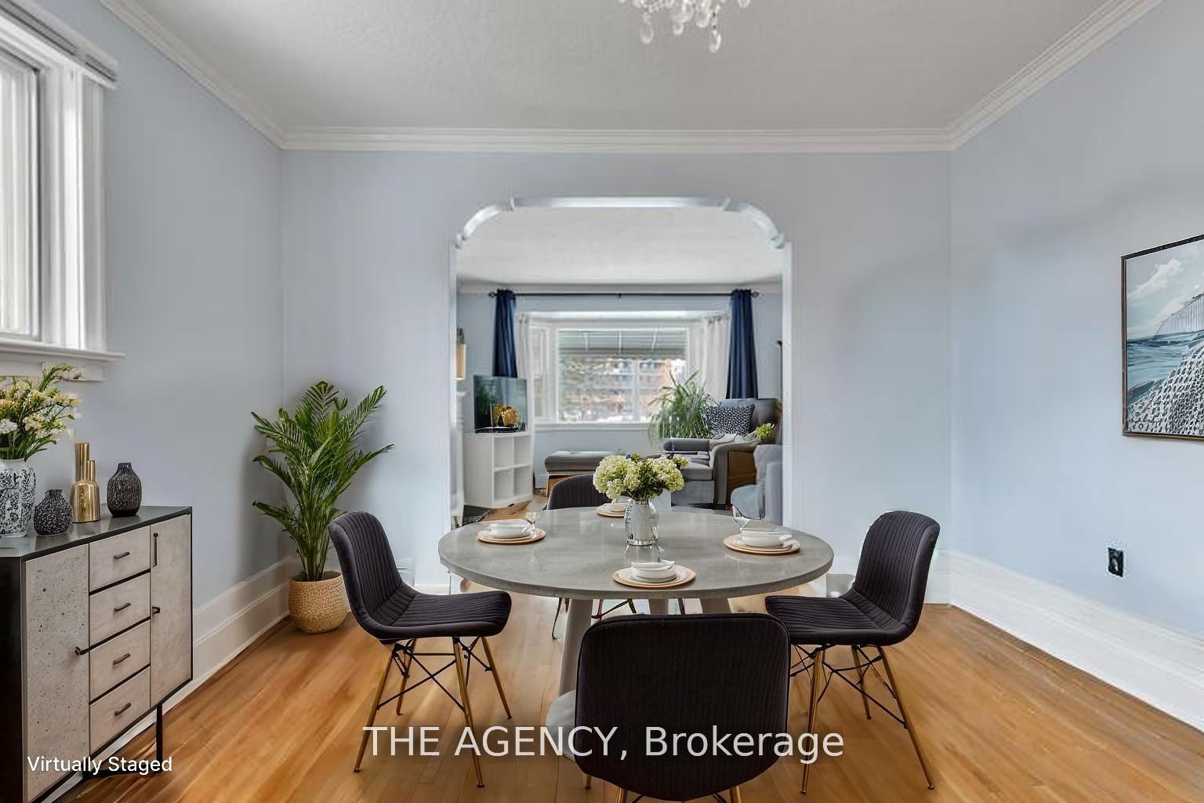
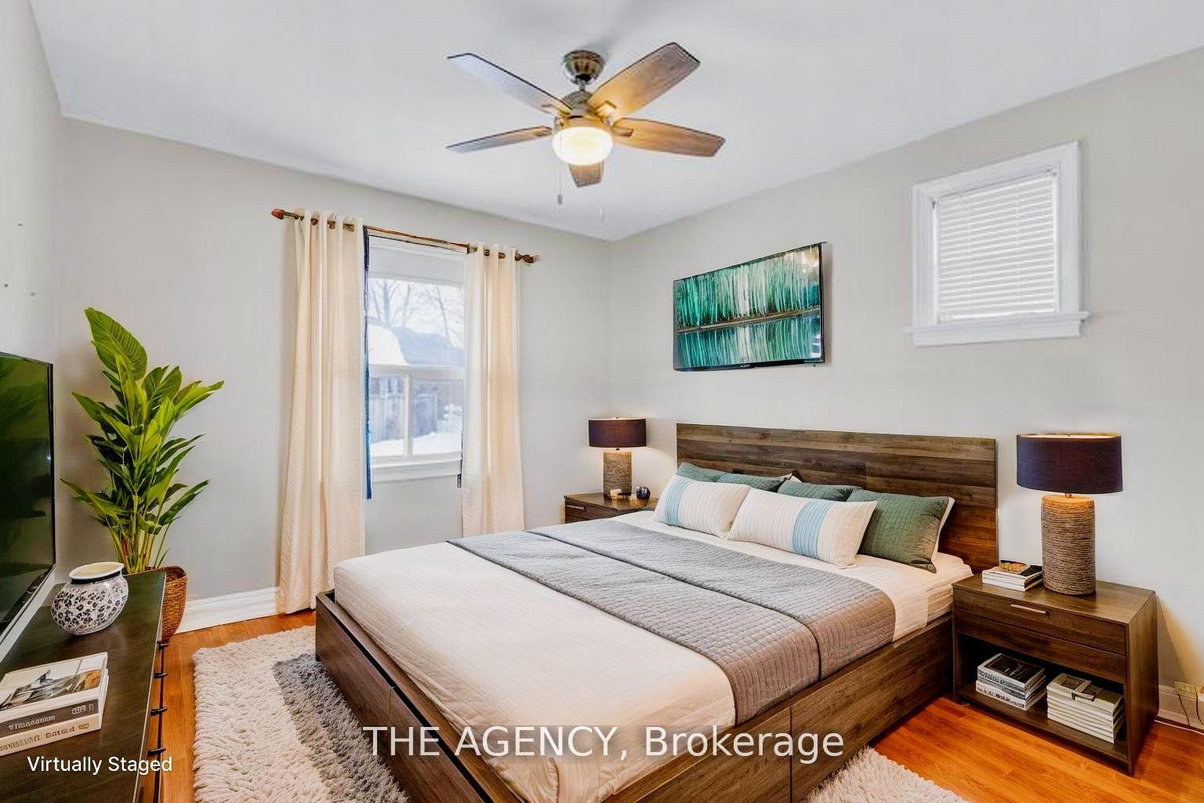
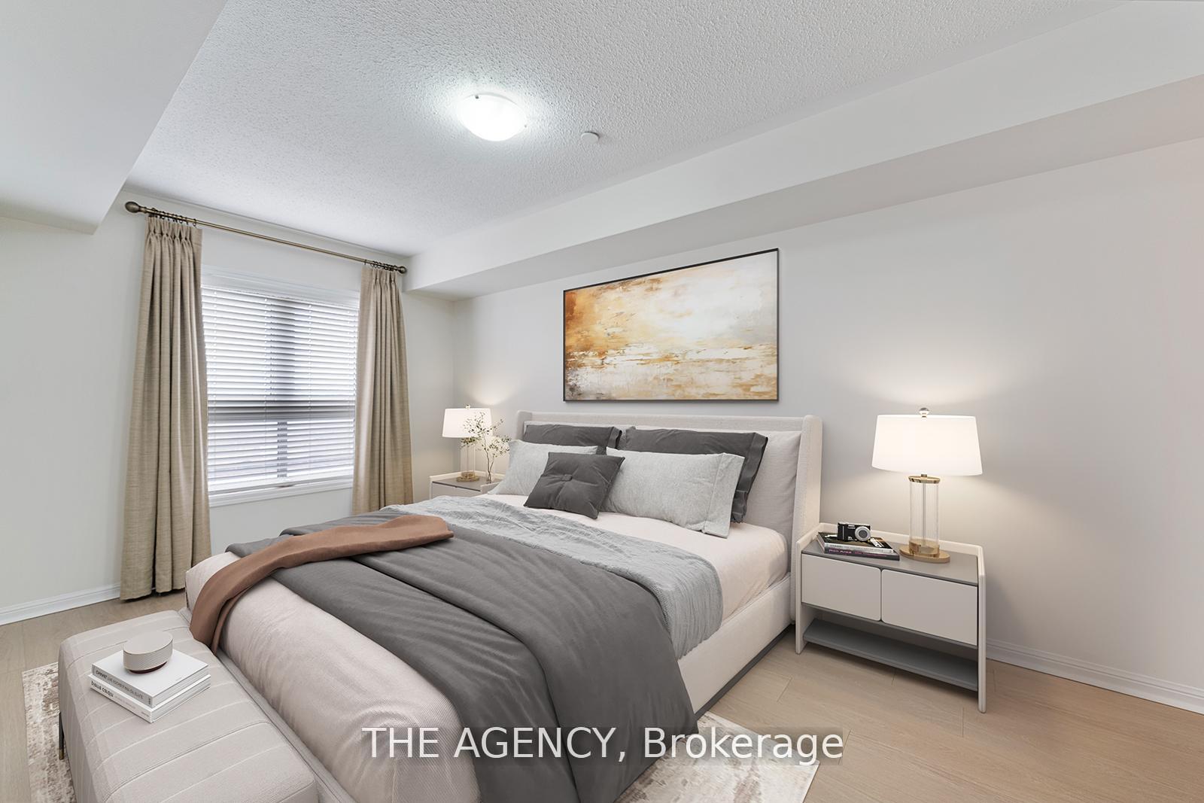
Opportunity knocks! Nestled in Toronto's prestigious Bedford Park-Nortown neighbourhood, 229 Ridley offers exceptional promise for every type of buyer.This is a special opportunity to acquire a lot with southern exposure, nearly 80 ft frontage and 103 ft in depth! This is a special, 'can't miss' opportunity, boasting endless possibilities to move in, remodel, or develop your dream custom home just minutes from highway 401 and the major routes. Built in 1949, this beautifully seasoned 2 bed, 2 bath, brick/stone bungalow has been passed down for generations and is being offered on MLS for the first time.This beloved home features an inviting, spacious living room filled with tons of natural light from the large front window, perfect for family gatherings with an adjoining dining room providing a large, elegant space for formal meals. The kitchen is ready for your culinary aspirations with enough room for a functional eat-in/breakfast nook. The lower level is finished with a separate entrance and keeps with the cozy theme offering in-law suite style flexibility by nature of layout and providing ample space for various applications. The attached garage and 3 car driveway provide more than ample parking for 4 total vehicles.Situated close to prestigious private and public schools, the Toronto Cricket Club, and all of the amenities of Avenue Road including boutique shops, cafes, parks and public transit.
Facts & features
Ask about this home
A HOMEH agent will answer your questions about this home.
Rooms
12 rooms · 2 bathrooms
- Foyer6′4″ × 7′9″49 sq.ft.
- Living room14′3″ × 14′199 sq.ft.
- Dining room11′3″ × 10′10″122 sq.ft.
- Bathroom7′7″ × 6′3″48 sq.ft.
- Primary bedroom10′10″ × 11′10″128 sq.ft.
- Bedroom 29′8″ × 11′10″114 sq.ft.
- Kitchen9′4″ × 15′4″143 sq.ft.
- Bathroom11′1″ × 10′1″112 sq.ft.
- Utility room11′1″ × 10′1″112 sq.ft.
- Common room9′6″ × 17′3″163 sq.ft.
- Other9′6″ × 5′10″55 sq.ft.
- Family room20′11″ × 11′10″247 sq.ft.
Around this home
Schools nearby
School rating, out of 10.
Listing details
Helpful tools
Your HOMEH agent
"I would see it this week."
Ask HOMEH about this home
Price, neighbourhood, monthly cost. Ask anything.
HOMEH Intelligent Agent is an AI, not a licensed representative. Check anything important with your agent.