
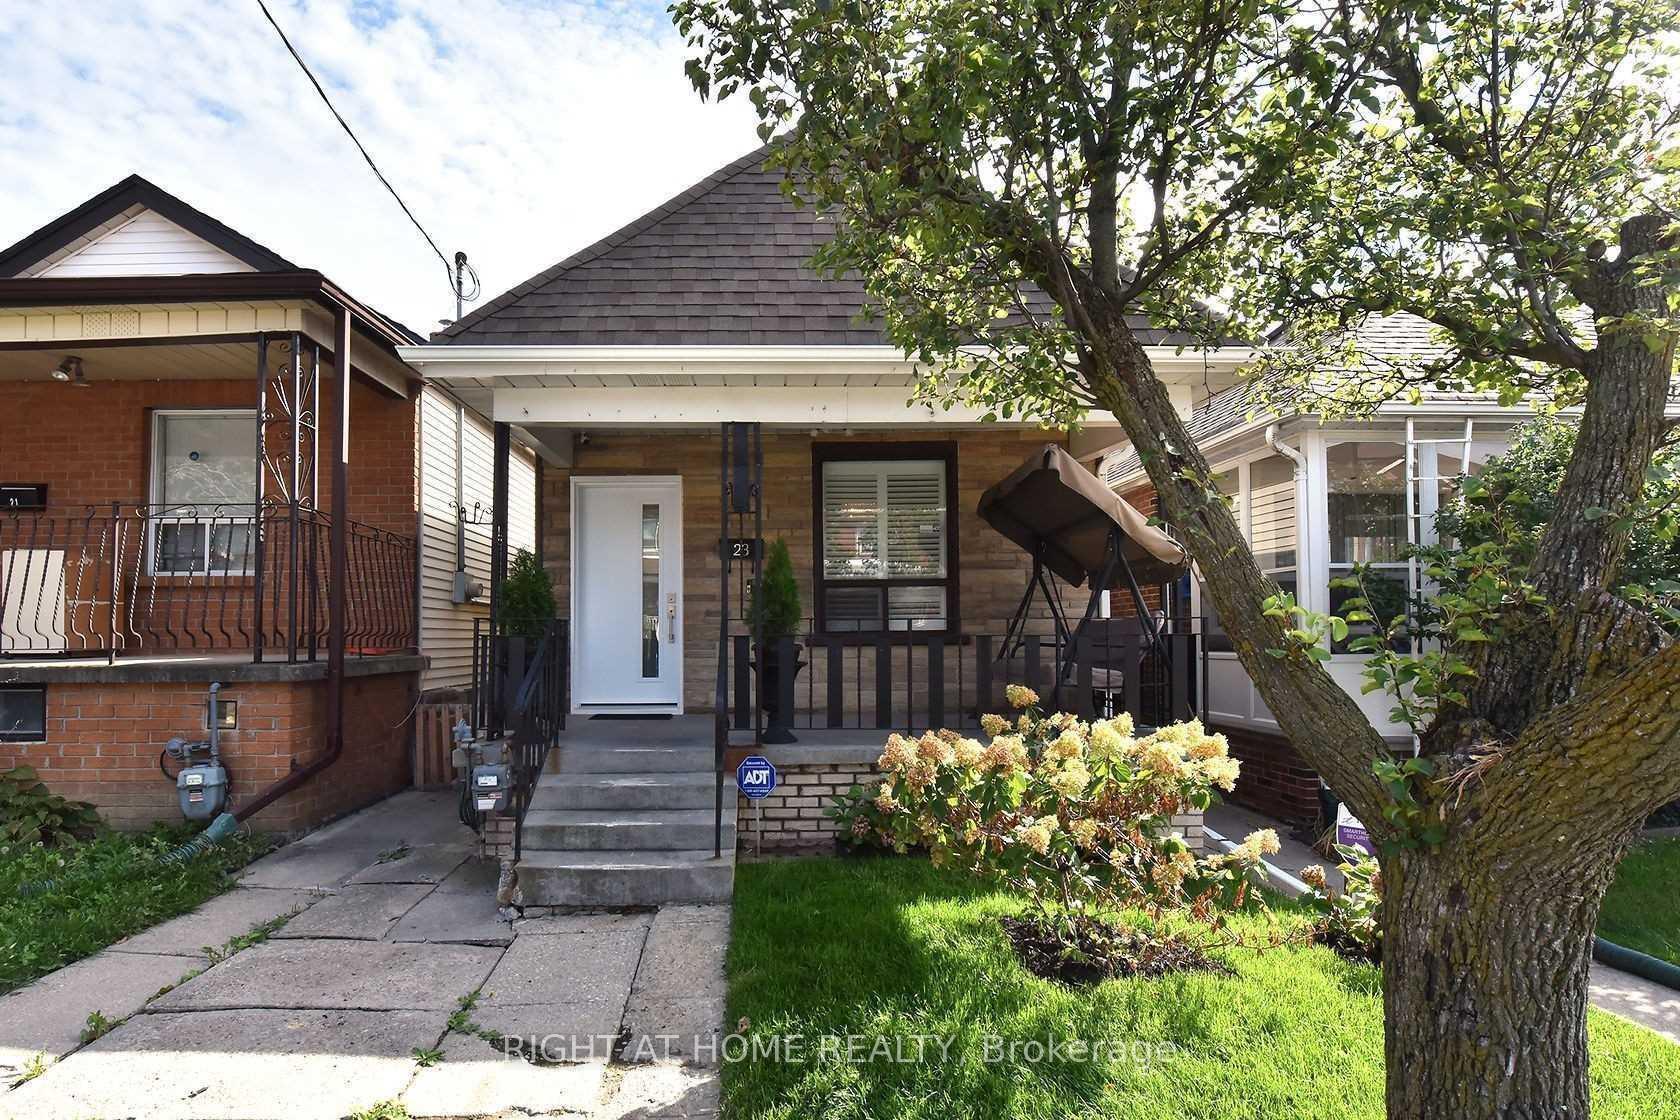
Unit Main, 23 Amherst AvenueToronto (Oakwood Village), ON M6E 1Z2
Terminated
1/11Ontario Real Estate › Toronto › Oakwood Village
Unit Main, 23 Amherst AvenueToronto (Oakwood Village), ON M6E 1Z2
Terminated
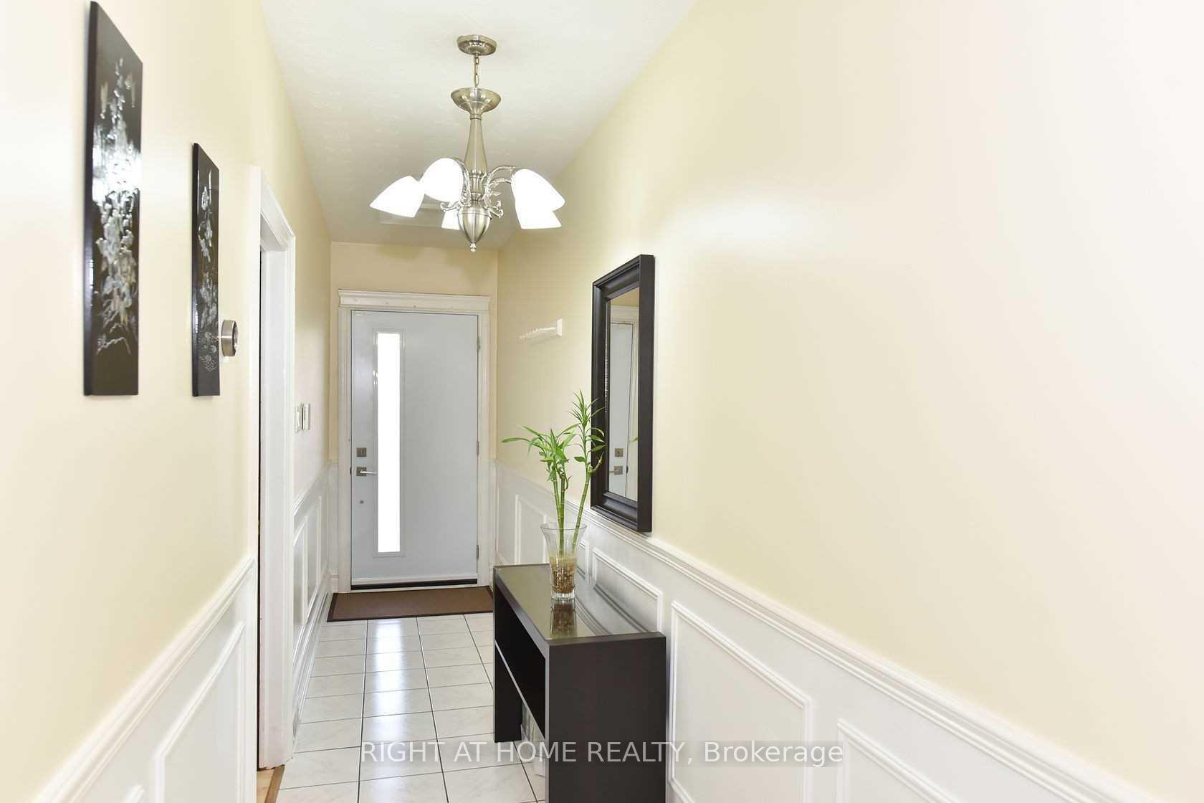
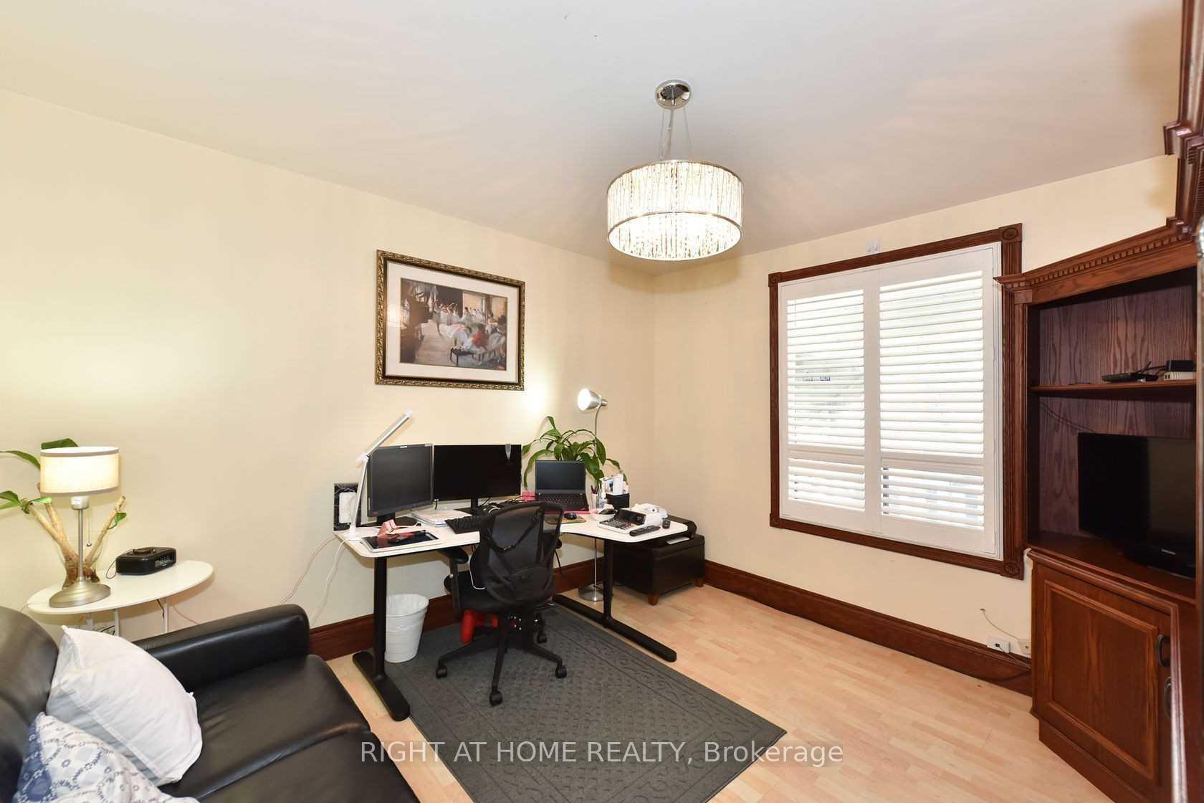
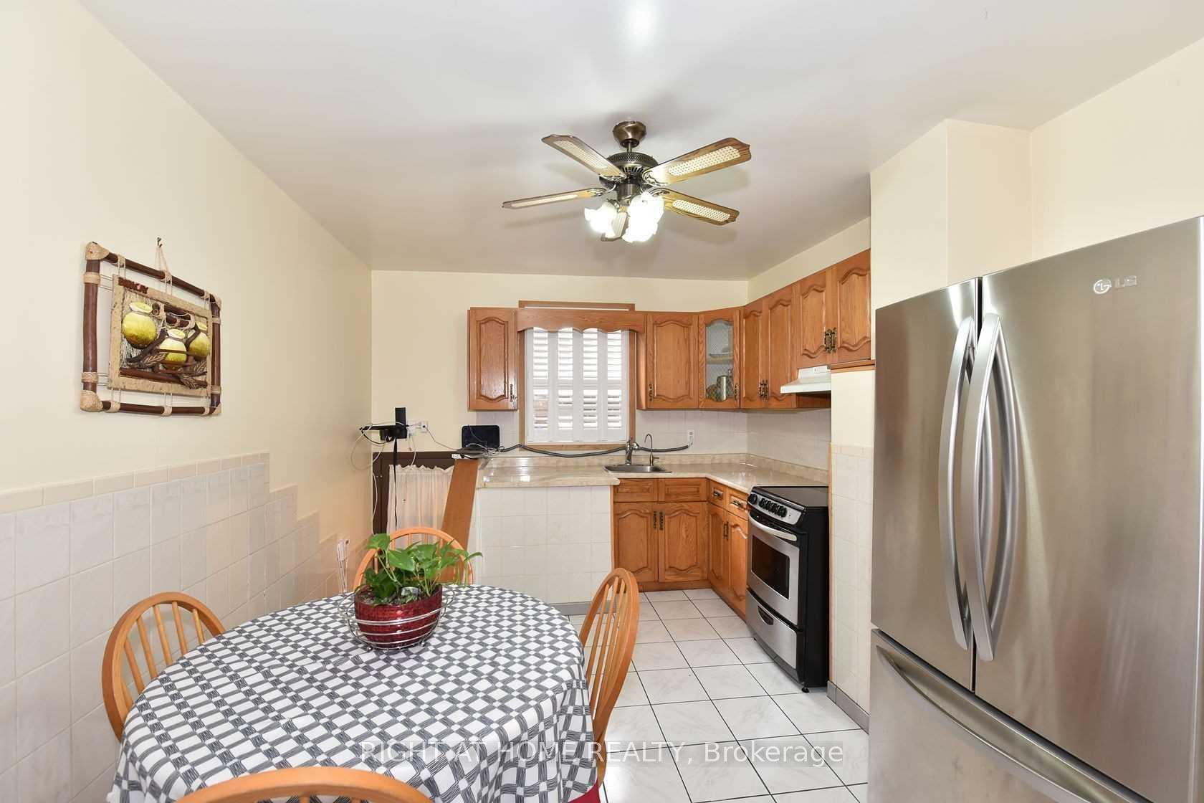
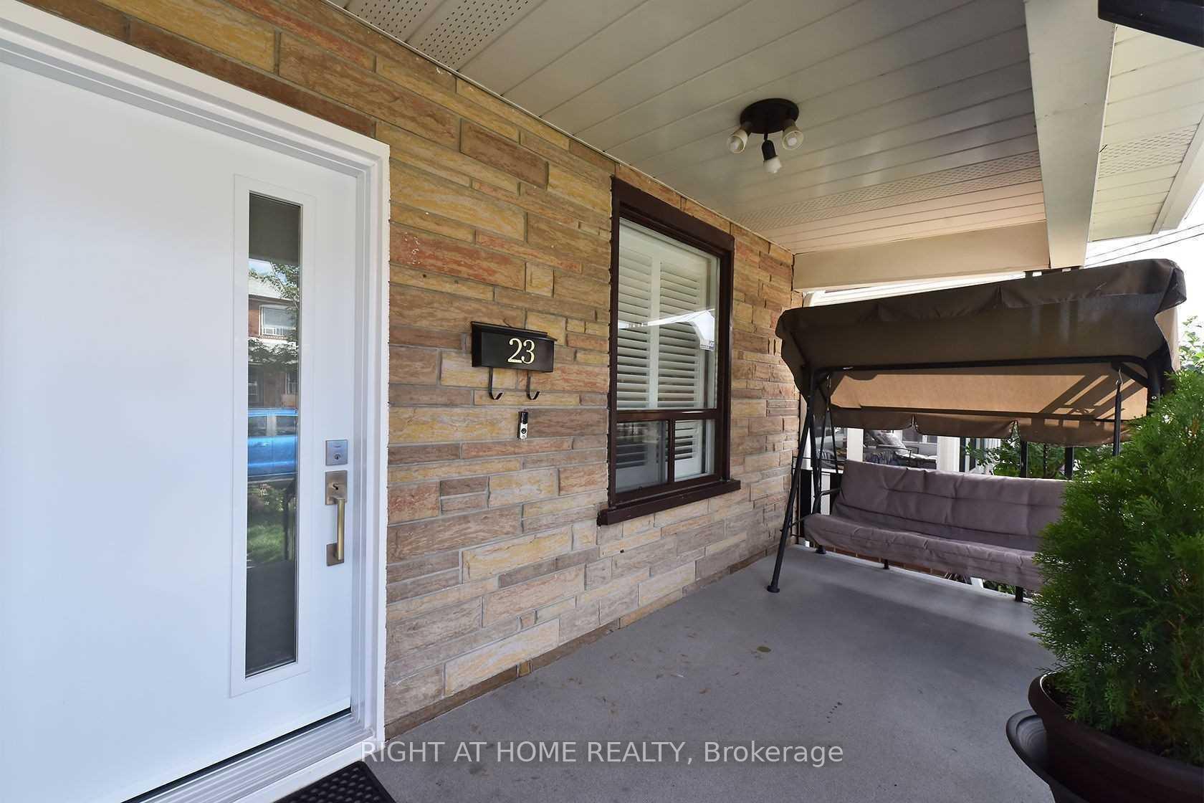 See all 11 photos
2 Bedrooms
1 Bathroom
2 Garage
700~1.1K Sq.Ft.
Main
Flexible Date
Property history
$1,450first asked
$2,400last asked
▲ 66%since October
OctAprOctMar
TerminatedMar 30, 2026
$2,400MLS® C12751322
Listed for leaseFeb 2, 2026
$2,400MLS® C12751322
TerminatedJul 18, 2025
$1,350MLS® C12181567
TerminatedMay 30, 2025
$2,350MLS® C12159646
Listed for leaseMay 29, 2025
$1,350MLS® C12181567
Listed for leaseMay 20, 2025
$2,350MLS® C12159646
TerminatedMay 20, 2025
$2,700MLS® C11977157
Listed for leaseFeb 18, 2025
$2,700MLS® C11977157
ExpiredFeb 16, 2025
$2,700MLS® C9398088
TerminatedJan 29, 2025
$1,450MLS® C9398111
Listed for leaseOct 16, 2024
$2,700MLS® C9398088
Listed for leaseOct 16, 2024
$1,450MLS® C9398111

This listing has ended. It is no longer available.
Property not available for sale or for rent.
Book a viewing
Wed28
Thu29
Fri30
Sat31
Sun1
Mon2
Tue3
Pick a time
Ask HOMEH
Ask about this home
About this home
Unit Main, 23 Amherst Avenue, Toronto
Beautiful 2 Bedroom Bungalow In Sought-After Oakwood Village. Spacious Kitchen With Stainless Steel Appliances. Newly Renovated Bathroom. Large Bedrooms With Hardwood Floors. Great Midtown Location. Walk To Public & Catholic Schools, Fairbank Park/Rec Centre, Ttc Bus Routes, Eglinton Lrt Station, Shopping, Restaurants. 5 Minutes To Highway.
Read more
Carpet FreeArts CentreFenced YardParkPublic TransitRec./Commun.Centre
Facts & features
TypeDetached
StyleBungalow
Size700~1.1K Sq.Ft.
HeatingForced air, gas
CoolingCentral air
Parking2 drive
WaterMunicipal
Book a viewing
Wed28Oct
Thu29Oct
Fri30Oct
Sat31Oct
Sun1Nov
Mon2Nov
Tue3Nov
Pick a time
Rooms
4 rooms · 1 bathroom
Main floor4 rooms
- Living room12′ × 11′2″134 sq.ft.
- Kitchen15′ × 11′165 sq.ft.
- Primary bedroom11′11″ × 11′131 sq.ft.
- Bedroom 212′ × 11′132 sq.ft.
Bathrooms1
4-pcMain
Around this home
Oakwood & Vaughan Rd.
10Walking
Schools nearby
School rating, out of 10.
D'Arcy McGeeelementary · Private · 0.2 km
3.2/10
St Thomas Aquinaselementary · Private · 0.6 km
8.2/10
J R Wilcoxelementary · Public · 0.7 km
7.3/10
Listing details
MLS® numberC12751322
Listed onFeb 2, 2026
Days on market56
UpdatedMar 30, 2026
Listing brokerageRIGHT AT HOME REALTY
PossessionFlexible
Helpful tools
Mortgage calculator
Closing costs
Land transfer tax
Buyer guide
Your HOMEH agent
KimHOMEH agent · Toronto
"I would see it this week."
Ask Kim
Ask HOMEH about this home
Price, neighbourhood, monthly cost. Ask anything.
HOMEH Intelligent Agent is an AI, not a licensed representative. Check anything important with your agent.