

Unit 212, 23 Brant Street
Unit 212, 23 Brant Street
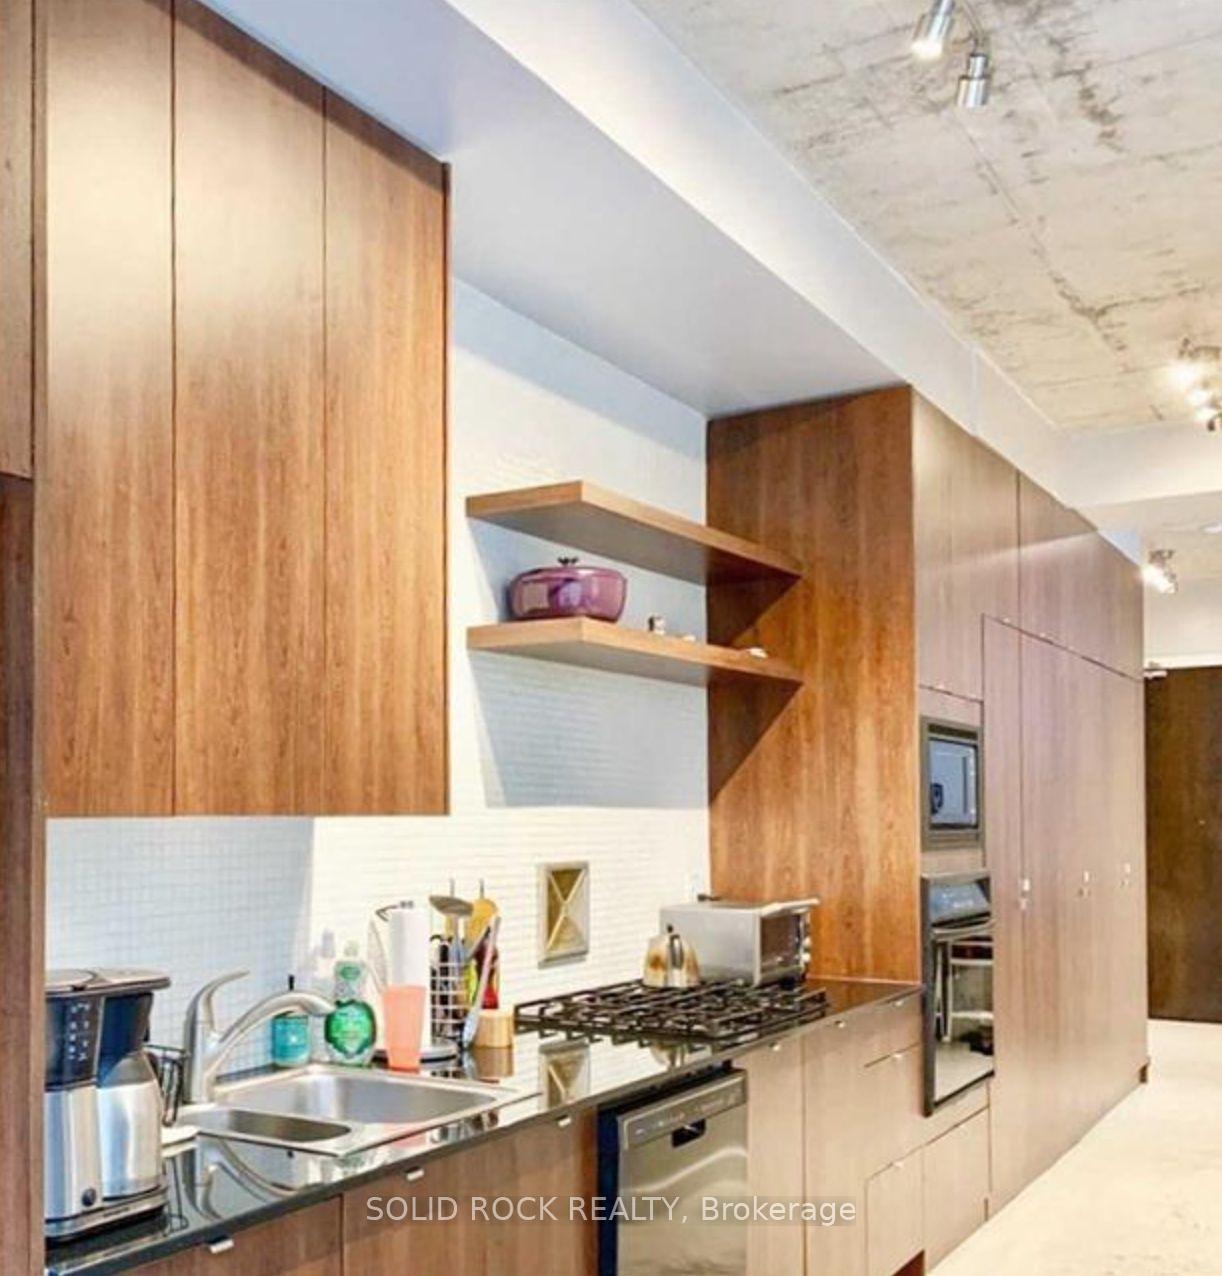 See all 12 photos
Property history
Facts and features
- ExposureEast
- LaundryIn-suite
- LockerNone
- BalconyNone
- Central air
- Exercise room
- Concierge
- Gym
The homeCondo Apartment, Apartment, 700–799 sq ft
- Type: Condo Apartment
- Style: Apartment
- Living space: 700–799 sq ft
- Basement: None
- Exposure: East
- Waterfront: None
InsideConcrete, In-suite laundry, Other
- Flooring: Concrete
- Laundry: In-suite laundry
- Features: Other
- Elevator: Yes
- Rooms above ground: 5
- Bedrooms: 1 + 1 in the basement
- Bathrooms: 1
- Kitchens: 1
OutsideConcrete, Balcony None
- Exterior: Concrete
- Balcony: None
Parking and lockerParking type None, Locker None
- Parking type: None
- Locker: None
BuildingQuad lofts, Storeys 10, Units 200
- Name: Quad lofts
- Storeys: 10
- Units: 200
- Registered: 2006
- Condo corporation: 1804
- Amenities: Bbqs allowed, elevator, exercise room, concierge, gym, media room
- Pets: Not allowed
Heating, water and powerForced air, gas, Central air
- Heating: Forced air, gas
- Cooling: Central air
Rent and termsRent $3,100 a month, Entire property, Unfurnished
- Rent: $3,100 a month
- Space for rent: Entire property
- Furnished: Unfurnished
- Lease: 12 months
- Paid: Monthly
- Rent includes: Building insurance, central air conditioning, heat, water
- Deposit: Required
- Credit check: Required
- Employment letter: Required
- Rental application: Required
- References: Required
IncludedIncludes: fridge, oven, microwave, dishwasher, washer/dryer and all light fixtures
- Included: Includes: fridge, oven, microwave, dishwasher, washer/dryer and all light fixtures
Listing detailsC12162249, Rented, May 21, 2025
- MLS® number: C12162249
- Status: Rented
- Listed on: May 21, 2025
- Days on market: 12
- Updated: Jun 2, 2025
- Possession: 2025-07-01 / Other
- Occupied by: Tenant
- Listing brokerage: SOLID ROCK REALTY
About this home
Unit 212, 23 Brant Street, Toronto (Waterfront Communities), ON M5V 2L5
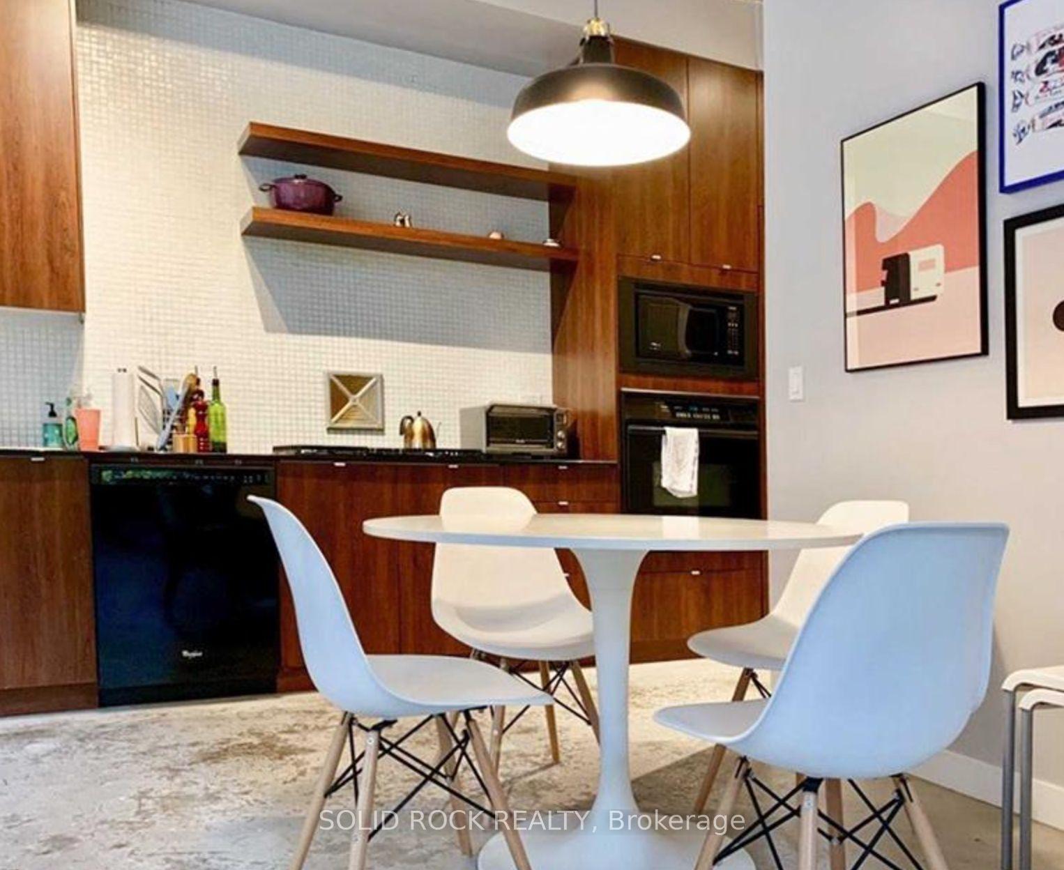
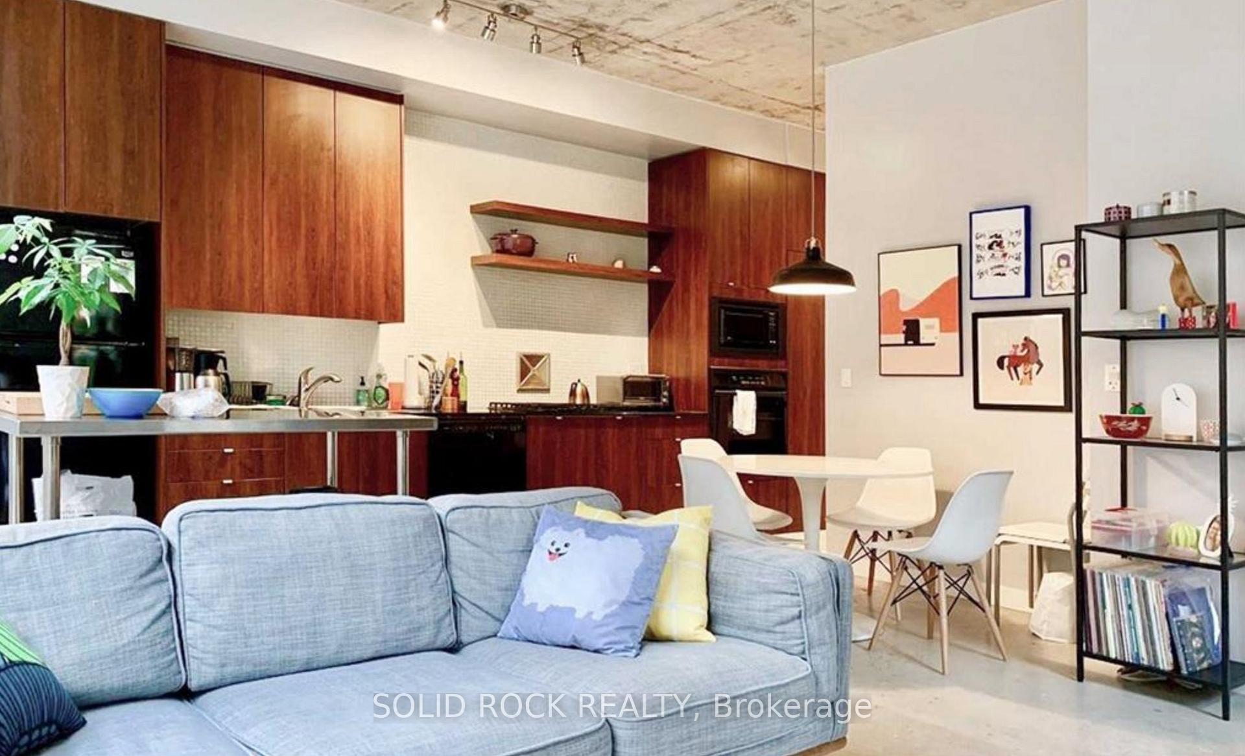
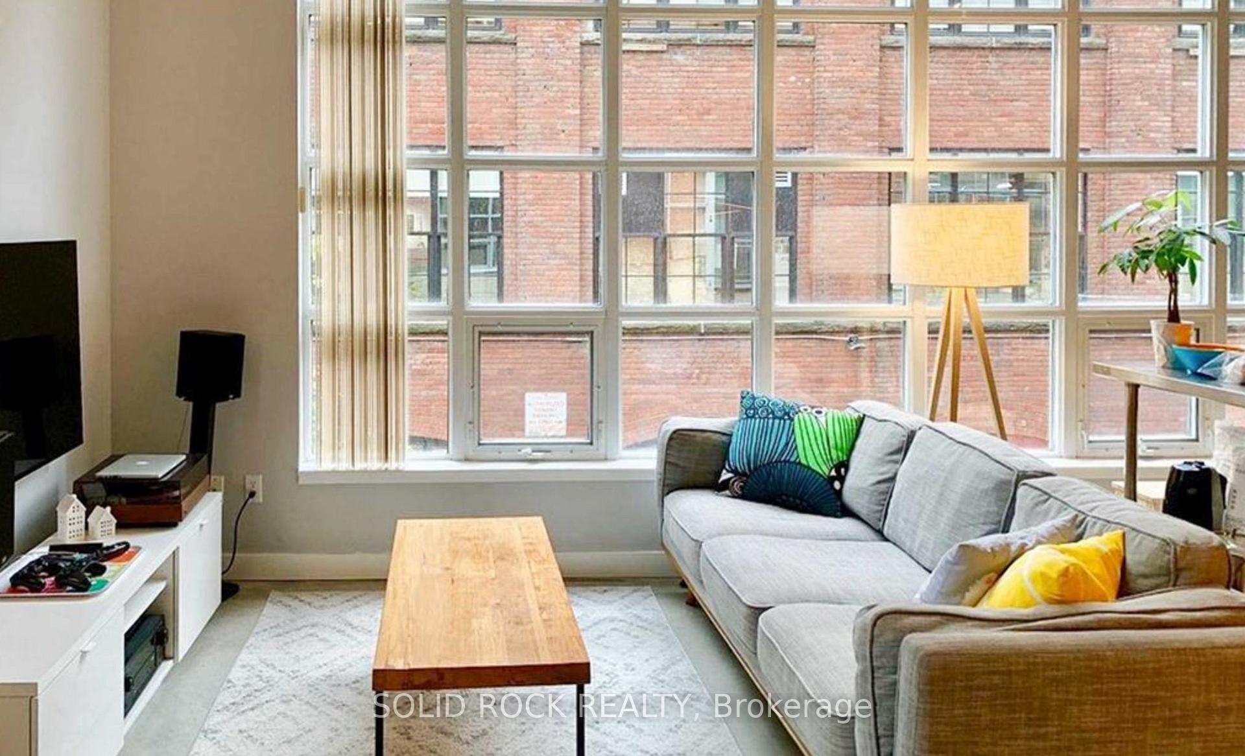
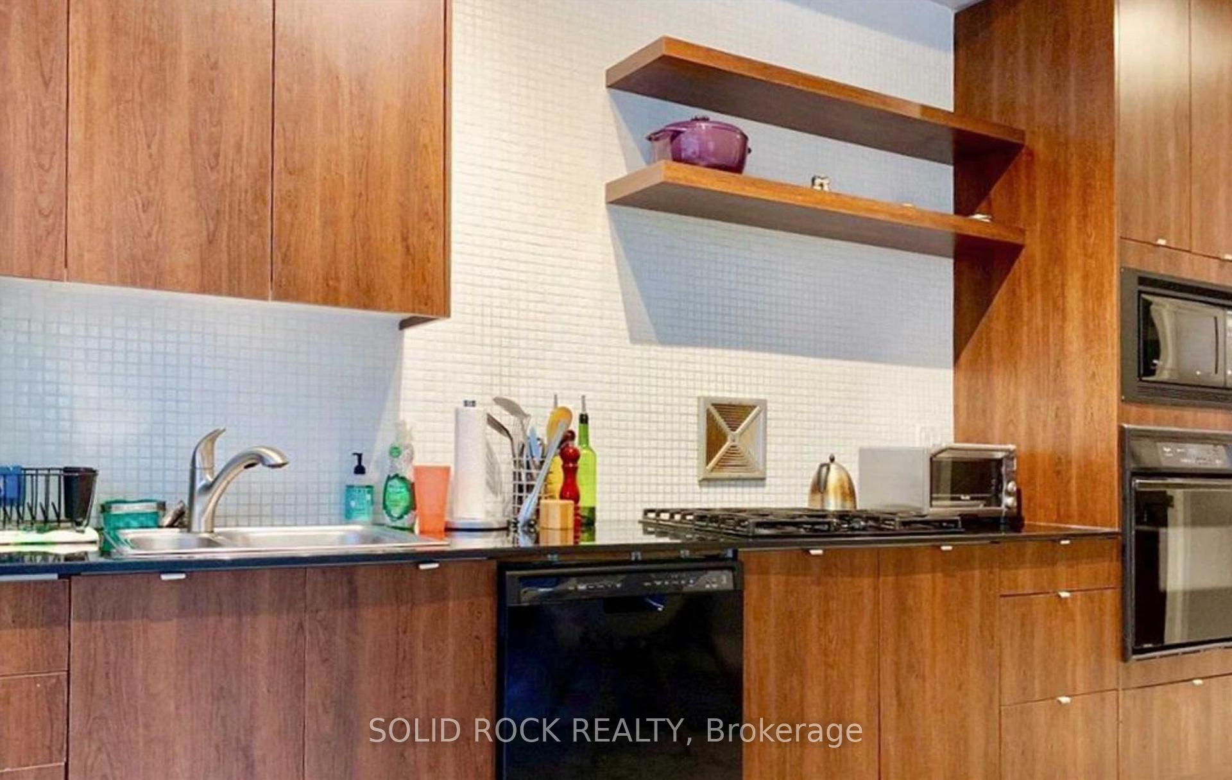
Boutique & Unique Loft Living in King West! Live in one of Toronto's most vibrant neighbourhoods with this stunning loft-style suite in the heart of King West. Located in the highly sought-after Quad Lofts, this spacious 1-bedroom plus large den offers a modern, urban lifestyle with sophisticated touches throughout. Soaring 10-foot exposed concrete ceilings, expansive factory-style floor-to-ceiling windows, and polished concrete floors create a bright, airy space filled with natural light. The open-concept living and dining area flows seamlessly into a gourmet kitchen featuring granite countertops, a gas cooktop, built-in stainless steel appliances (fridge, oven, microwave, dishwasher) perfect for cooking, entertaining, or simply enjoying the comforts of home.The spacious primary bedroom includes a large closet. The large den offers flexible space ideal for a home office, guest room, or creative studio. Walking distance from the Entertainment District, 5-star dining, nightlife, and boutique shopping, parks, TTC access (2-minute walk to 501 streetcar)A Transit Score of 100 and unbeatable walkability (20 mins to Eaton Centre)
Ask about this home
A HOMEH agent will answer your questions about this home.
Know more about Quad Lofts
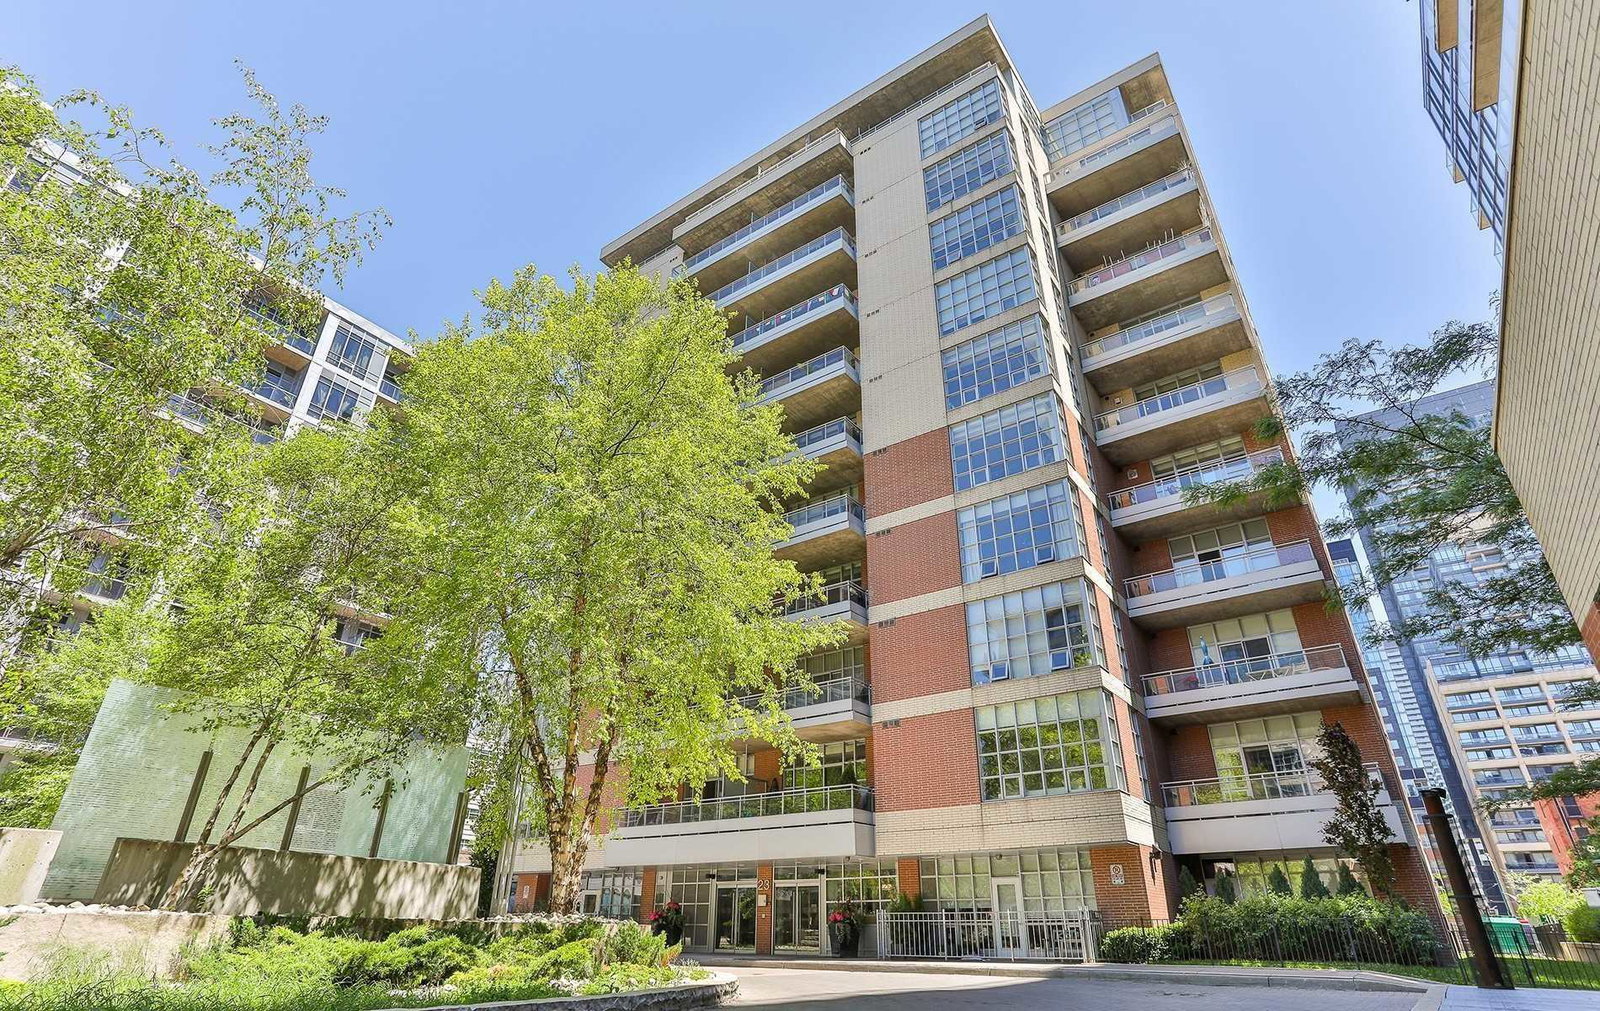
Condo building · 23 Brant Street
Quad Lofts is a 10-storey condo with 200 suites, built in 2006 by Cresford Developments. No units are on the market here right now.
- 10storeys
- 200suites
- $980/sq ft
- 2006built
No similar units for rent in Quad Lofts right now.
Around this home
Daily convenience, out of 100, from the distances below
Schools nearby
School rating, out of 10.
Helpful calculators
Your HOMEH agent

"I would see it this week."