

Unit 703, 23 Brant Street
Unit 703, 23 Brant Street
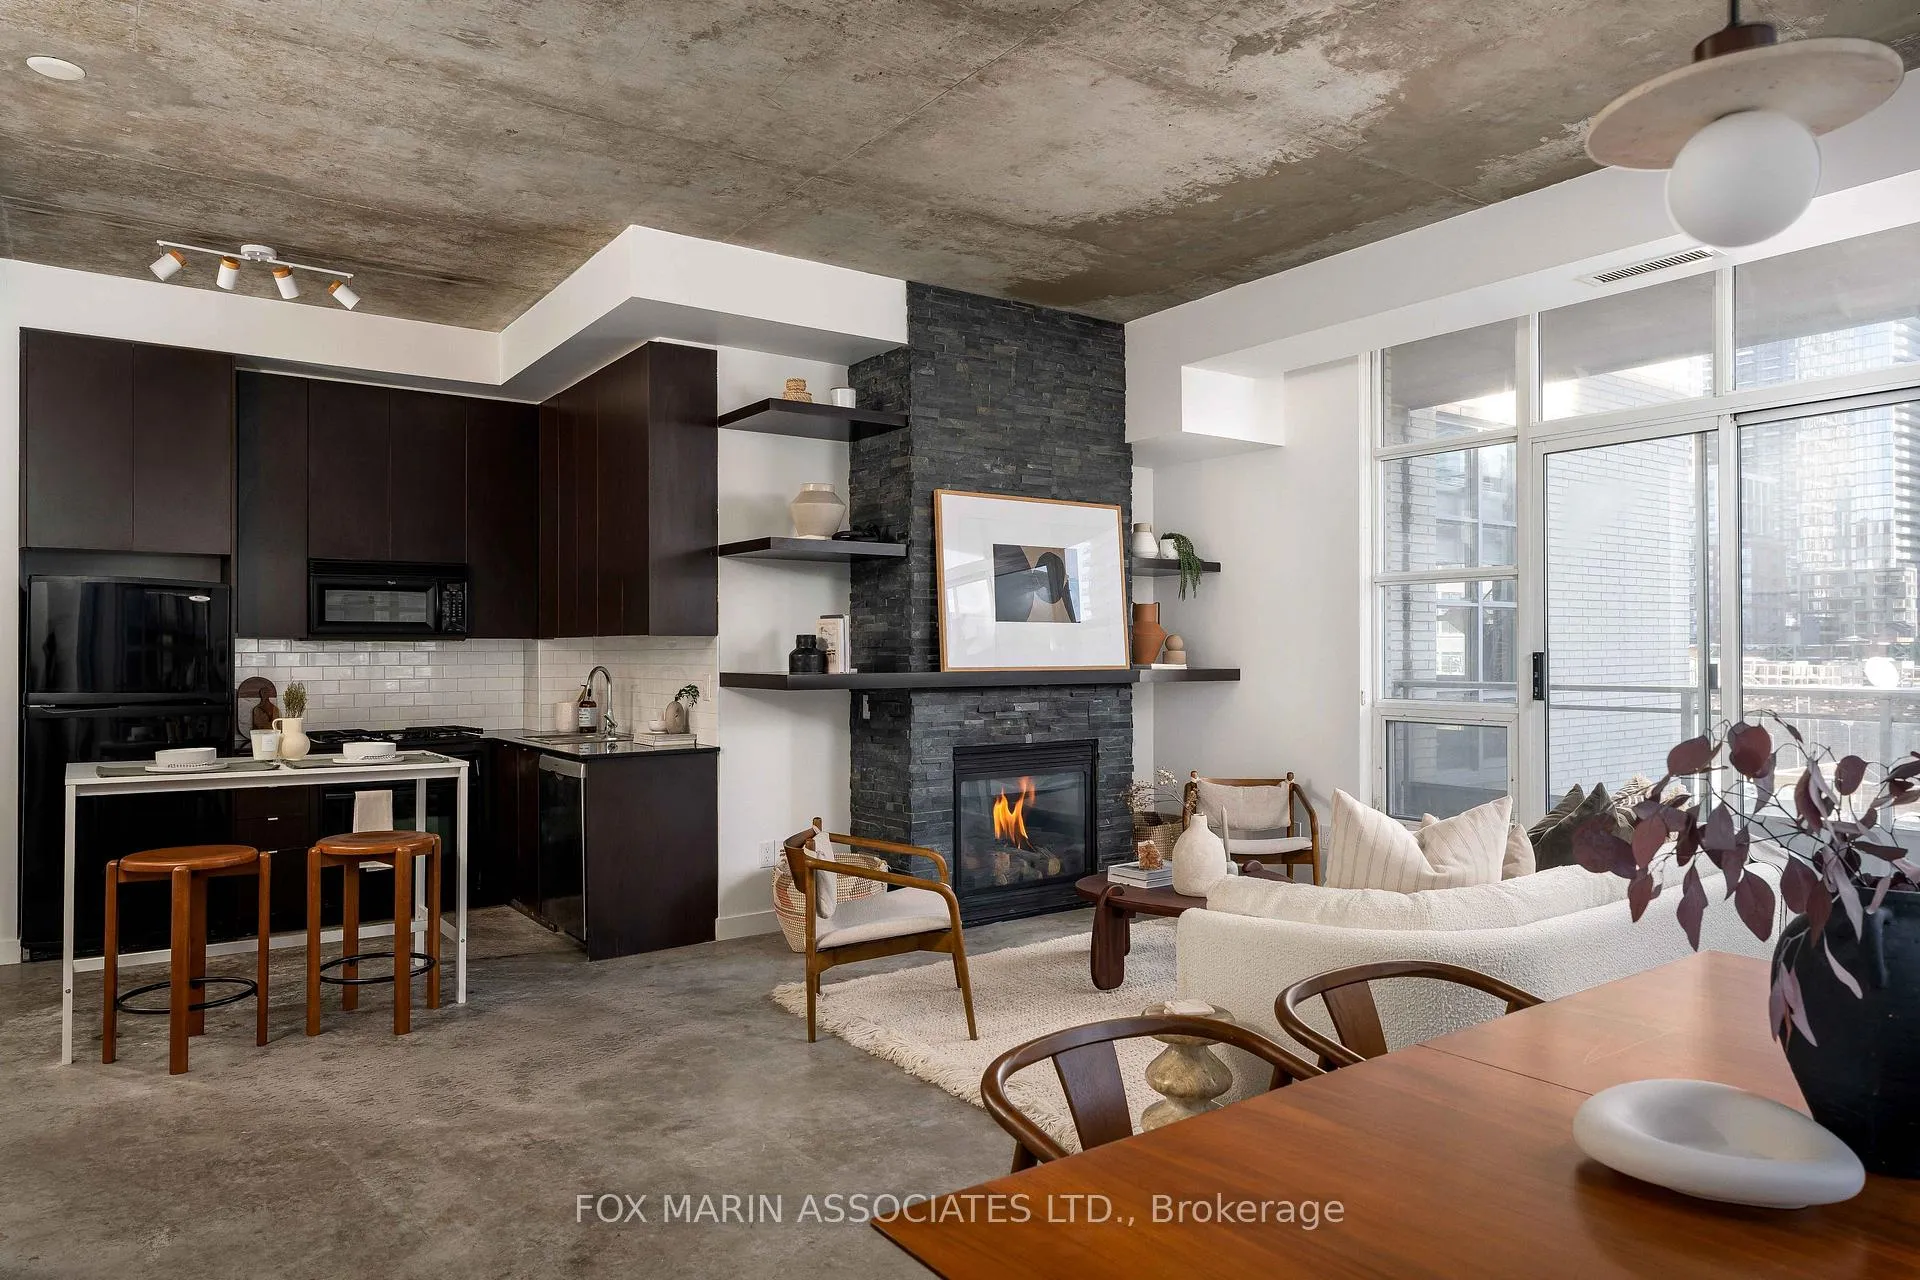 See all 33 photos
Property history
Facts and features
- ExposureSouth east
- LaundryIn-suite
- LockerOwned
- BalconyTerrace
- Fireplace
- Central air
- Concierge
- Exercise room
- Gym
- Party room/meeting room
The homeCondo Apartment, Loft, Age 16–30 years
- Type: Condo Apartment
- Style: Loft
- Age: 16–30 years
- Living space: 900–999 sq ft
- Basement: None
- Exposure: South East
- View: City
InsideFireplace Yes, natural gas, Concrete, Window floor to ceiling, In-suite laundry
- Fireplace: Yes, natural gas
- Flooring: Concrete, Window floor to ceiling
- Laundry: In-suite laundry
- Features: Carpet free, primary bedroom - main floor
- Security: Concierge/security
- Elevator: Yes
- Rooms above ground: 6
- Bedrooms: 2
- Bathrooms: 2
- Kitchens: 1
OutsideBrick, concrete, Terrace
- Exterior: Brick, concrete
- Balcony: Terrace
Parking and locker1 Parking, Underground, Parking type Owned
- Spaces: 1 Parking
- Garage: Underground
- Parking type: Owned
- Driveway: Underground
- Spot: P3, spot 84
- Locker: Owned
- Locker unit: 95
- Locker level: C
BuildingQuad lofts, Storeys 10, Units 200
- Name: Quad lofts
- Storeys: 10
- Units: 200
- Registered: 2006
- Condo corporation: 1804
- Amenities: Bbqs allowed, concierge, elevator, exercise room, gym, party room/meeting room
- Pets: Allowed
Heating, water and powerForced air, gas, Central air
- Heating: Forced air, gas
- Cooling: Central air
Costs and taxesTaxes $4,419 a year, Condo fee $945 a month, Heat included, common elements included, water included, cac included, building insurance included, parking included, condo taxes included
- Taxes, 2025: $4,419 a year
- Condo fee: $945 a month
- Fee includes: Heat included, common elements included, water included, cac included, building insurance included, parking included, condo taxes included
- HST: HST included in the price
Included in the saleAppliance package: fridge, oven, gas cooktop, microwave-hoodfan, dishwasher, and stacked washer & dryer. all electrical light fixtures. gas fireplace and remote. hunter douglas roll down shades in living & dining room. parking & locker., Kitchen island
- Included: Appliance package: fridge, oven, gas cooktop, microwave-hoodfan, dishwasher, and stacked washer & dryer. all electrical light fixtures. gas fireplace and remote. hunter douglas roll down shades in living & dining room. parking & locker.
- Not included: Kitchen island
NearbyClear view, public transit
- Close to: Clear view, public transit
Listing detailsC12776328, Sold, Feb 10, 2026
- MLS® number: C12776328
- Status: Sold
- Listed on: Feb 10, 2026
- Days on market: 8
- Updated: Feb 18, 2026
- Possession: 1-29 days
- Occupied by: Vacant
- Listing brokerage: FOX MARIN ASSOCIATES LTD.
About this home
Unit 703, 23 Brant Street, Toronto (Waterfront Communities), ON M5V 2L5
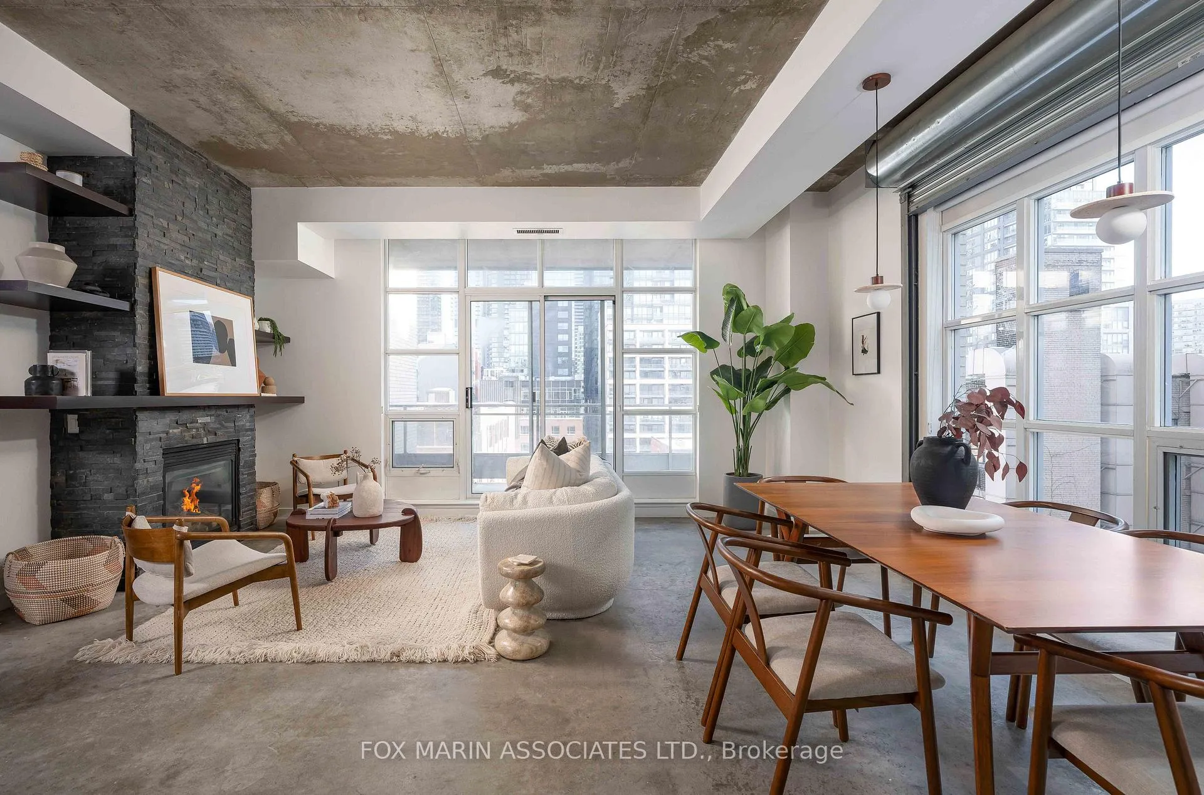
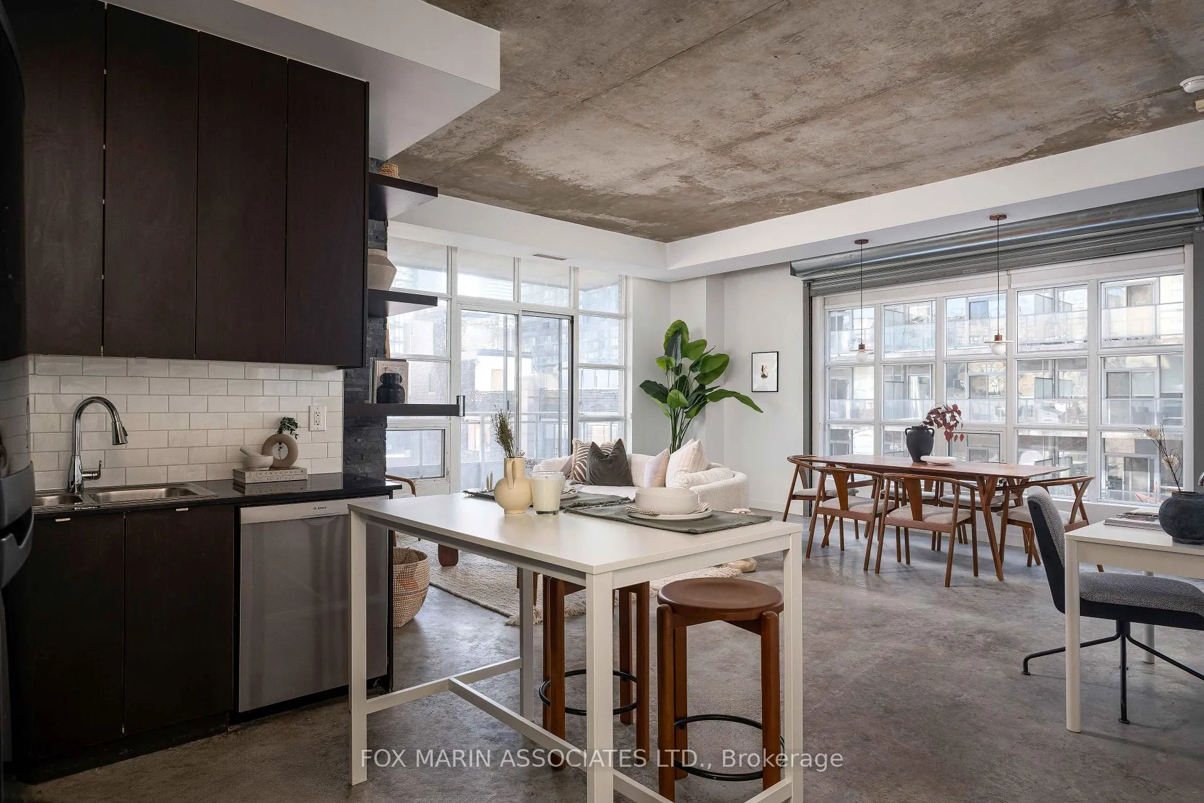
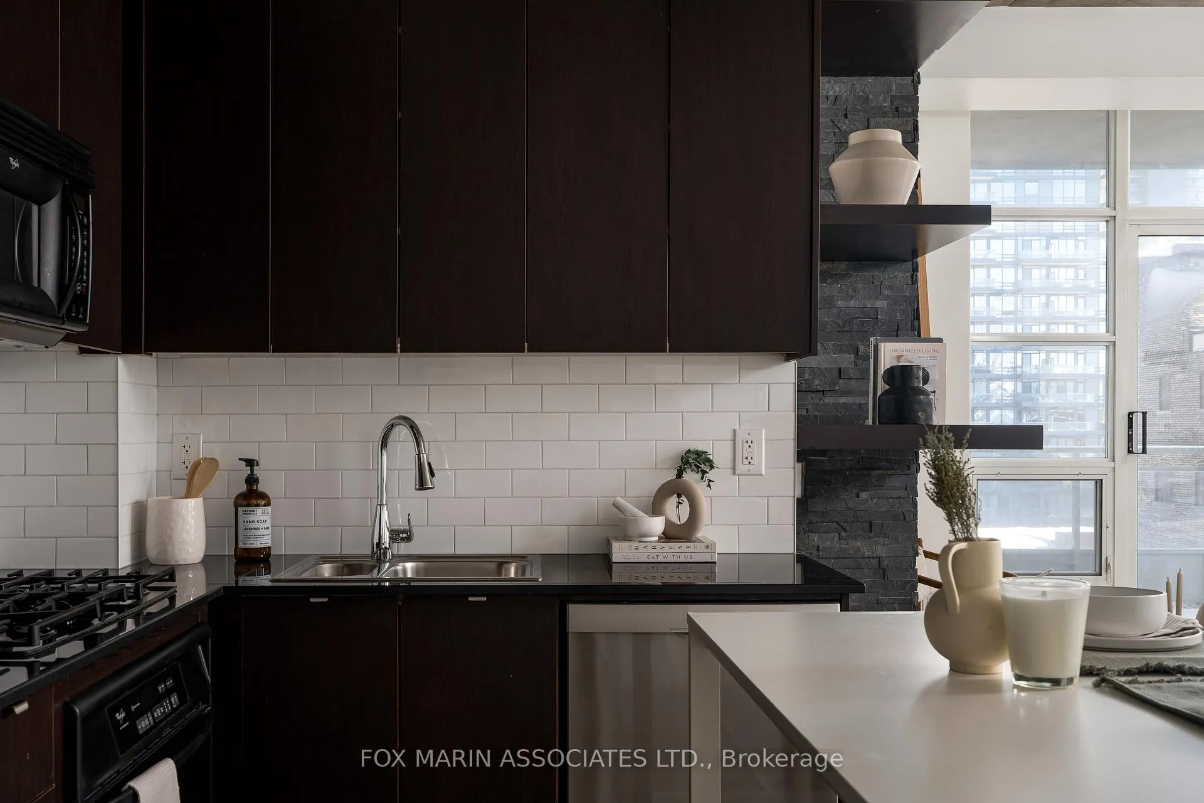
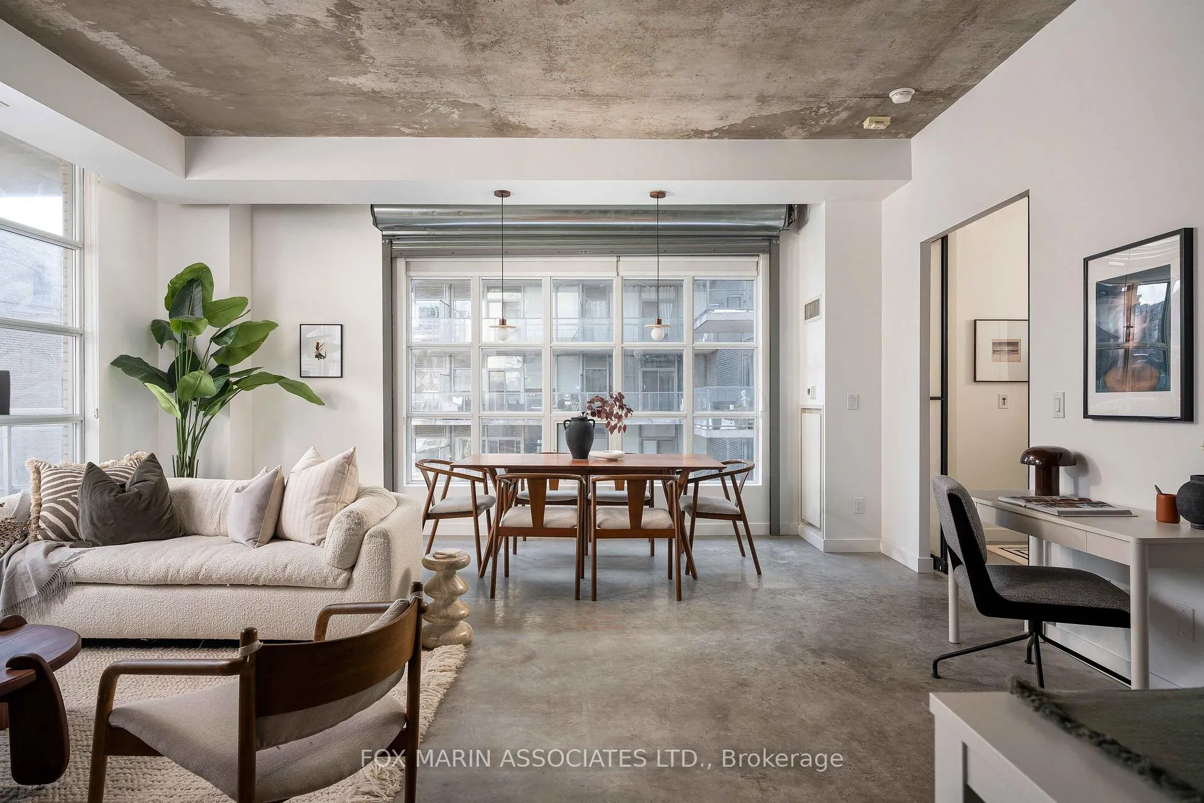
Not all downtown condos are created equal. 23 Brant St, Suite 703 is proof. Near-1,000 SF corner loft built on confidence, restraint, and genuinely good bones. It's decisive, unapologetic, and designed for people who know the difference between space that merely exists and space that actually works. This proper, square shaped plan flat-out rejects the bowling-alley school of Toronto condo design, and doesn't bother being polite about it! Instead, it throws the doors wide open with its 10-foot concrete ceilings and lofty warehouse-style windows that lets southeast light flood in all day long. Morning sun. Afternoon glow. The kind that makes you forget to turn on lights and remind you why loft living exists in the first place. Meanwhile, unobstructed city views feel gritty in the right places, layered, textured, and alive. The kitchen shows up properly with its gas cooktop, full-size appliances & ample storage, with room to prep, move, and pour a drink while something quietly simmers in the background. The open living & dining space is anchored by a cozy fireplace, flowing seamlessly to a large terrace w/ gas line. And yes, you can fit a full grown-up dining table in here! The kind where friends linger, bottles get emptied, and nobody's checking the time. The layout respects how people actually live: 2 bedrooms, each with easy access to a full bath, offering flexibility for guests, kids, a home office, or whatever chapter comes next. You get parking.You get a locker. You get a discreet, quietly excellent boutique building tucked into a hidden little quad just off Adelaide that most people walk past without ever realizing it's there (exactly the point!). Step outside and the city does the rest. Ace hotel, Waterworks Food Hall and COPS Doughnuts within striking distance (Dangerous knowledge. Use responsibly!). Walk everywhere. Commit to nothing. Follow your mood. This is the kind of place that gets better the longer you stay. Pull up a chair. Stay awhile.
Ask about this home
A HOMEH agent will answer your questions about this home.
Know more about Quad Lofts
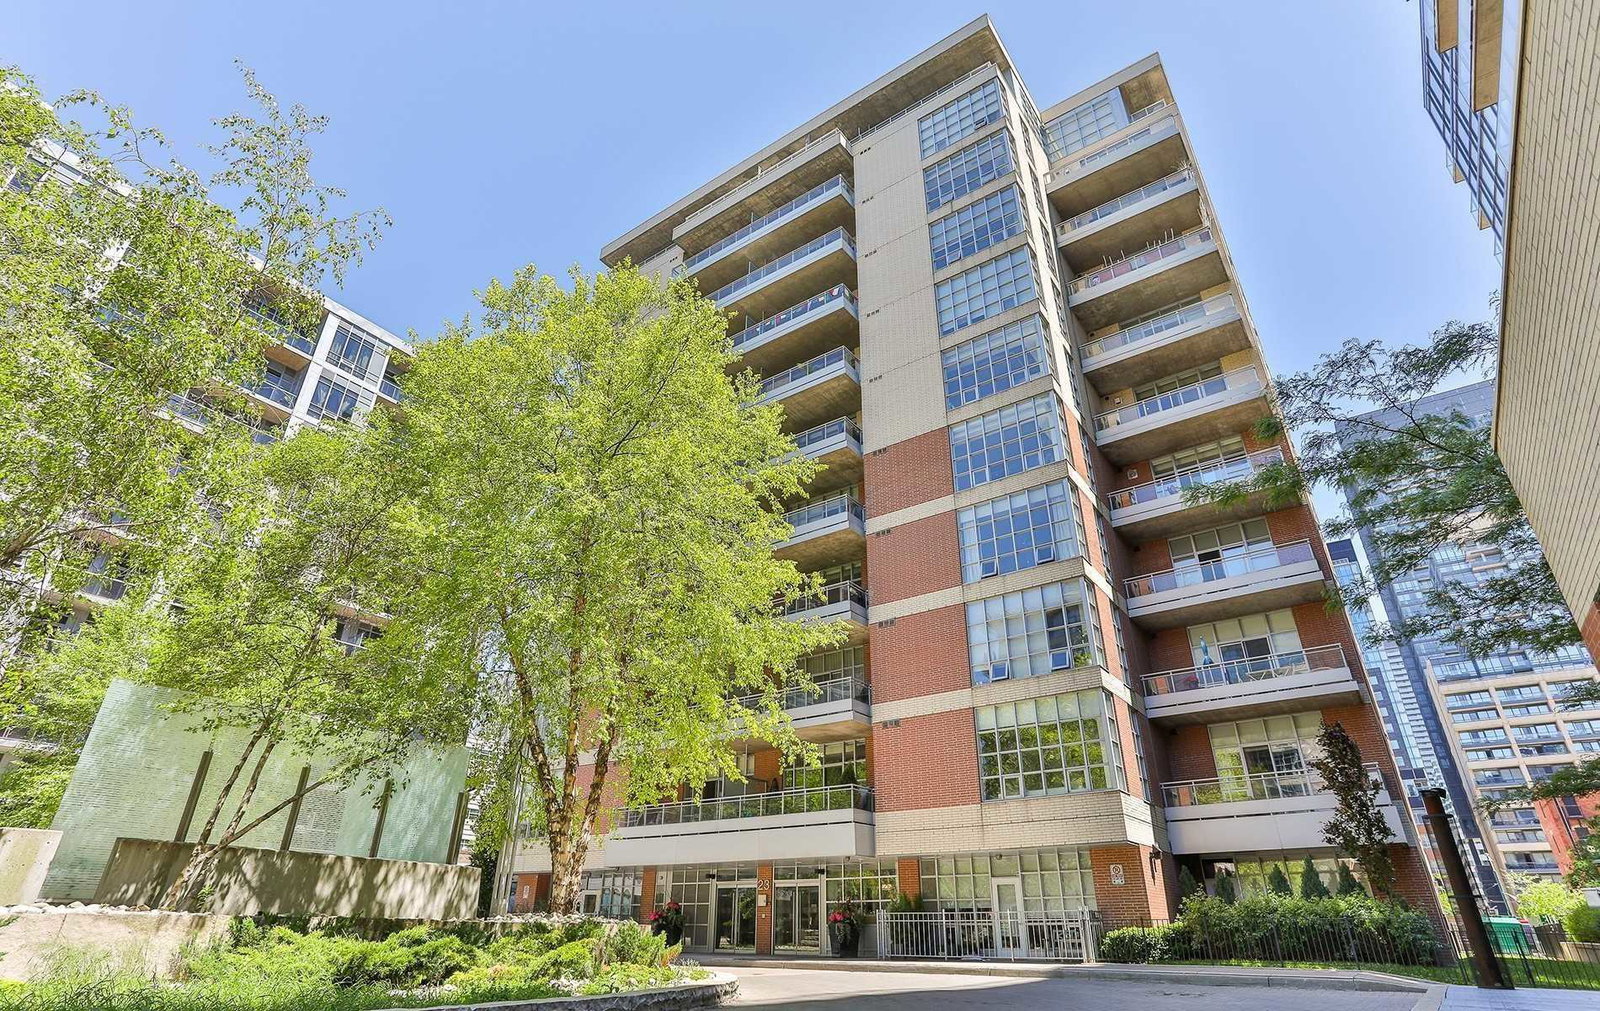
Condo building · 23 Brant Street
Quad Lofts is a 10-storey condo with 200 suites, built in 2006 by Cresford Developments. No units are on the market here right now.
- 10storeys
- 200suites
- $980/sq ft
- 2006built
No similar units for sale in Quad Lofts right now.
Around this home
Daily convenience, out of 100, from the distances below
Schools nearby
School rating, out of 10.
Helpful calculators
Your HOMEH agent

"Priced 9% under the Hestimate. I would see it this week."