

Unit 706, 23 Brant Street
Unit 706, 23 Brant Street
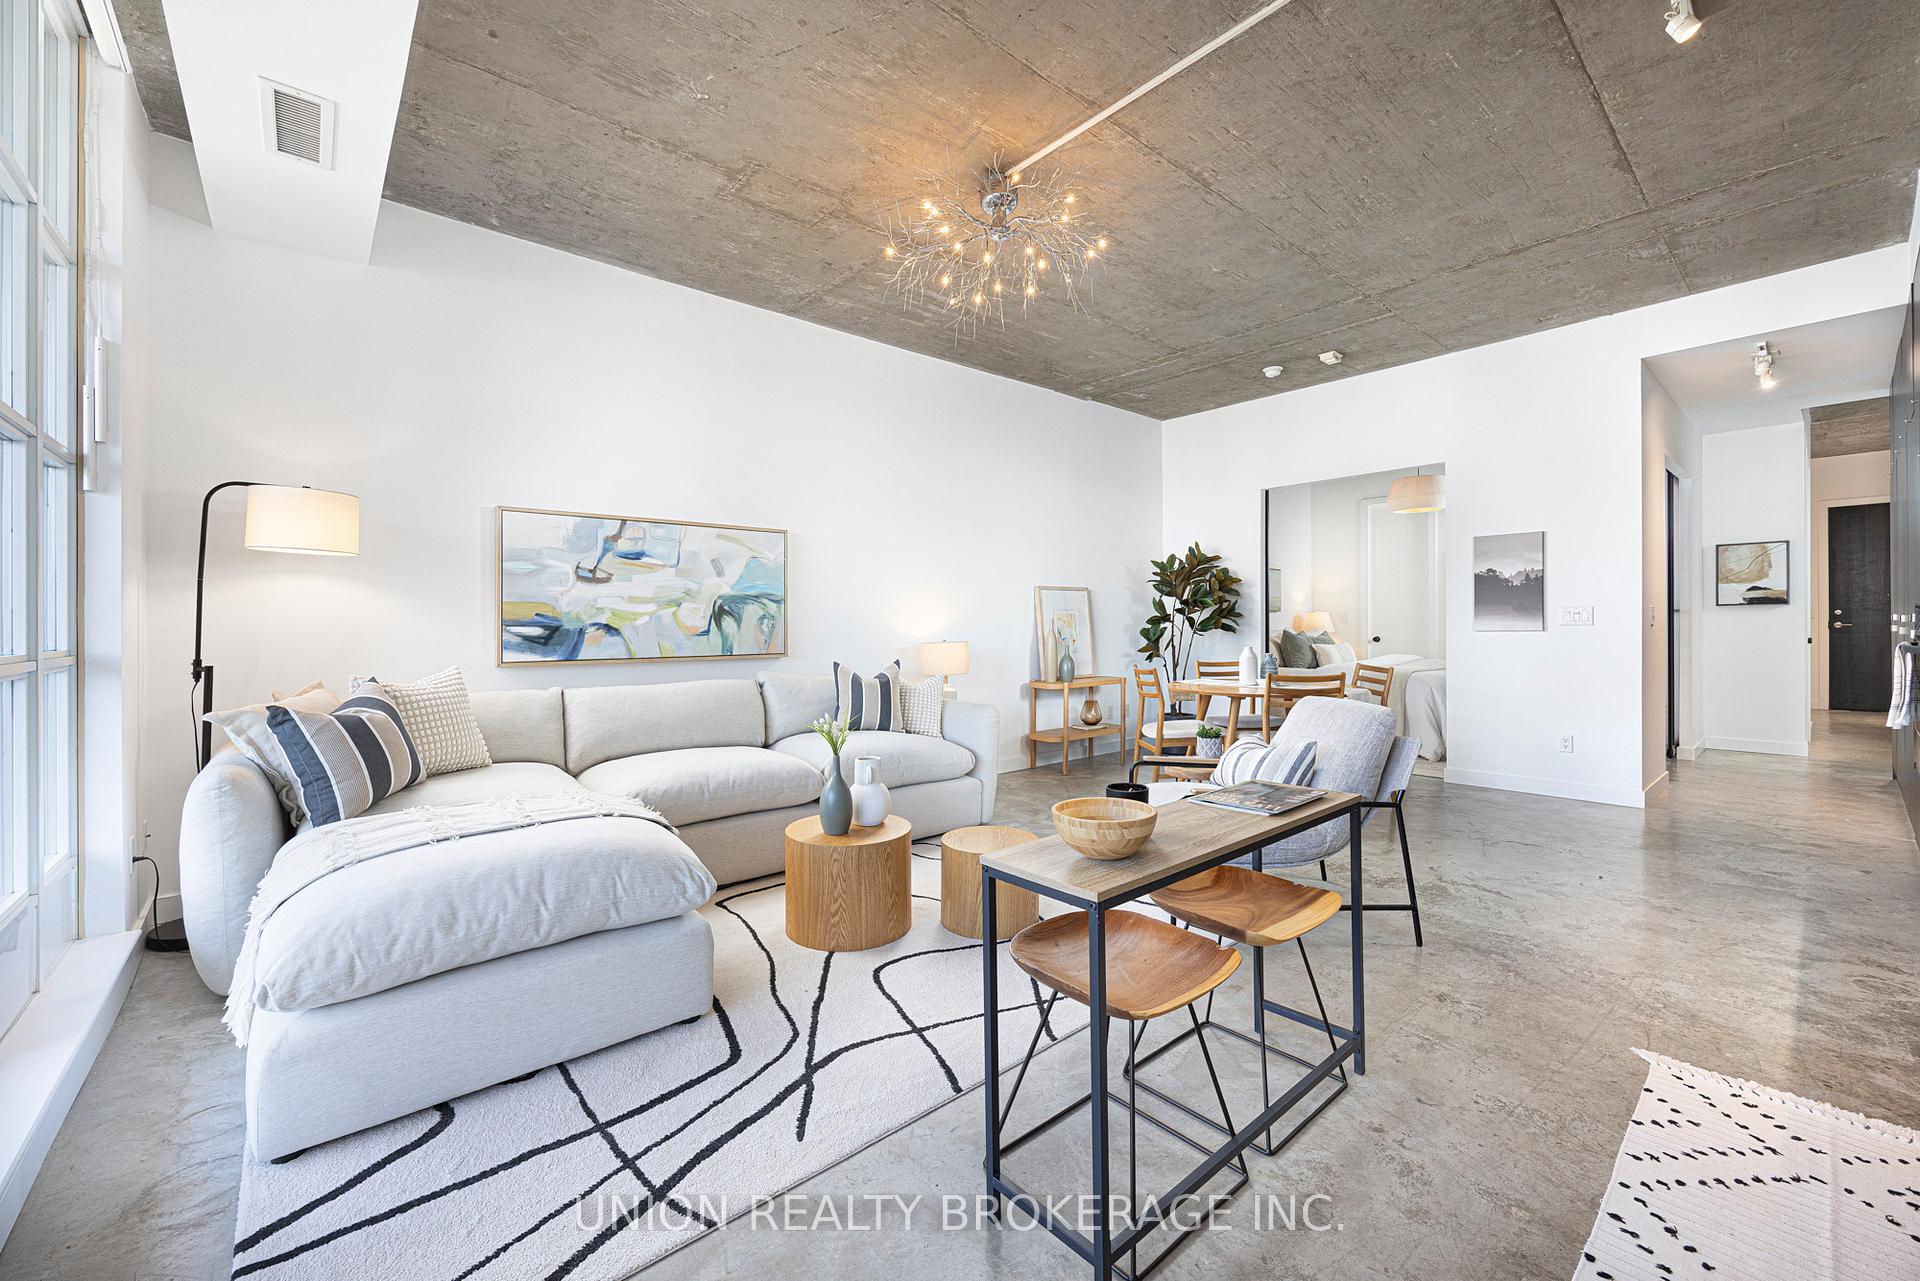 See all 33 photos
Property history
Facts and features
- ExposureWest
- LaundryIn-suite laundry, closet
- LockerOwned
- BalconyTerrace
- Central air
- Concierge
- Gym
- Party room/meeting room
The homeCondo Apartment, Apartment, 800–899 sq ft
- TypeCondo Apartment
- StyleApartment
- Living space800–899 sq ft
- BasementNone
- ExposureWest
- ViewGarden
InsideConcrete, In-suite laundry, laundry closet, Countertop range, built-in oven, storage area lockers, auto garage door remote
- FlooringConcrete
- LaundryIn-suite laundry, laundry closet
- FeaturesCountertop range, built-in oven, storage area lockers, auto garage door remote
- SecurityConcierge/security
- Rooms above ground3
- Bedrooms1 + 1 in the basement
- Bathrooms1
- Kitchens1
OutsideBrick, concrete, Terrace
- ExteriorBrick, concrete
- BalconyTerrace
Parking and locker1 Parking, Underground, Parking type Owned
- Spaces1 Parking
- GarageUnderground
- Parking typeOwned
- DrivewayUnderground
- Spot26
- LockerOwned
- Locker unit11
- Locker levelB
BuildingQuad lofts, Storeys 10, Units 200
- NameQuad lofts
- Storeys10
- Units200
- Registered2006
- Condo corporation1804
- AmenitiesBike storage, concierge, gym, media room, party room/meeting room, recreation room
- PetsAllowed
Heating, water and powerForced air, gas, Central air
- HeatingForced air, gas
- CoolingCentral air
Costs and taxesTaxes $3,770 a year, Condo fee $827 a month, Cac included, common elements included, heat included, building insurance included, parking included, water included
- Taxes, 2024$3,770 a year
- Condo fee$827 a month
- Fee includesCac included, common elements included, heat included, building insurance included, parking included, water included
- HSTHST included in the price
- Rental itemsNone.
Included in the saleExisting built-in stainless steel appliances: cook top, hood vent (2023), oven, dishwasher, microwave, fridge. new stacked washer and dryer (feb 2025). all electrical light fixtures and custom, motorized hunter douglas blinds, shoe storage cabinet by entrance., Not included None.
- IncludedExisting built-in stainless steel appliances: cook top, hood vent (2023), oven, dishwasher, microwave, fridge. new stacked washer and dryer (feb 2025). all electrical light fixtures and custom, motorized hunter douglas blinds, shoe storage cabinet by entrance.
- Not includedNone.
NearbyHospital, park, public transit
- Close toHospital, park, public transit
Listing detailsC12057207, Sold, Apr 2, 2025
- MLS® numberC12057207
- StatusSold
- Listed onApr 2, 2025
- Days on market29
- UpdatedMay 1, 2025
- Possession30-59 days
- Occupied byOwner
- Listing brokerageUNION REALTY BROKERAGE INC.
About this home
Unit 706, 23 Brant Street, Toronto (Waterfront Communities), ON M5V 2L5
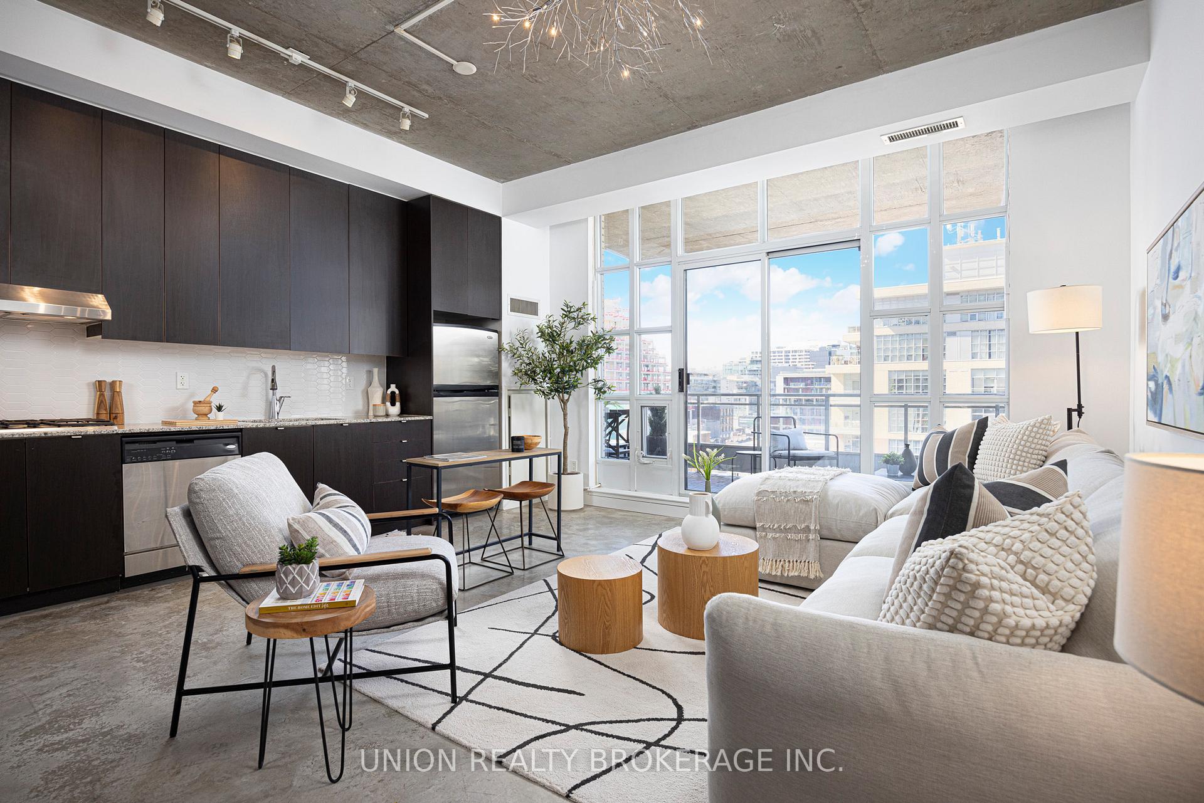
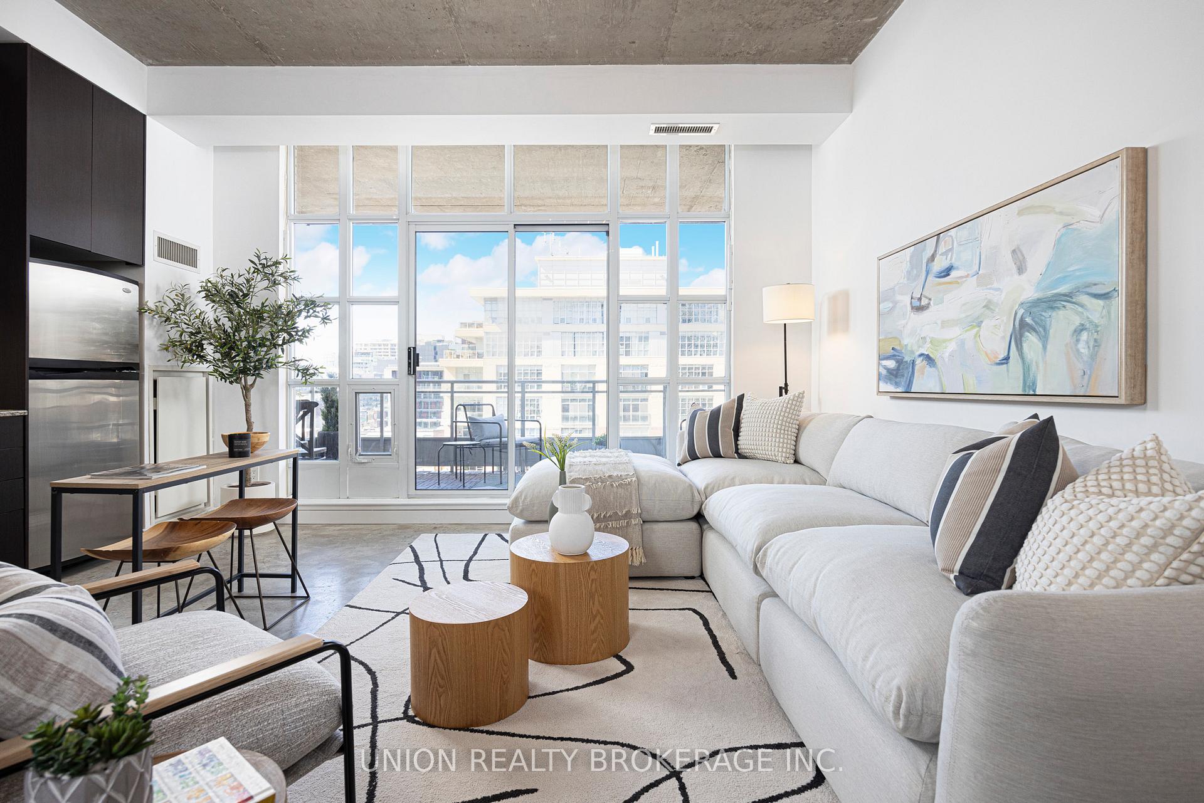
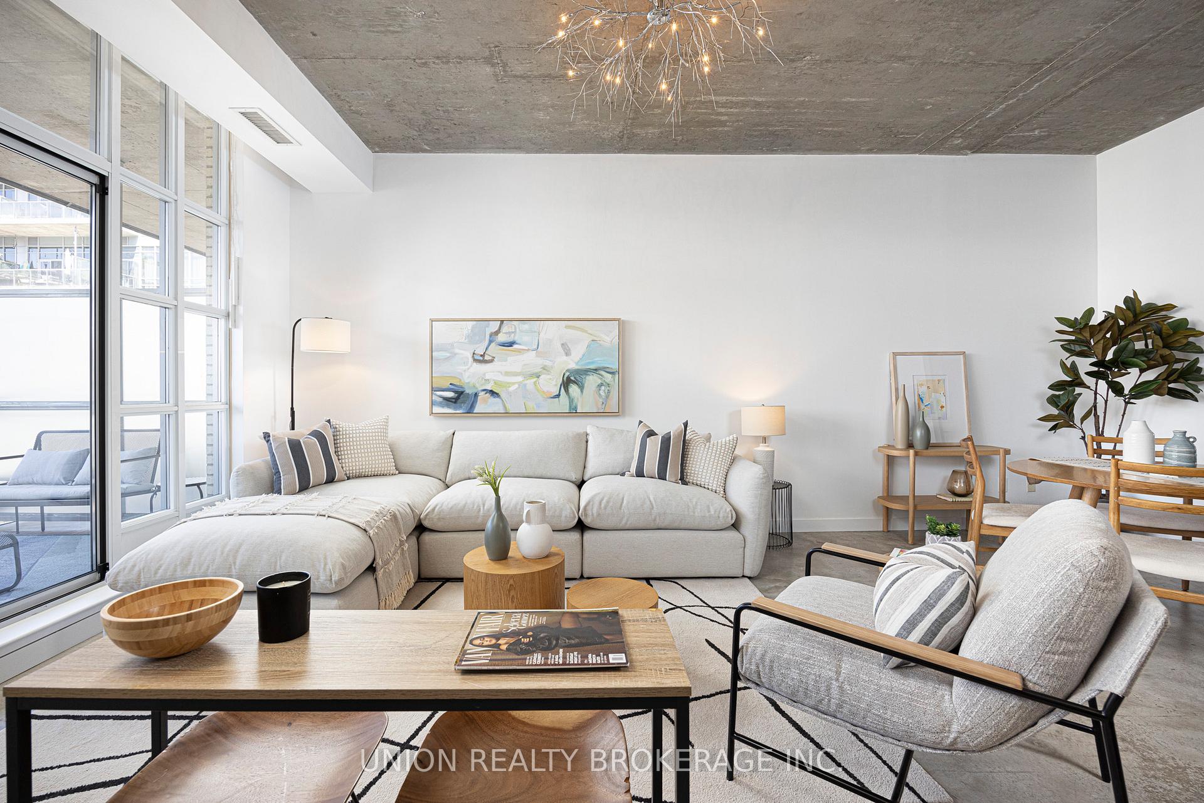
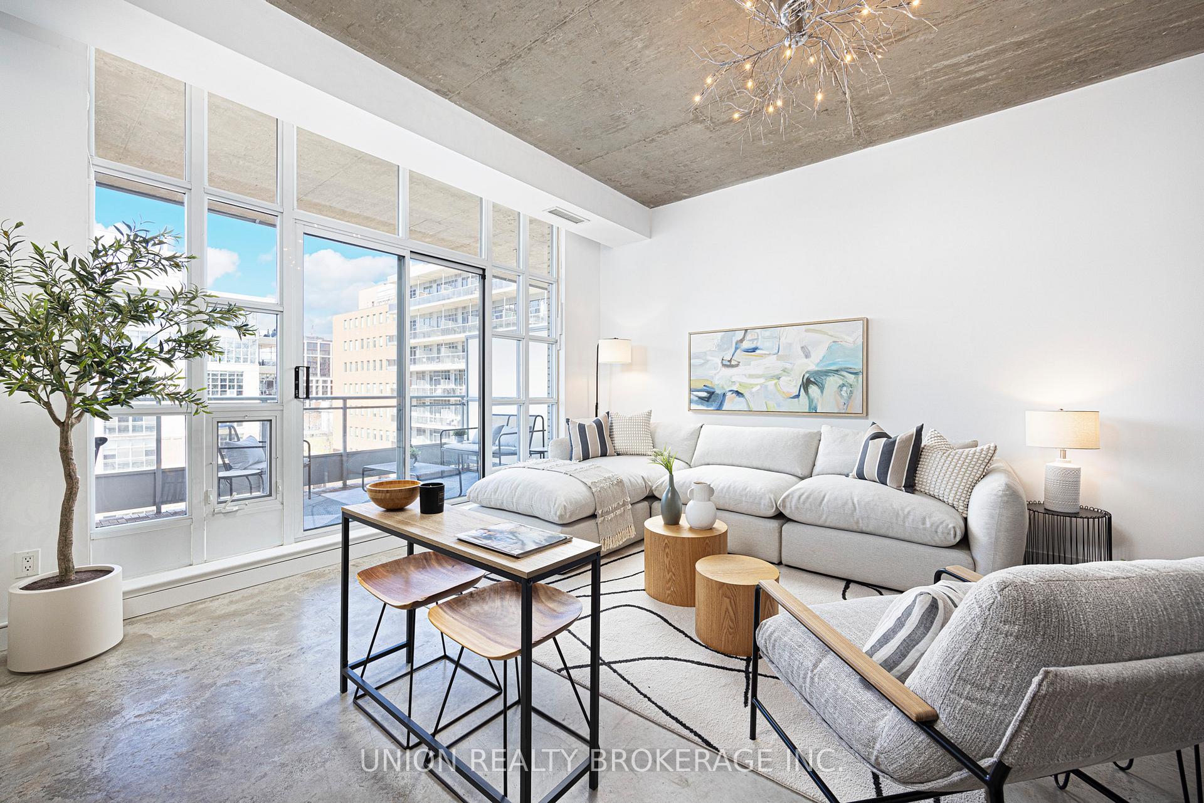
Dreaming of loft living? Look no further than this spacious 1+1 bedroom unit in the Quad Lofts. Truly an unbeatable location - tucked away in a private complex, yet only steps to all the amazing shops and restaurants of King, Adelaide & Spadina! Bright and airy living space with polished concrete floors, floor-to-ceiling windows and high (10 ft!) exposed concrete ceilings throughout. Enjoy a sleek, open-concept kitchen with integrated appliances, new backsplash, and storage galore! Unwind after a long day and soak in the sunset colours from the large terrace space that overlooks the courtyard gardens. The large den provides a great multi-purpose space - office, entertainment nook, or guest area. Enjoy a lifestyle of convenience - start your morning with a coffee or smoothie from Nutbar, or a sauna session at Othership, both just steps away. Building amenities include a concierge, gym space, party/meeting room, and bike storage. Pet-friendly building with St. Andrew's Dog Park across the street. Short walk to the grocery store. Steps to TTC stop - excellent walkability, transit and bike scores. Perfect opportunity for a firsttime buyer, or downtown professional! Unit comes with an underground parking space and locker.
Ask about this home
A HOMEH agent will answer your questions about this home.
Know more about Quad Lofts
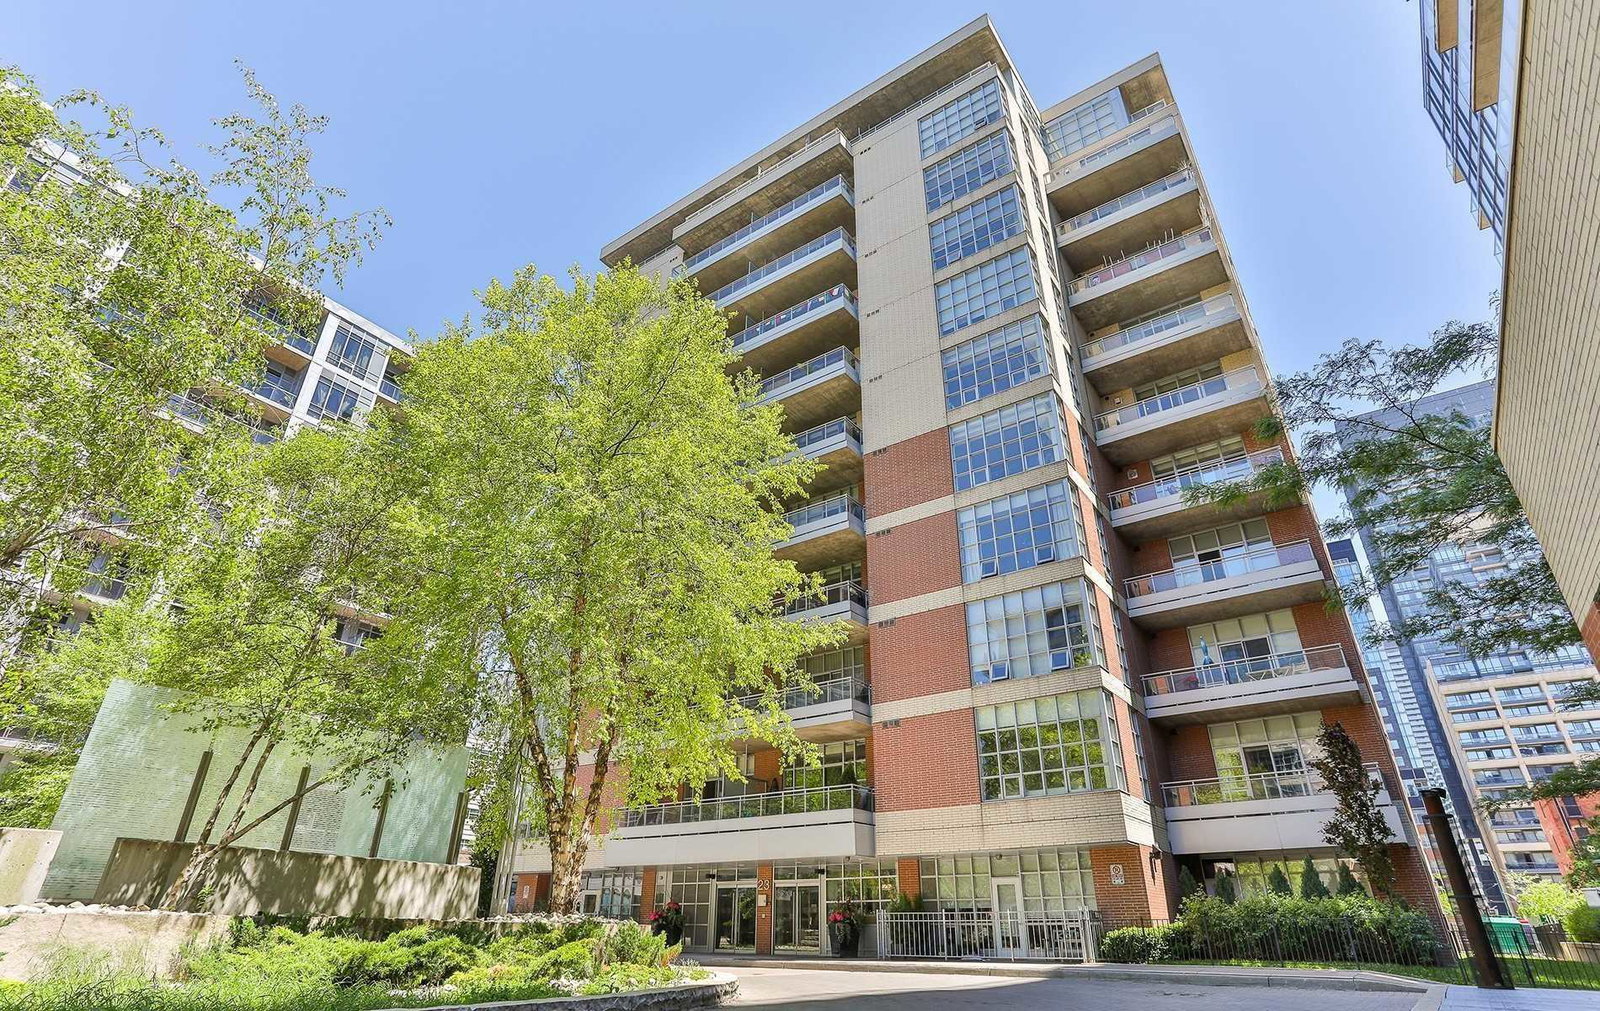
Condo building · 23 Brant Street
Quad Lofts is a 10-storey condo with 200 suites, built in 2006 by Cresford Developments. No units are on the market here right now.
- 10storeys
- 200suites
- $980/sq ft
- 2006built
No similar units for sale in Quad Lofts right now.
Around this home
Daily convenience, out of 100, from the distances below
Schools nearby
School rating, out of 10.
Helpful calculators
Your HOMEH agent

"I would see it this week."