
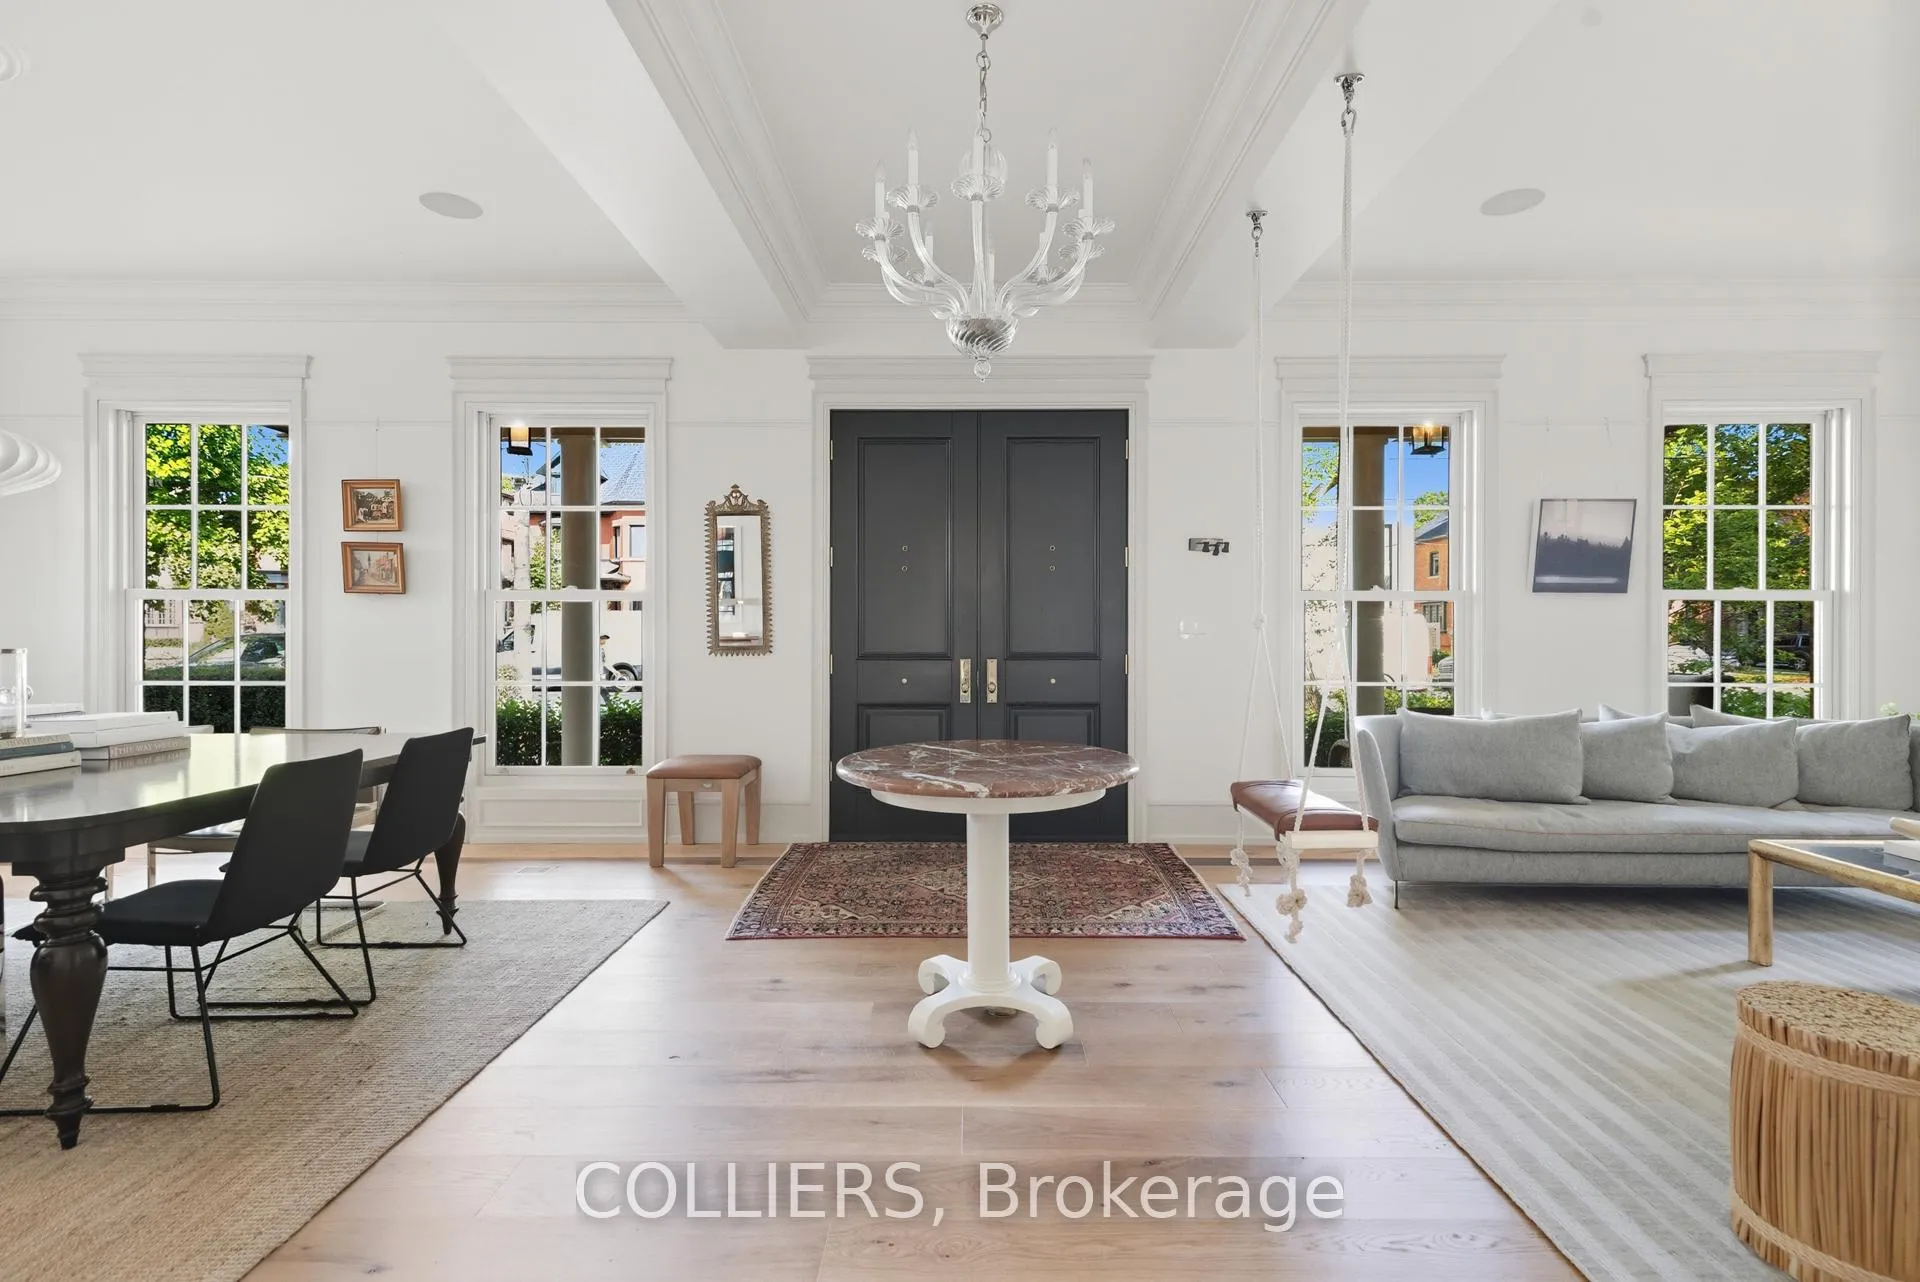
 See all 34 photos
Property history

This listing has ended. It is no longer available.
Property not available for sale or for rent.
Ask about this home
A HOMEH agent will answer your questions about this home.Ask HOMEH
About this home
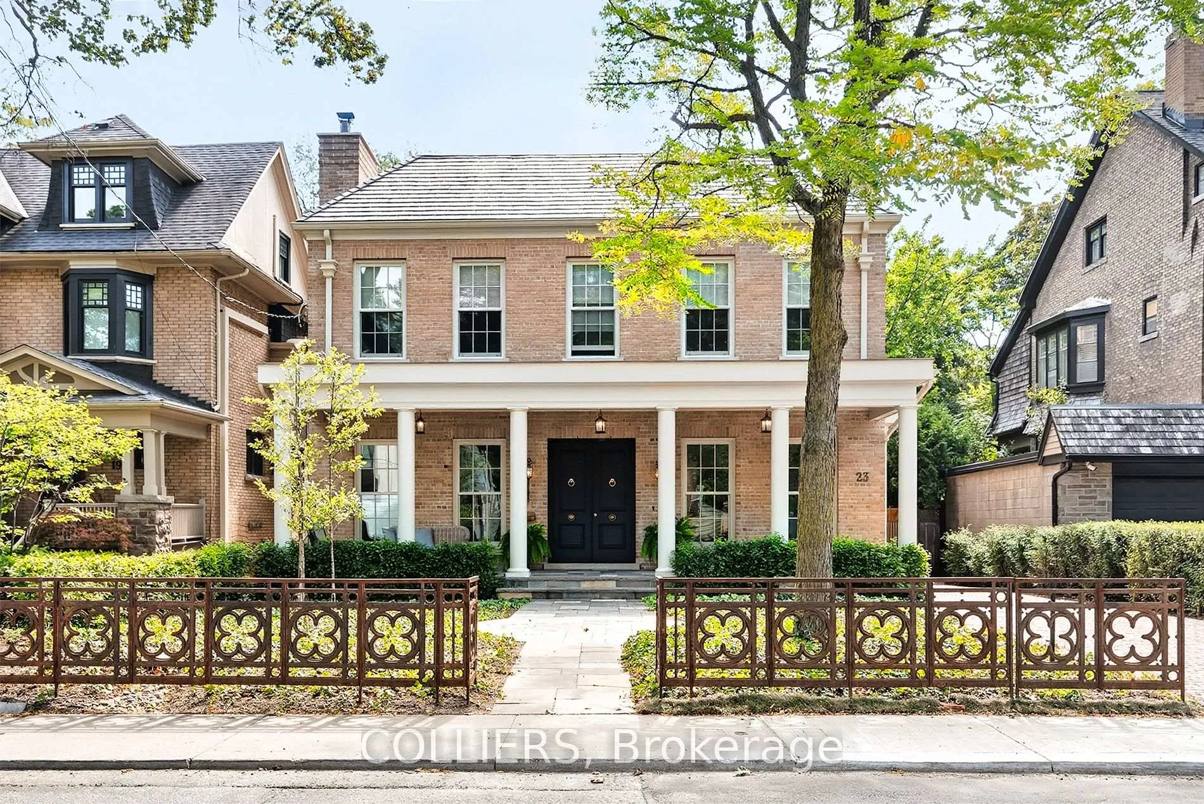
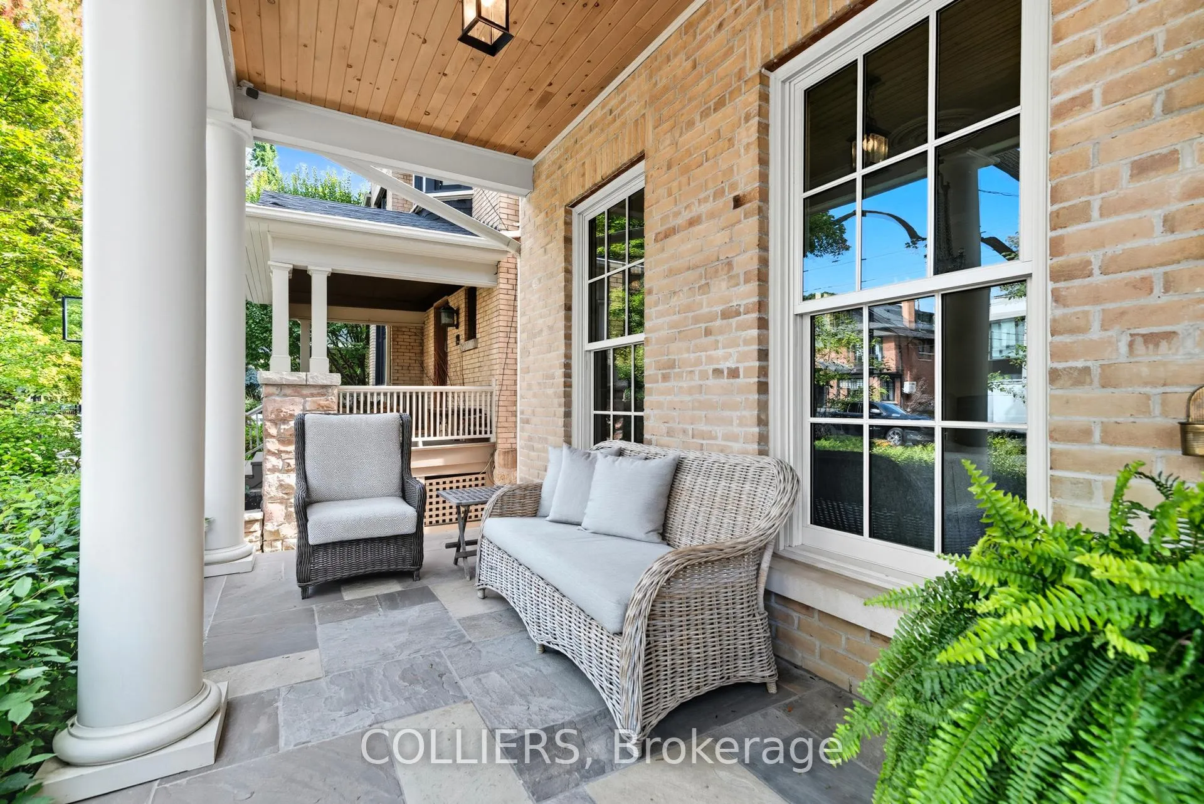
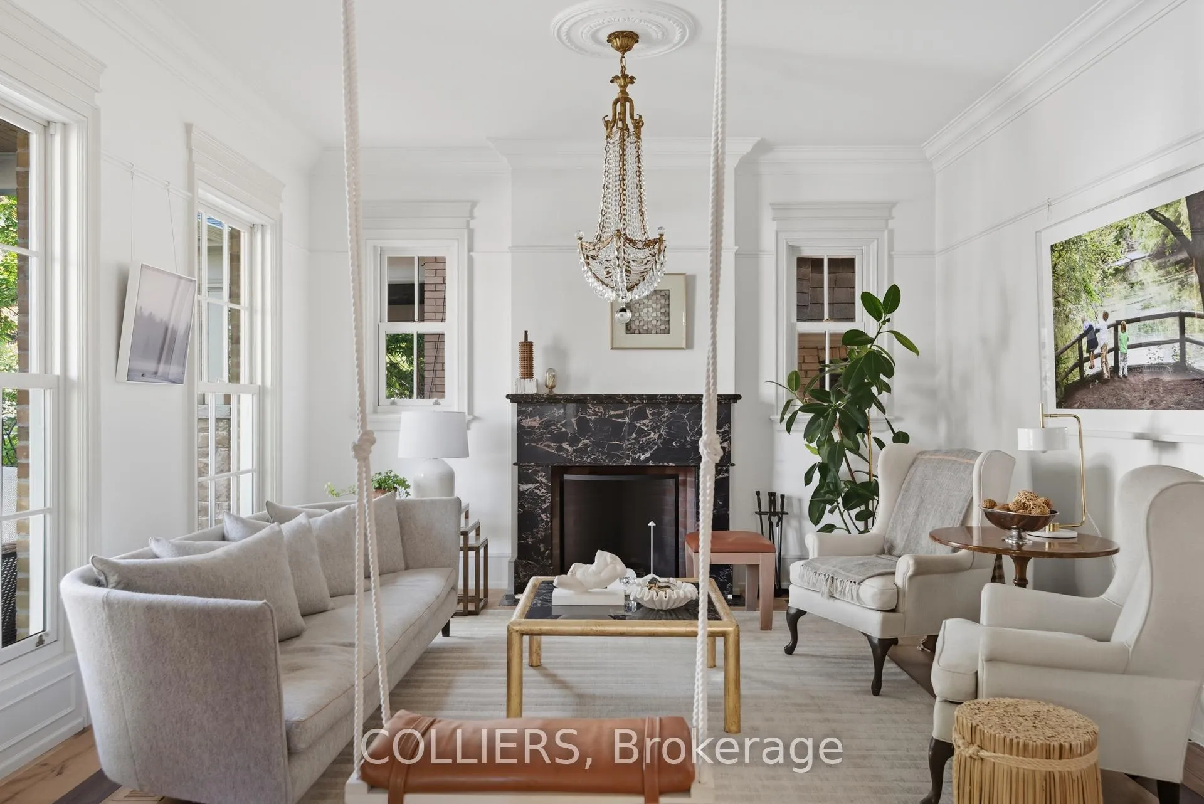
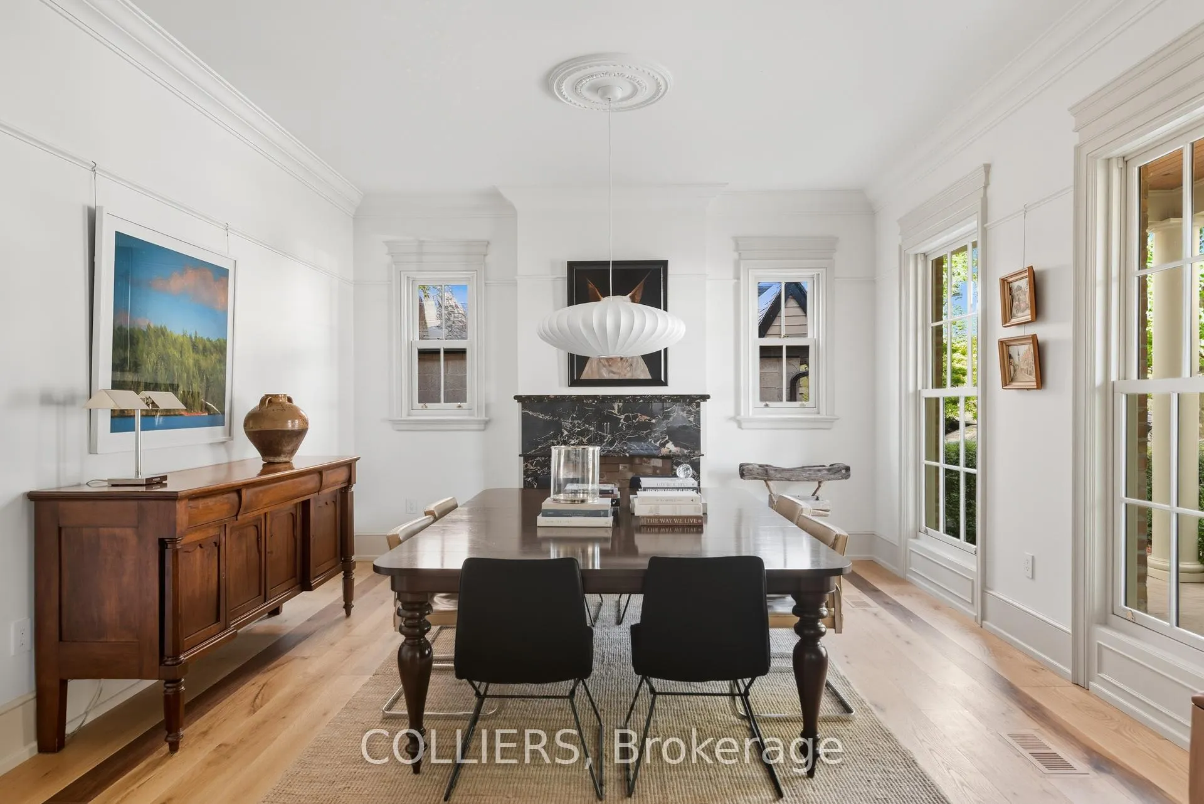
Newly built in the heart of Lytton Park, this Georgian-inspired residence redefines modern luxury. With 5 bedrooms and 6 baths, it offers an ideal balance of sophistication and everyday comfort. Sunlight pours into the expansive family room, creating a warm and inviting space that anchors the home. The chefs kitchen, outfitted with premium appliances and custom cabinetry, is designed for both gourmet entertaining and daily family meals. The interiors feature soaring ceilings, fine materials, and exquisite craftsmanship at every turn from custom millwork to state-of-the-art finishes offering a seamless blend of beauty and function. Upstairs, generously sized bedrooms provide comfort and privacy, while the lower level includes a versatile additional bedroom and recreational space. Step outside to a private yard, a rare retreat perfect for both quiet evenings and lively gatherings. Perfectly situated between Yonge Street and Avenue Road, this home is steps from the city's most sought-after public and private schools, subway access, boutique shops, dining, parks, and community amenities, with quick connections to the 401 and Toronto's most exclusive private clubs. More than a house, this is a grand residence where timeless design meets the vibrant soul of Lytton Park, inviting you to live beautifully.
Facts & features
Ask about this home
A HOMEH agent will answer your questions about this home.
Rooms
12 rooms · 6 bathrooms
- Dining room35′9″ × 14′5″515 sq.ft.
- Living room35′9″ × 14′5″515 sq.ft.
- Kitchen24′1″ × 14′4″345 sq.ft.
- Family room20′10″ × 17′4″361 sq.ft.
- Study14′6″ × 14′4″208 sq.ft.
- Primary bedroom20′8″ × 16′11″350 sq.ft.
- Bedroom 214′8″ × 13′1″192 sq.ft.
- Bedroom 314′5″ × 12′7″181 sq.ft.
- Bedroom 414′5″ × 12′7″181 sq.ft.
- Recreation45′ × 16′5″738 sq.ft.
- Exercise room20′9″ × 13′11″288 sq.ft.
- Bedroom 515′4″ × 13′10″212 sq.ft.
Around this home
Schools nearby
School rating, out of 10.
Listing details
Helpful tools
Your HOMEH agent
"I would see it this week."
Ask HOMEH about this home
Price, neighbourhood, monthly cost. Ask anything.
HOMEH Intelligent Agent is an AI, not a licensed representative. Check anything important with your agent.