
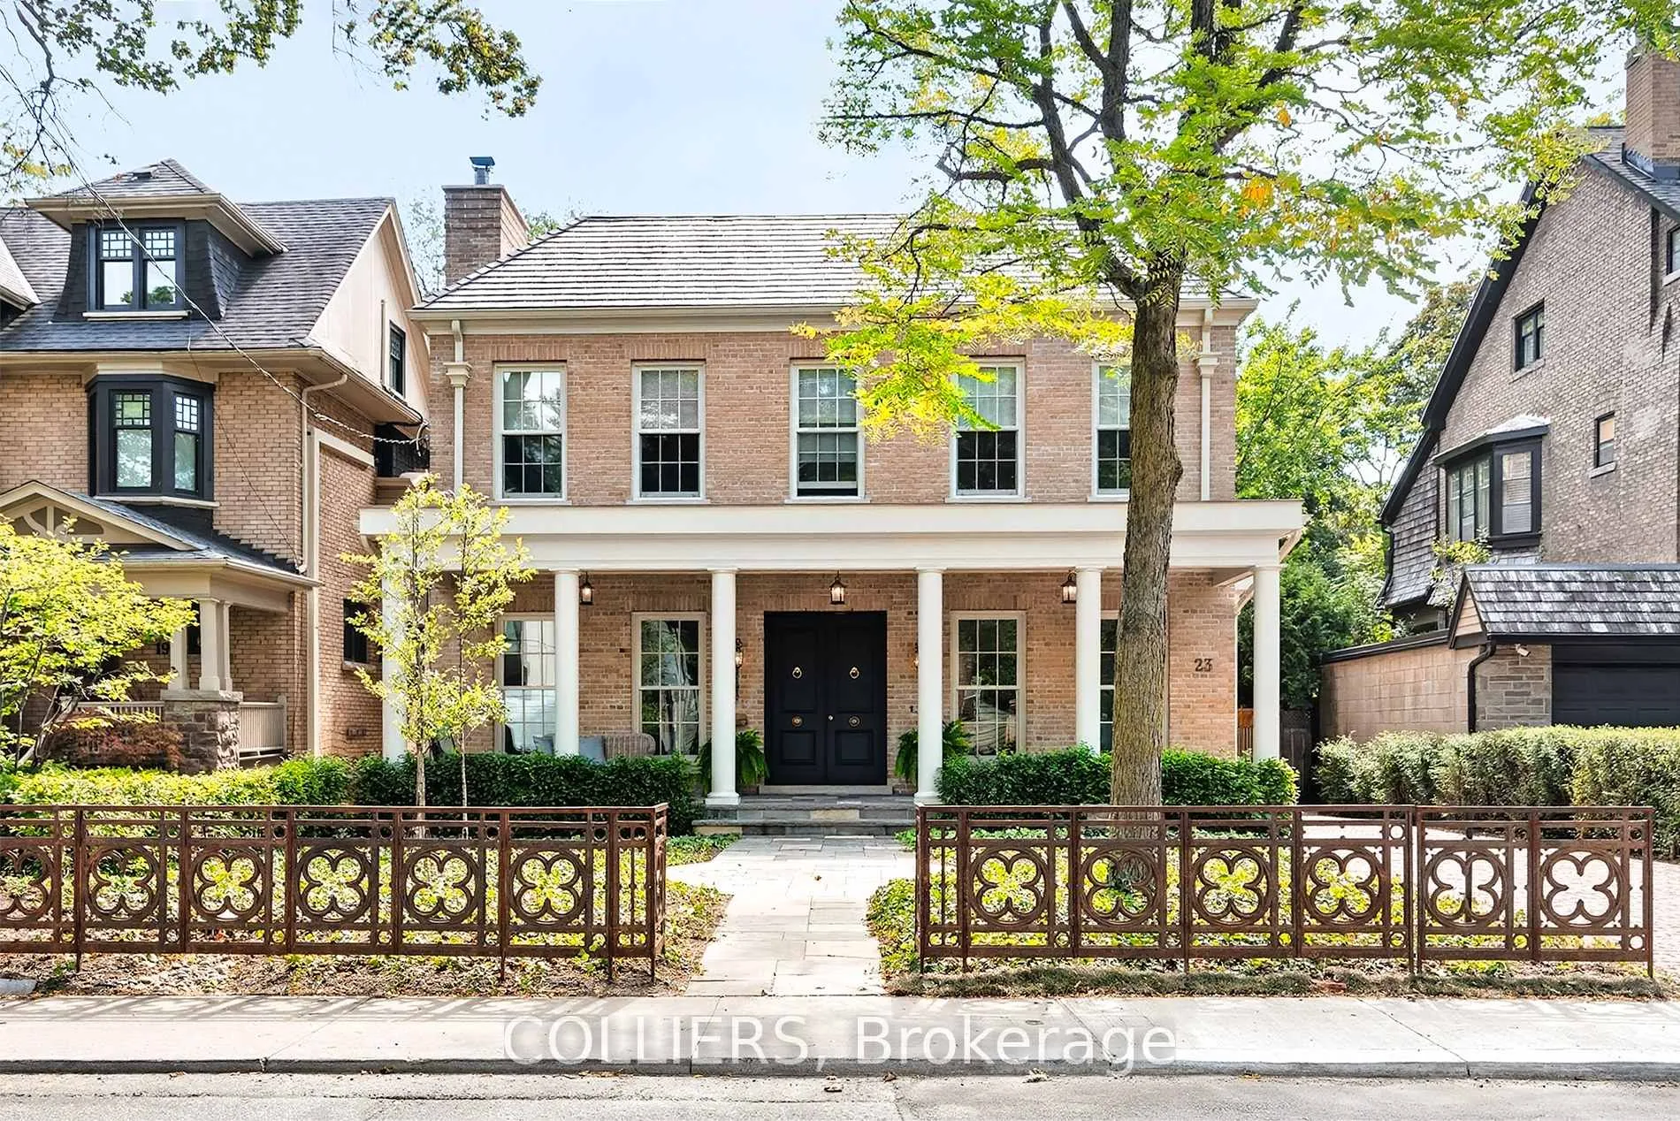
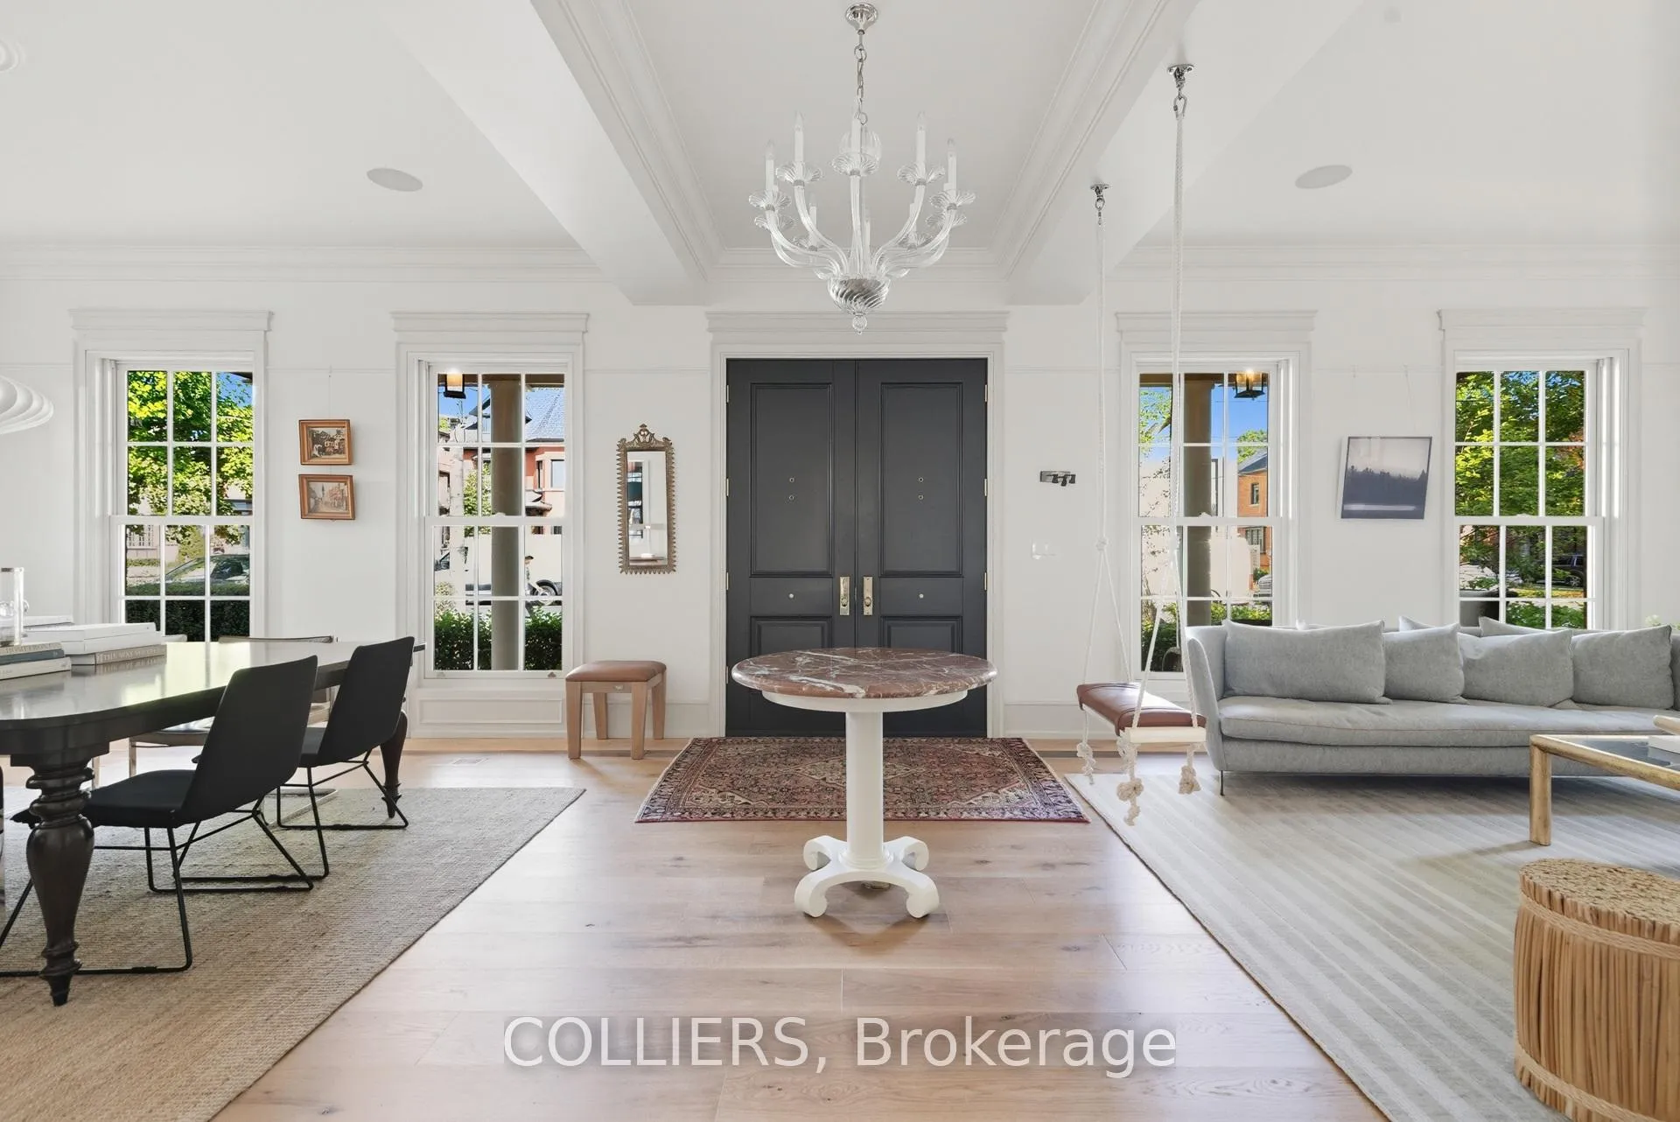
Front of 23 Lytton Boulevard
23 Lytton BoulevardToronto (Lawrence Park South)
Expired
1/35
Ontario Real Estate › Toronto › Lawrence Park South
Front of 23 Lytton Boulevard
23 Lytton BoulevardToronto (Lawrence Park South)
Expired
See all 35 photos
DetachedMLS C12978264
Last asked:Expired Jun 10, 2026
$6,895,000
4+1 Bedrooms
6 Bathrooms
1 Garage
3.5K~5K Sq.Ft.
50.07 x 133.32 ft Lot
$27,900 Tax/yr

Property history

$7,595,000first asked
$6,895,000last asked
▼ 9%since September
SepAprNovJun
ExpiredJun 10, 2026
$6,895,000MLS® C12978264
Listed for saleApr 9, 2026
$6,895,000MLS® C12978264
ExpiredMar 30, 2026
$6,995,000MLS® C12734888
Listed for saleJan 28, 2026
$6,995,000MLS® C12734888
ExpiredJan 14, 2026
$6,995,000MLS® C12418164
Listed for saleSep 22, 2025
$6,995,000MLS® C12418164
ExpiredAug 19, 2025
$7,150,000MLS® C12228822
Listed for saleJun 18, 2025
$7,150,000MLS® C12228822
TerminatedJun 18, 2025
$7,295,000MLS® C12143880
Listed for saleMay 13, 2025
$7,295,000MLS® C12143880
TerminatedMay 11, 2025
$7,380,000MLS® C12039764
Listed for saleMar 25, 2025
$7,380,000MLS® C12039764
ExpiredJan 17, 2025
$7,595,000MLS® C9353221
Listed for saleSep 17, 2024
$7,595,000MLS® C9353221

This listing has ended. It is no longer available.

Property not available for sale or for rent.

See similar homes for saleFree Home EvaluationHow Much Is My Home Worth?Sell with HOMEHHOMEH One: full-service selling for a 1% listing fee. The buyer's agent commission is separate.

Contact agent

Leave your name and number. A HOMEH agent calls you back.

Ask about this home

A HOMEH agent will answer your questions about this home.
Ask a question

Ask HOMEH

Ask about this home

About this home

23 Lytton Boulevard, Toronto

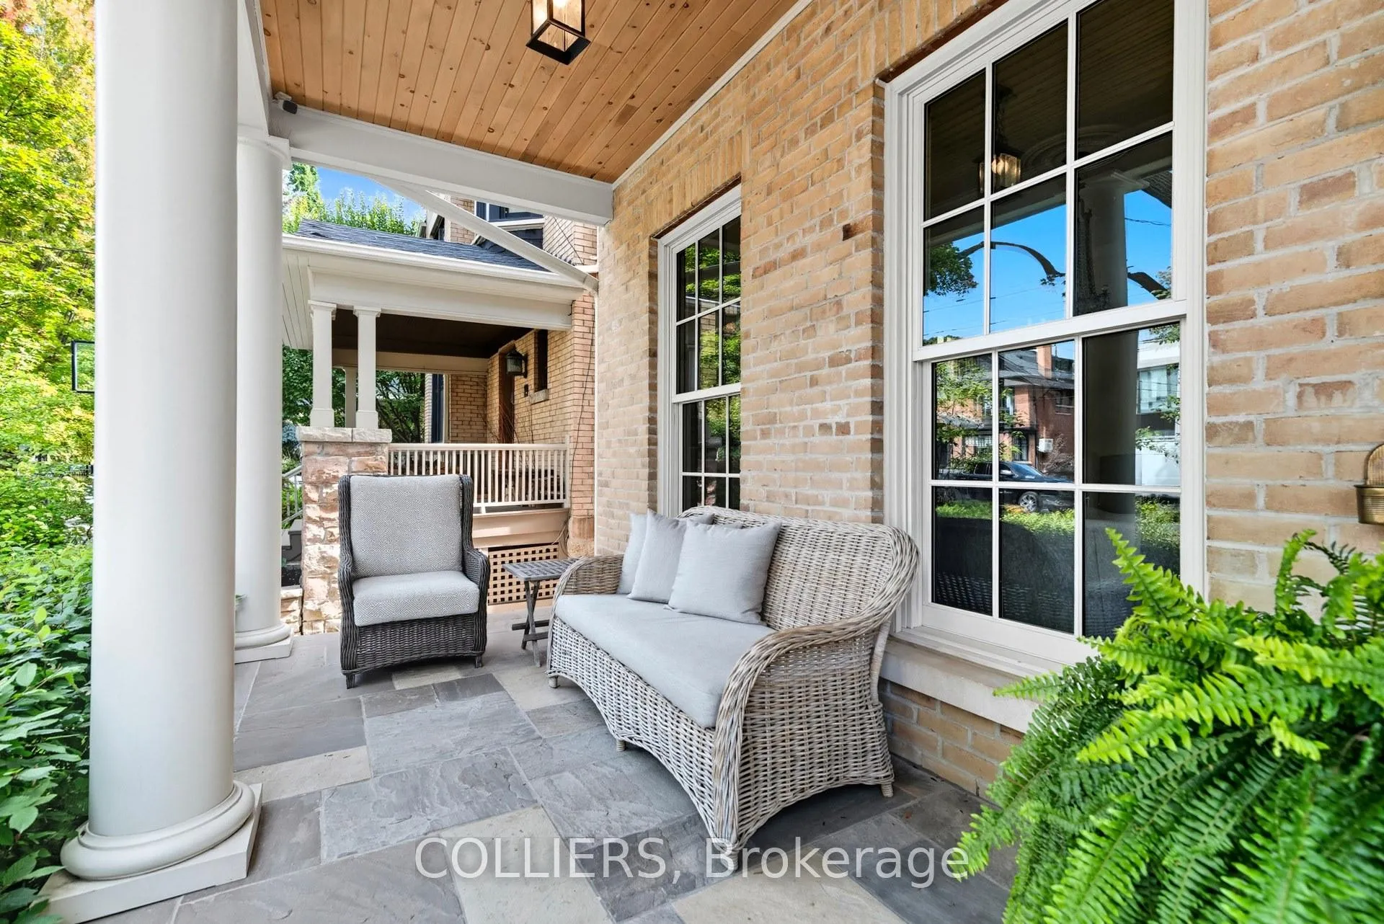
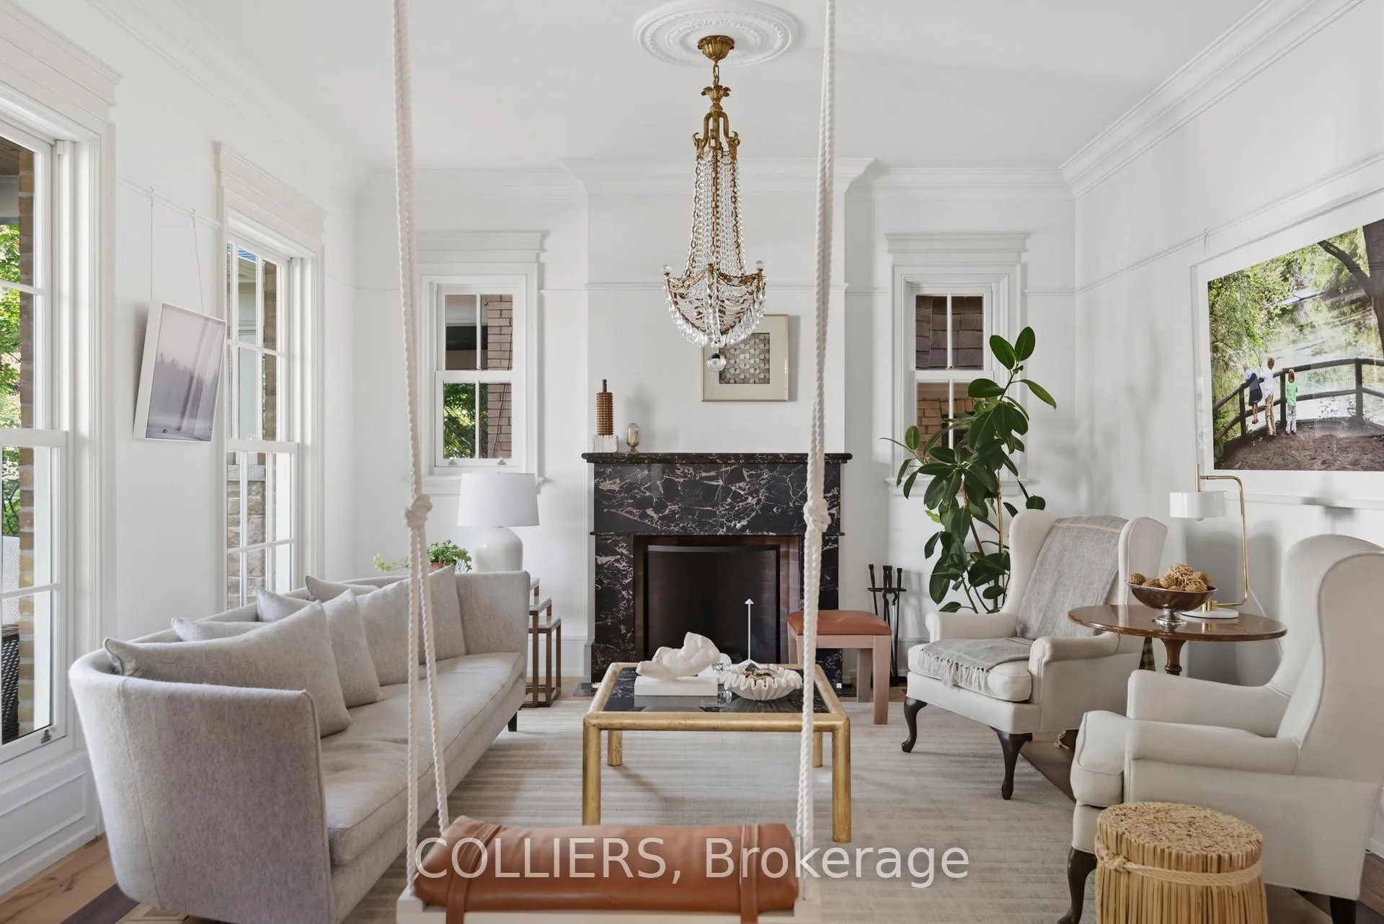
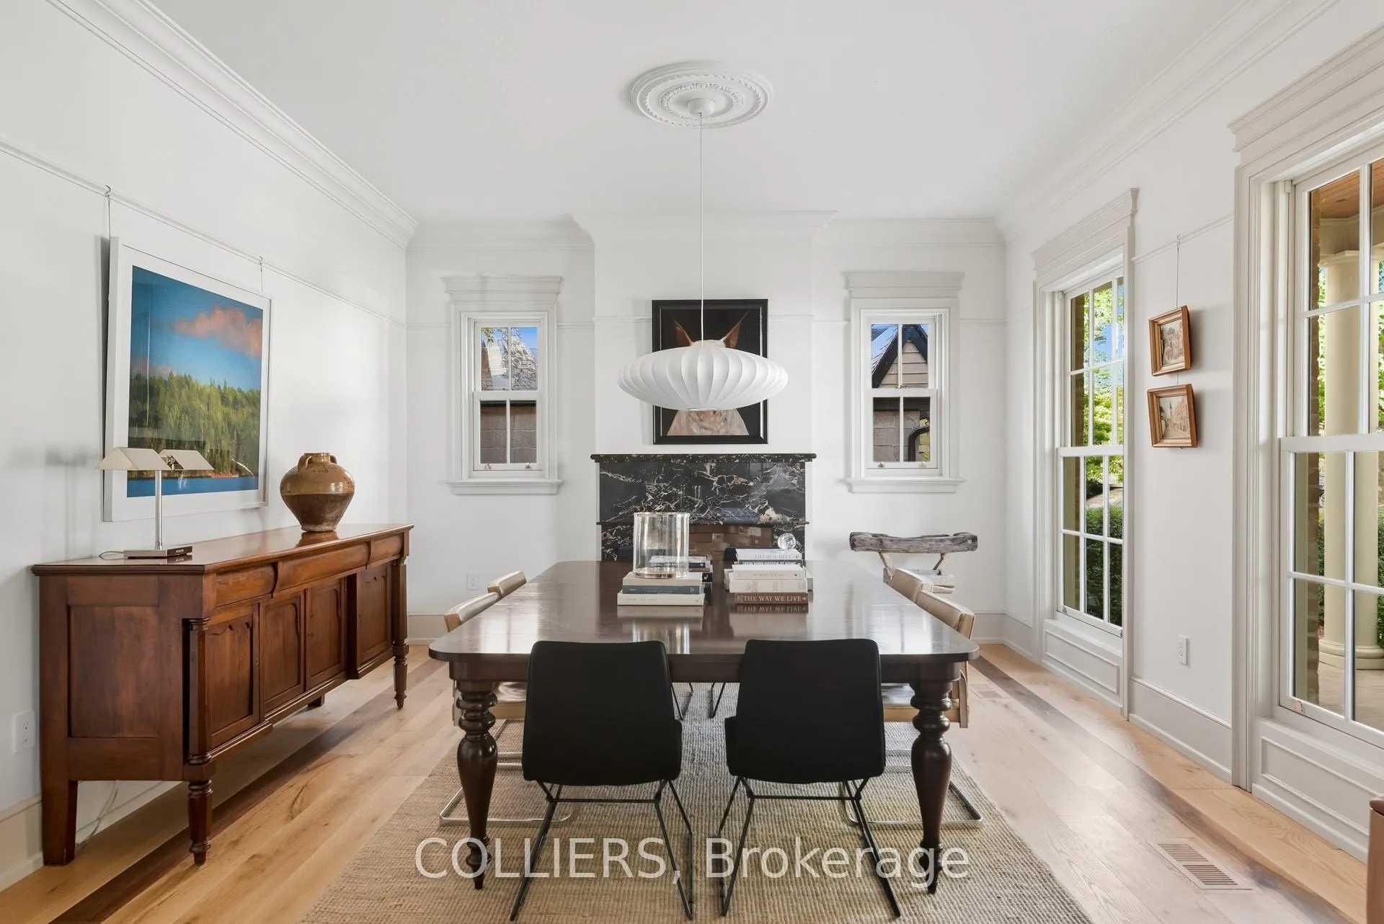
There are homes that impress - and then there are homes that feel as though they've always belonged. 23 Lytton is unmistakably the latter. Set along what is widely regarded as the finest street in the neighbourhood, this residence, completed in the Fall of 2023, carries a rare sense of permanence. Many who visit remark that it feels as though it has always stood here - rooted, timeless and perfectly at ease in its surroundings. That feeling is no accident, but rather the result of a deliberate and thoughtful vision: to create a home that transcends trends, grounded in enduring design and quiet elegance. Walk to some of the city's most prestigious private schools, parks and local amenities, with major highways just minutes away. It is a location that balances serenity with convenience in a way few can. Inside, the home is defined by a commitment to authenticity and craftmanship. Soaring 10-foot ceilings, beautifully proportioned spaces, and an unwavering use of only real, enduring materials - natural stone, refined marbles, and solid woods - create an atmosphere that is both elevated and deeply comfortable. Every finish has been chosen with intention, not for trend, but for longevity and quiet beauty. This is a home for those who appreciate the subtlety of true quality - for those with a sophisticated eye and an instinct for design that speaks softly, yet confidently. The kind of space where elegance is not imposed, but felt. And while it is undeniably striking, 23 Lytton reveals itself most fully in person. It must be experienced to understand the interplay of light, scale and material - and the sense of ease that comes from a home designed not just to be seen, but to be lived in. More than just the best house on the best street, this is a home that defines it - and one that will feel as timeless years from now as it does today. 23 Lytton is a home that feels timeless in every sense, and one that will continue to do so for years to come.

Bar FridgeCarpet FreeERV/HRVGarburatorIn-Law CapabilityIn-Law Suite

Facts & features

TypeDetached
Style2-storey
Built0-5
Size3.5K~5K Sq.Ft.
Lot50.07 x 133.32 ft
Tax$27,900 (2026)
HeatingForced air, gas
CoolingCentral air
BasementFinished
Parking3 drive
WaterMunicipal
FireplaceYes, natural gas, wood

Ask about this home

A HOMEH agent will answer your questions about this home.

Ask a question

Rooms

11 rooms · 6 bathrooms
Main floor5 rooms
  • Dining room35′9″ × 14′1″505 sq.ft.
  • Living room35′9″ × 14′1″505 sq.ft.
  • Kitchen27′11″ × 14′9″412 sq.ft.
  • Family room20′10″ × 17′4″361 sq.ft.
  • Study14′6″ × 14′4″208 sq.ft.
Second floor4 rooms
  • Primary bedroom20′8″ × 16′11″350 sq.ft.
  • Bedroom 214′8″ × 13′1″192 sq.ft.
  • Bedroom 314′5″ × 12′7″181 sq.ft.
  • Bedroom 414′5″ × 12′7″181 sq.ft.
Lower level2 rooms
  • Recreation45′ × 16′5″738 sq.ft.
  • Bedroom 515′4″ × 13′10″212 sq.ft.
Bathrooms6
6-pcSecond4-pcSecond3-pcMain3-pcSecond3-pcBasement3-pcBasement
Thinking of selling your home?See what your home is worth today.

Around this home

Lytton Blvd/Yonge St
10Walking

Schools nearby

School rating, out of 10.

John Ross Robertsonelementary · Public · 0.6 km
9.3/10
St Monicaelementary · Private · 0.7 km
6.5/10
North Torontosecondary · Public · 0.8 km
8.4/10

Listing details

MLS® numberC12978264
Listed onApr 9, 2026
Days on market62
UpdatedJun 10, 2026
Listing brokerageCOLLIERS
Possession90+ days

Helpful tools

Mortgage calculator
Closing costs
Land transfer tax
Buyer guide

Your HOMEH agent

NimaHOMEH agent · Toronto

"I would see it this week."

Ask Nima

Ask HOMEH about this home

Price, neighbourhood, monthly cost. Ask anything.

HOMEH Intelligent Agent is an AI, not a licensed representative. Check anything important with your agent.

© 2026 HOMEH Inc., Brokerage · RECO Registration #6000380 · 505 Highway 7 East, Units 308 & 309, Thornhill, ON L3T 7T1 · Listing data courtesy of the MLS® System of the listing brokerage, deemed reliable but not guaranteed.

Disclaimers and terms

HOMEH is operated by HOMEH Inc., a licensed Ontario real estate brokerage regulated by the Real Estate Council of Ontario (RECO) under the Trust in Real Estate Services Act, 2002 (TRESA). Under TRESA, consumers are entitled to the RECO Information Guide before entering into a representation agreement. Broker of Record Licence #5034208. Toronto Regional Real Estate Board Member #20004000.

Cashback Rebate. Paid by HOMEH Inc., Brokerage from the commission it receives, on closing, to eligible buyers who came to HOMEH as HOMEH leads. Subject to the buyer representation agreement, lender approval and legal limits; amounts vary with price, commission received and transaction type. Not a government incentive, tax credit or refund. Full terms and conditions apply.

Mortgage. Payment figures are estimates for illustration only, not an offer to lend; all financing is on approved credit (OAC). HOMEH Inc., Brokerage is not a mortgage broker, agent or lender; mortgage products and advice come from independent professionals licensed by the Financial Services Regulatory Authority of Ontario (FSRA).

HOMEH Estimate. Worked out with automated tools from recent nearby sales of similar homes. For information only, not an appraisal.

Accuracy. Listings, market data, photos, school, transit and neighbourhood information come from sources believed reliable, including the MLS® System and the Toronto Regional Real Estate Board (TRREB), but are not warranted accurate, current or complete. MLS® listing data is copyright TRREB. It must only be used by consumers with a bona fide interest in the purchase, sale or lease of real estate, and not for any commercial purpose.

Programs. Programs, incentives and benefits on this website are privately administered, may change or end without notice, and imply no government authority, endorsement or affiliation.

Not intended to solicit clients currently under contract with another brokerage.

The trademarks REALTOR®, REALTORS® and the REALTOR® logo are controlled by The Canadian Real Estate Association (CREA) and identify real estate professionals who are members of CREA. The trademarks MLS®, Multiple Listing Service® and the associated logos are owned by CREA and identify the quality of services provided by real estate professionals who are members of CREA. Used under licence.
