

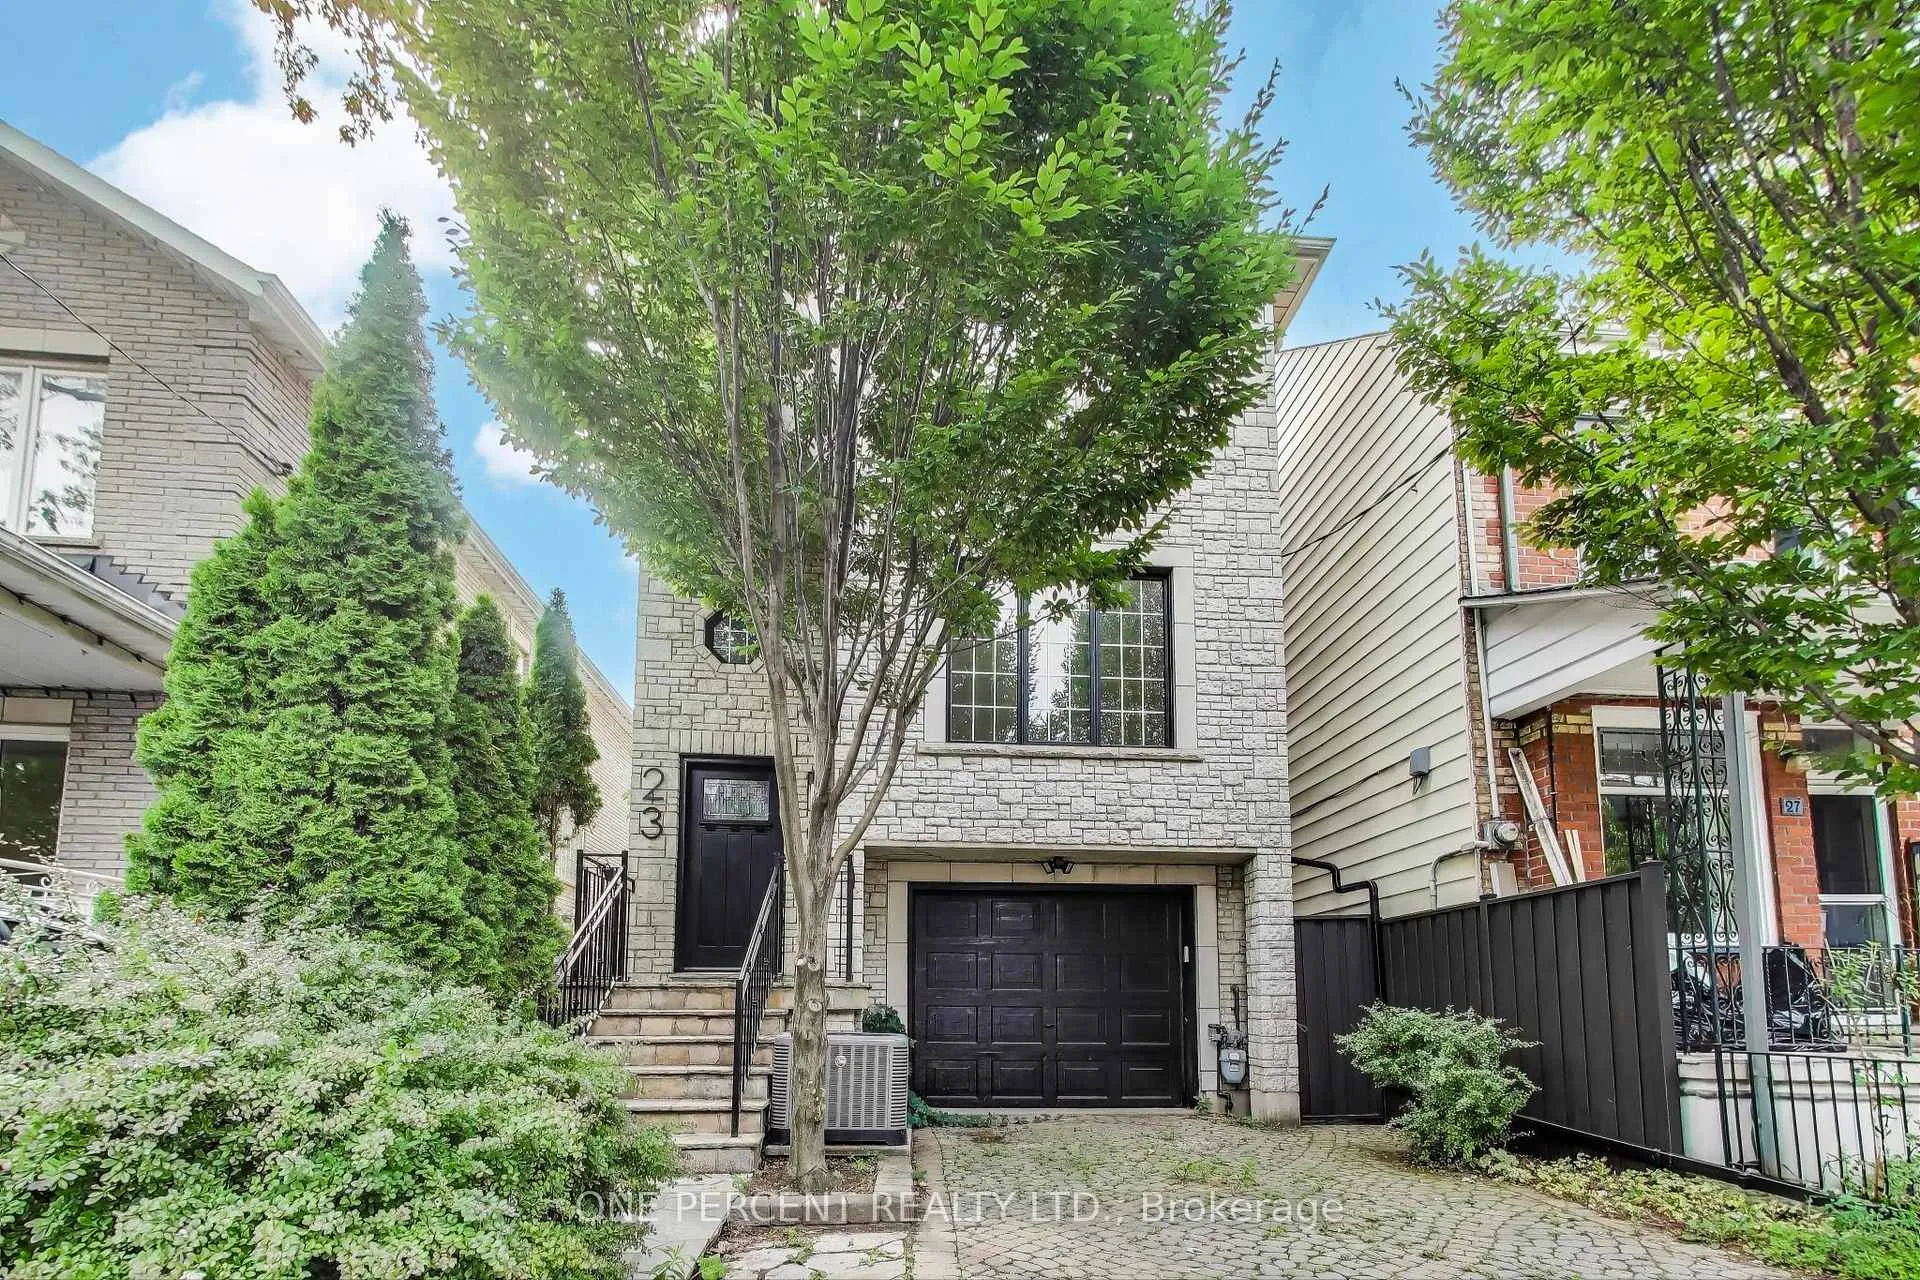
23 Mitchell Avenue
23 Mitchell Avenue
 See all 40 photos
Facts and features
- BasementWalk-out
- Lot size25 × 91 ft
- Lease term12 months
- FurnishedUnfurnished
- Separate entrance
- Central air
The homeDetached, 2-storey, 2,000–2,500 sq ft
- Type: Detached
- Style: 2-storey
- Living space: 2,000–2,500 sq ft
- Basement: Finished with walk-out, separate entrance
InsideLaundry room, in-suite laundry, Auto garage door remote, built-in oven, central vacuum, carpet free, Rooms above ground 7
- Laundry: Laundry room, in-suite laundry
- Features: Auto garage door remote, built-in oven, central vacuum, carpet free
- Rooms above ground: 7
- Rooms in the basement: 1
- Bedrooms: 4
- Bathrooms: 4
- Kitchens: 1
- Family room: Yes
Outside and lotBrick front, stucco (plaster), Asphalt shingle, Concrete
- Exterior: Brick front, stucco (plaster)
- Roof: Asphalt shingle
- Foundation: Concrete
- Size: 25 × 91 ft
Parking1 Garage, Built-in
- Spaces: 1 Garage
- Garage: Built-in
Heating, water and powerForced air, gas, Central air, Municipal water
- Heating: Forced air, gas
- Cooling: Central air
- Water: Municipal water
- Sewer: Municipal sewer
Rent and termsRent $9,000 a month, Entire property, Unfurnished
- Rent: $9,000 a month
- Space for rent: Entire property
- Furnished: Unfurnished
- Lease: 12 months
- Paid: Monthly
- Rent includes: Water
- Deposit: Required
- Credit check: Required
- Employment letter: Required
- Rental application: Required
- References: Required
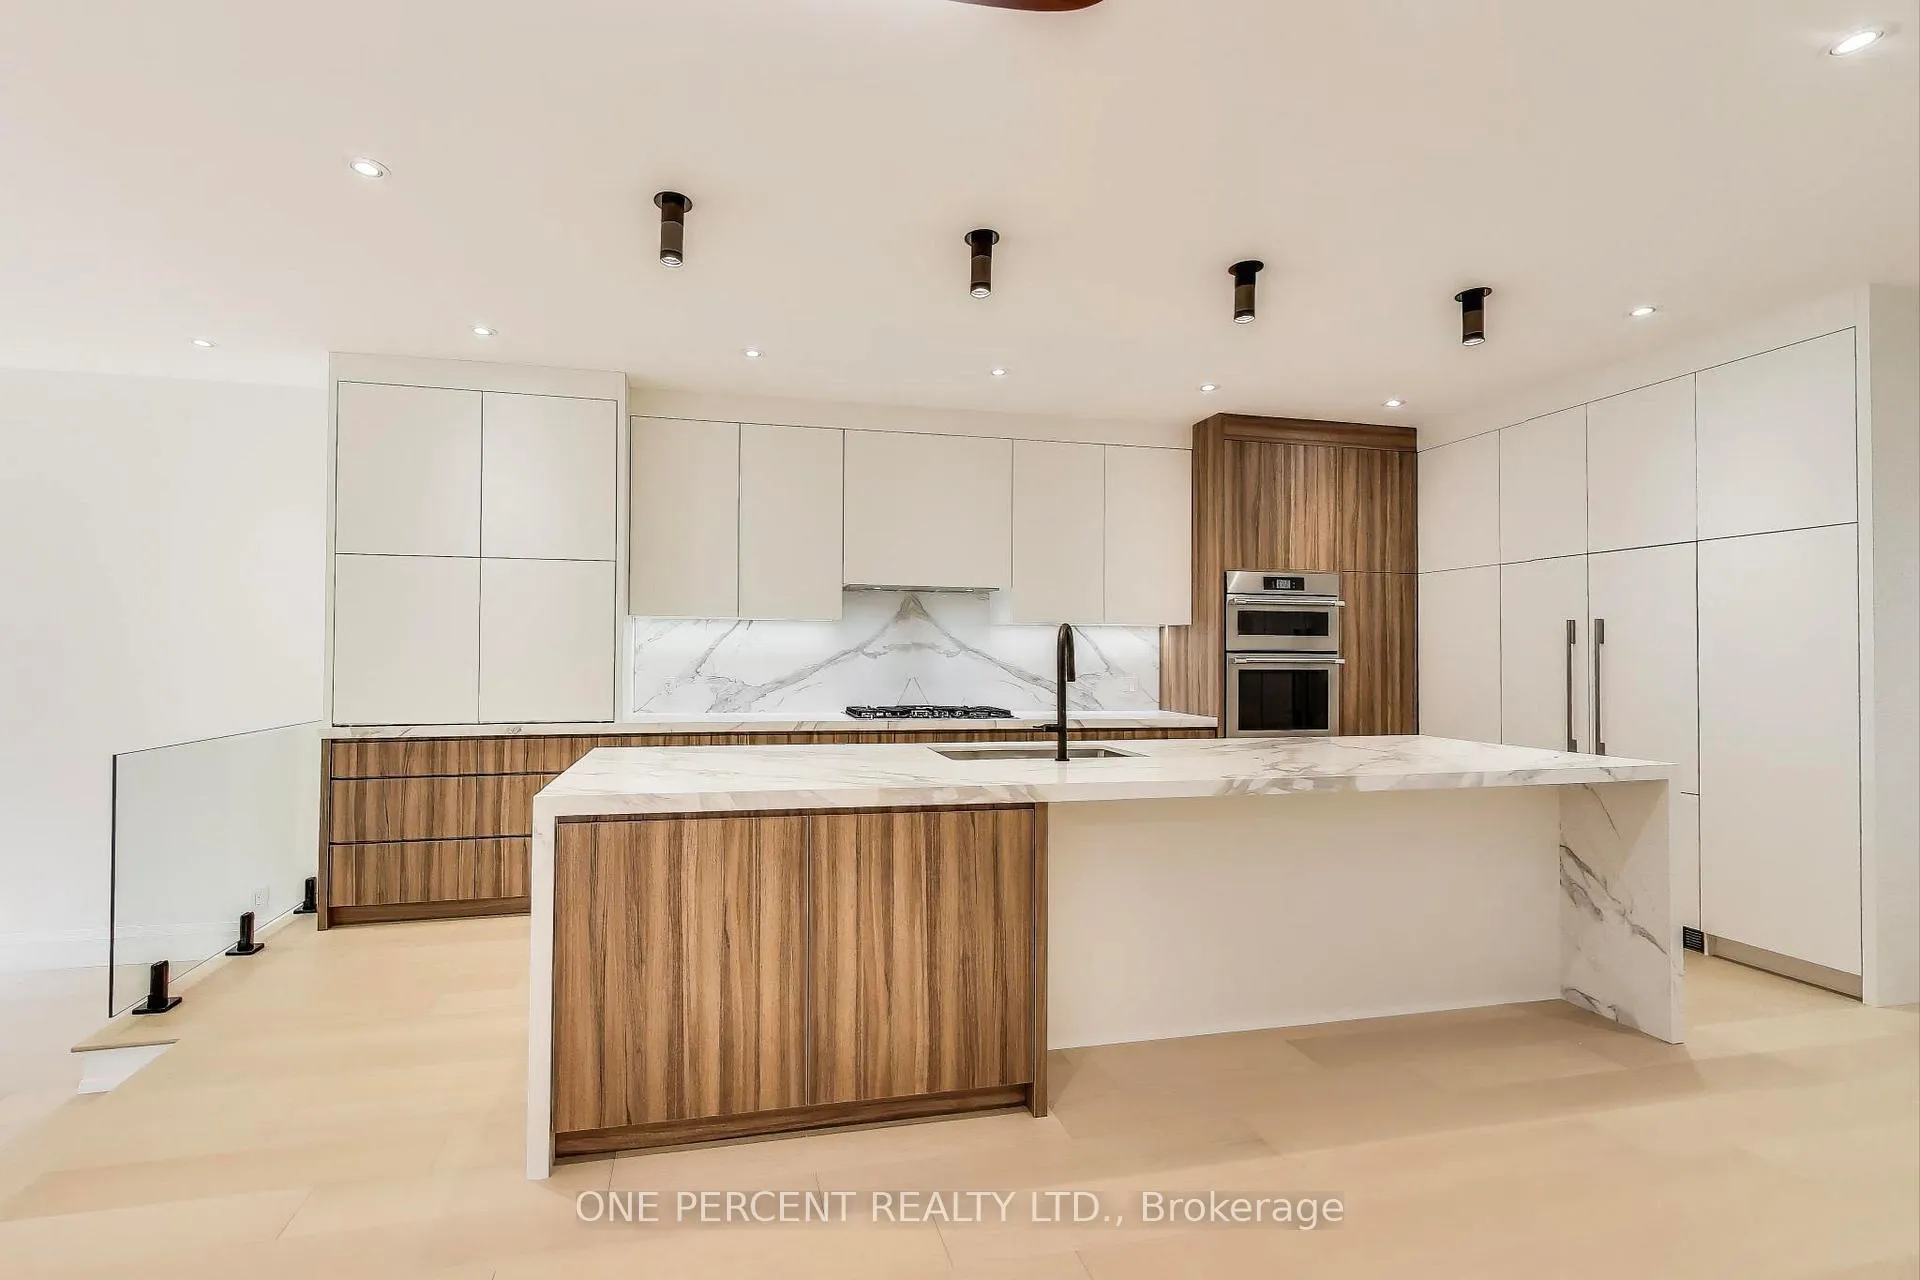
IncludedSide by side 36" fisher & paykel refrigerator with bottom freezer + ice makerbosch, 800 series built-in integrated dishwasher, bosch 800 series 5-burner gas cooktop, avantgarde vent hood, frigidaire walloven/microwave/air fryer, 5.8 and 7.4 cu ft front load side-by-side clothes washer and dryer, all light fixtures, remote for garage door opener.
- Included: Side by side 36" fisher & paykel refrigerator with bottom freezer + ice makerbosch, 800 series built-in integrated dishwasher, bosch 800 series 5-burner gas cooktop, avantgarde vent hood, frigidaire walloven/microwave/air fryer, 5.8 and 7.4 cu ft front load side-by-side clothes washer and dryer, all light fixtures, remote for garage door opener.
Listing detailsC12423019, Rented, Sep 24, 2025
- MLS® number: C12423019
- Status: Rented
- Listed on: Sep 24, 2025
- Days on market: 140
- Updated: Feb 11, 2026
- Possession: 2026-02-01 / Flexible
- Occupied by: Owner
- Listing brokerage: ONE PERCENT REALTY LTD.
About this home
23 Mitchell Avenue, Toronto (Niagara), ON M6J 1C1
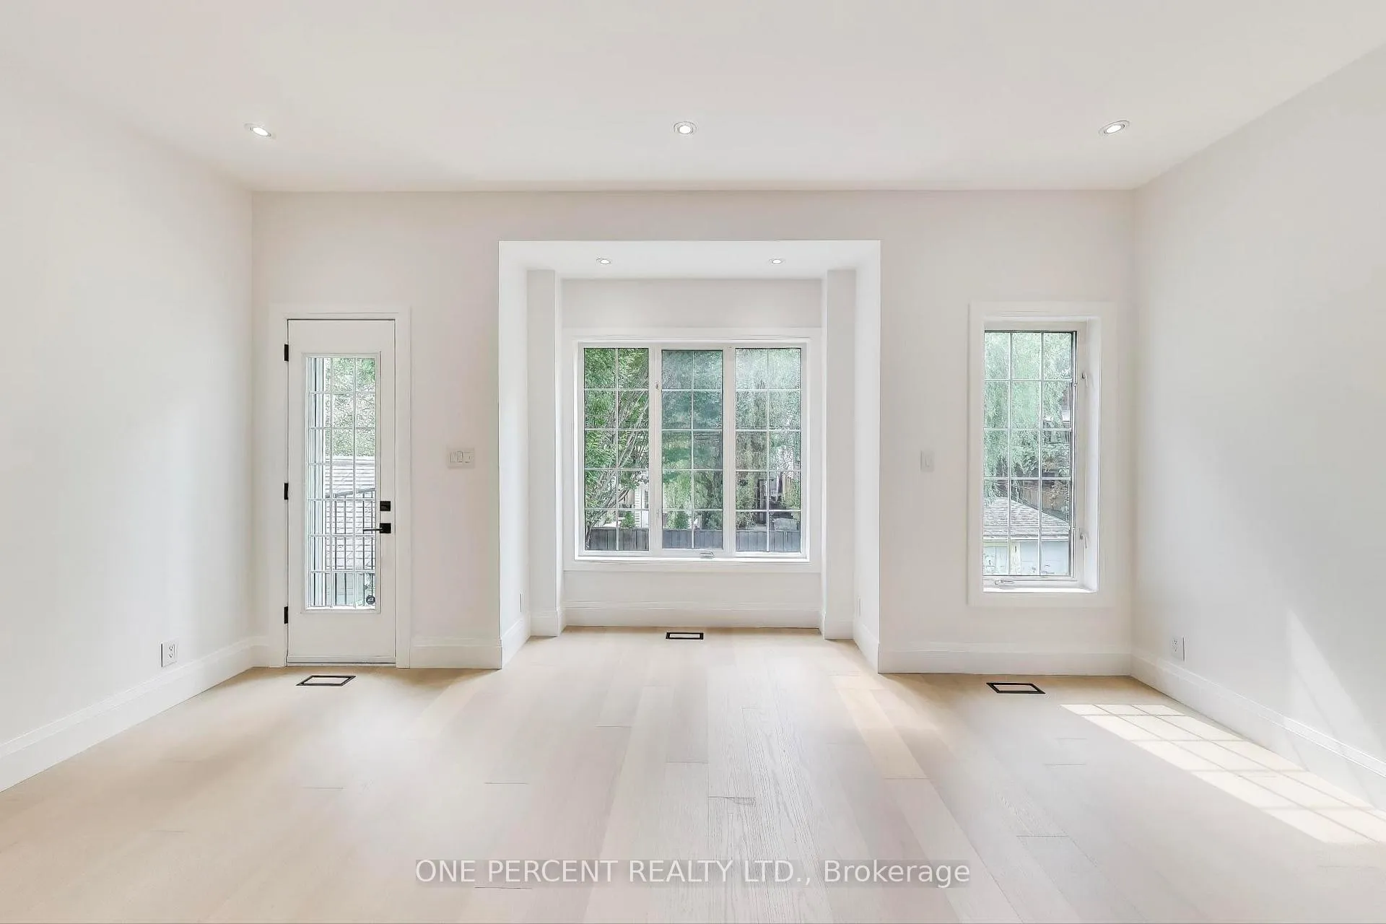
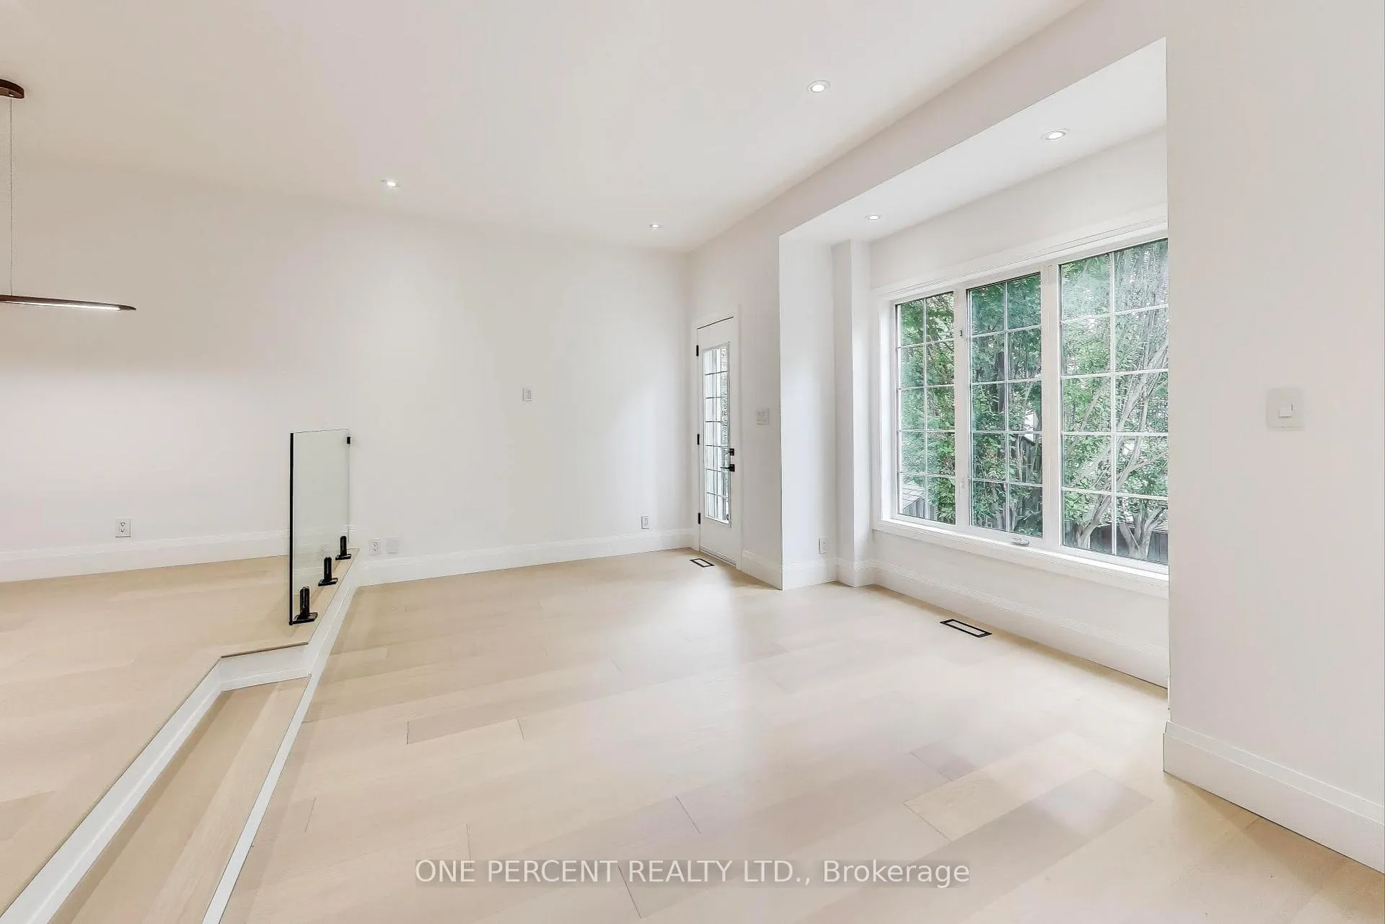
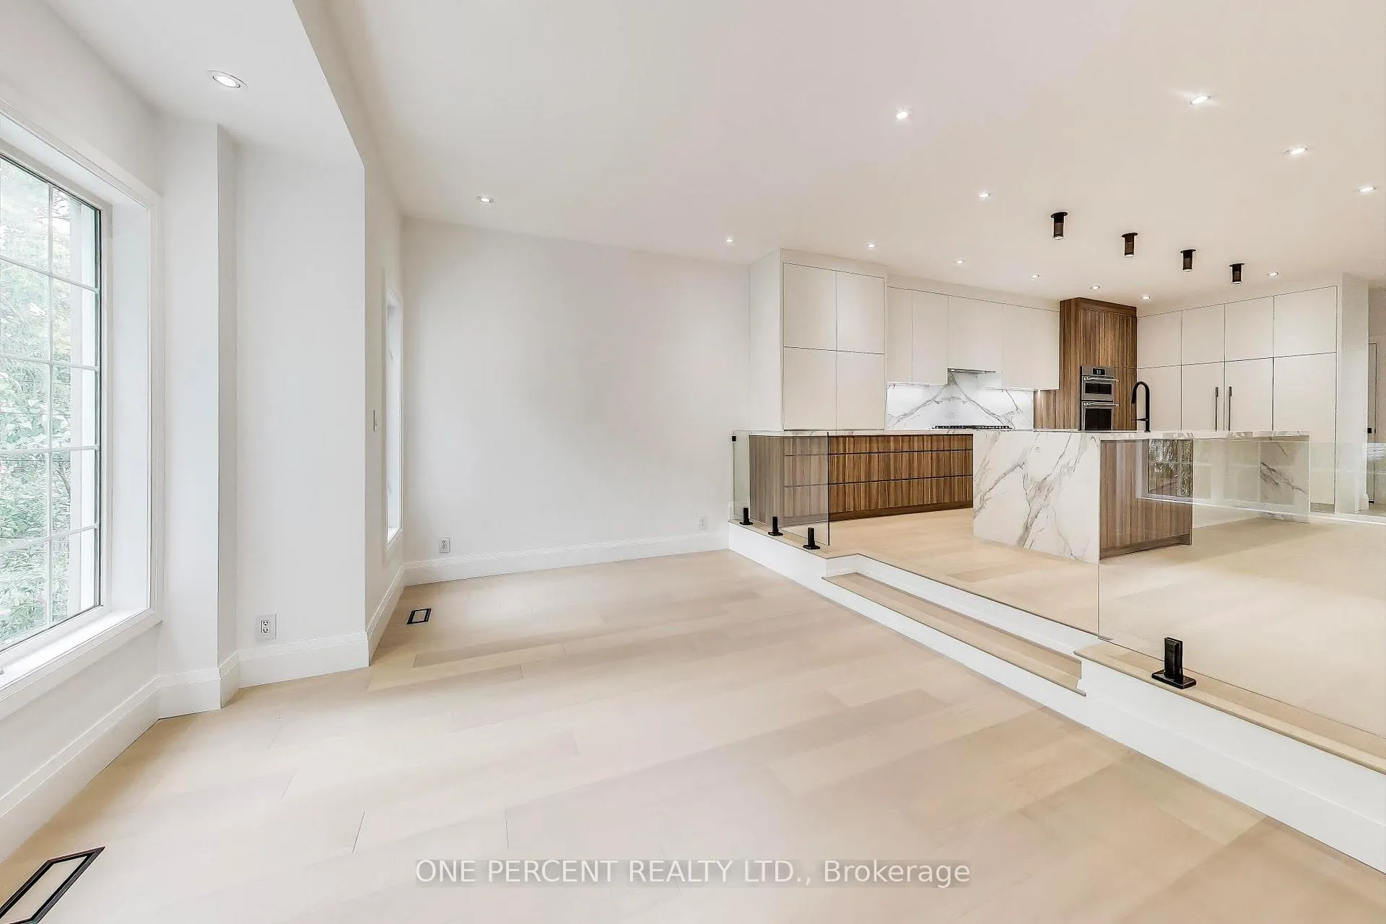
Entire House for Rent. Welcome to 23 Mitchell Ave, a renovated detached home that offers a blend of modern design and functional living space. This two-story house, built in 2000 and renovated in 2025, sits on a 25x91 foot lot. It has 4 bedrooms and 3 full bathrooms, plus a main floor powder room. The kitchen is equipped with quartz countertops, a waterfall centre island, and high-end integrated and stainless steel appliances. The sunken living room is spacious, open, and overlooks the backyard. Throughout the main and upper floors, you'll find white oak engineered hardwood floors and LED pot lights. The home has 2,018 square feet of above-grade living space, with an additional 460 square foot lower level and 280 square foot garage. The lower level features a recreation room with heated floors and a walk-out to the backyard. A 3-piece bathroom was added to the lower level during the 2025 renovation, offering the potential for an in-law suite or fifth bedroom. Other features include a separate laundry room, built-in garage with interior access and private brick front pad, providing parking for two cars. Located in the vibrant Queen West neighbourhood, this property is close to many amenities, with an enviable Walk/Transit/Bike Score of97/97/93. Commuting is a breeze, with the Queen streetcar providing a quick and direct route to the financial district, ScotiaBank Arena and Rogers Centre. The King street car offers quick access to theDistillery District and Leslieville. Once the Ontario Line is complete, the King-Bathurst Station will be inclose proximity. Coffee shops and restaurants like Jimmy's Coffee and Terroni abound nearby. The home is also near parks, including Stanley Park and Trinity Bellwoods Park, which offer a range of recreational facilities. Venture south to find easy access to the lakefront. Offers anytime.
Ask about this home
A HOMEH agent will answer your questions about this home.
Around this home
Daily convenience, out of 100, from the distances below
Schools nearby
School rating, out of 10.
Helpful calculators
Your HOMEH agent

"I would see it this week."