
23 Roblin Avenue
Toronto (East York)23 Roblin Avenue
Toronto (East York)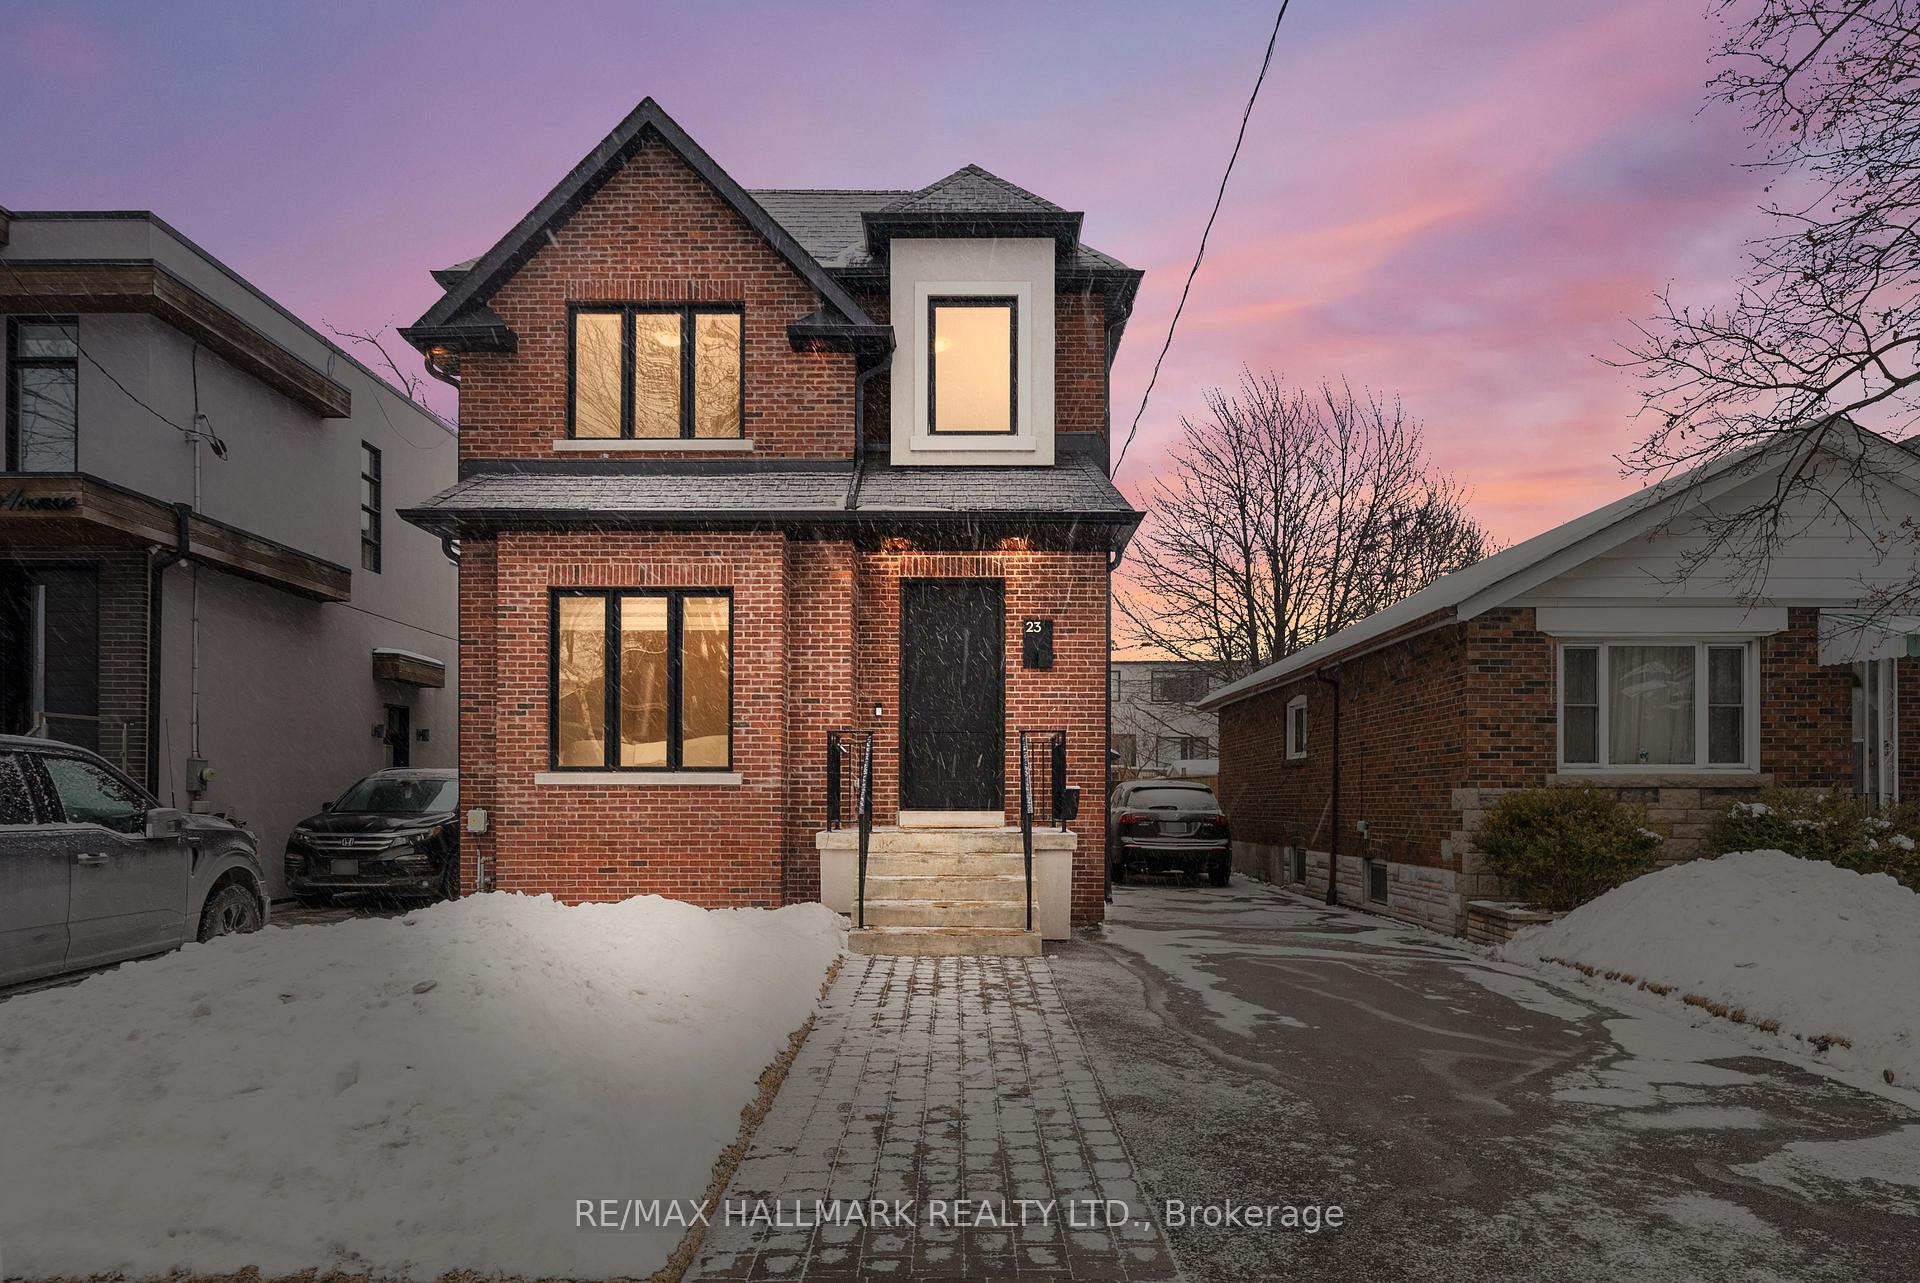
 See all 49 photos
Property history

This listing has ended. It is no longer available.
Property not available for sale or for rent.
About this home
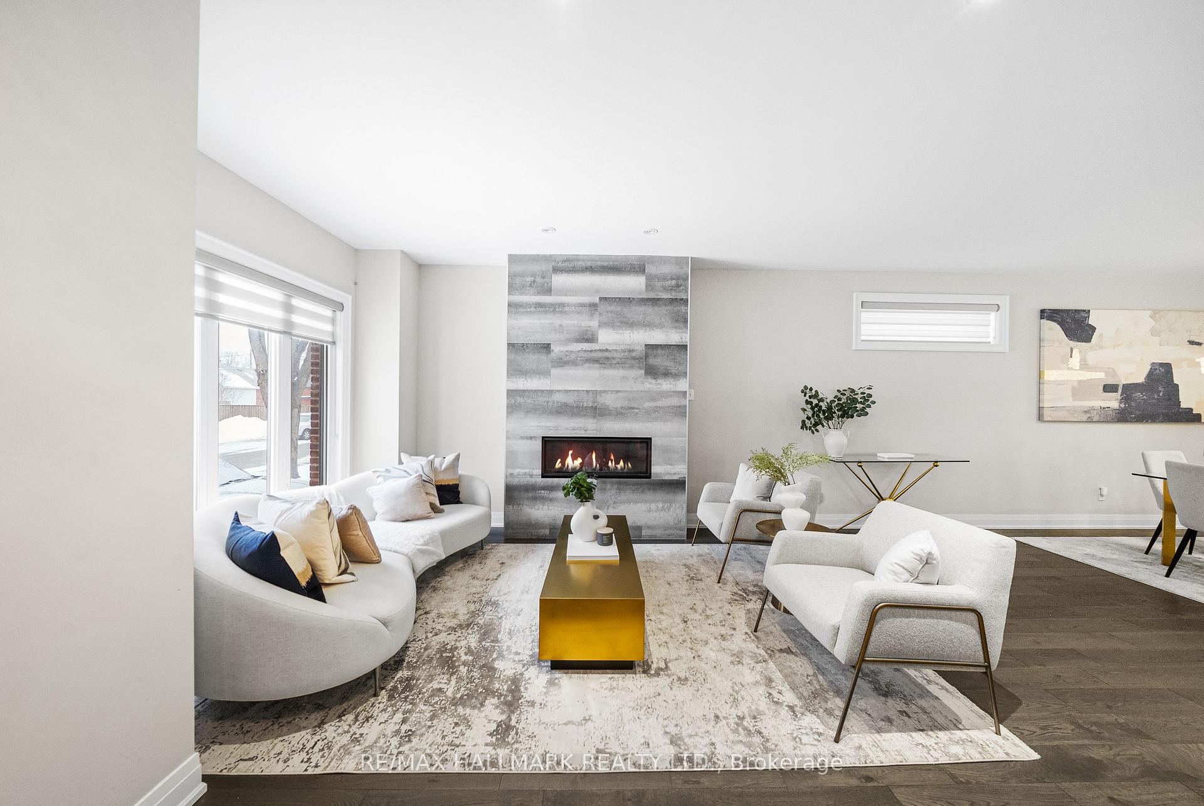
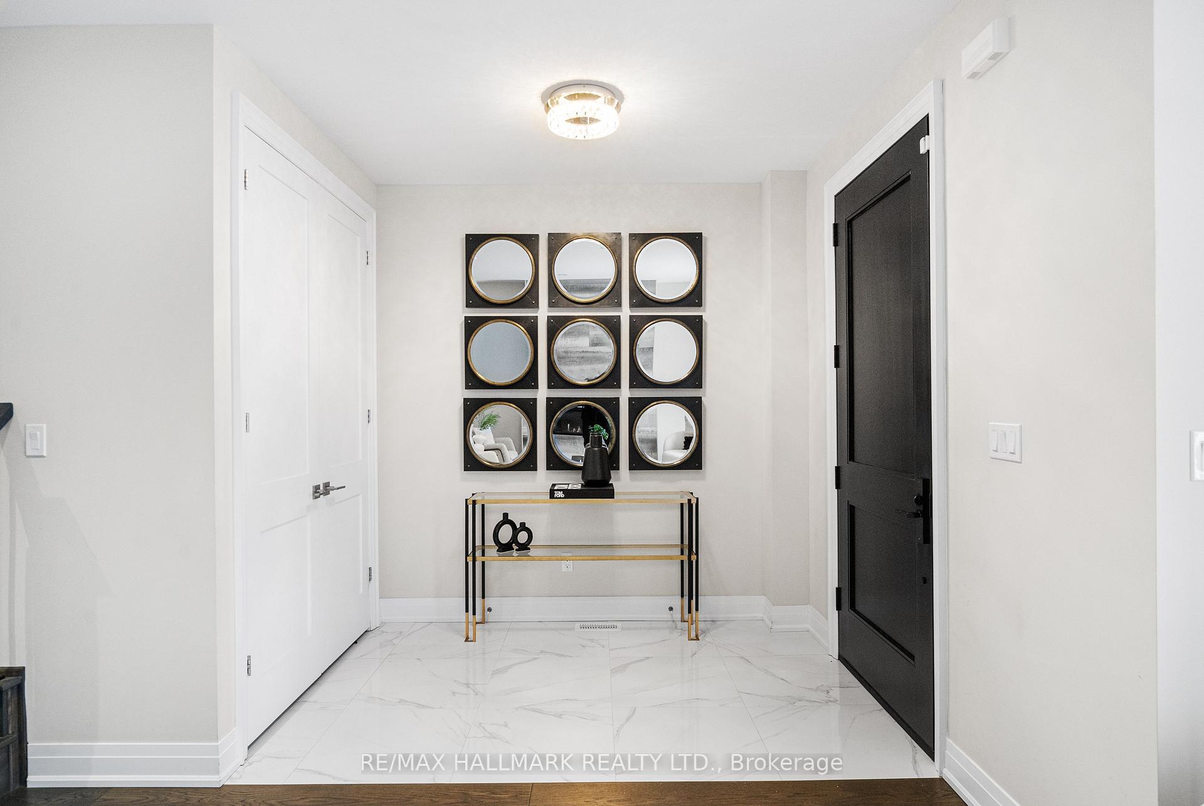
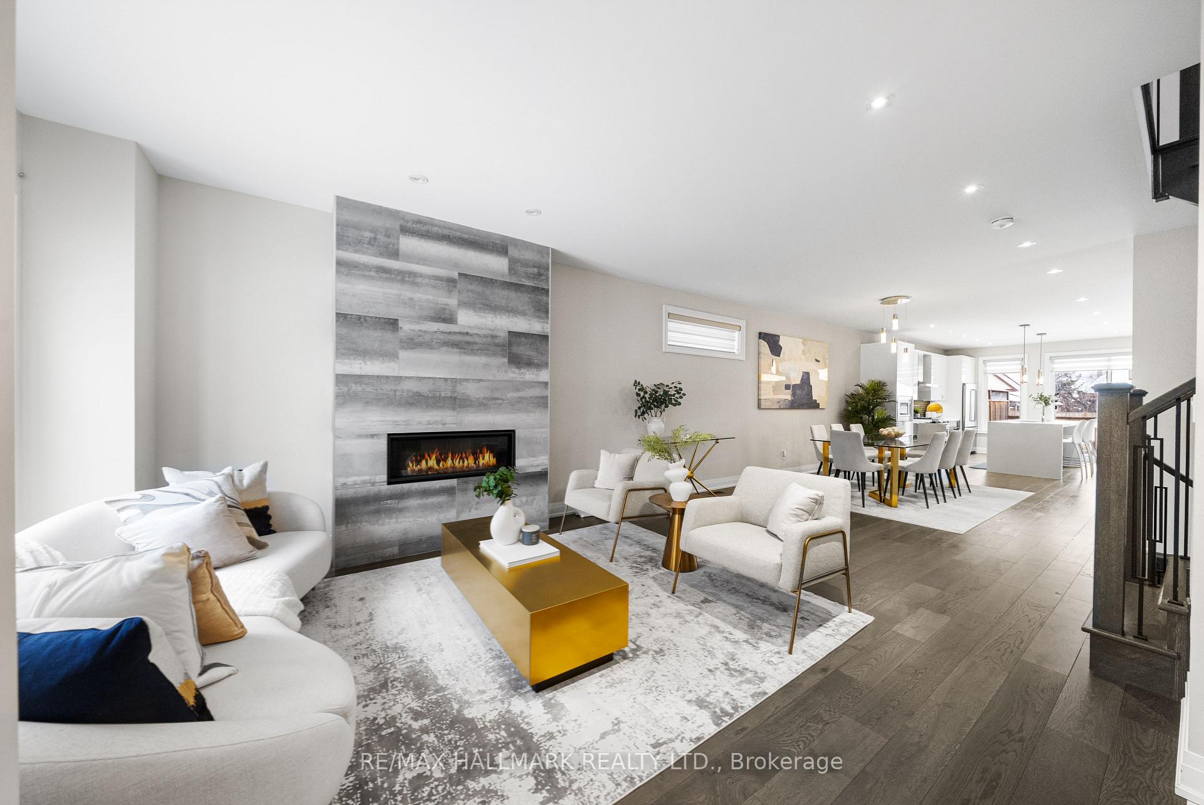
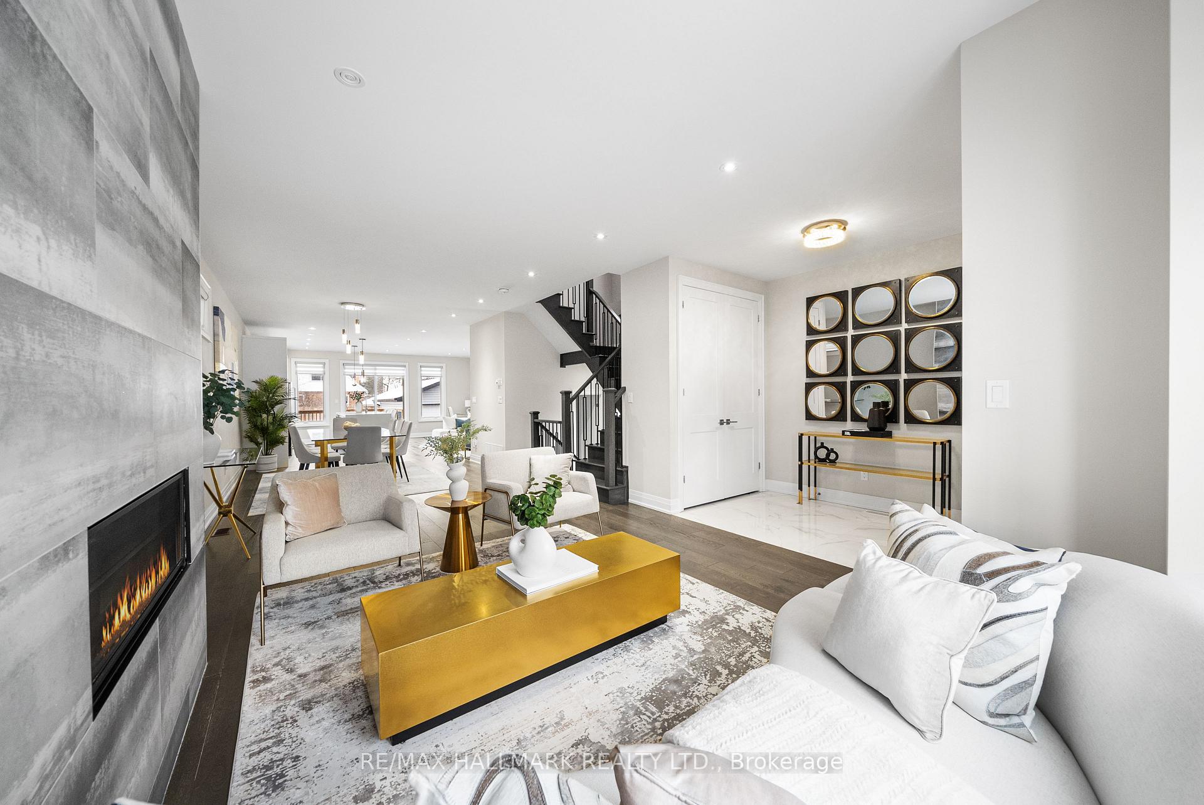
Welcome to 23 Roblin, a beautifully designed custom-built home that seamlessly blends contemporary style with family-friendly functionality. Nestled on a picturesque street near Michael Garron Hospital, major transit, top-tier retail, and parks, this home truly has it all. From the moment you arrive, oversized statement front doors set the tone for the sleek, high-end finishes found throughout. Inside, 9-ft ceilings, 8-inch baseboards, and detailed trim accents create a bright, open space perfect for entertaining. The floor-to-ceiling gas fireplace in the living room adds warmth and sophistication. The chef-inspired kitchen is a showstopper, featuring a double waterfall quartz island with breakfast bar, premium KitchenAid appliances, a sleek Moen faucet, and high-gloss cabinetry accented by dark lower cabinets and a stylish glass subway tile backsplash. Upstairs, four spacious bedrooms offer custom zebra blinds, smooth ceilings, and double closets, while the primary suite boasts a walk-in closet and spa-like 6-piece ensuite. A second-floor laundry room with a Whirlpool washer/dryer, built-in cabinetry, and utility sink adds convenience. The finished basement with a side entrance presents exciting income potential, while modern upgrades such as a high-efficiency furnace, sump pump, 200-amp electrical service, smart blinds, Ring doorbell, and Lutron lighting enhance everyday living. The large rear garage with a remote opener completes this perfect package. Move-in ready and well-priced for the area don't miss this incredible opportunity!
Facts & features
Ask about this home
A HOMEH agent will answer your questions about this home.
Rooms
11 rooms · 4 bathrooms
- Foyer8′9″ × 7′10″69 sq.ft.
- Living room13′ × 15′6″202 sq.ft.
- Dining room13′ × 15′6″202 sq.ft.
- Kitchen19′ × 18′10″358 sq.ft.
- Primary bedroom12′11″ × 15′5″199 sq.ft.
- Bedroom 29′11″ × 8′7″85 sq.ft.
- Bedroom 39′5″ × 10′6″99 sq.ft.
- Bedroom 410′11″ × 9′4″102 sq.ft.
- Laundry6′10″ × 5′11″41 sq.ft.
- Recreation17′7″ × 18′6″326 sq.ft.
- Recreation13′2″ × 18′4″242 sq.ft.
Around this home
Listing details
Helpful tools
Your HOMEH agent
"I would see it this week."
Ask HOMEH about this home
Price, neighbourhood, monthly cost. Ask anything.
HOMEH Intelligent Agent is an AI, not a licensed representative. Check anything important with your agent.