

23 Wyndham Street
23 Wyndham Street
 See all 37 photos
Property history
- $1,299,000TerminatedList: 2025-09-11|End: 2025-11-08|58 daysC12399244
Facts and features
- BasementApartment
- Age of home100+
- Price per sq ft~$999
- Water, sewerMunicipal
- 3 kitchens
- Separate entrance
- Central air
The homeFreehold Townhouse, 2-storey, 100+
- Type: Freehold Townhouse
- Style: 2-storey
- Age: 100+
- Living space: 1,100–1,500 sq ft
- Basement: Apartment, separate entrance
- View: City
InsideTile, Accessory apartment, carpet free, floor drain, in-law suite, primary bedroom - main floor, water heater, water purifier, Carbon monoxide detectors, smoke detector
- Flooring: Tile
- Features: Accessory apartment, carpet free, floor drain, in-law suite, primary bedroom - main floor, water heater, water purifier
- Security: Carbon monoxide detectors, smoke detector
- Rooms above ground: 7
- Rooms in the basement: 4
- Bedrooms: 3 + 1 in the basement
- Bathrooms: 3
- Kitchens: 3
- Family room: Yes
Outside and lotBrick, brick veneer, Asphalt shingle, flat, membrane, Concrete block, stone
- Exterior: Brick, brick veneer
- Roof: Asphalt shingle, flat, membrane
- Foundation: Concrete block, stone
- Features: Deck, landscaped, porch
- Other structures: Fence - partial, garden shed
- Size: 16.92 × 99.69 ft
Heating, water and powerForced air, gas, Central air, Municipal water
- Heating: Forced air, gas
- Cooling: Central air
- Water: Municipal water
- Sewer: Municipal sewer
- Natural gas: Yes
- Hydro: Yes
- Cable: Yes
- Telephone: Available
Costs and taxesTaxes $5,814 a year, HST included in the price, Hwt; reverse osmosis filtration system 2nd level kitchen.
- Taxes, 2025: $5,814 a year
- HST: HST included in the price
- Rental items: Hwt; reverse osmosis filtration system 2nd level kitchen.
- Under contract: Hot water tank-gas, water purifier
Included in the saleAll blinds, all elf's, loft bookshelf, small shelves 2nd level family room, eco wall heaters on 2nd/3rd level, closet shelving, 2nd level murphy bed frame and built-in closet, pull up bar, 2nd level laundry pair, fridge, stove, microwave, dishwasher, ground level laundry pair, fridge, stove, microwave, dishwasher, basement laundry pair, laundry sink, stove, fridge, Curtains on main floor and in basement
- Included: All blinds, all elf's, loft bookshelf, small shelves 2nd level family room, eco wall heaters on 2nd/3rd level, closet shelving, 2nd level murphy bed frame and built-in closet, pull up bar, 2nd level laundry pair, fridge, stove, microwave, dishwasher, ground level laundry pair, fridge, stove, microwave, dishwasher, basement laundry pair, laundry sink, stove, fridge
- Not included: Curtains on main floor and in basement
NearbyFenced yard, level, park, public transit, rec./commun.centre, school
- Close to: Fenced yard, level, park, public transit, rec./commun.centre, school
Listing detailsC12399244, Terminated, Sep 11, 2025
- MLS® number: C12399244
- Status: Terminated
- Listed on: Sep 11, 2025
- Days on market: 58
- Updated: Nov 8, 2025
- Possession: 2026-01-15 / 90+ days
- Occupied by: Owner+tenant
- Listing brokerage: ROYAL LEPAGE REALTY CENTRE
About this home
23 Wyndham Street, Toronto (Little Portugal), ON M6K 1R8
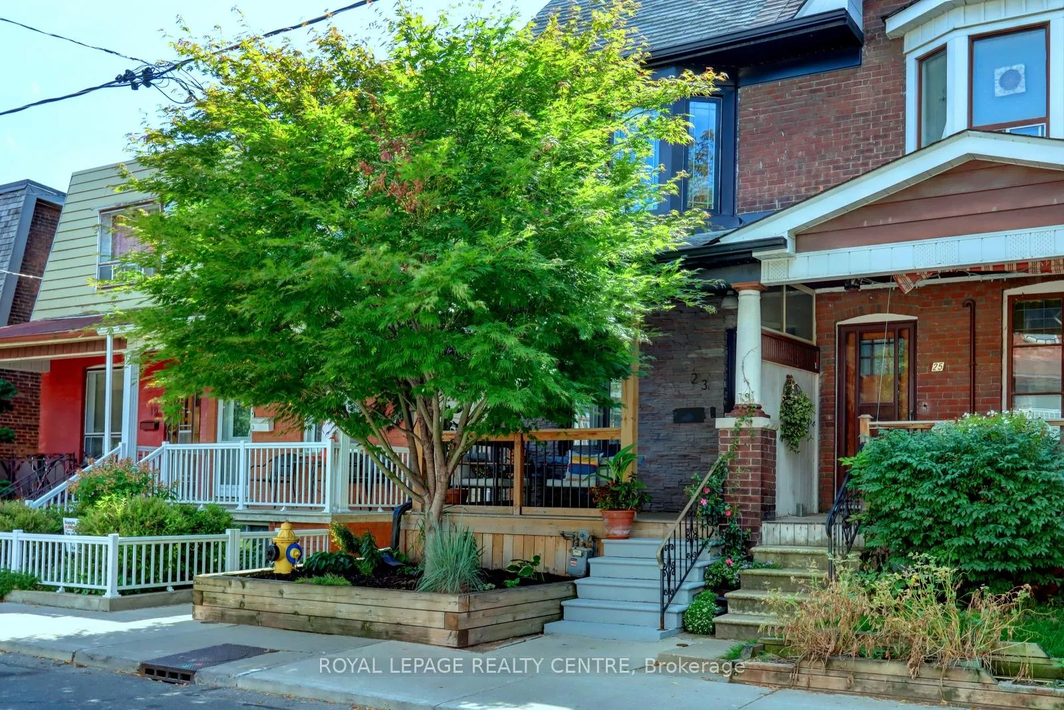
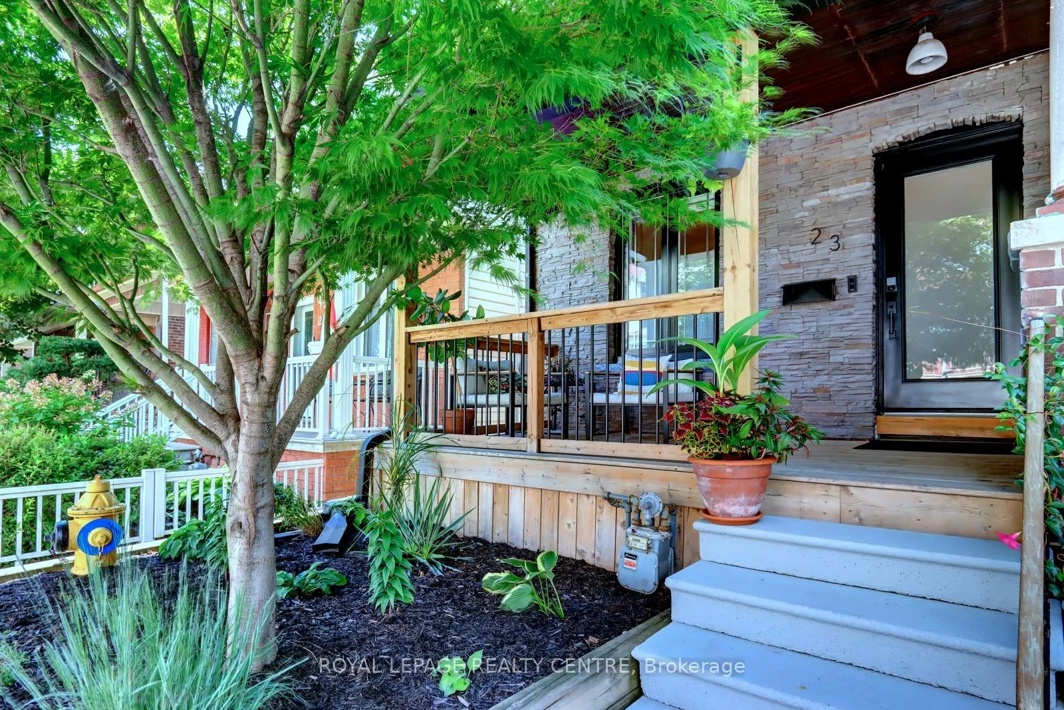
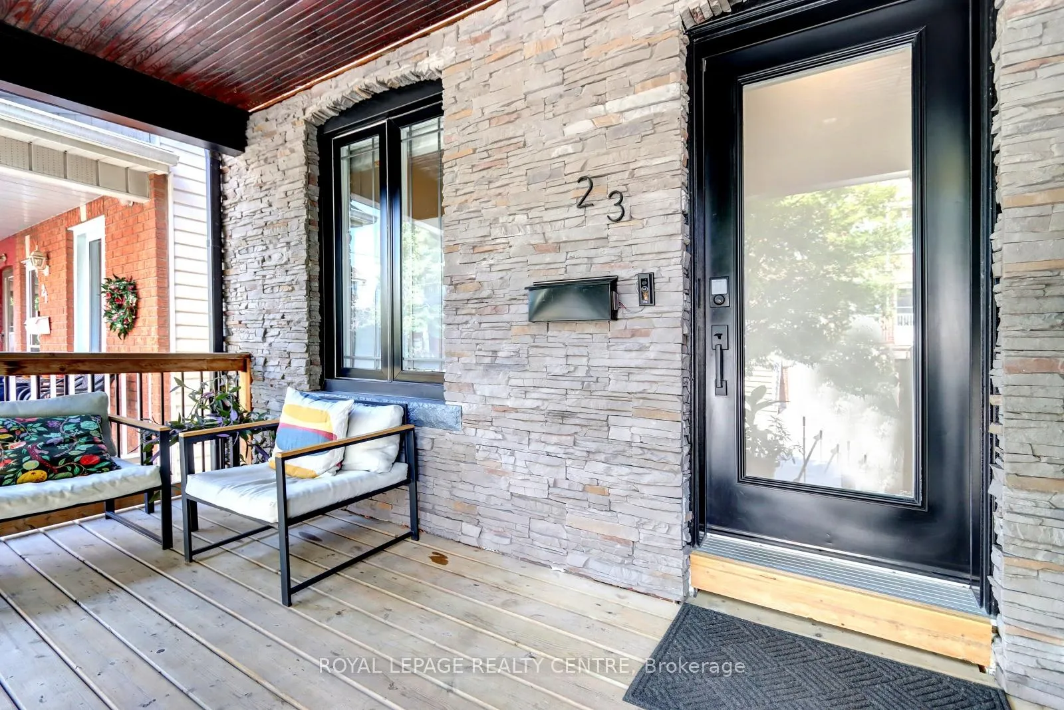
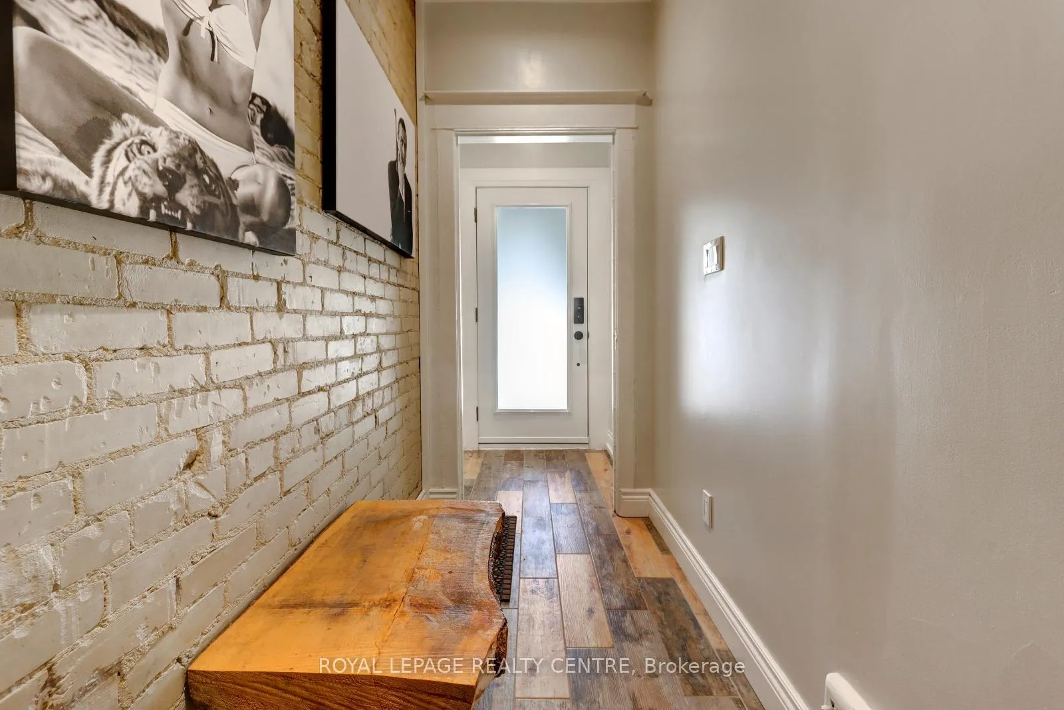
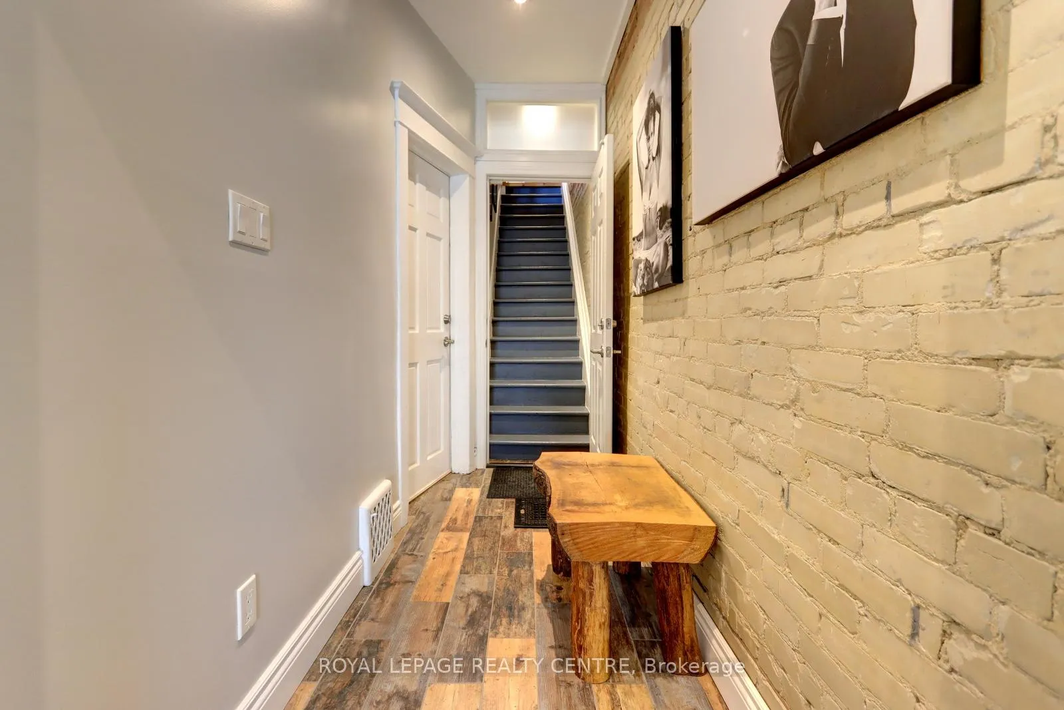
Welcome to 23 Wyndham St. In Friendly Brockton Village of Little Portugal. Extensive Renovations of this End Unit Took Place in 2015. The Front Garden With Beautiful Japanese Maple and Large Porch Are A Welcoming Sight. Inside The Foyer, Exposed Brick and Separate Entrances to the Main Floor and Upstairs Unit. The Main Floor Unit Has High Ceilings, Generously Sized Rooms and Its Eat-In Kitchen Are Complemented By In-Suite Laundry and a Bathroom With Heated Flooring. The Upstairs Unit Includes Exposed Brick in the Kitchen, Hallway and Family Room. The Kitchen Includes Laundry, A Window and Door to a Cozy and Private Second Floor Deck. The Bedroom Includes a Murphy Bed and a Built-In Closet With Sliding Farm Doors So it Can Double As A Home Office and/or Home Gym. The Family Room Has a Large Bay Window, 2 Clothes Closets and a Smaller Shoe Closet. A Staircase In The Family Room Leads Upstairs to a 3rd Level Bonus Bedroom/Office Space. The Basement, Accessed From a Separate Entrance At The Rear of the Home, Includes Completely Tiled Floors and an In-Suite Laundry Room. The Backyard, With a Custom Shed of Approximately 100 Sq.Ft. For Storage of Bikes and Yard Equipment, A Garbage Bin Enclosure, 3 Small Gardens for Flowers or Growing Your Own Vegetables and Shade From a Large Neighbouring Tree. It Has Everything You Need to Turn It In To The Perfect Oasis. Live in 1 Unit and Rent The Others To Help Pay The Mortgage; Open Up The Main and Second Level To Turn It Back Into a Family Home With a Basement Apartment To Help Pay the Mortgage. There Are Many Options for This Versatile Home. Wyndham is a Quiet 1 Way Street and Just a Short Walk to McCormick Park & Mary McCormick Recreation Centre, a 10 Minute Walk to Sorauren Park (With a Great Monday Famer's Market!), a 15 Minute Walk to Lansdowne Subway, Few Minutes to Dundas & Queen TTC Streetcars, 20 Minute Walk to Beautiful High Park & Lakeshore Trails, Plus Lansdowne No Frills Just Around The Corner.
Ask about this home
A HOMEH agent will answer your questions about this home.
Around this home
Daily convenience, out of 100, from the distances below
Schools nearby
School rating, out of 10.
Helpful calculators
Your HOMEH agent

"I would see it this week."