

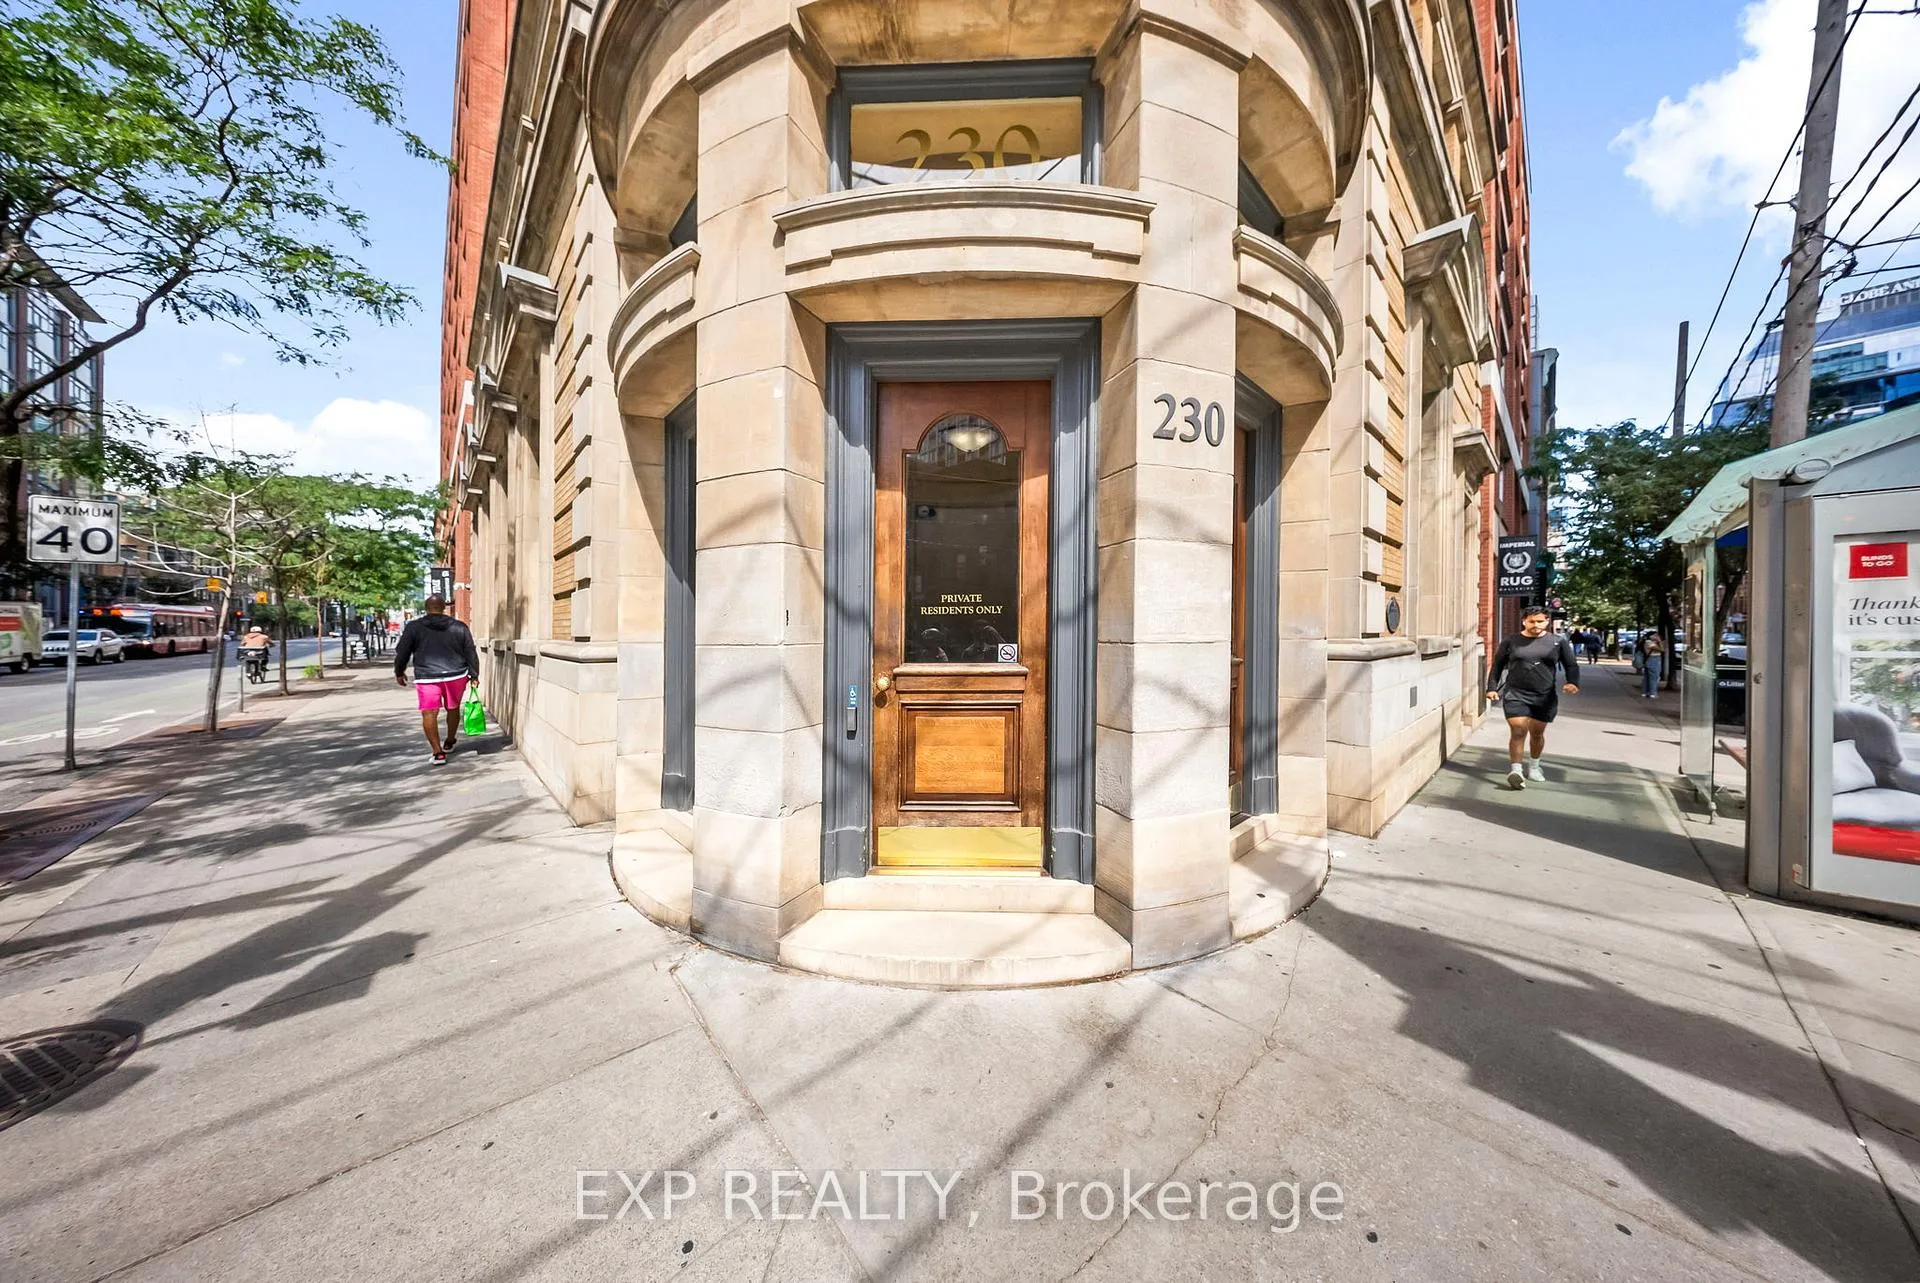
Unit 812, 230 King Street E
Unit 812, 230 King Street E
 See all 14 photos
Facts and features
- ExposureWest
- LaundryIn-suite
- LockerNone
- BalconyNone
- Hardwood floors
- Central air
- Exercise room
- Party room/meeting room
- Rooftop deck/garden
- Concierge
The homeCondo Apartment, Apartment, Age 16–30 years
- TypeCondo Apartment
- StyleApartment
- Age16–30 years
- Living space700–799 sq ft
- BasementNone
- ExposureWest
InsideHardwood, Tile, In-suite laundry, main level, Security guard, concierge/security, smoke detector
- FlooringHardwood, Tile
- LaundryIn-suite laundry, main level
- SecuritySecurity guard, concierge/security, smoke detector
- ElevatorYes
- Rooms above ground6
- Rooms in the basement2
- Bedrooms1 + 2 in the basement
- Bathrooms1
- Kitchens1
OutsideBrick, Balcony None
- ExteriorBrick
- BalconyNone
Parking and locker1 Parking, Underground, Rental
- Spaces1 Parking
- GarageUnderground
- Parking typeRental
- DrivewayUnderground
- LockerNone
BuildingKings court, Storeys 17, Units 332
- NameKings court
- Storeys17
- Units332
- Registered2005
- Condo corporation1708
- AmenitiesExercise room, party room/meeting room, visitor parking, rooftop deck/garden, sauna, concierge
- PetsAllowed
Heating, water and powerForced air, gas, Central air
- HeatingForced air, gas
- CoolingCentral air
Rent and termsRent $2,800 a month, Entire property, Unfurnished
- Rent$2,800 a month
- Space for rentEntire property
- FurnishedUnfurnished
- Lease12 months
- Rent includesBuilding insurance, building maintenance, central air conditioning, heat, hydro, common elements, water
- DepositRequired
- Credit checkRequired
- Employment letterRequired
- Rental applicationRequired
- ReferencesRequired
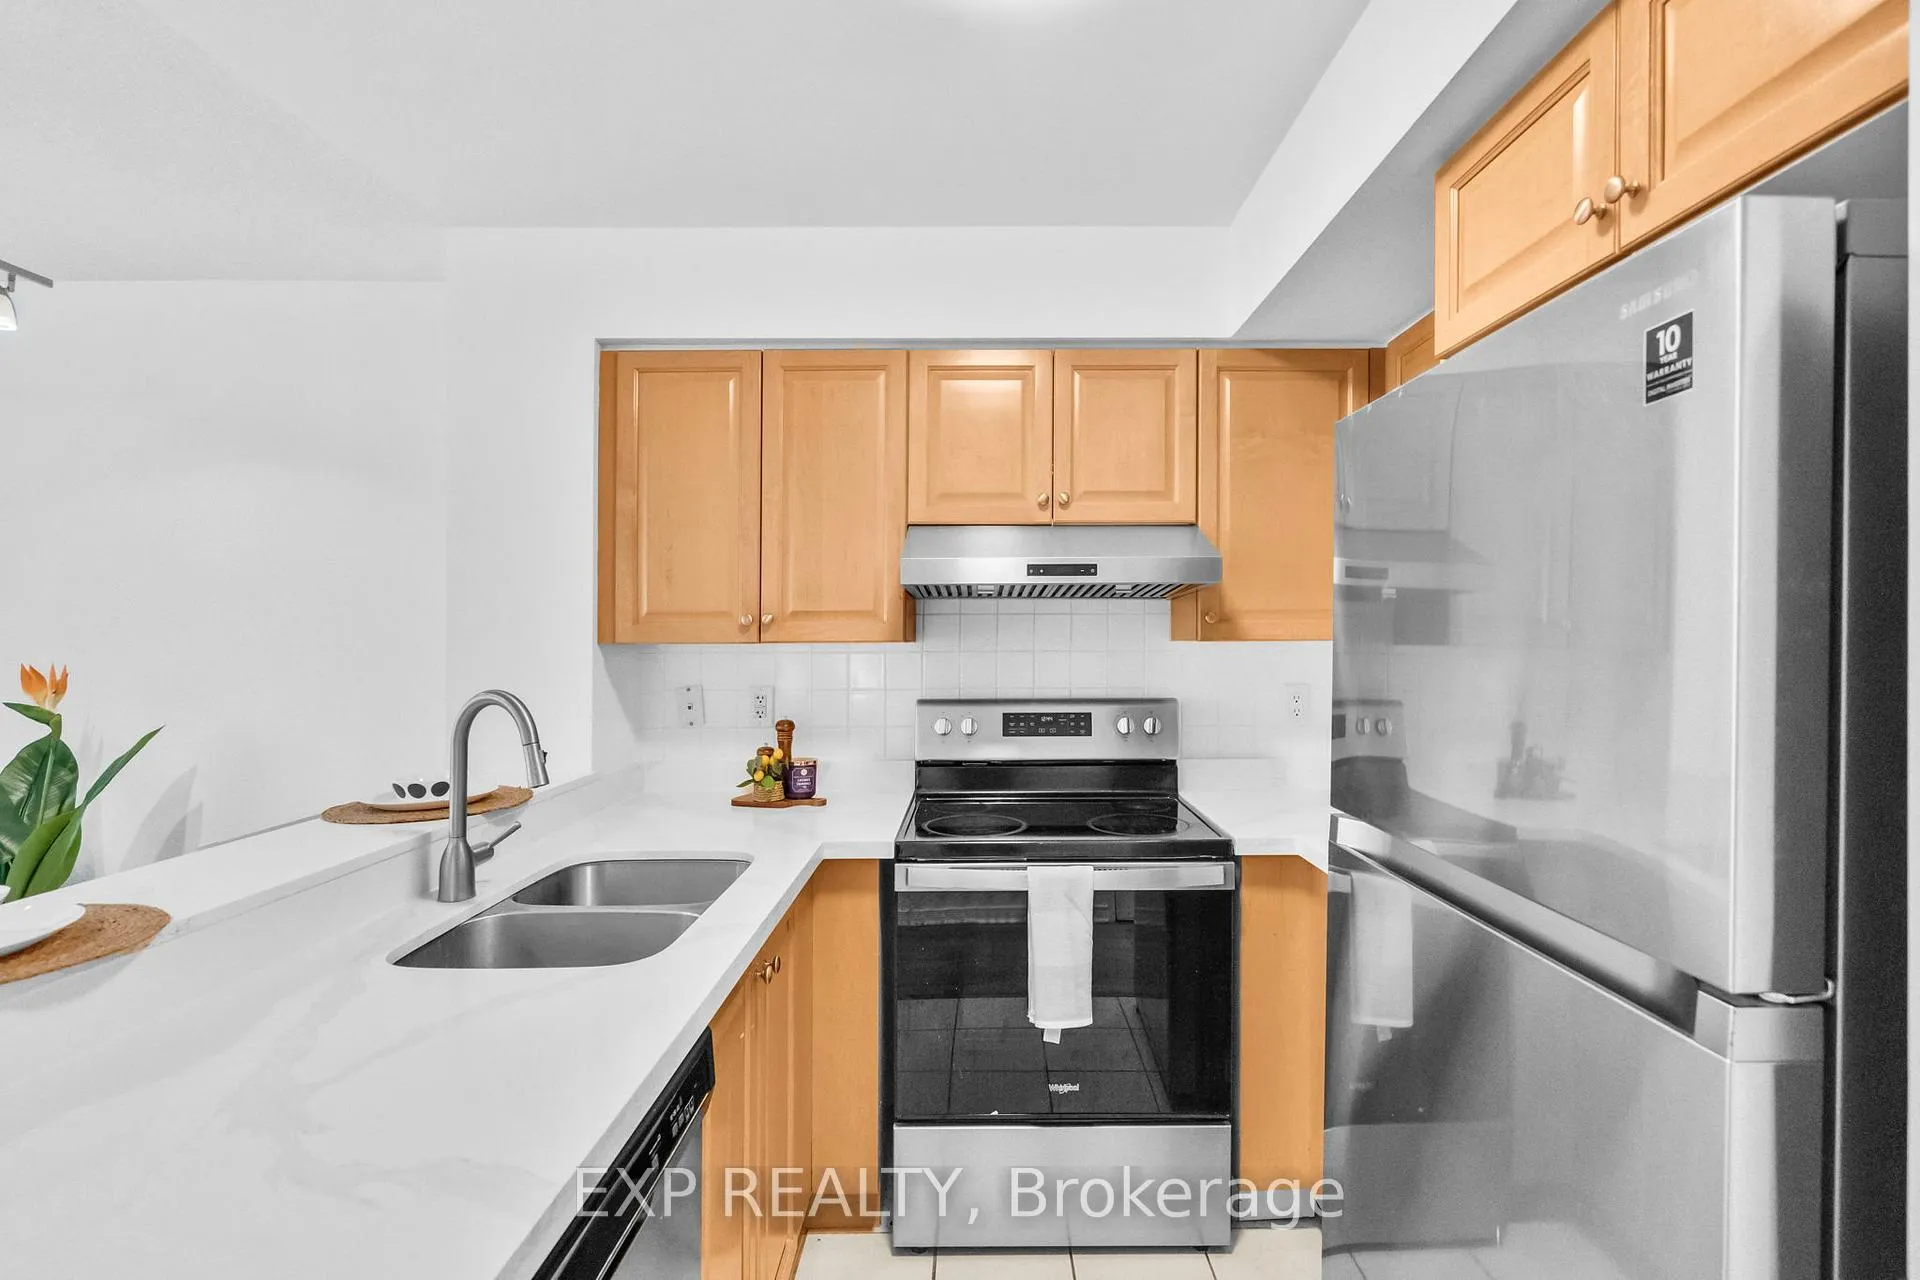
IncludedStainless steel kitchen appliances, electrical light fixtures, window coverings, washer and dryer. heat, hydro, water.
- IncludedStainless steel kitchen appliances, electrical light fixtures, window coverings, washer and dryer. heat, hydro, water.
NearbyHospital, library, park, place of worship, school, public transit
- Close toHospital, library, park, place of worship, school, public transit
Listing detailsC12518956, Rented, Nov 6, 2025
- MLS® numberC12518956
- StatusRented
- Listed onNov 6, 2025
- Days on market21
- UpdatedNov 27, 2025
- Possession2025-12-01 / Flexible
- Occupied byVacant
- Listing brokerageeXp Realty
About this home
Unit 812, 230 King Street E, Toronto (Moss Park), ON M5A 1K5
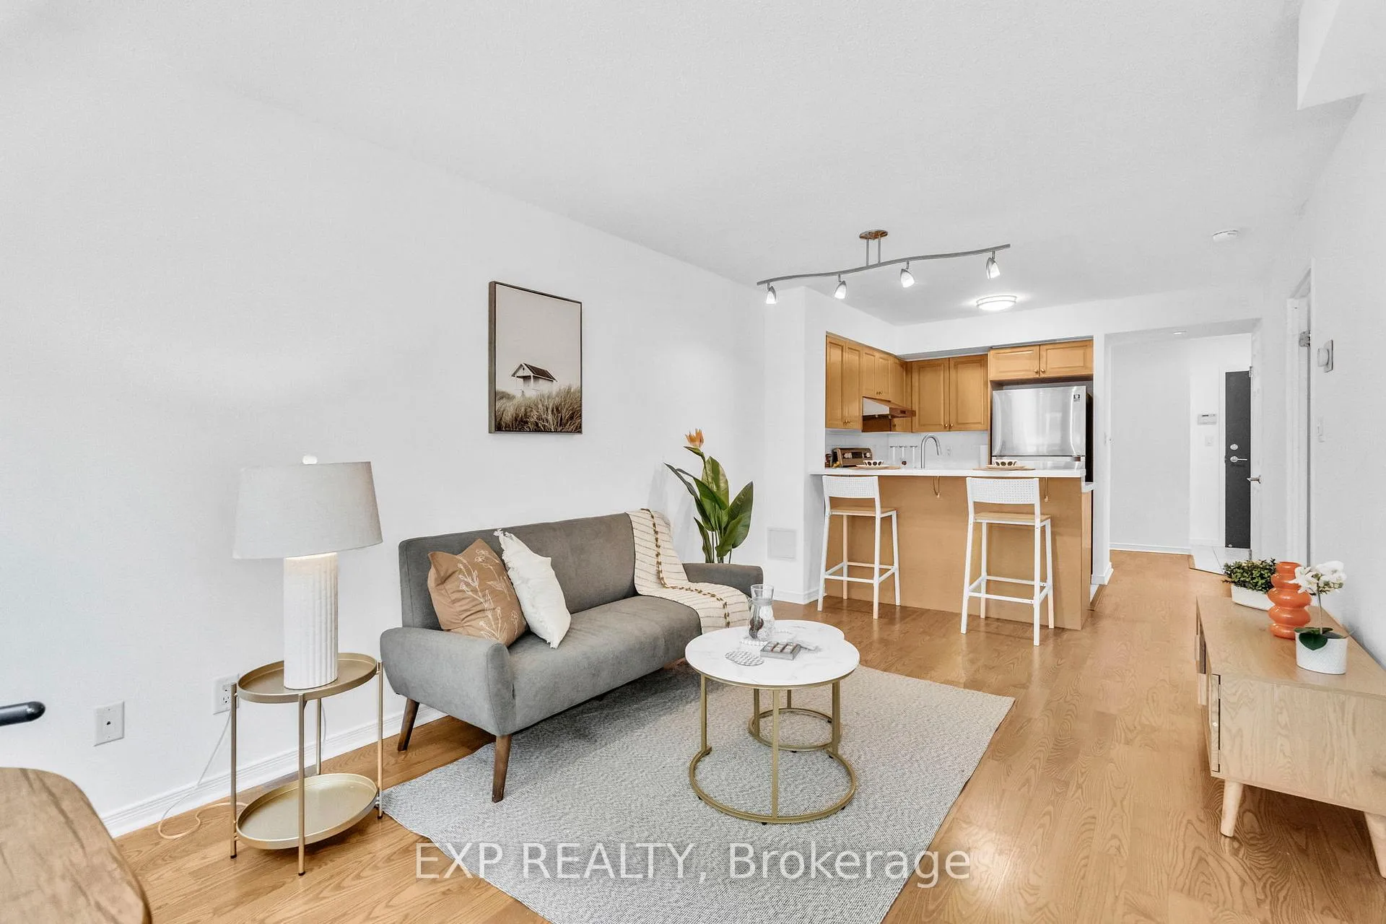
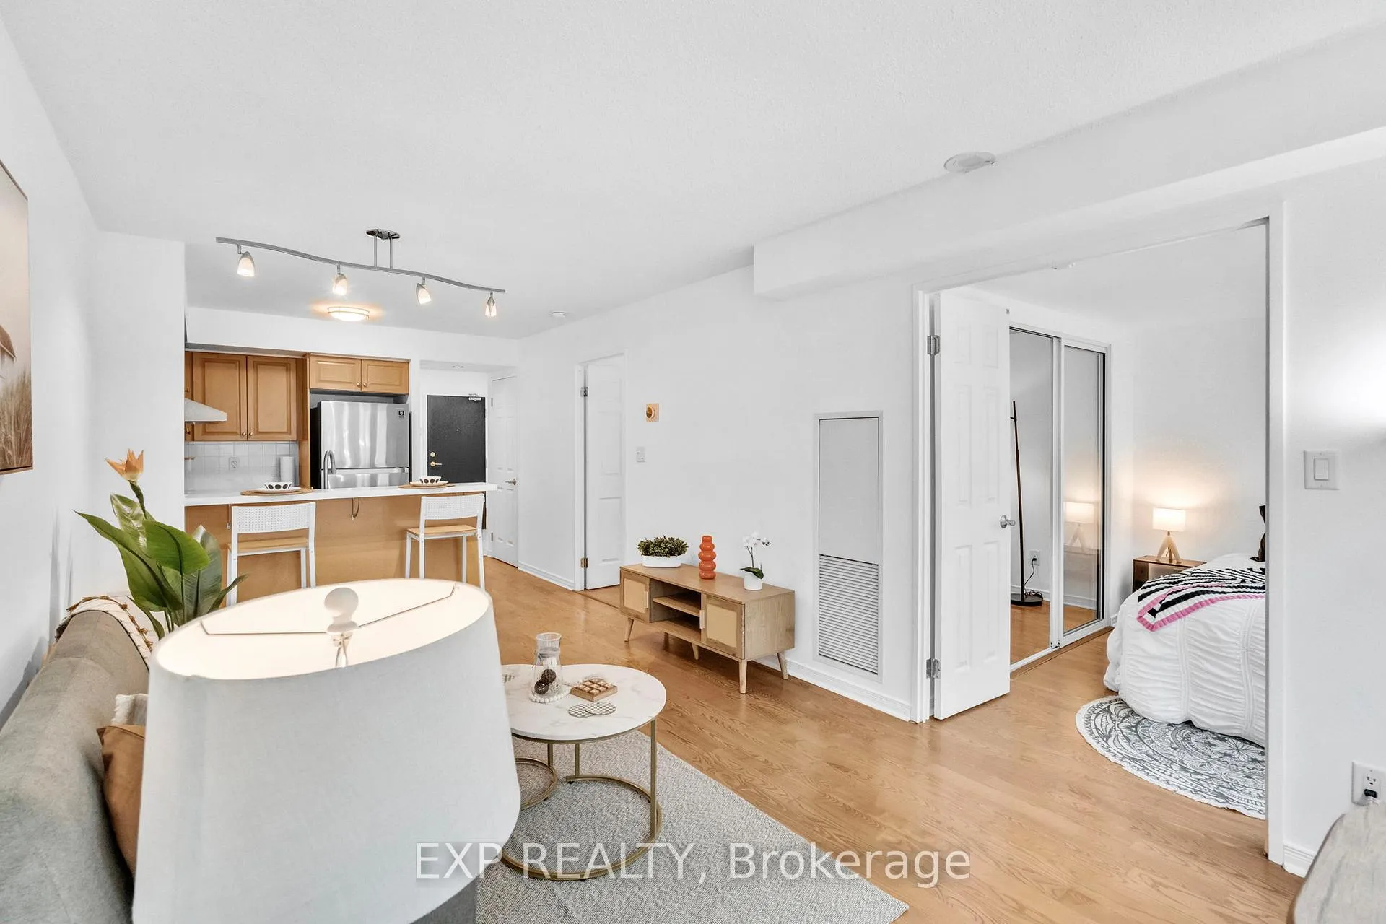
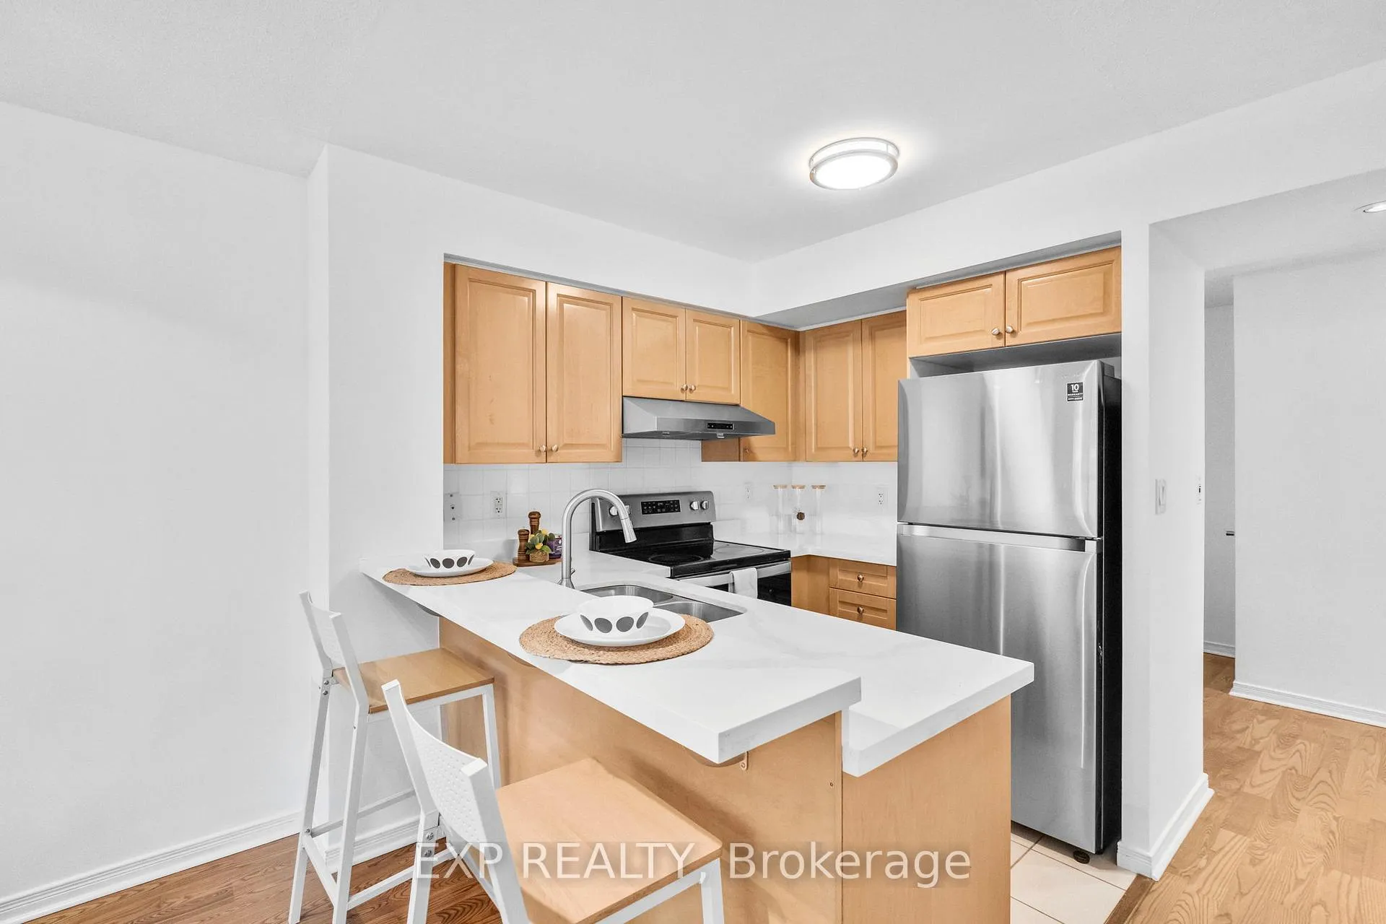
Welcome to Unit 812 at Kings Court Condos! An underground parking spot is included in the rent, utilities are $75 per month. A bright and thoughtfully designed 1 bedroom + 2 den suite in the heart of historic St. Lawrence Market. With approximately 700 sq ft of well laid out space, this rare gem offers more versatility than most downtown condos. Step into a modern kitchen complete with quartz countertops and stainless steel appliances, seamlessly opening into a sun filled living space featuring rich hardwood floors and oversized windows. The two den's one of which is a sun soaked solarium are perfect for a home office, creative studio, or guest room setup. This layout is incredibly rare at this size, giving you true flexibility without sacrificing comfort. Tucked within the beautifully restored Kings Court building, this suite includes 24 hour concierge, a fully equipped gym, rooftop BBQ terrace with stunning city and lake views, party room, hot tub, sauna, and visitor parking. Live just steps from the TTC, Distillery District, St. Lawrence Market, and some of Torontos best cafe's, markets, and boutique shopping. Whether you're commuting to the Financial District or catching a show on King West, you're always just minutes away.
Ask about this home
A HOMEH agent will answer your questions about this home.
Know more about Kings Court
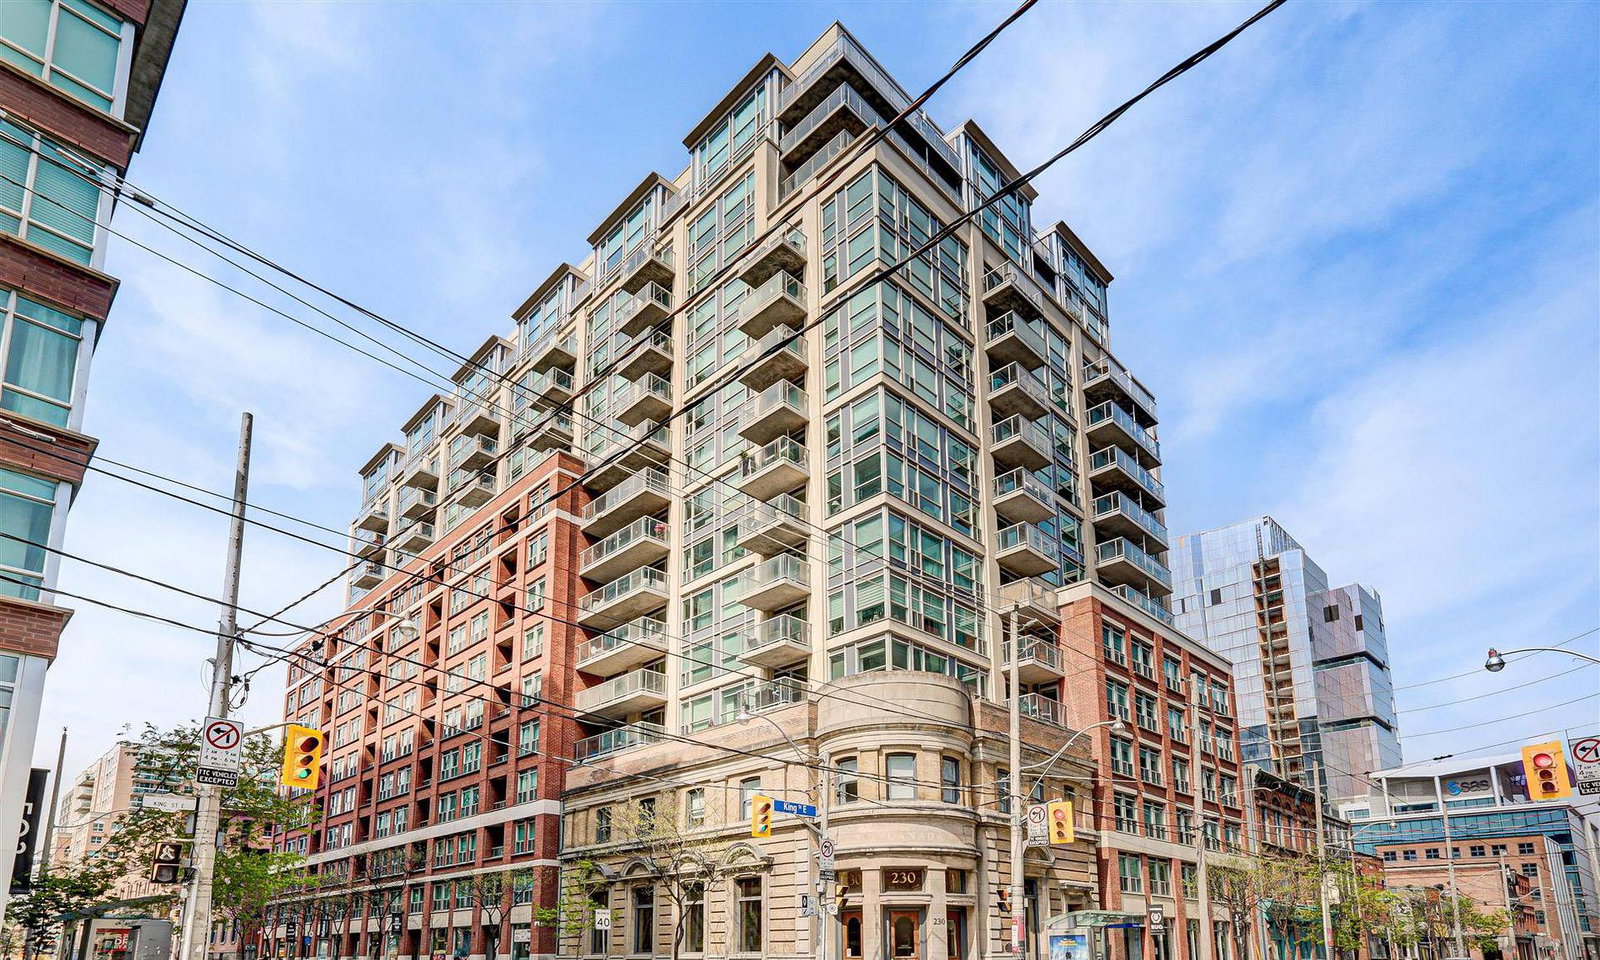
Condo building · 230 King Street E
Kings Court is a 17-storey condo with 332 suites, built in 2005 by Camrost-Felcorp. Right now 2 for sale and 2 for rent are on the market here.
- 17storeys
- 332suites
- $849/sq ft
- 2005built
No similar units for rent in Kings Court right now.
Around this home
Daily convenience, out of 100, from the distances below
Schools nearby
School rating, out of 10.
Helpful calculators
Your HOMEH agent

"I would see it this week."