

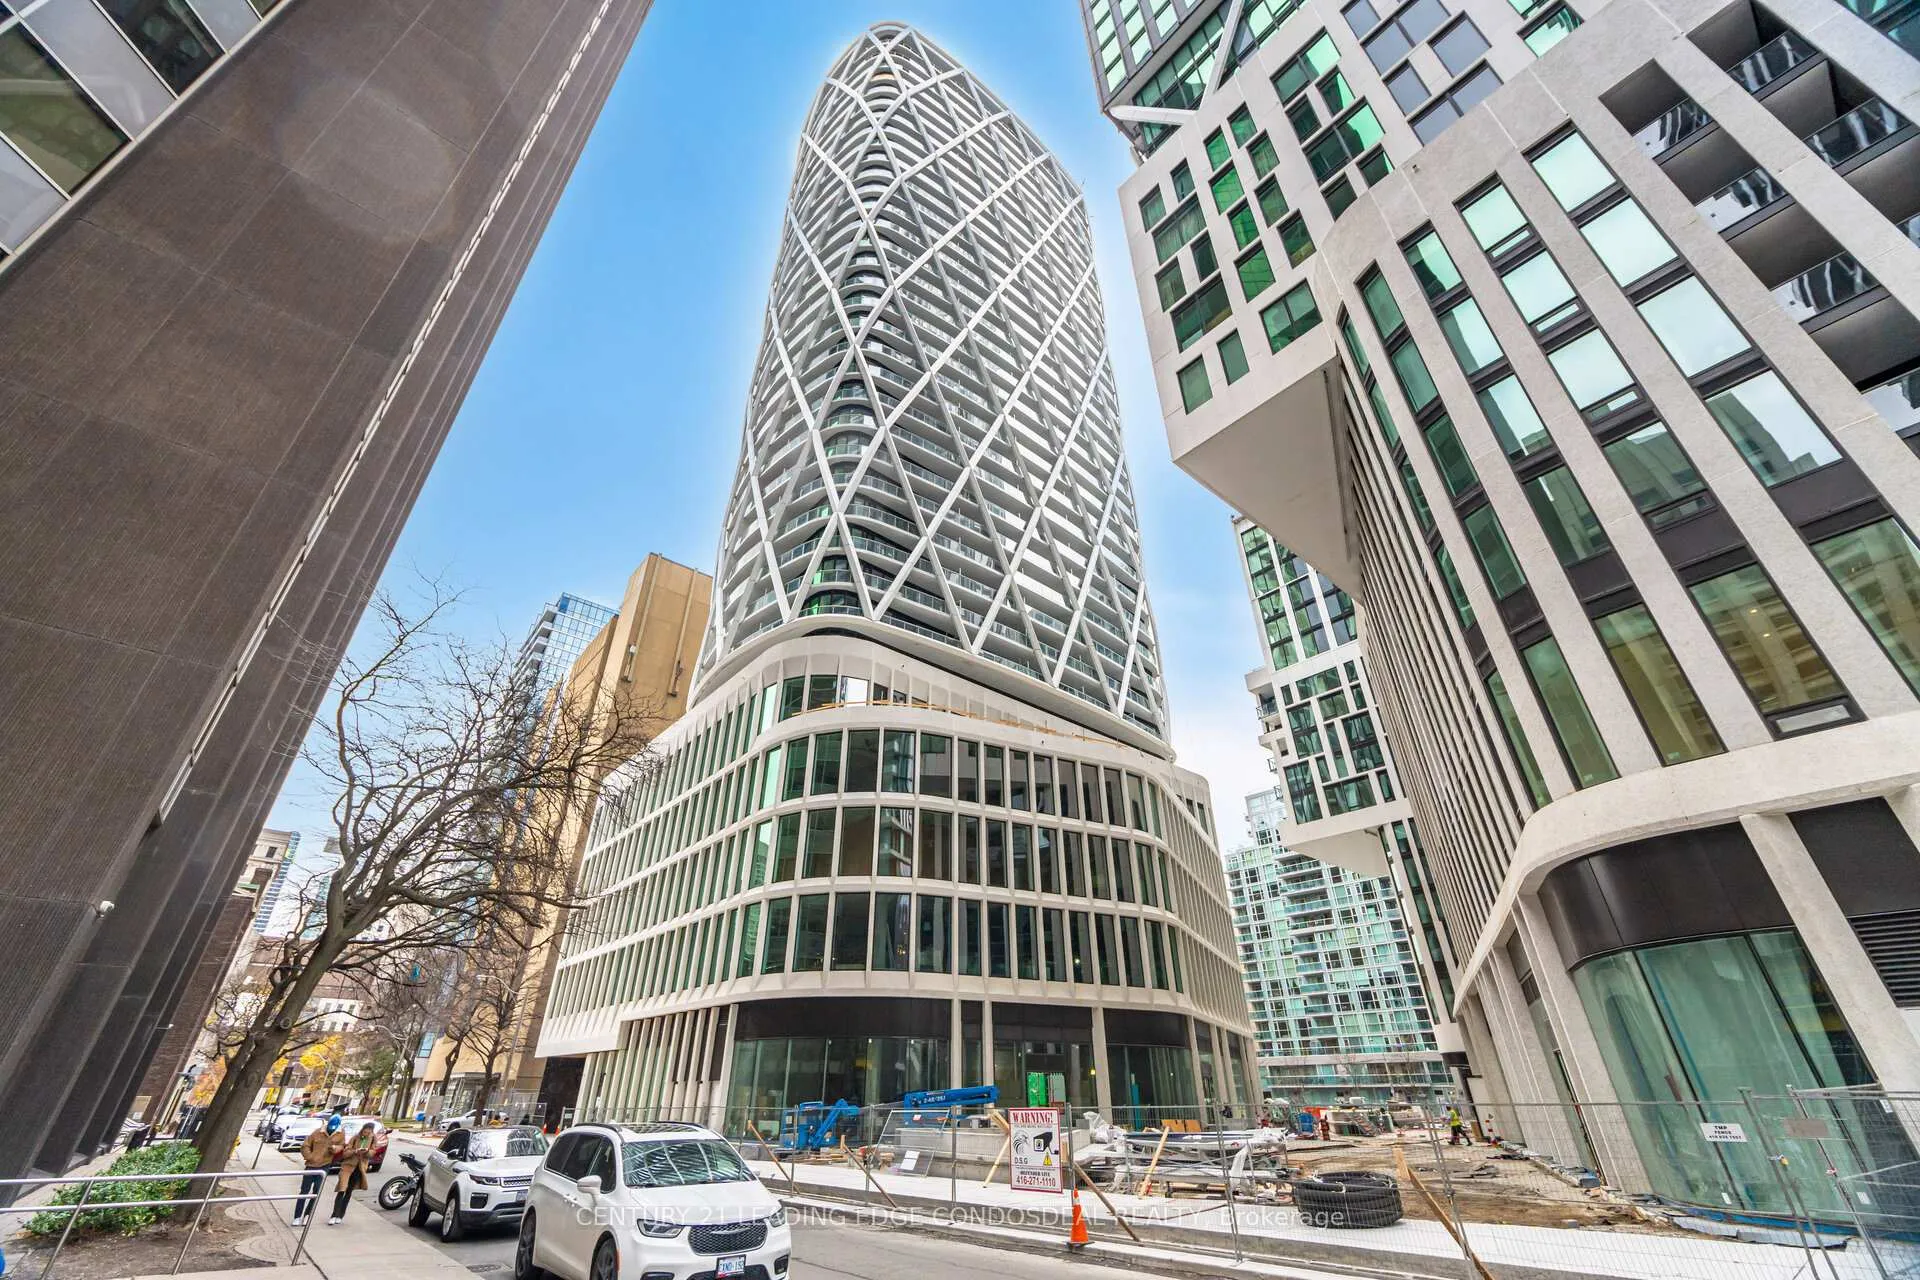
Unit 3114, 230 Simcoe Street
Unit 3114, 230 Simcoe Street
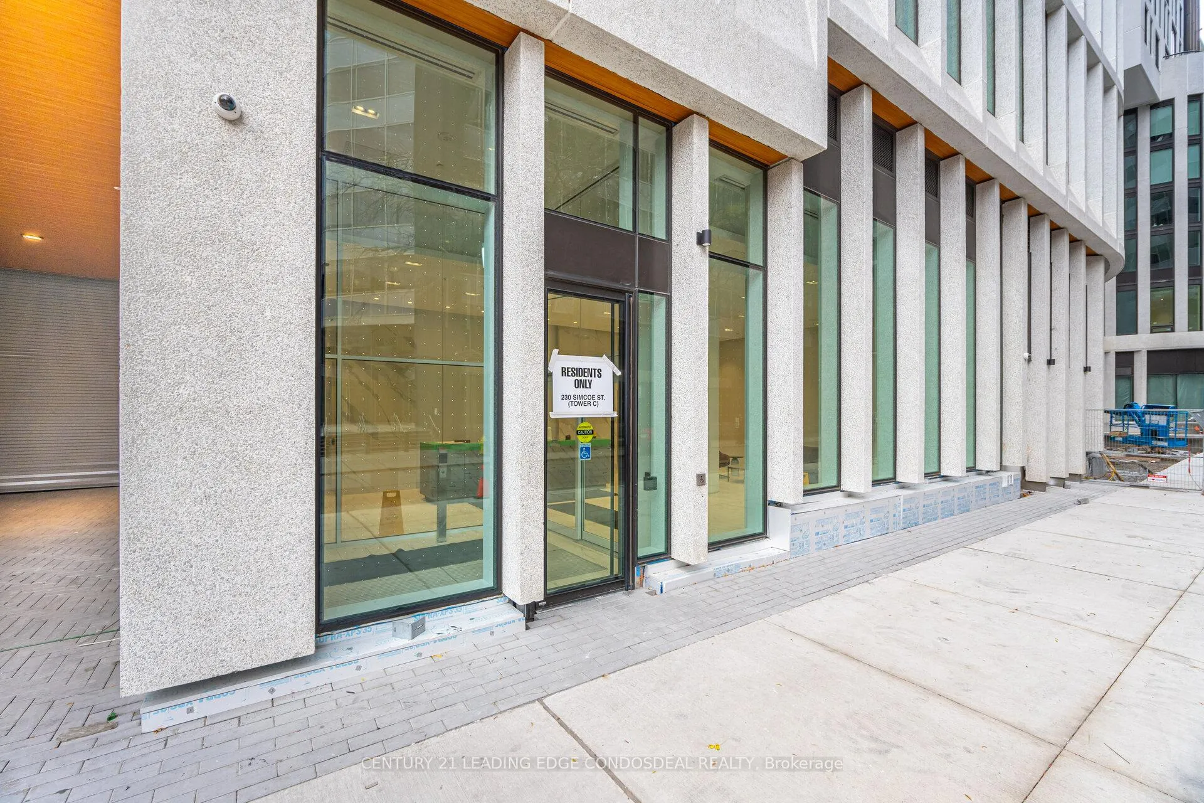
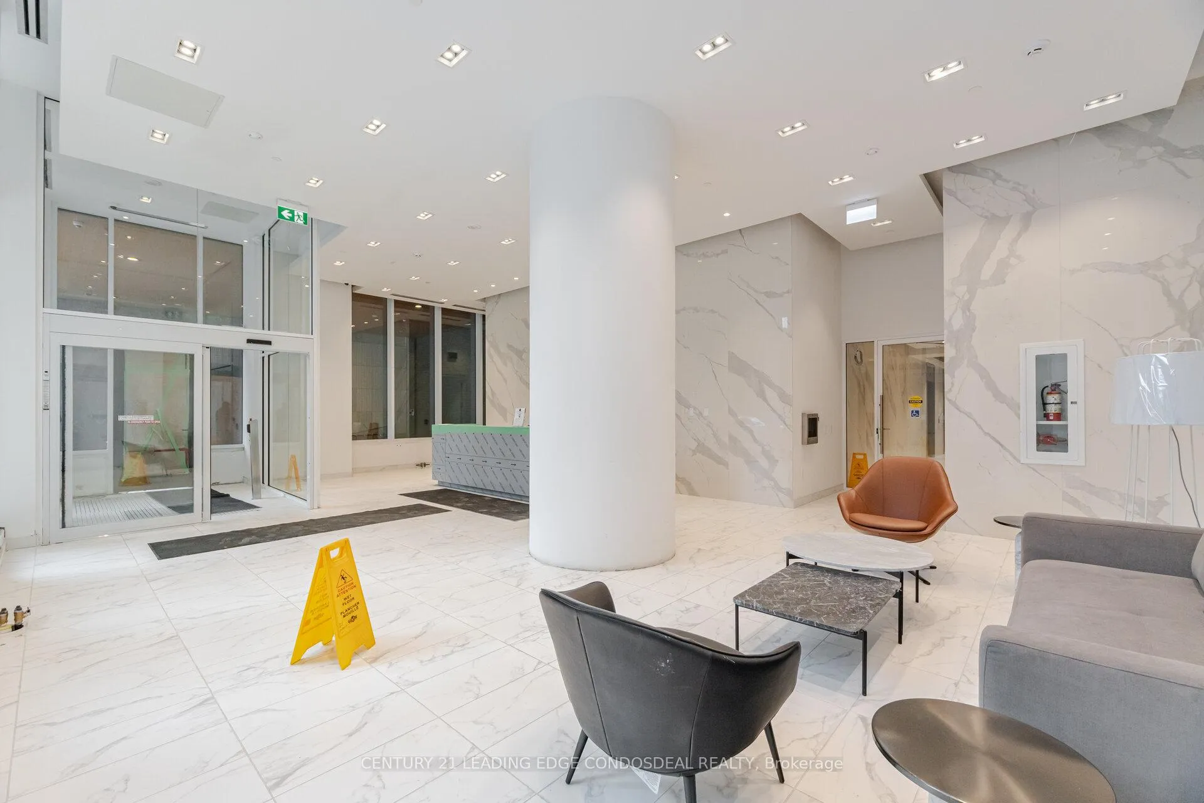
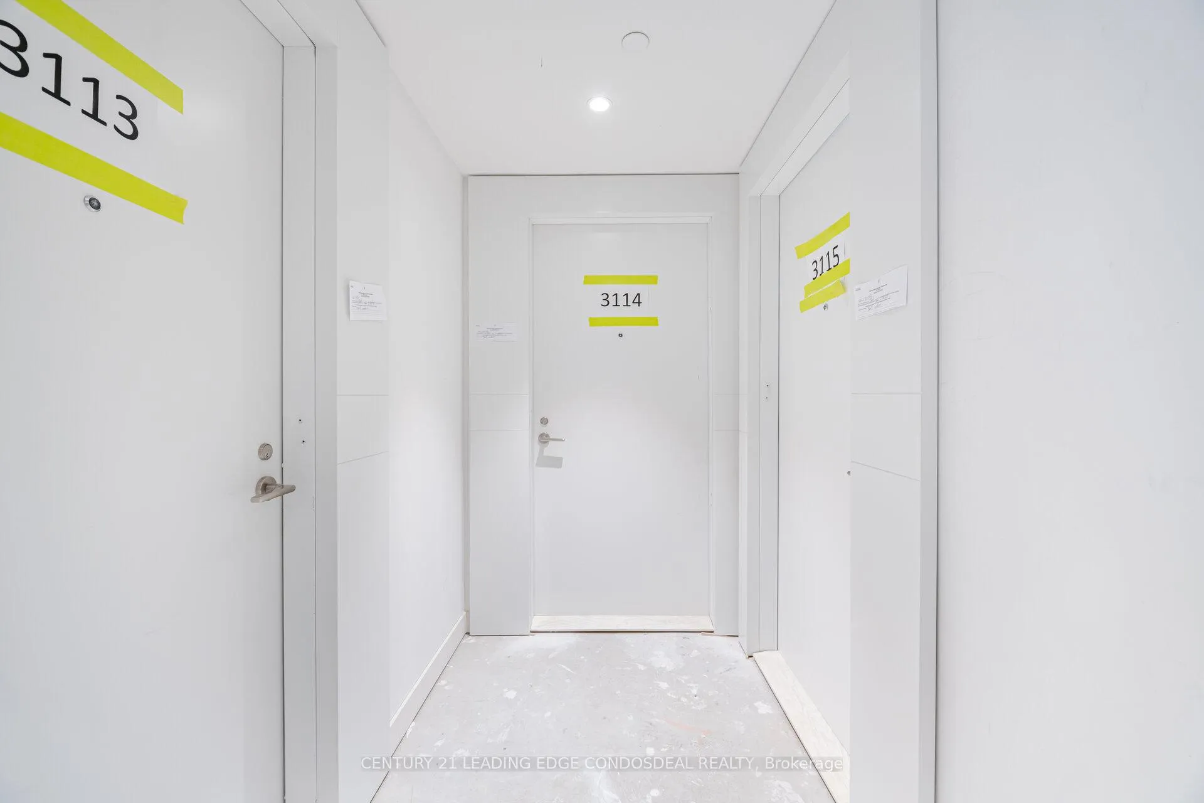
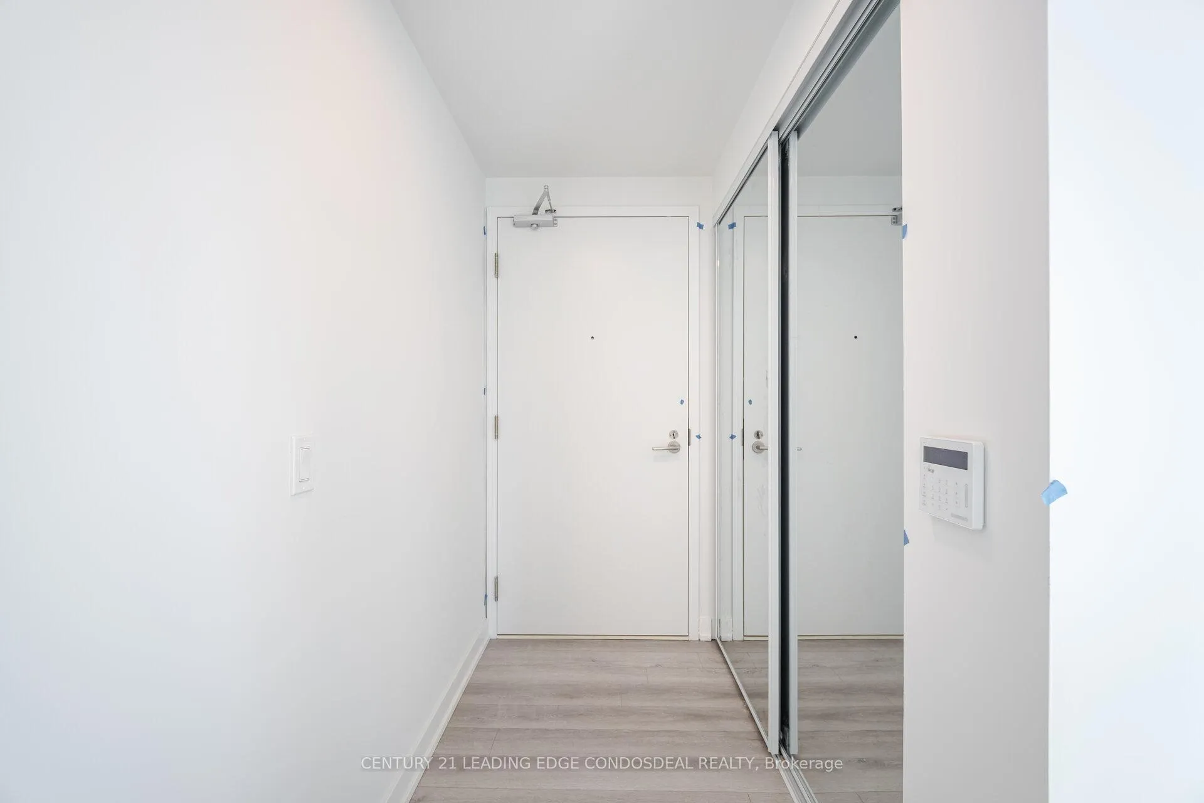 See all 35 photos
Property history
Facts and features
- ExposureSouth east
- LaundryEnsuite
- LockerNone
- BalconyOpen
- Central air
- Concierge
The homeCondo Apartment, Apartment, New
- TypeCondo Apartment
- StyleApartment
- AgeNew
- Living space700–799 sq ft
- BasementNone
- ExposureSouth East
- ViewCity, clear
InsideEnsuite, Built-in oven, carpet free, countertop range, Carbon monoxide detectors, concierge/security, smoke detector
- LaundryEnsuite
- FeaturesBuilt-in oven, carpet free, countertop range
- SecurityCarbon monoxide detectors, concierge/security, smoke detector
- Rooms above ground6
- Bedrooms2
- Bathrooms2
- Kitchens1
OutsideConcrete, Open
- ExteriorConcrete
- BalconyOpen
Parking and lockerUnderground, Parking type None, Locker None
- GarageUnderground
- Parking typeNone
- LockerNone
BuildingArtists alley, Storeys 39, Units 581
- NameArtists alley
- Storeys39
- Units581
- Registered2022
- Condo corporation0
- AmenitiesConcierge
- PetsAllowed
Heating, water and powerForced air, gas, Central air
- HeatingForced air, gas
- CoolingCentral air
Rent and termsRent $3,100 a month, Entire property, Unfurnished
- Rent$3,100 a month
- Space for rentEntire property
- FurnishedUnfurnished
- Lease12 months
- PaidMonthly
- Rent includesBuilding insurance, building maintenance, central air conditioning
- DepositRequired
- Credit checkRequired
- Employment letterRequired
- Rental applicationRequired
- ReferencesRequired
IncludedWindow coverings, existing light fixtures, existing kitchen appliances: fridge, dishwasher, cook top, washer/dryer., Hydro/water, internet, phone, tv, tenant insurance
- IncludedWindow coverings, existing light fixtures, existing kitchen appliances: fridge, dishwasher, cook top, washer/dryer.
- Not includedHydro/water, internet, phone, tv, tenant insurance
NearbyArts centre, clear view, hospital, library, place of worship, public transit
- Close toArts centre, clear view, hospital, library, place of worship, public transit
Listing detailsC11958708, Rented, Feb 5, 2025
- MLS® numberC11958708
- StatusRented
- Listed onFeb 5, 2025
- Days on market43
- UpdatedMar 20, 2025
- PossessionImmediately
- Occupied byVacant
- Listing brokerageCENTURY 21 LEADING EDGE CONDOSDEAL REALTY
About this home
Unit 3114, 230 Simcoe Street, Toronto (Kensington-Chinatown), ON M5T 0G7
Welcome to Unit 3114 at Artist Alley a brand new, never-lived-in gem in the heart of downtown Toronto! This 743 sqft, south-east facing condo features 2 spacious bedrooms and 2 modern bathrooms, designed for the contemporary urban lifestyle. Step into a stylish space where every detail speaks of quality. Enjoy breathtaking city views from your large balcony ideal for morning coffees or evening unwinding. The sleek, built-in kitchen appliances paired with quartz countertops and laminate flooring throughout offer a modern and inviting ambiance that exudes sophistication. Beyond your front door, immerse yourself in one of Toronto's most dynamic neighborhoods. You'll be steps away from an array of trendy restaurants, chic cafes, and eclectic boutiques. Art galleries, live music venues, and cultural hotspots enrich the local scene, while parks and recreational spaces provide a refreshing balance to urban life. With excellent transit connectivity and proximity to major attractions, everything you need is right at your fingertips. Ready to lease and elevate your urban living experience? Welcome home to a perfect blend of modern design, unbeatable location, and a lifestyle where every day feels like an adventure!
Ask about this home
A HOMEH agent will answer your questions about this home.
Know more about Artists' Alley Condos
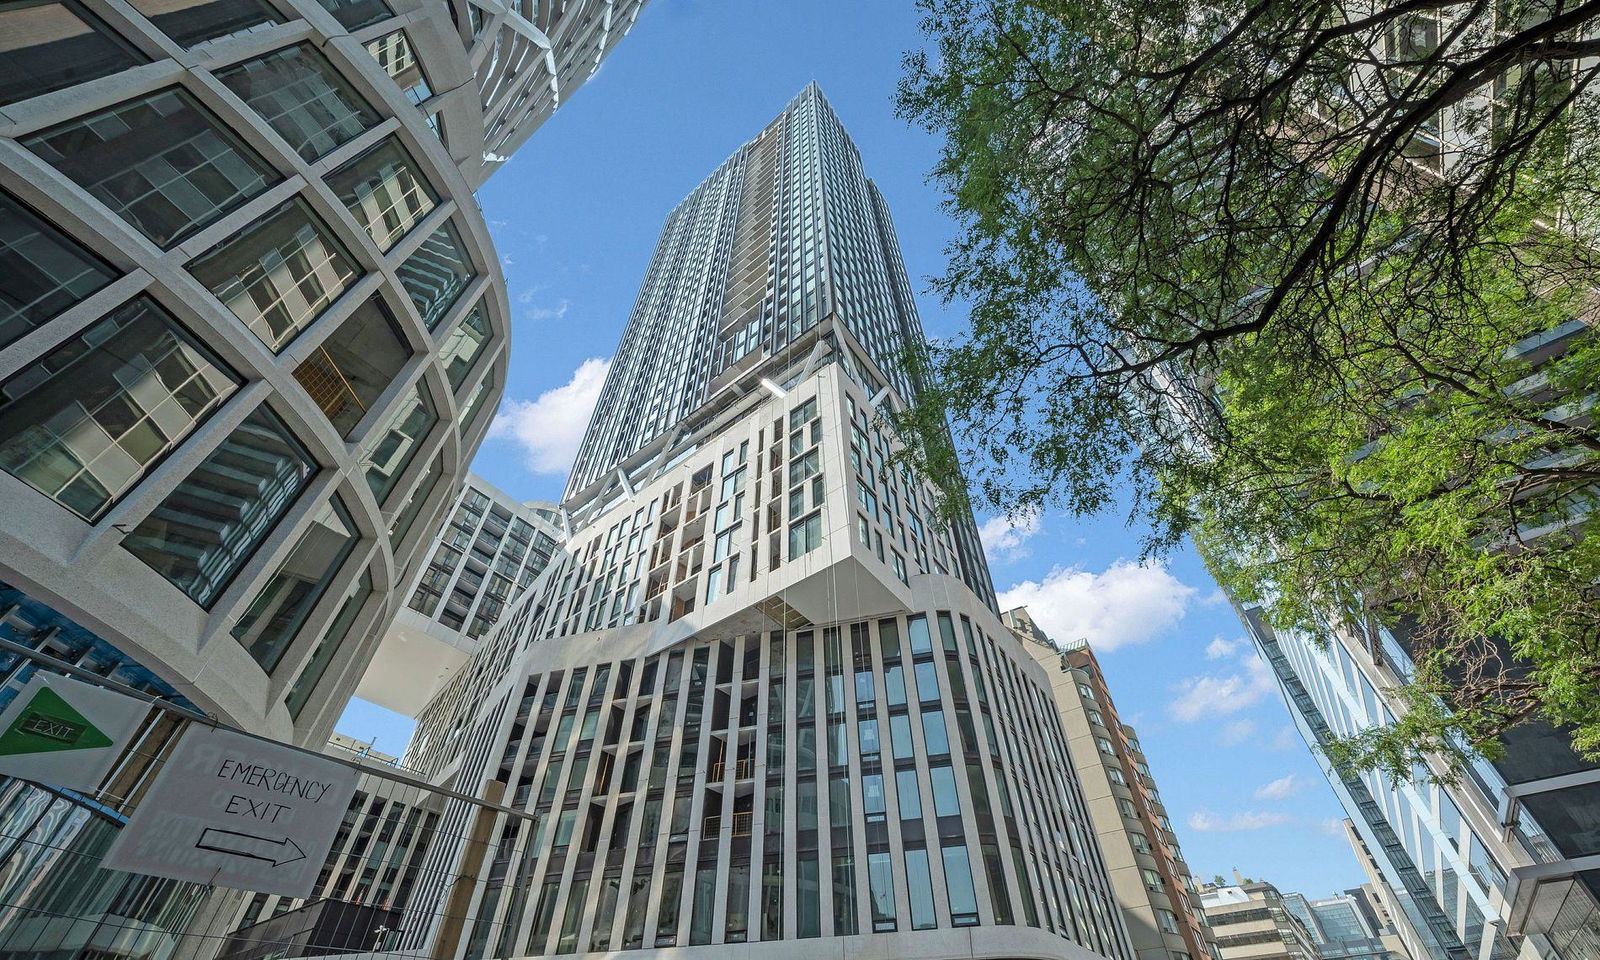
Condo building · 230 Simcoe St
Artists' Alley Condos is a 39-storey condo with 581 suites, built in 2022 by Lanterra Developments. Right now 14 for sale and 10 for rent are on the market here.
- 39storeys
- 581suites
- $904/sq ft
- 2022built
No similar units for rent in Artists' Alley Condos right now.
Around this home
Daily convenience, out of 100, from the distances below
Schools nearby
School rating, out of 10.
Helpful calculators
Your HOMEH agent

"I would see it this week."