

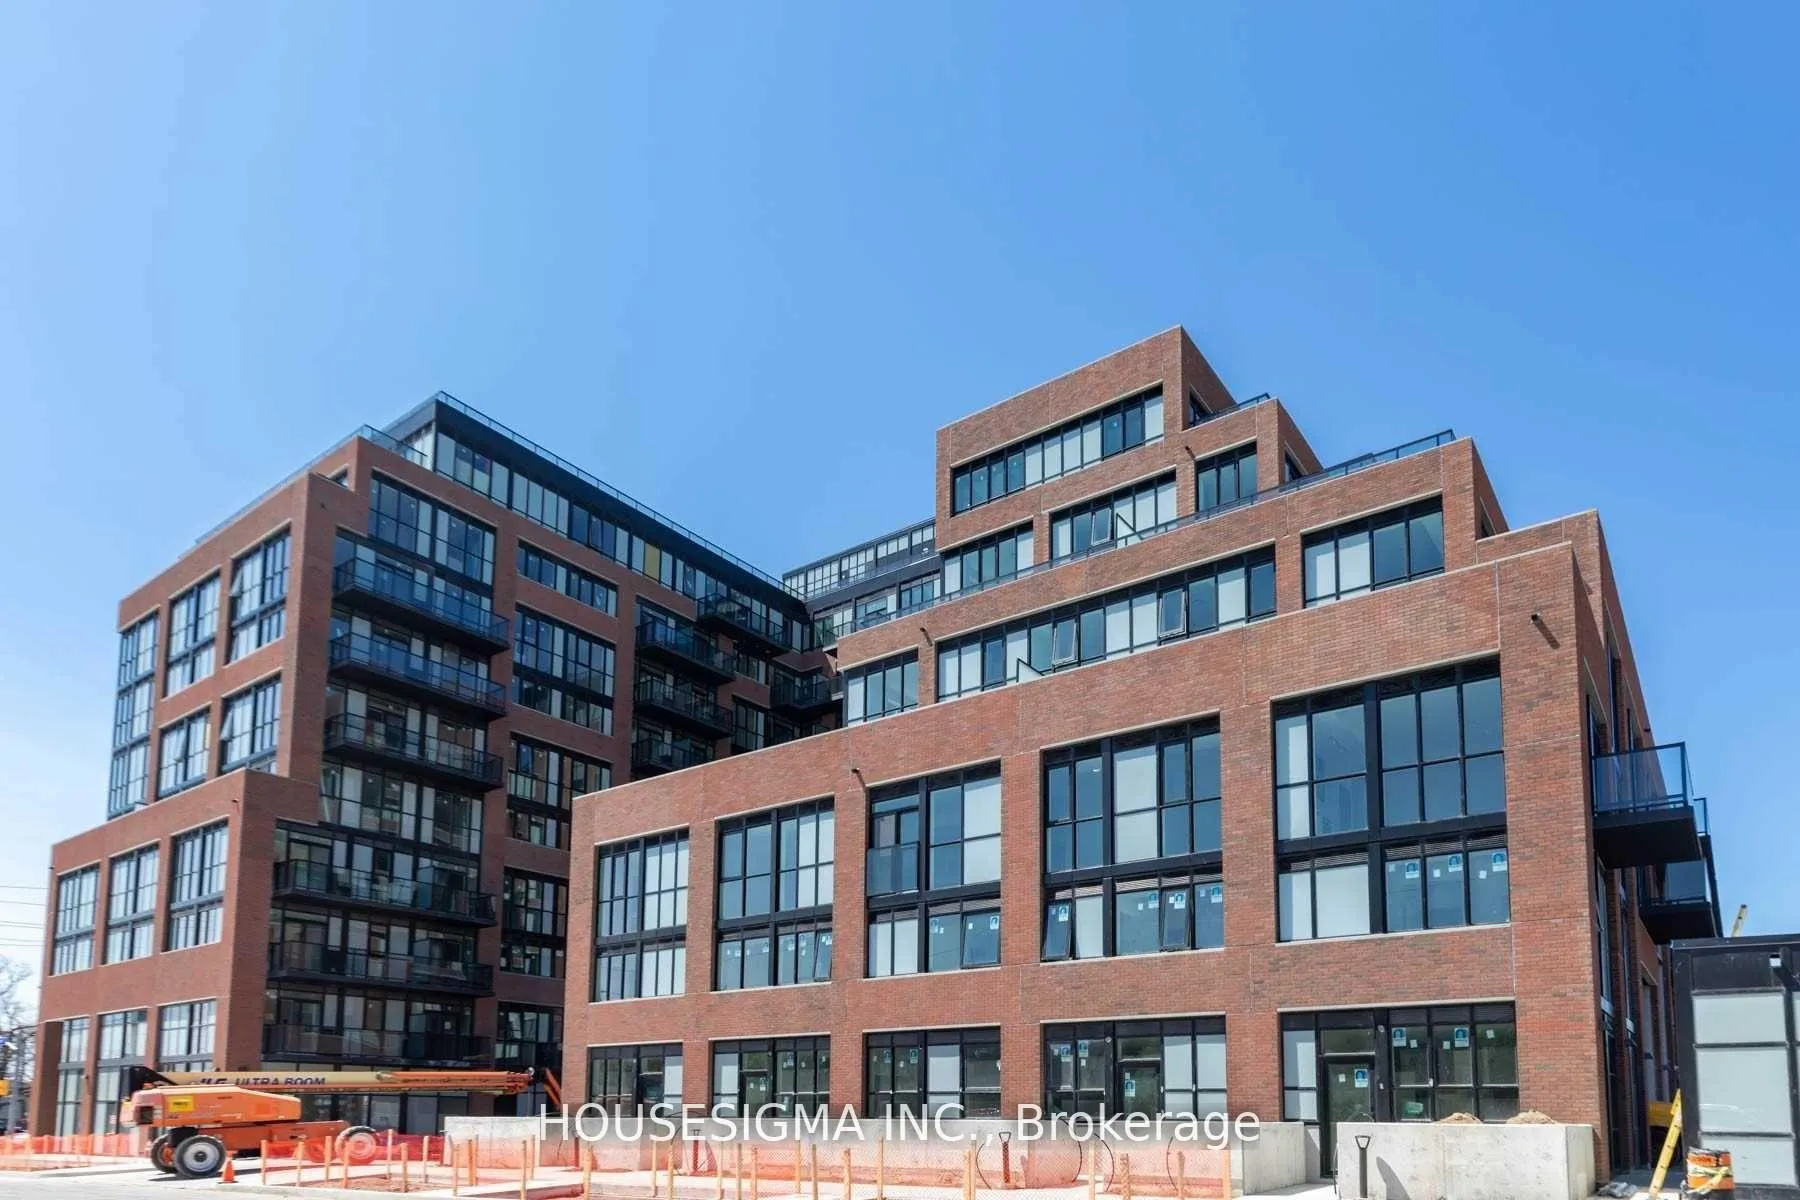
Unit 429, 2300 St Clair Avenue W
Unit 429, 2300 St Clair Avenue W
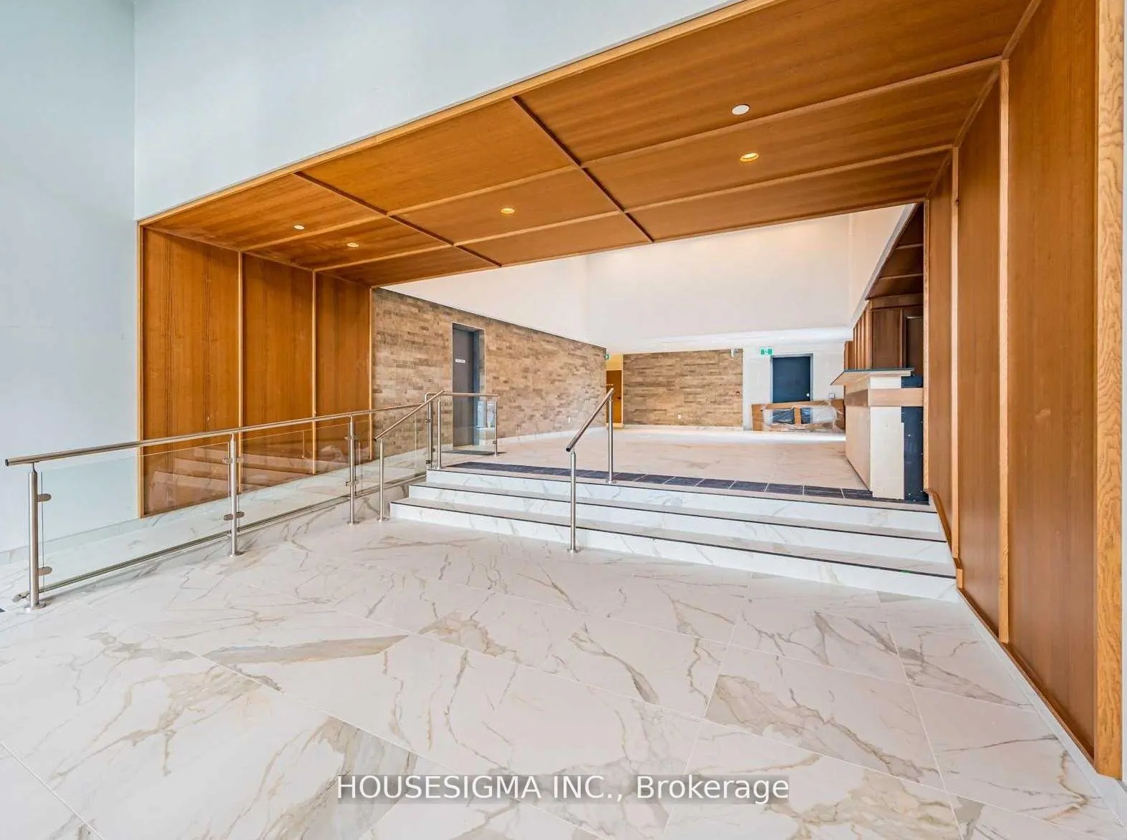
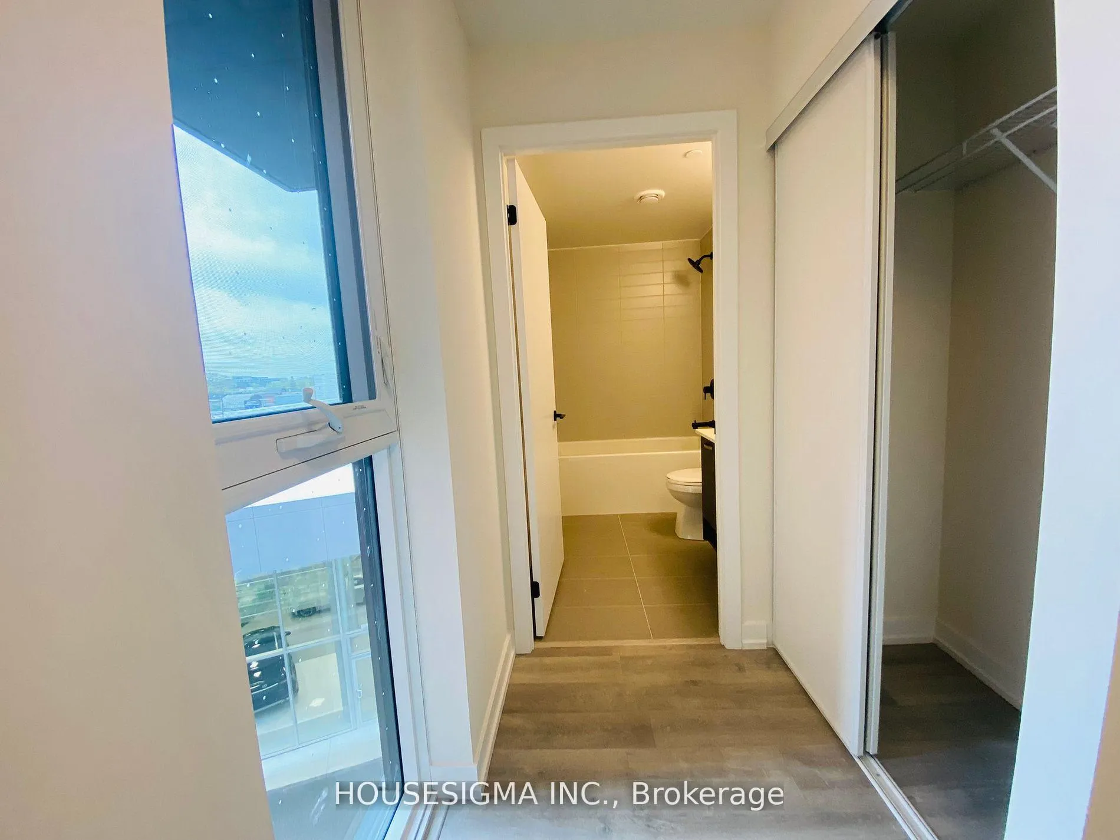
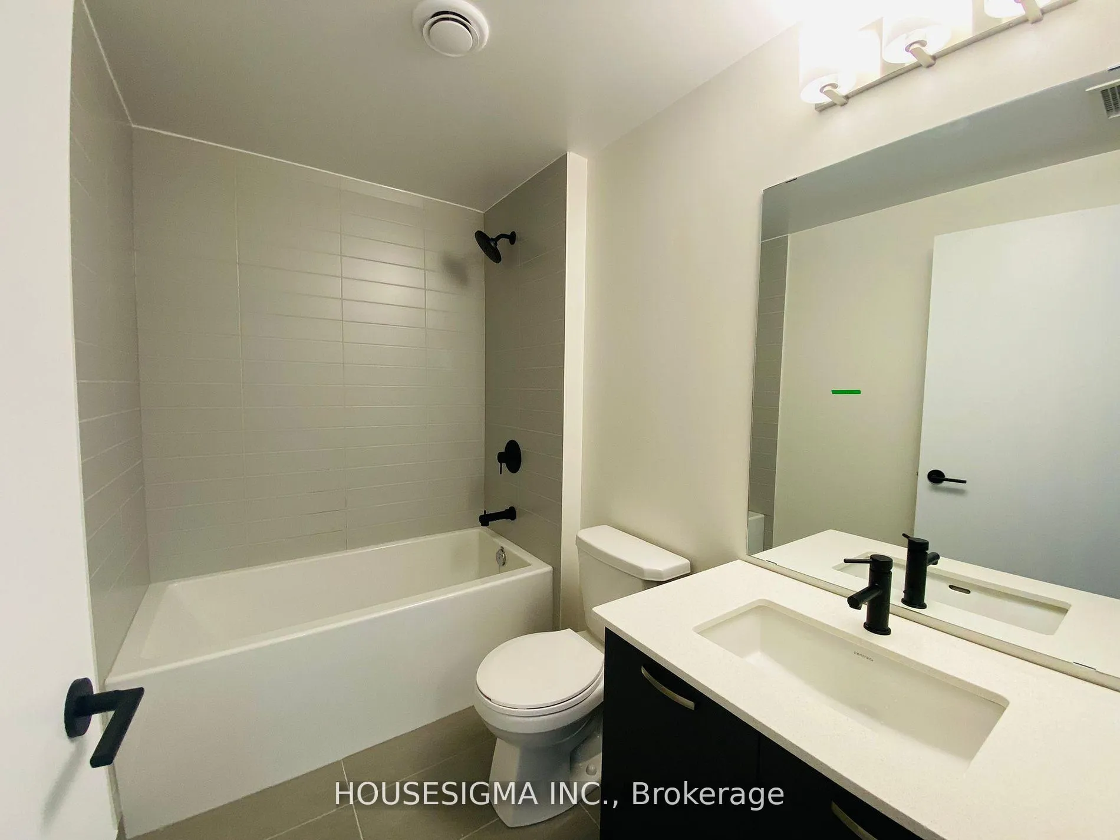
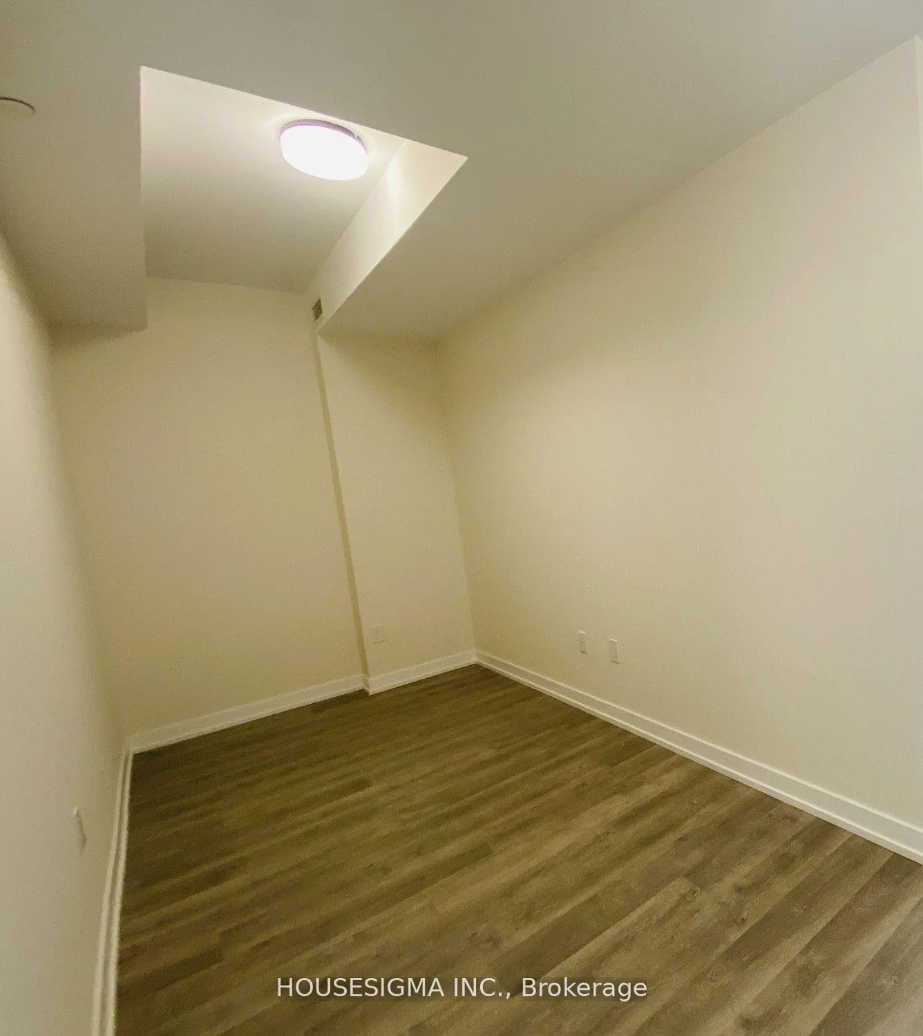 See all 12 photos
Property history
- $589,000ExpiredList: 2024-01-16|End: 2025-03-31|440 daysW8012976
Facts and features
- ExposureNorth
- LaundryEnsuite
- LockerNone
- BalconyOpen
- Central air
- Concierge
- Exercise room
- Party room/meeting room
- Rooftop deck/garden
The homeCondo Apartment, Apartment, Age 0–5 years
- Type: Condo Apartment
- Style: Apartment
- Age: 0–5 years
- Living space: 700–799 sq ft
- Basement: None
- Exposure: North
- View: Clear
InsideEnsuite, Carpet free, Rooms above ground 5
- Laundry: Ensuite
- Features: Carpet free
- Rooms above ground: 5
- Bedrooms: 1 + 1 in the basement
- Bathrooms: 2
- Kitchens: 1
OutsideBrick, Open
- Exterior: Brick
- Balcony: Open
Parking and lockerUnderground, Parking type None, Locker None
- Garage: Underground
- Parking type: None
- Locker: None
BuildingStockyard District Condos, Storeys 10, Units 236
- Name: Stockyard District Condos
- Storeys: 10
- Units: 236
- Registered: 2020
- Condo corporation: 2955
- Amenities: Concierge, exercise room, party room/meeting room, visitor parking, rooftop deck/garden
- Pets: Allowed
Heating, water and powerForced air, gas, Central air
- Heating: Forced air, gas
- Cooling: Central air
Costs and taxesTaxes $4,287 a year, Condo fee $456 a month, Common elements included, cac included, building insurance included
- Taxes, 2023: $4,287 a year
- Condo fee: $456 a month
- Fee includes: Common elements included, cac included, building insurance included
Included in the saleWindow coverings, s/s: fridge, stove, microwave, b/i dishwasher & hood fan. washer & dryer, sliding door to the den
- Included: Window coverings, s/s: fridge, stove, microwave, b/i dishwasher & hood fan. washer & dryer, sliding door to the den
NearbyPlace of worship, public transit, park
- Close to: Place of worship, public transit, park
Listing detailsW8012976, Expired, Jan 16, 2024
- MLS® number: W8012976
- Status: Expired
- Listed on: Jan 16, 2024
- Days on market: 440
- Updated: Mar 31, 2025
- Possession: 2024-05-01 / May 1, 2024
- Occupied by: Tenant
- Listing brokerage: HOUSESIGMA INC.
About this home
Unit 429, 2300 St Clair Avenue W, Toronto (Junction Area), ON M6N 1K8
Brand New Luxurious Condo, In The Highly Sought After Junction Neighborhood. Bright & Spacious Floorplan W/North Exposure, Spacious Open Concept Layout Of 731Sqft Interior + Balcony Over-Looking Homes. Den can be used as a second bedroom due to newly installed modern glass sliding door. Modern Kitchen with Comfortable Open-Concept Living And Dining, High End Finishes And Great Location. This Luxury 1Br+Den & 2 Full WR With Open Concept Living And Kitchen In Toronto's Stockyards District Features Modern Design, S/S Appliances, Fitness Center And Rooftop Terrace. Minutes From TTC/Streetcar, Banks, Stock Yards Village, Metro Grocery, Canadian Tire, Shoppers Drug Mart, High Park & More. **EXTRAS** Smooth Ceilings, Walk Out To Balcony, Laminate Flooring Throughout, Energy-Efficient Appliances, Quartz Counters & Matte Black Faucets. S/S: Fridge, Stove, Microwave, B/I Dishwasher & Hood Fan. Washer & Dryer.
Ask about this home
A HOMEH agent will answer your questions about this home.
Know more about Stockyard District Condos

Condo building · 2300 St Clair Ave W
Stockyard District Condos is a 10-storey condo with 236 suites, built in 2020 by Marlin Spring Developments. Right now 6 for sale and 5 for rent are on the market here.
- 10storeys
- 236suites
- $710/sq ft
- 2020built
No similar units for sale in Stockyard District Condos right now.
Around this home
Daily convenience, out of 100, from the distances below
Schools nearby
School rating, out of 10.
Helpful calculators
Your HOMEH agent

"I would see it this week."