

Unit 521, 2300 St. Clair Avenue W
Unit 521, 2300 St. Clair Avenue W
 See all 15 photos
Property history
- $2,200TerminatedList: 2026-01-12|End: 2026-02-04|23 daysW12688026
Facts and features
- ExposureSouth
- LaundryIn-suite laundry, ensuite
- LockerNone
- BalconyTerrace
- Central air
- Concierge
- Exercise room
- Party room/meeting room
The homeCondo Apartment, Apartment, Age 0–5 years
- Type: Condo Apartment
- Style: Apartment
- Age: 0–5 years
- Living space: 600–699 sq ft
- Basement: None
- Exposure: South
InsideIn-suite laundry, ensuite, main level, Elevator Yes, Rooms above ground 4
- Laundry: In-suite laundry, ensuite, main level
- Elevator: Yes
- Rooms above ground: 4
- Rooms in the basement: 1
- Bedrooms: 1 + 1 in the basement
- Bathrooms: 2
- Kitchens: 1
OutsideBrick, concrete, Terrace
- Exterior: Brick, concrete
- Balcony: Terrace
Parking and lockerUnderground, Parking type None, Underground
- Garage: Underground
- Parking type: None
- Driveway: Underground
- Locker: None
BuildingStockyard District Condos, Storeys 10, Units 236
- Name: Stockyard District Condos
- Storeys: 10
- Units: 236
- Registered: 2020
- Condo corporation: 2955
- Amenities: Concierge, exercise room, party room/meeting room, recreation room
- Pets: Allowed
Heating, water and powerHeat pump, gas, Central air
- Heating: Heat pump, gas
- Cooling: Central air
Rent and termsRent $2,200 a month, Entire property, Unfurnished
- Rent: $2,200 a month
- Space for rent: Entire property
- Furnished: Unfurnished
- Lease: 12 months
- Paid: Monthly
- Rent includes: Building insurance, common elements, heat
- Deposit: Required
- Credit check: Required
- Employment letter: Required
- Rental application: Required
- References: Required
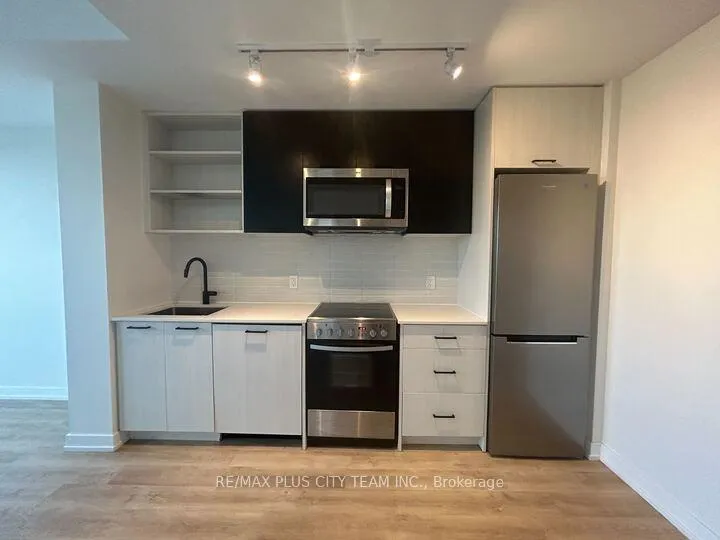
IncludedFridge, stove, dishwasher, microwave oven with exhaust fan, stacked washer & dryer.
- Included: Fridge, stove, dishwasher, microwave oven with exhaust fan, stacked washer & dryer.
NearbyArts centre, library, park, school, public transit, other
- Close to: Arts centre, library, park, school, public transit, other
Listing detailsW12688026, Terminated, Jan 12, 2026
- MLS® number: W12688026
- Status: Terminated
- Listed on: Jan 12, 2026
- Days on market: 23
- Updated: Feb 4, 2026
- Possession: 2026-02-01 / Other
- Occupied by: Tenant
- Listing brokerage: RE/MAX PLUS CITY TEAM INC.
About this home
Unit 521, 2300 St. Clair Avenue W, Toronto (Junction Area), ON M6N 0B3
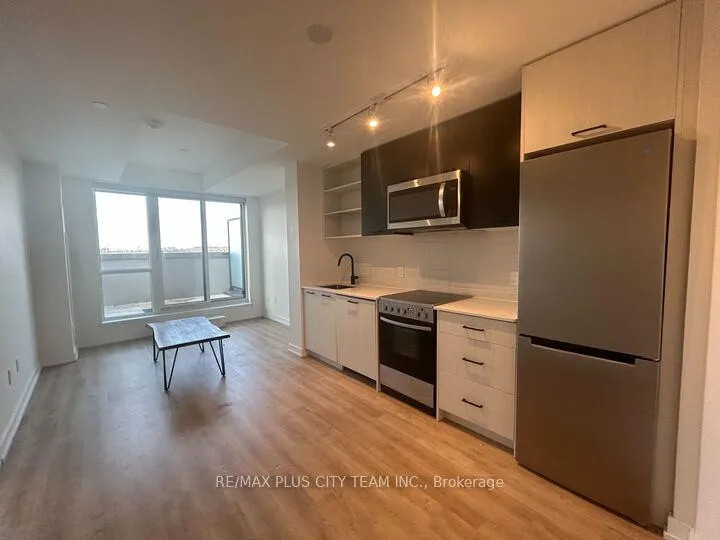
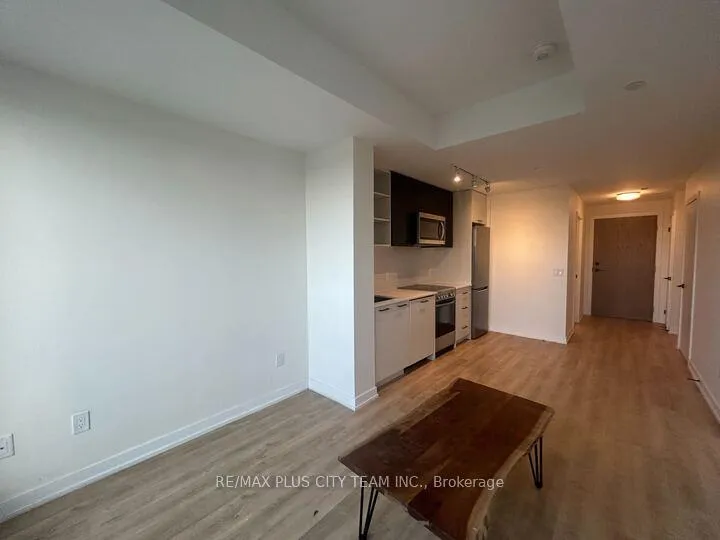
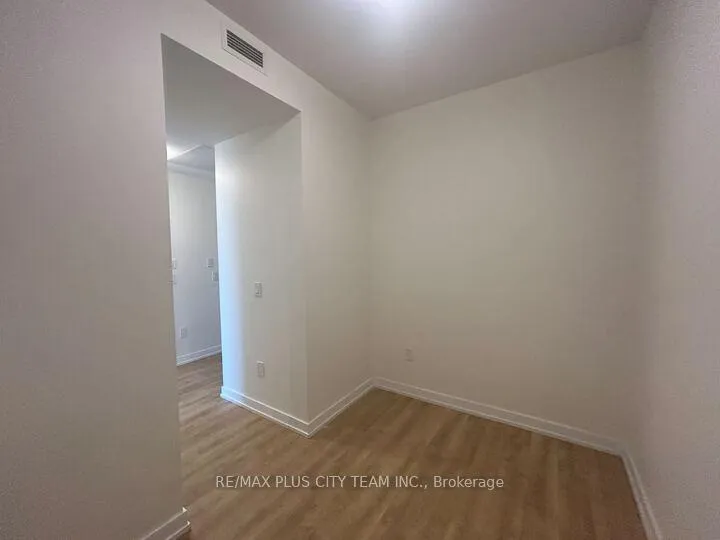
Experience contemporary city living in this stunning 1-bedroom + den, 2-bathroom condo featuring a massive private terrace-perfect for relaxing or entertaining. Thoughtfully designed with a functional open-concept layout, this suite makes the most of every inch of space. Large windows fill the interior with natural light, complementing the sleek laminate flooring and modern finishes throughout. The versatile den offers flexibility as a home office or guest bedroom, while the primary suite provides comfort and privacy with a stylish ensuite. Residents enjoy access to premium amenities, including 24-hour concierge service, guest suites, a fully equipped fitness centre, and a spacious party room. Conveniently located near major highways 401 and 400, and with TTC access right at your doorstep, this condo combines modern design, comfort, and unbeatable convenience in one of Toronto's most connected neighbourhoods. *Please note that the photos are from the previous listing.
Ask about this home
A HOMEH agent will answer your questions about this home.
Know more about Stockyard District Condos

Condo building · 2300 St Clair Ave W
Stockyard District Condos is a 10-storey condo with 236 suites, built in 2020 by Marlin Spring Developments. Right now 6 for sale and 5 for rent are on the market here.
- 10storeys
- 236suites
- $710/sq ft
- 2020built
No similar units for rent in Stockyard District Condos right now.
Around this home
Daily convenience, out of 100, from the distances below
Schools nearby
School rating, out of 10.
Helpful calculators
Your HOMEH agent

"I would see it this week."