

Unit 523, 2300 St Clair Avenue W
Unit 523, 2300 St Clair Avenue W
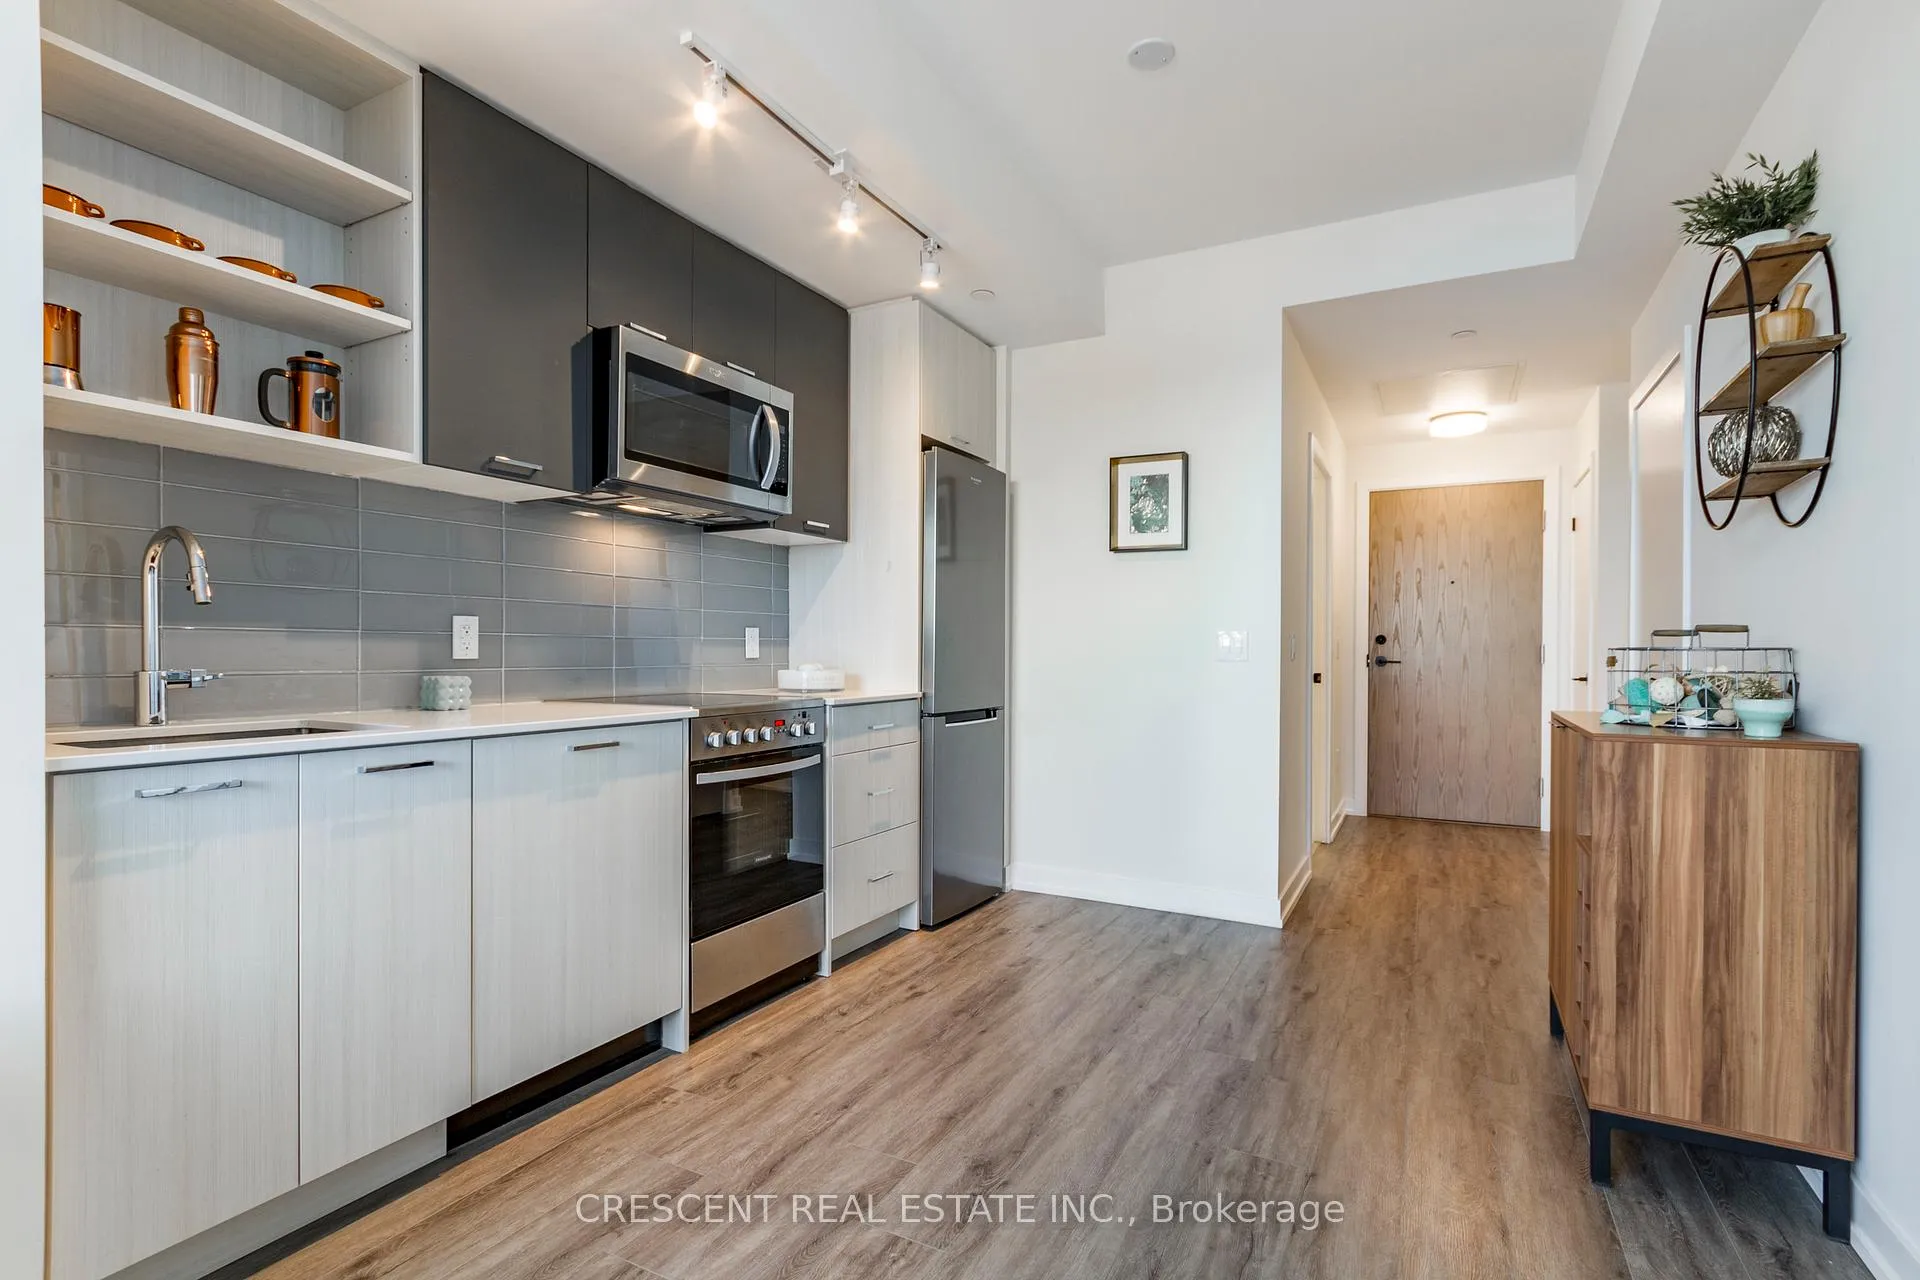 See all 35 photos
Property history
- —For SaleList: —
Facts and features
- ExposureNorth
- LaundryIn-suite
- LockerOwned
- BalconyTerrace
- Central air
The homeCondo Apartment, Apartment, Age 0–5 years
- Type: Condo Apartment
- Style: Apartment
- Age: 0–5 years
- Living space: 600–699 sq ft
- Basement: None
- Exposure: North
InsideVinyl, Window floor to ceiling, In-suite laundry, main level, Primary bedroom - main floor
- Flooring: Vinyl, Window floor to ceiling
- Laundry: In-suite laundry, main level
- Features: Primary bedroom - main floor
- Rooms above ground: 5
- Bedrooms: 1 + 1 in the basement
- Bathrooms: 2
- Kitchens: 1
OutsideBrick, Terrace
- Exterior: Brick
- Balcony: Terrace
Parking and locker1 Parking, Underground, Parking type Owned
- Spaces: 1 Parking
- Garage: Underground
- Parking type: Owned
- Locker: Owned
- Locker unit: 130
- Locker number: 130
- Locker level: Level a
BuildingStockyard District Condos, Storeys 10, Units 236
- Name: Stockyard District Condos
- Storeys: 10
- Units: 236
- Registered: 2020
- Condo corporation: 2955
- Pets: Allowed
Heating, water and powerForced air, gas, Central air
- Heating: Forced air, gas
- Cooling: Central air
Costs and taxesTaxes $2,883 a year, Condo fee $501 a month, Cac included, common elements included, building insurance included, parking included
- Taxes, 2024: $2,883 a year
- Condo fee: $501 a month
- Fee includes: Cac included, common elements included, building insurance included, parking included
- HST: HST included in the price
Included in the saleAll elf's, all existing appliances 1 parking, 1 locker.
- Included: All elf's, all existing appliances 1 parking, 1 locker.
Listing detailsW12030307, Sold, Mar 18, 2025
- MLS® number: W12030307
- Status: Sold
- Listed on: Mar 18, 2025
- Days on market: 45
- Updated: May 2, 2025
- Possession: Flexible
- Occupied by: Vacant
- Listing brokerage: CRESCENT REAL ESTATE INC.
About this home
Unit 523, 2300 St Clair Avenue W, Toronto (Junction Area), ON M6N 1K8
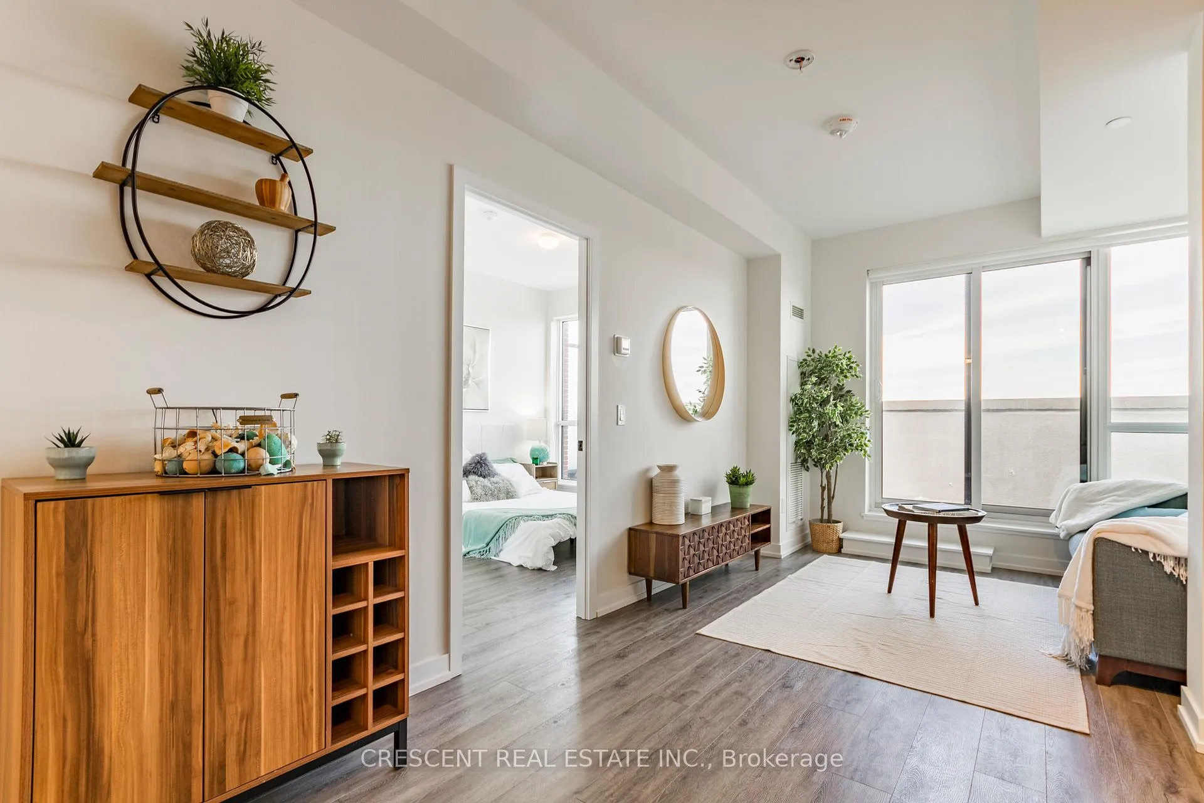
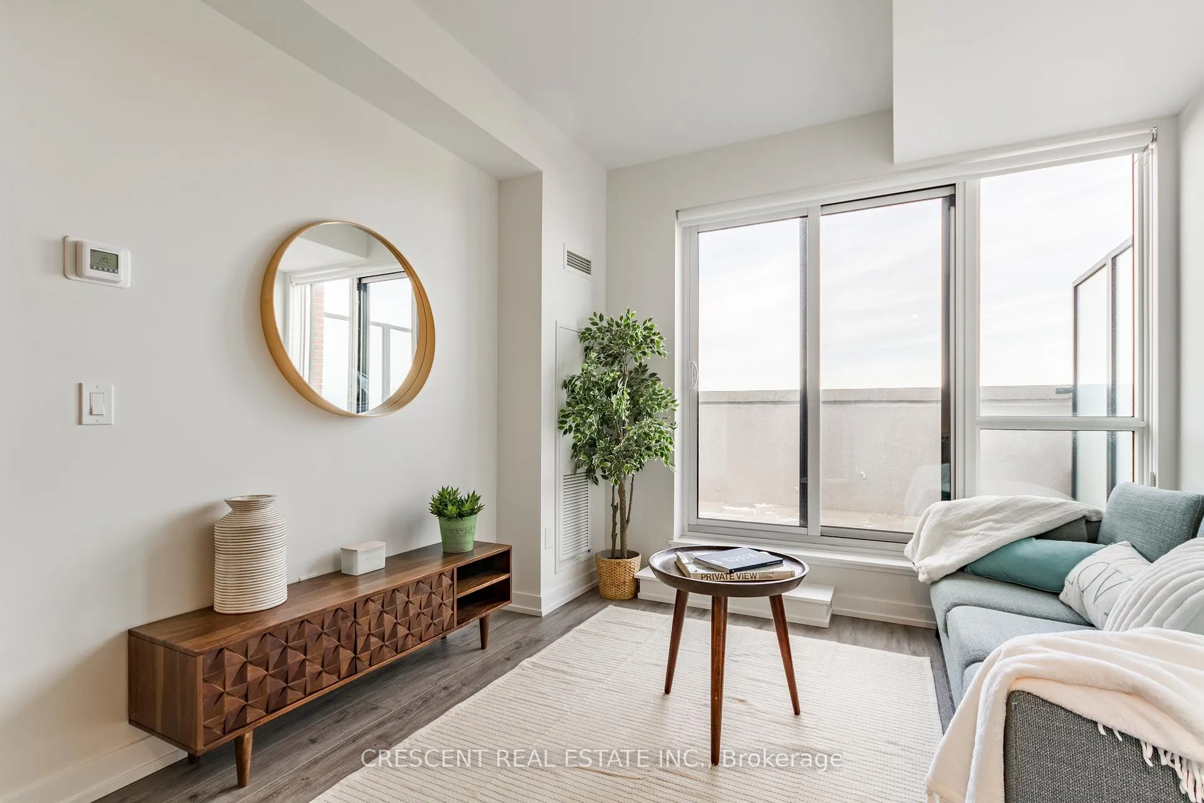
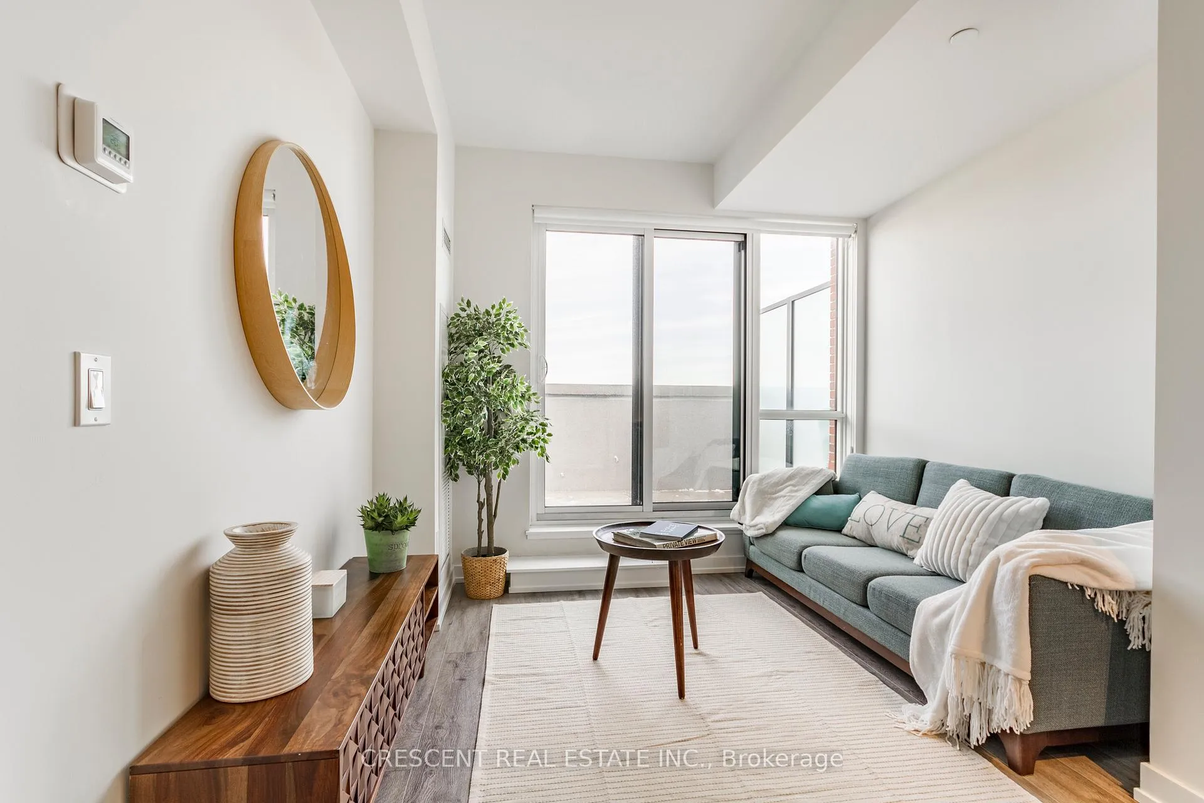
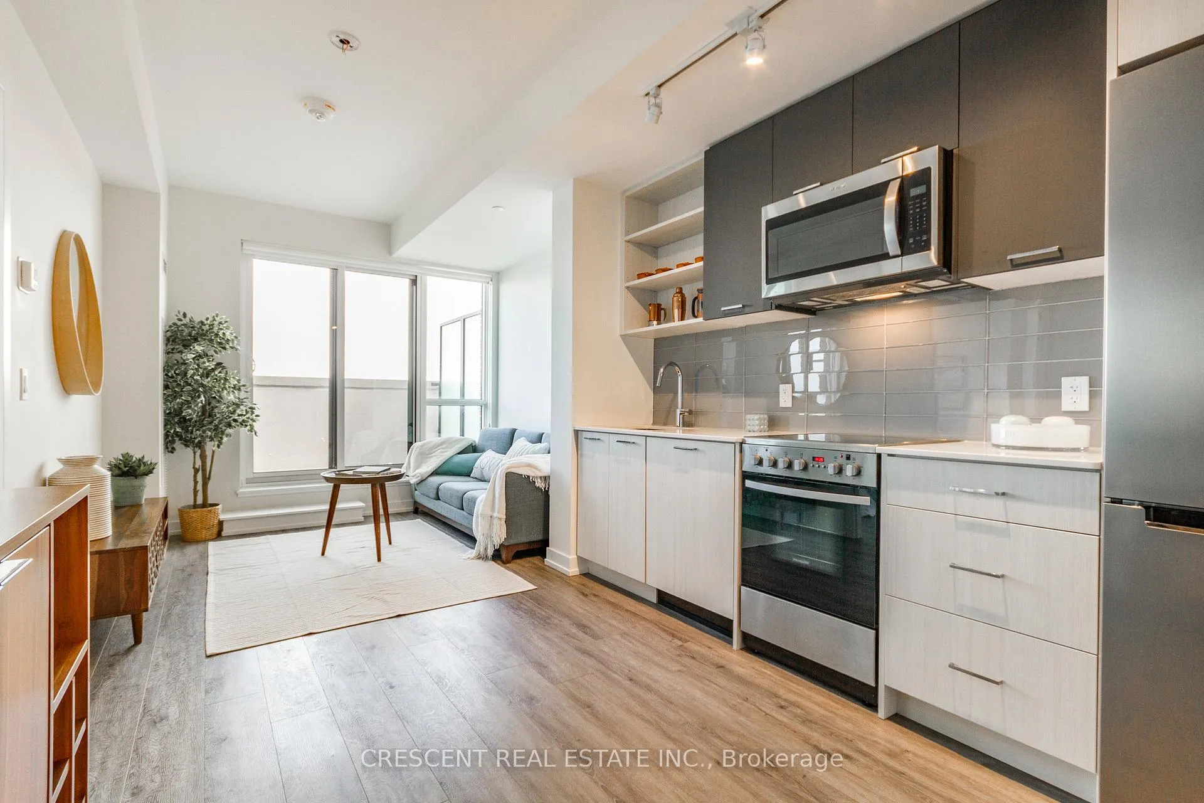
Luxury Living in The Junction! Welcome to 2300 St. Clair Ave West, where sleek modern design meets unbeatable convenience in one of Toronto's trendiest Neighbourhood's, The Junction! This 1-bedroom + den, 2-bathroom masterpiece spans 640 square feet of expertly designed living space with zero wasted square footage every inch is optimized for style and function. Perched on the fifth floor with a coveted north-facing exposure, soak in unobstructed views on your terrace and enjoy an abundance of natural light all day long. This is elevated city living at its finest!Location? Unmatched. You're steps from the best of the Stockyards District, High Park, The Junction, and Bloor West Village home to Torontos top cafes, boutique shopping, world-class dining, and vibrant nightlife. Plus, with lush parks and scenic trails nearby, you get the perfect blend of urban energy and natures tranquility.Commuting? Seamless. Whether you're hopping on public transit or hitting the highway, getting around the city is effortless.And let's talk perks this unit comes with a parking spot and a private locker for extra storage. This isn't just a condo it's a lifestyle. Don't miss out!
Ask about this home
A HOMEH agent will answer your questions about this home.
Know more about Stockyard District Condos

Condo building · 2300 St Clair Ave W
Stockyard District Condos is a 10-storey condo with 236 suites, built in 2020 by Marlin Spring Developments. Right now 6 for sale and 5 for rent are on the market here.
- 10storeys
- 236suites
- $710/sq ft
- 2020built
No similar units for sale in Stockyard District Condos right now.
Around this home
Daily convenience, out of 100, from the distances below
Schools nearby
School rating, out of 10.
Helpful calculators
Your HOMEH agent

"I would see it this week."