

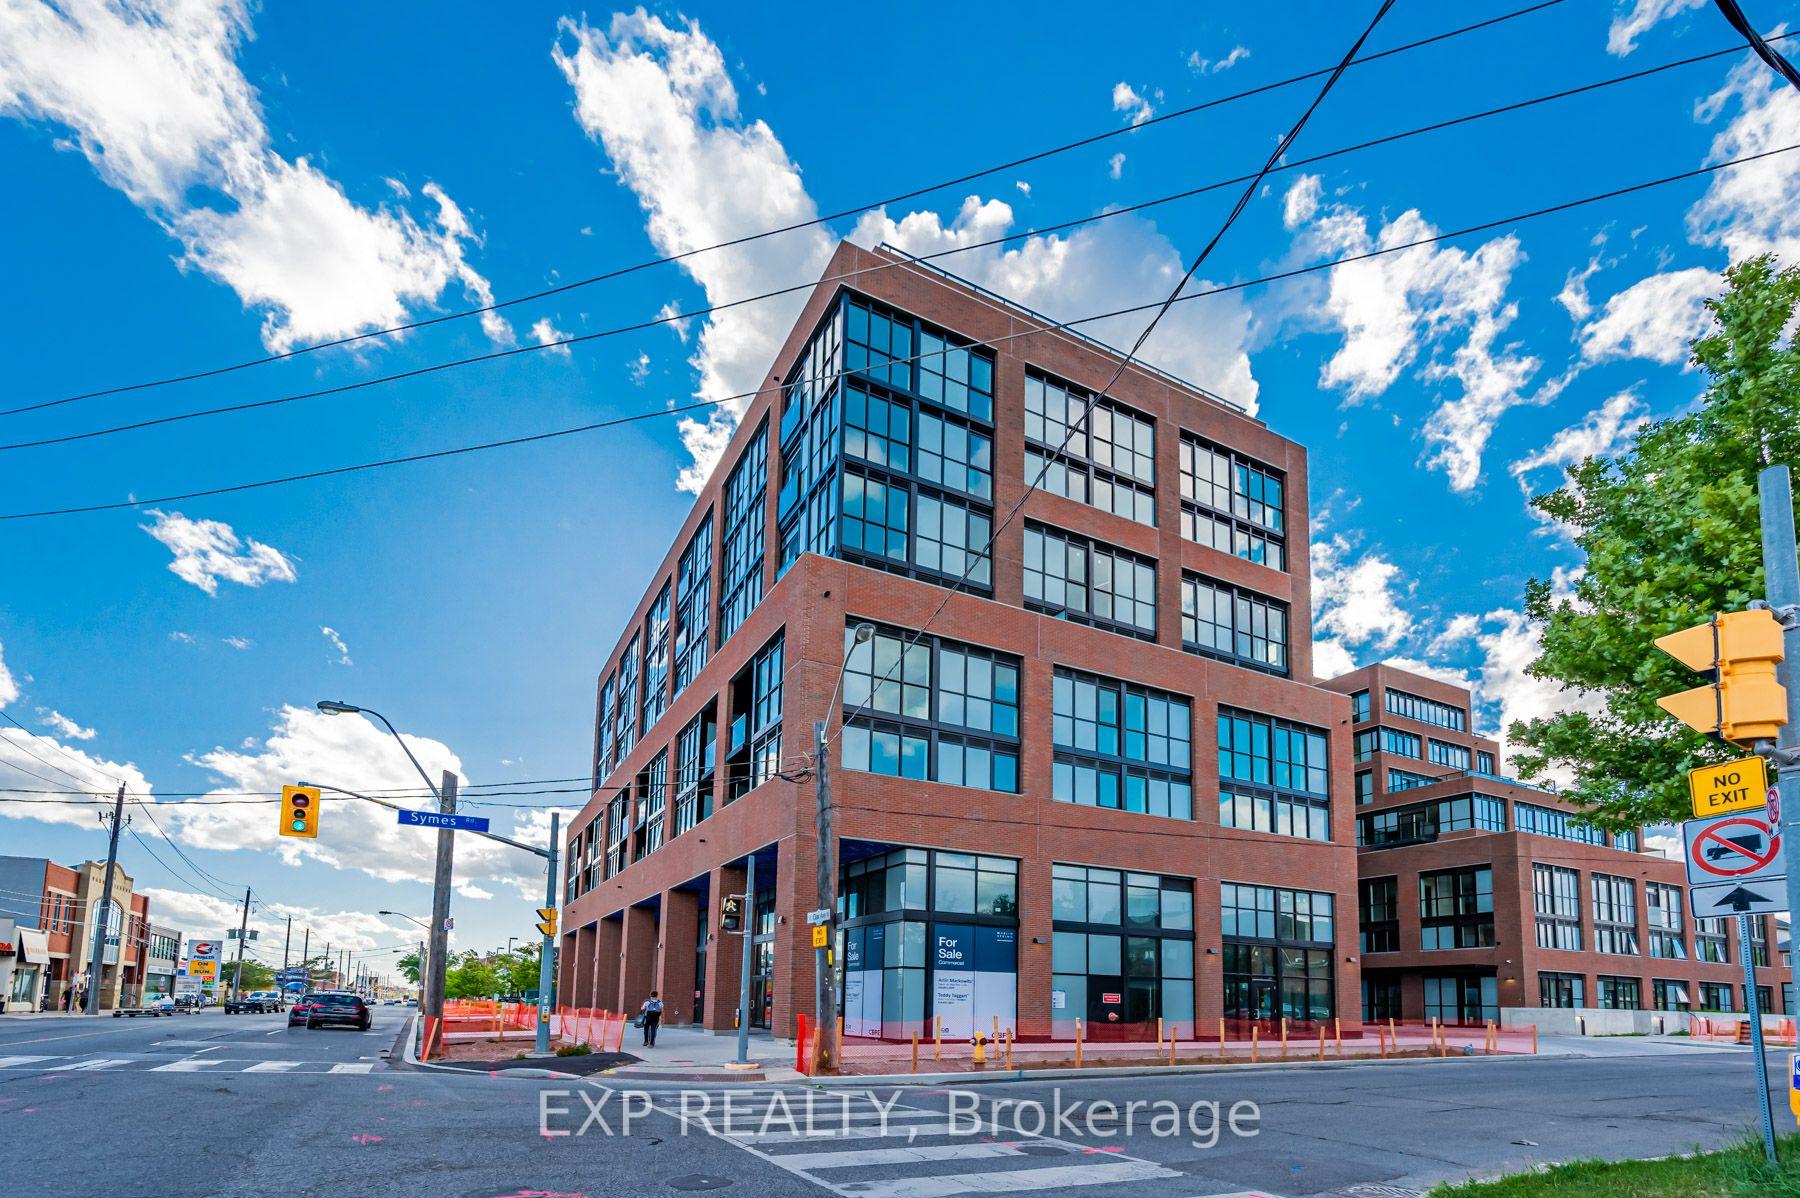
Unit 803, 2300 St Clair Avenue W
Unit 803, 2300 St Clair Avenue W
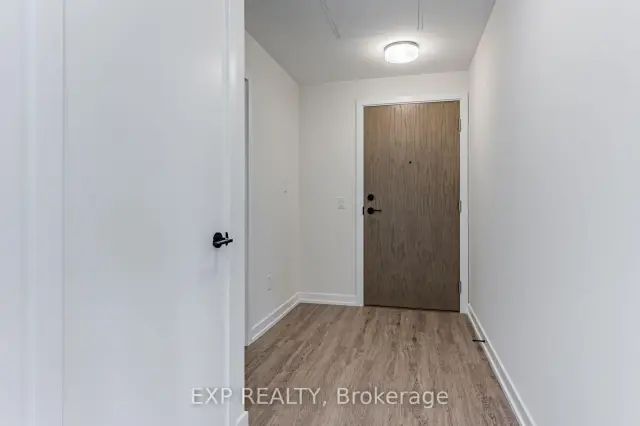
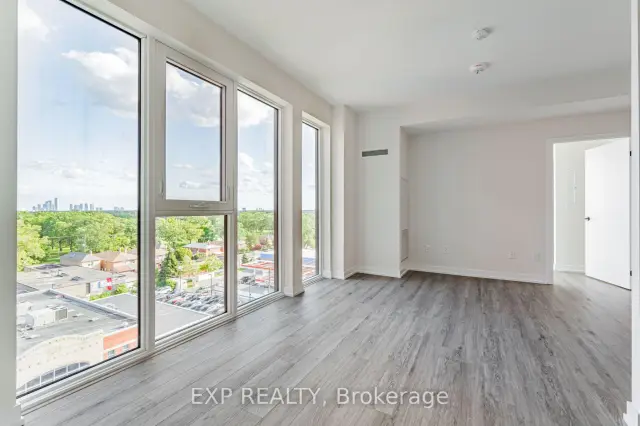
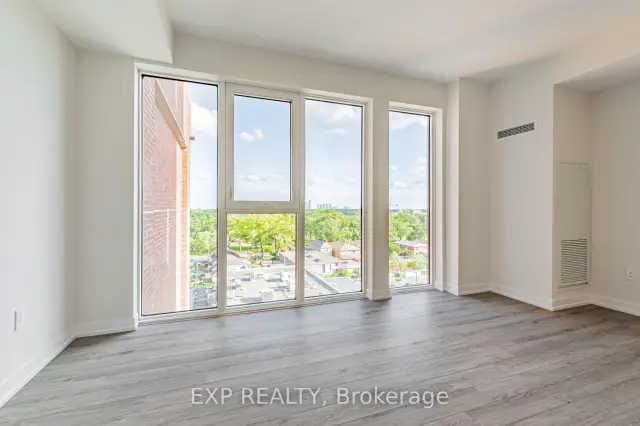
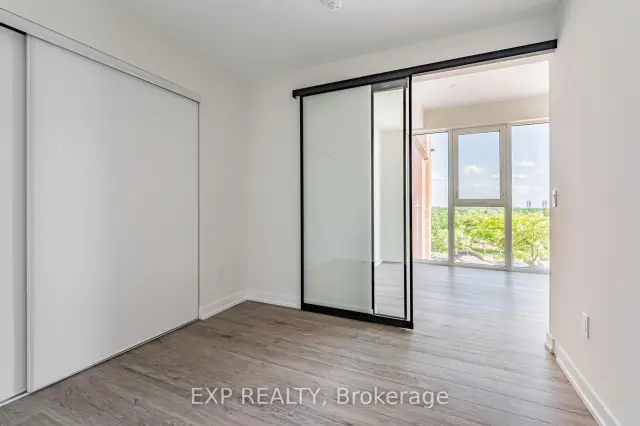 See all 31 photos
Property history
Facts and features
- ExposureSouth west
- LaundryEnsuite
- LockerNone
- BalconyNone
- Central air
- Concierge
- Exercise room
- Gym
The homeCondo Apartment, Apartment, Age 0–5 years
- Type: Condo Apartment
- Style: Apartment
- Age: 0–5 years
- Living space: 800–899 sq ft
- Basement: None
- Exposure: South West
- View: Clear, city
InsideEnsuite, main level, Carpet free, Rooms above ground 6
- Laundry: Ensuite, main level
- Features: Carpet free
- Rooms above ground: 6
- Bedrooms: 2
- Bathrooms: 2
- Kitchens: 1
OutsideConcrete, Balcony None
- Exterior: Concrete
- Balcony: None
Parking and lockerUnderground, Parking type None, Locker None
- Garage: Underground
- Parking type: None
- Locker: None
BuildingStockyard District Condos, Storeys 10, Units 236
- Name: Stockyard District Condos
- Storeys: 10
- Units: 236
- Registered: 2020
- Condo corporation: 2955
- Amenities: Concierge, exercise room, bbqs allowed, visitor parking, recreation room, gym
- Pets: Allowed
Heating, water and powerForced air, gas, Central air
- Heating: Forced air, gas
- Cooling: Central air
Rent and termsRent $2,600 a month, Entire property, Unfurnished
- Rent: $2,600 a month
- Space for rent: Entire property
- Furnished: Unfurnished
- Lease: 12 months
- Paid: Monthly
- Rent includes: Building insurance
- Deposit: Required
- Credit check: Required
- Employment letter: Required
- Rental application: Required
- References: Required
IncludedStainless steel appliances: fridge, microwave, stove, built-in dishwasher. washer & dryer. alf & win coverings fitness facility w/yoga studio & children's play space, pet wash, outdoor barbecue area w/dining, firepit, seating & sun loungers. building insurance, common elements, snow removal.
- Included: Stainless steel appliances: fridge, microwave, stove, built-in dishwasher. washer & dryer. alf & win coverings fitness facility w/yoga studio & children's play space, pet wash, outdoor barbecue area w/dining, firepit, seating & sun loungers. building insurance, common elements, snow removal.
NearbyArts centre, clear view, library, park, public transit
- Close to: Arts centre, clear view, library, park, public transit
Listing detailsW14089594, Rented, Oct 16, 2026
- MLS® number: W14089594
- Status: Rented
- Listed on: Oct 16, 2026
- Days on market: 9
- Updated: Oct 25, 2026
- Possession: 2026-10-19 / Immediate
- Occupied by: Vacant
- Listing brokerage: eXp Realty
About this home
Unit 803, 2300 St Clair Avenue W, Toronto (Junction Area), ON M6N 1K8
**Welcome to this beautiful modern condo in the highly sought-after Stockyards/Junction neighbourhood!**Offering nearly **800 sq. ft. of thoughtfully designed living space**, this bright and spacious unit features a **southwest-facing exposure with clear, open views** and an abundance of natural light throughout the day. The open-concept layout is both stylish and highly functional, maximizing every square foot with no wasted space.The modern kitchen features **plenty of cabinetry and storage**, light-coloured finishes, sleek **matte-black fixtures**, and a functional design that is perfect for everyday cooking and entertaining. The spacious living and dining area offers excellent flexibility for comfortable living, working from home, and hosting guests. **Wide-plank flooring** and contemporary finishes throughout create a clean and inviting atmosphere.Enjoy the convenience of living in one of Toronto's vibrant and growing neighbourhoods, with an excellent selection of everyday amenities just steps away. **Walmart, Starbucks, Canadian Tire, banks, restaurants, cafes, shops, Stockyards Mall, and other services** are all within easy walking distance. The Junction's unique mix of dining, shopping, entertainment, and community amenities is also close by.With its **modern finishes, generous living space, functional floor plan, great southwest exposure, and unbeatable neighbourhood convenience**, this condo is an excellent choice for tenants looking for a comfortable and contemporary home in Toronto.**Don't miss this opportunity-move in and enjoy everything the Stockyards and Junction have to offer!**
Ask about this home
A HOMEH agent will answer your questions about this home.
Know more about Stockyard District Condos

Condo building · 2300 St Clair Ave W
Stockyard District Condos is a 10-storey condo with 236 suites, built in 2020 by Marlin Spring Developments. Right now 6 for sale and 5 for rent are on the market here.
- 10storeys
- 236suites
- $710/sq ft
- 2020built
No similar units for rent in Stockyard District Condos right now.
Around this home
Daily convenience, out of 100, from the distances below
Schools nearby
School rating, out of 10.
Helpful calculators
Your HOMEH agent

"I would see it this week."