

Unit 804, 2300 St Clair Avenue W
Toronto (Junction Area)Unit 804, 2300 St Clair Avenue W
Toronto (Junction Area)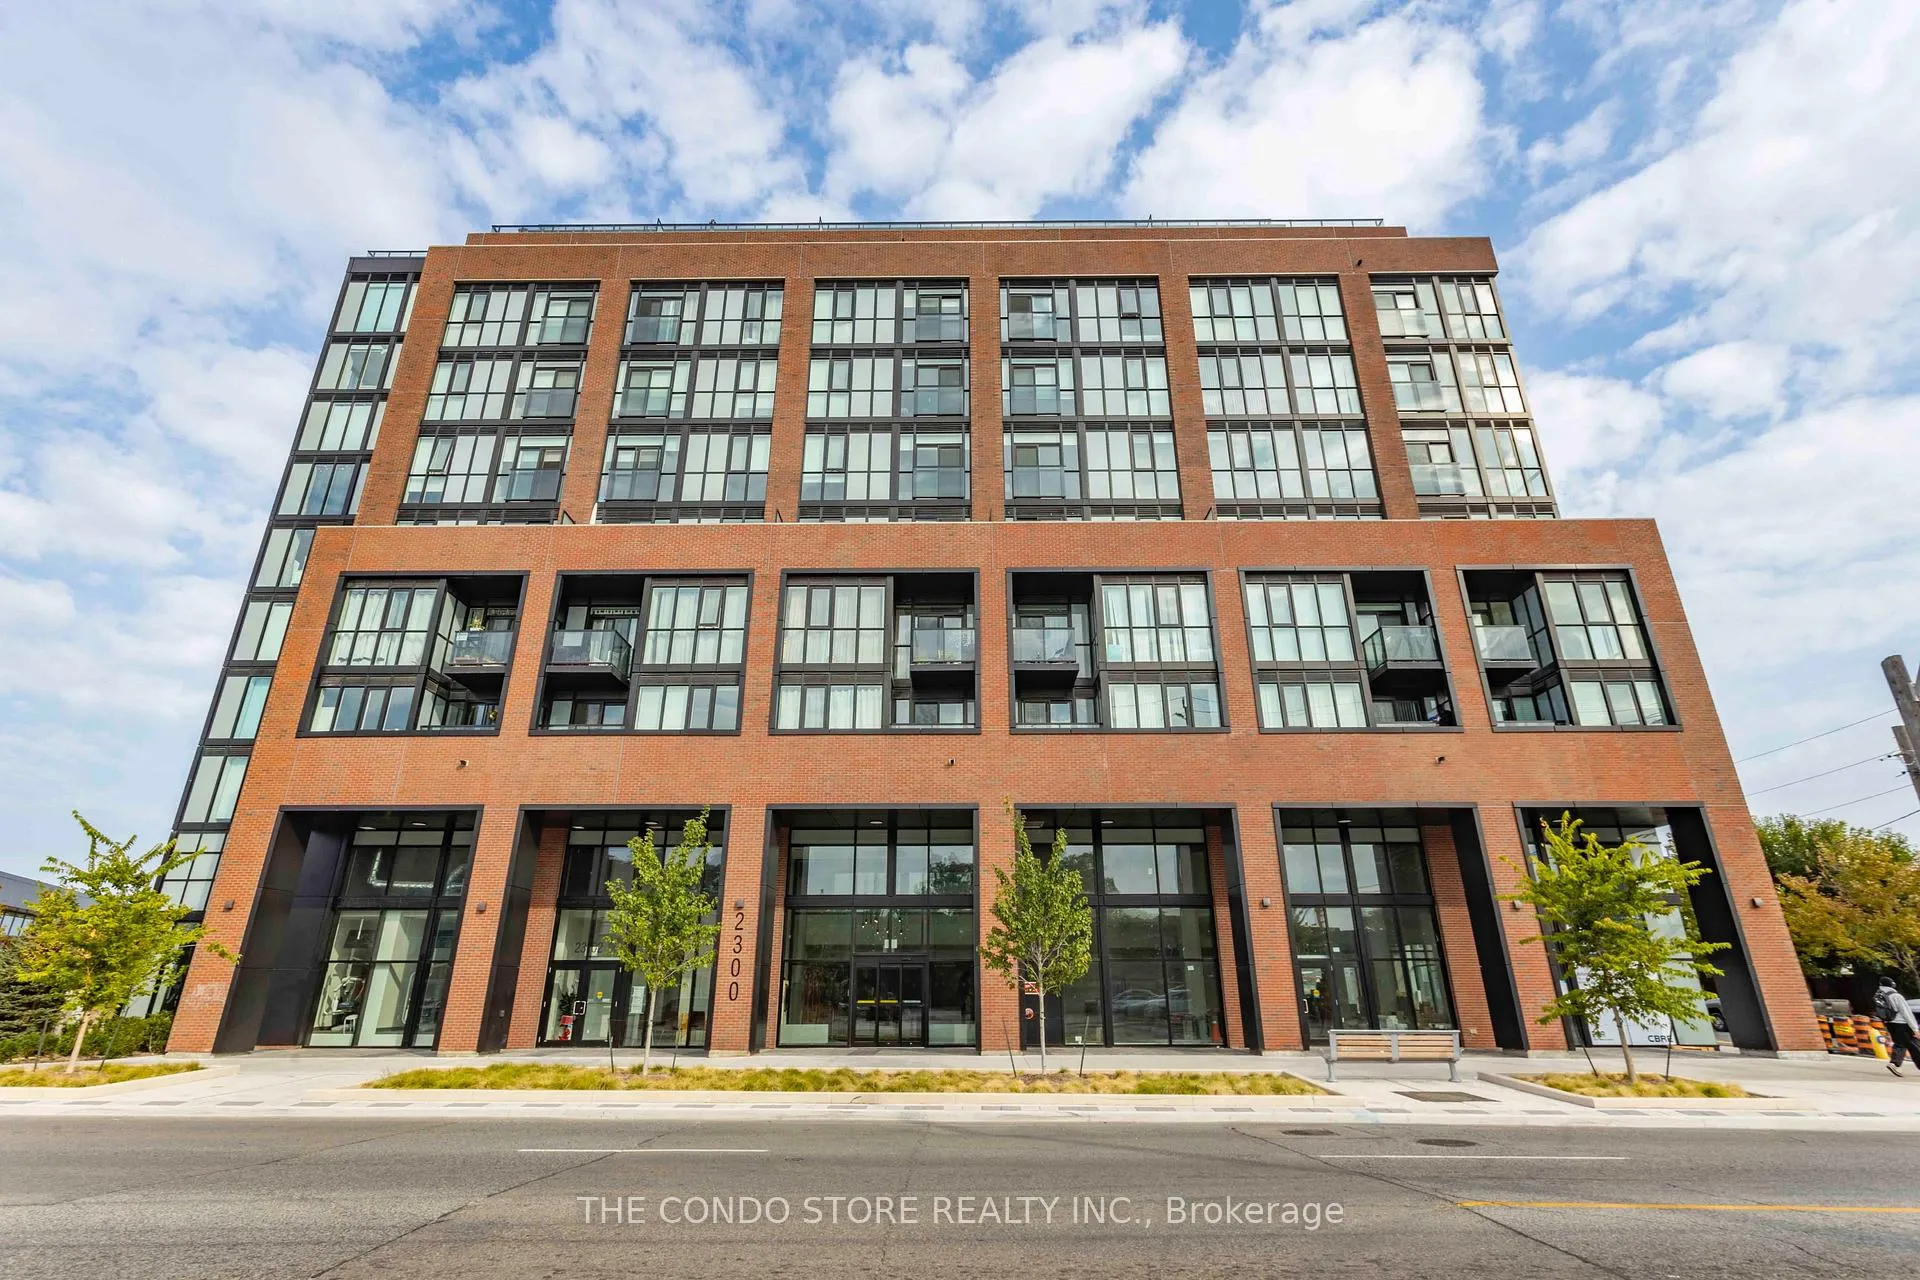
 See all 12 photos
Property history

This home has been leased. It is no longer available.
Property not available for sale or for rent.
Ask about this home
A HOMEH agent will answer your questions about this home.Ask HOMEH
About this home
Unit 804, 2300 St Clair Avenue W, Toronto
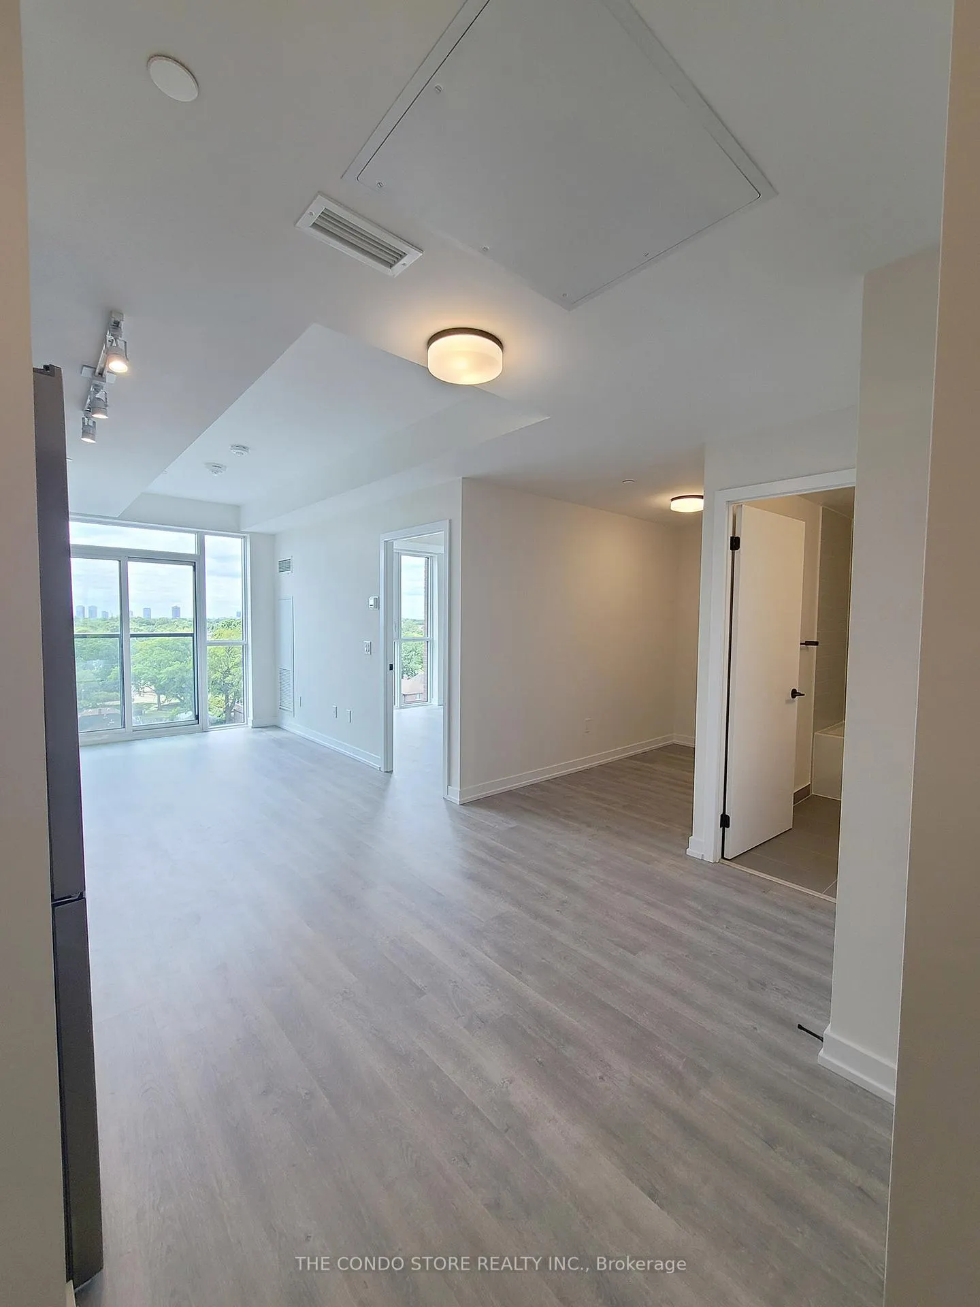
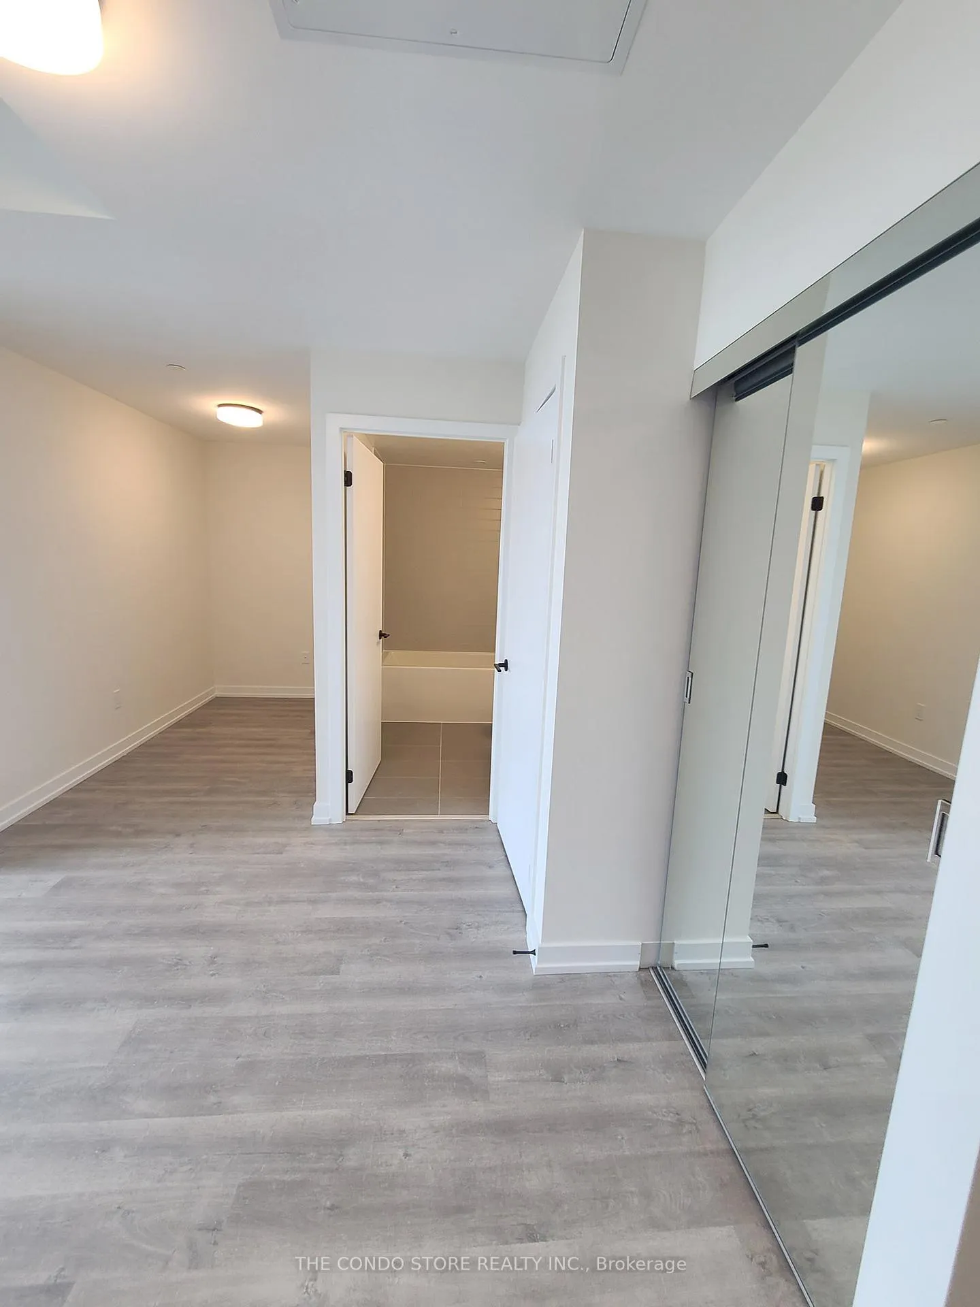
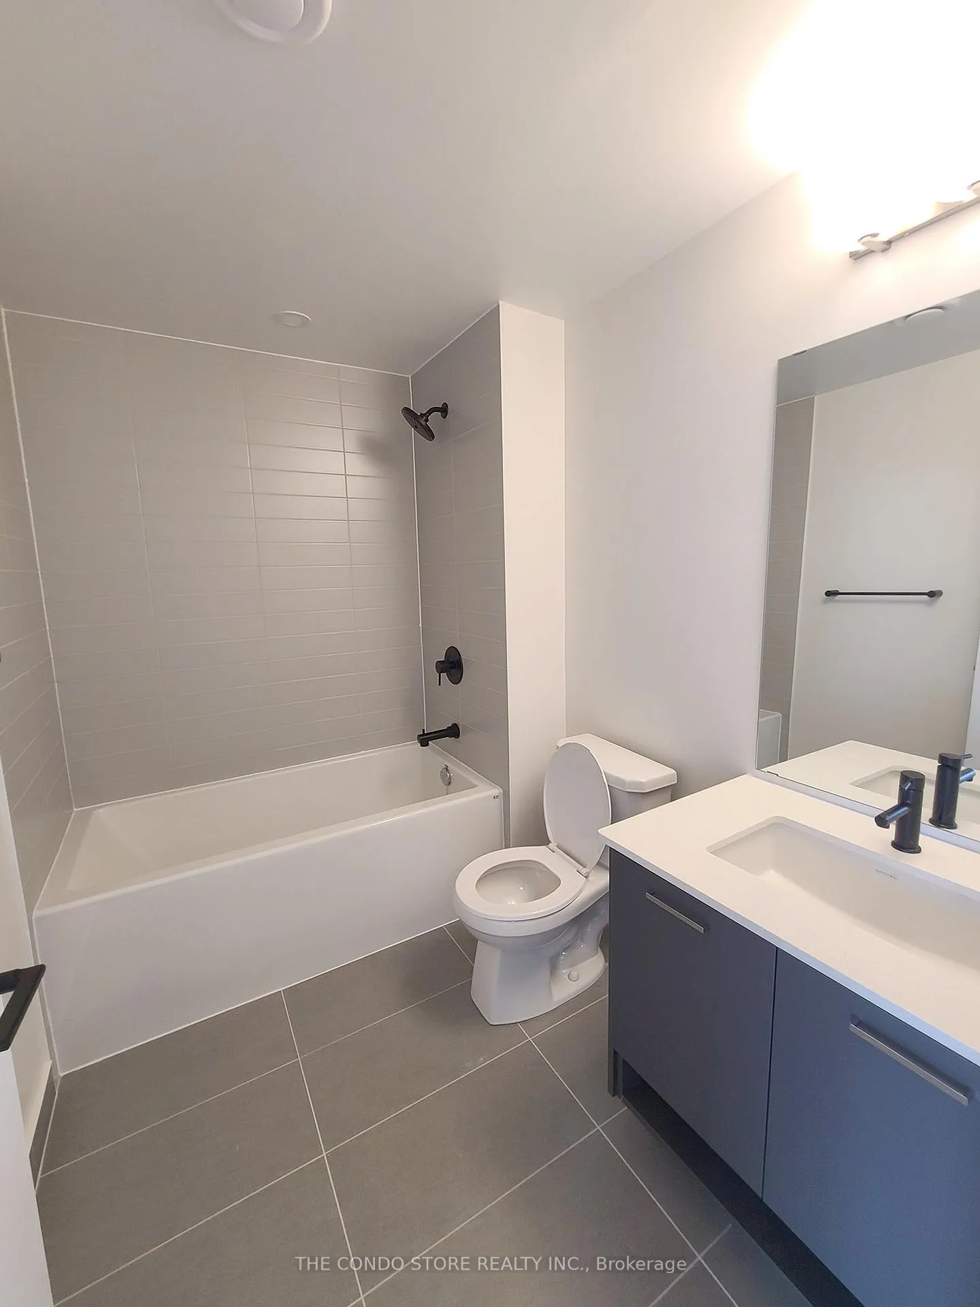
Stylish 1+Den Apartment with South-Facing Views in a Boutique Building at The Junction! Welcome to 2300 St. Clair Ave West, where modern living meets one of Toronto's most vibrant and eclectic neighborhoods. This 1-bedroom + den, 1-bathroom apartment boasts an efficient layout with no wasted space, offering comfort and functionality in equal measure. The south-facing orientation provides clear, unobstructed views and floods the space with natural light, creating a bright and inviting atmosphere. Located in the heart of The Junction, this boutique building offers a perfect blend of urban charm and convenience. Enjoy a variety of trendy cafes, artisanal shops, and vibrant restaurants, such as The Junction Kitchen and Indie Ale House. Explore the thriving arts scene and unique boutiques along Dundas Street West. Outdoor enthusiasts will appreciate the proximity to beautiful High Park and the West Toronto Railpath for leisurely strolls or active adventures. With excellent transit options and easy access to major roads, getting around the city is a breeze. This boutique building stands out for its high-end finishes and intimate feel, while thoughtful upgrades within the unit elevate the living experience with modern style and comfort. Ideal for professionals, couples, or anyone seeking a lively urban lifestyle, this exceptional unit is ready to be your next home. **EXTRAS** Steel Appliances, Washer & Dryer. Floor-Ceiling Windows With Clear View Of The Cn Tower, Locker
Facts & features
Ask about this home
A HOMEH agent will answer your questions about this home.
Rooms
5 rooms · 1 bathroom
- Living room10′ × 10′1″101 sq.ft.
- Dining room10′ × 10′1″101 sq.ft.
- Kitchen10′ × 10′1″101 sq.ft.
- Den10′ × 5′7″56 sq.ft.
- Primary bedroom9′11″ × 10′6″104 sq.ft.
Around this home
Schools nearby
School rating, out of 10.
Listing details
Helpful tools
Your HOMEH agent
"I would see it this week."
Ask HOMEH about this home
Price, neighbourhood, monthly cost. Ask anything.
HOMEH Intelligent Agent is an AI, not a licensed representative. Check anything important with your agent.