

Unit 705, 2301 Danforth Avenue
Unit 705, 2301 Danforth Avenue
 See all 15 photos
Property history
Facts and features
- ExposureSouth west
- LaundryIn-suite laundry, closet
- LockerOwned
- BalconyTerrace
- Central air
The homeCondo Apartment, Apartment, 0–499 sq ft
- TypeCondo Apartment
- StyleApartment
- Living space0–499 sq ft
- BasementNone
- ExposureSouth West
- ViewCity, skyline, downtown, clear
InsideIn-suite laundry, laundry closet, main level, Carpet free, primary bedroom - main floor, Elevator Yes
- LaundryIn-suite laundry, laundry closet, main level
- FeaturesCarpet free, primary bedroom - main floor
- ElevatorYes
- Rooms above ground4
- Bedrooms1
- Bathrooms1
- Kitchens1
OutsideBrick, Terrace
- ExteriorBrick
- BalconyTerrace
Parking and locker1 Parking, Underground, Parking type Owned
- Spaces1 Parking
- GarageUnderground
- Parking typeOwned
- SpotParking avail for extra
- LockerOwned
BuildingCanvas condominiums, Storeys 8, Units 156
- NameCanvas condominiums
- Storeys8
- Units156
- Registered2020
- Condo corporation2803
- PetsAllowed
Heating, water and powerForced air, gas, Central air
- HeatingForced air, gas
- CoolingCentral air
Rent and termsRent $2,100 a month, Entire property, Unfurnished
- Rent$2,100 a month
- Space for rentEntire property
- FurnishedUnfurnished
- Lease12 months
- PaidMonthly
- Rent includesCentral air conditioning, building insurance, heat, hydro, water, common elements
- DepositRequired
- Credit checkRequired
- Employment letterRequired
- Rental applicationRequired
- ReferencesRequired
IncludedSs fridge, microwave, range & hood fan, dishwasher, stacked washer/dryer, window coverings, all elfs, locker. parking available for extra cost if required. fantastic building amenities, including: concierge, party room, fitness centre & yoga studio, rooftop terrace with fireplace, sundeck, bbqs, bocce court, visitor parking, bicycle parking., Parking (avail for extra cost if needed)
- IncludedSs fridge, microwave, range & hood fan, dishwasher, stacked washer/dryer, window coverings, all elfs, locker. parking available for extra cost if required. fantastic building amenities, including: concierge, party room, fitness centre & yoga studio, rooftop terrace with fireplace, sundeck, bbqs, bocce court, visitor parking, bicycle parking.
- Not includedParking (avail for extra cost if needed)
Listing detailsE14138966, Rented, Nov 2, 2026
- MLS® numberE14138966
- StatusRented
- Listed onNov 2, 2026
- Days on market12
- UpdatedNov 14, 2026
- PossessionFlexible
- Occupied byTenant
- Listing brokerageSAGE REAL ESTATE LIMITED
About this home
Unit 705, 2301 Danforth Avenue, Toronto (East End-Danforth), ON M4C 0A7
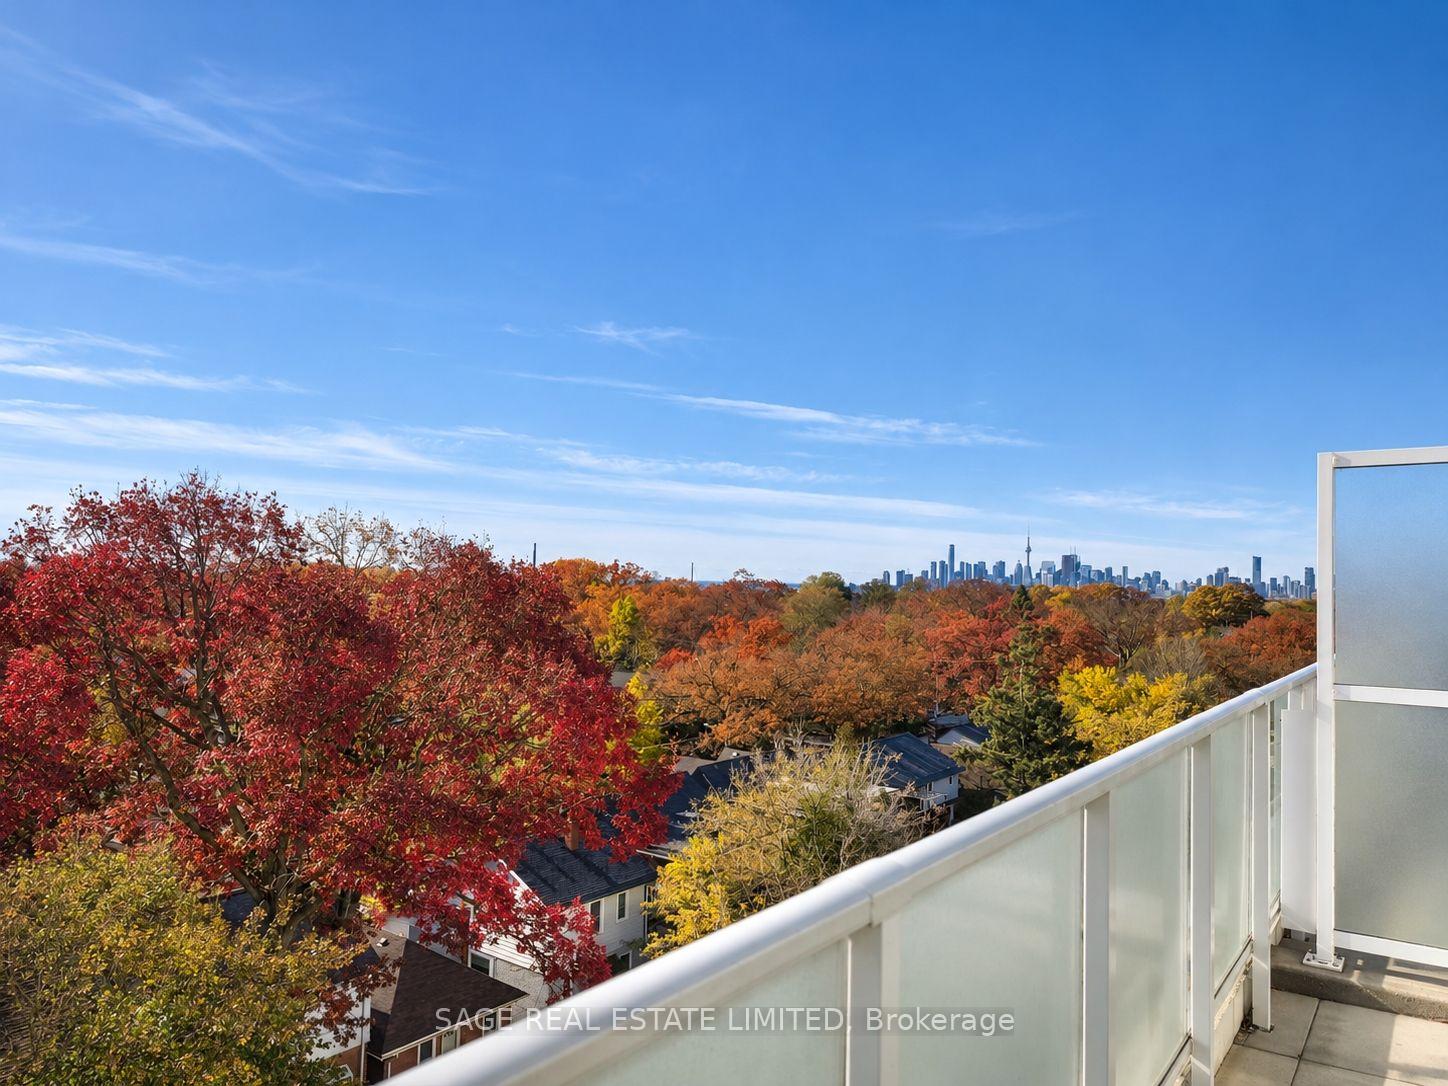
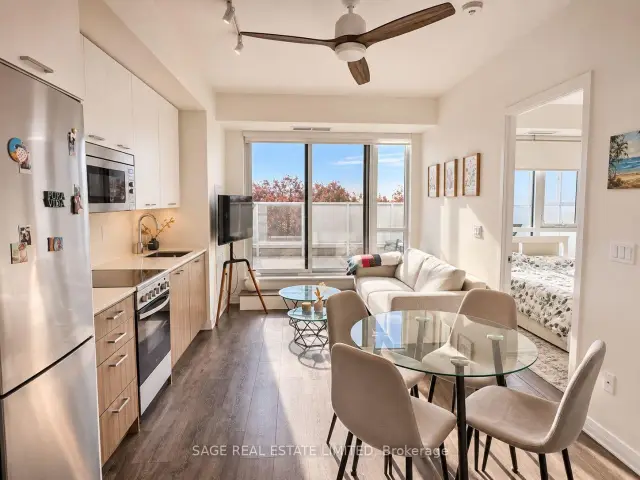
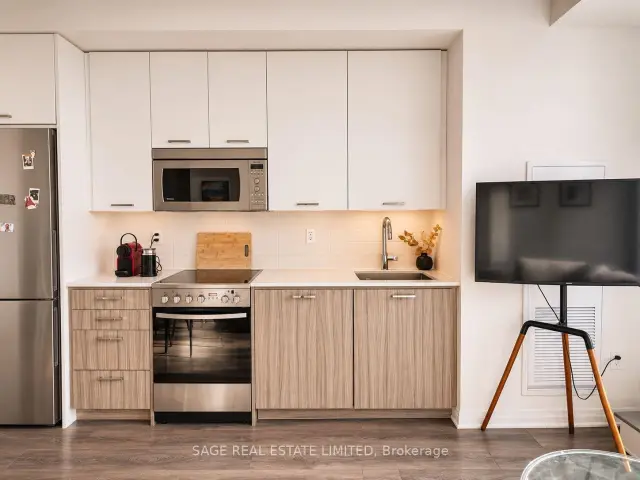
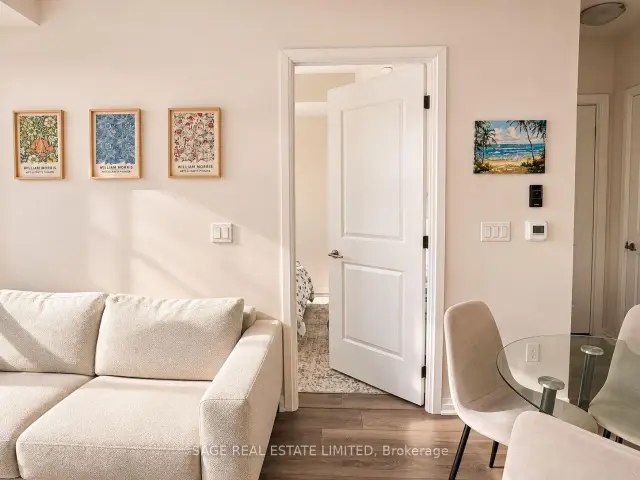
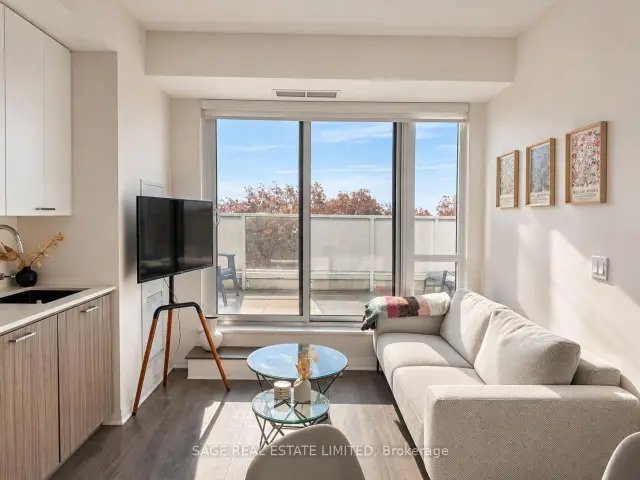
The locals know it. Life is just better on the "Danny". Danforth East is one of those neighbourhoods where everything you need is close to home. Independent coffee shops, great restaurants, farmers' markets, groceries, parks, ravines and the subway just a five-minute walk away. A little quieter than downtown, but with all the good stuff right at your doorstep. And then there's life ABOVE it all. This south-facing, 7th-floor one-bedroom has a pretty spectacular feature: a massive 21' x 9' private terrace overlooking the treetops with the Toronto skyline in the distance. Morning coffee, afternoon lounging, dinner outside, sunset cocktails. There's room for all of it, and a view that never gets old. Inside, the open-concept layout is flooded with natural light, with a modern kitchen, stainless steel appliances, smart use of space and a proper bedroom with an actual door (hey, that's a luxury these days!). Facing away from the vehicle noise of Danforth at peak times, with a canopy of mature trees below, the city skyline beyond and over 200 square feet of private outdoor space. Condo living with a backyard-sized bonus. What's not to love?
Ask about this home
A HOMEH agent will answer your questions about this home.
Know more about Canvas Condos
Condo building · 2315 Danforth Avenue
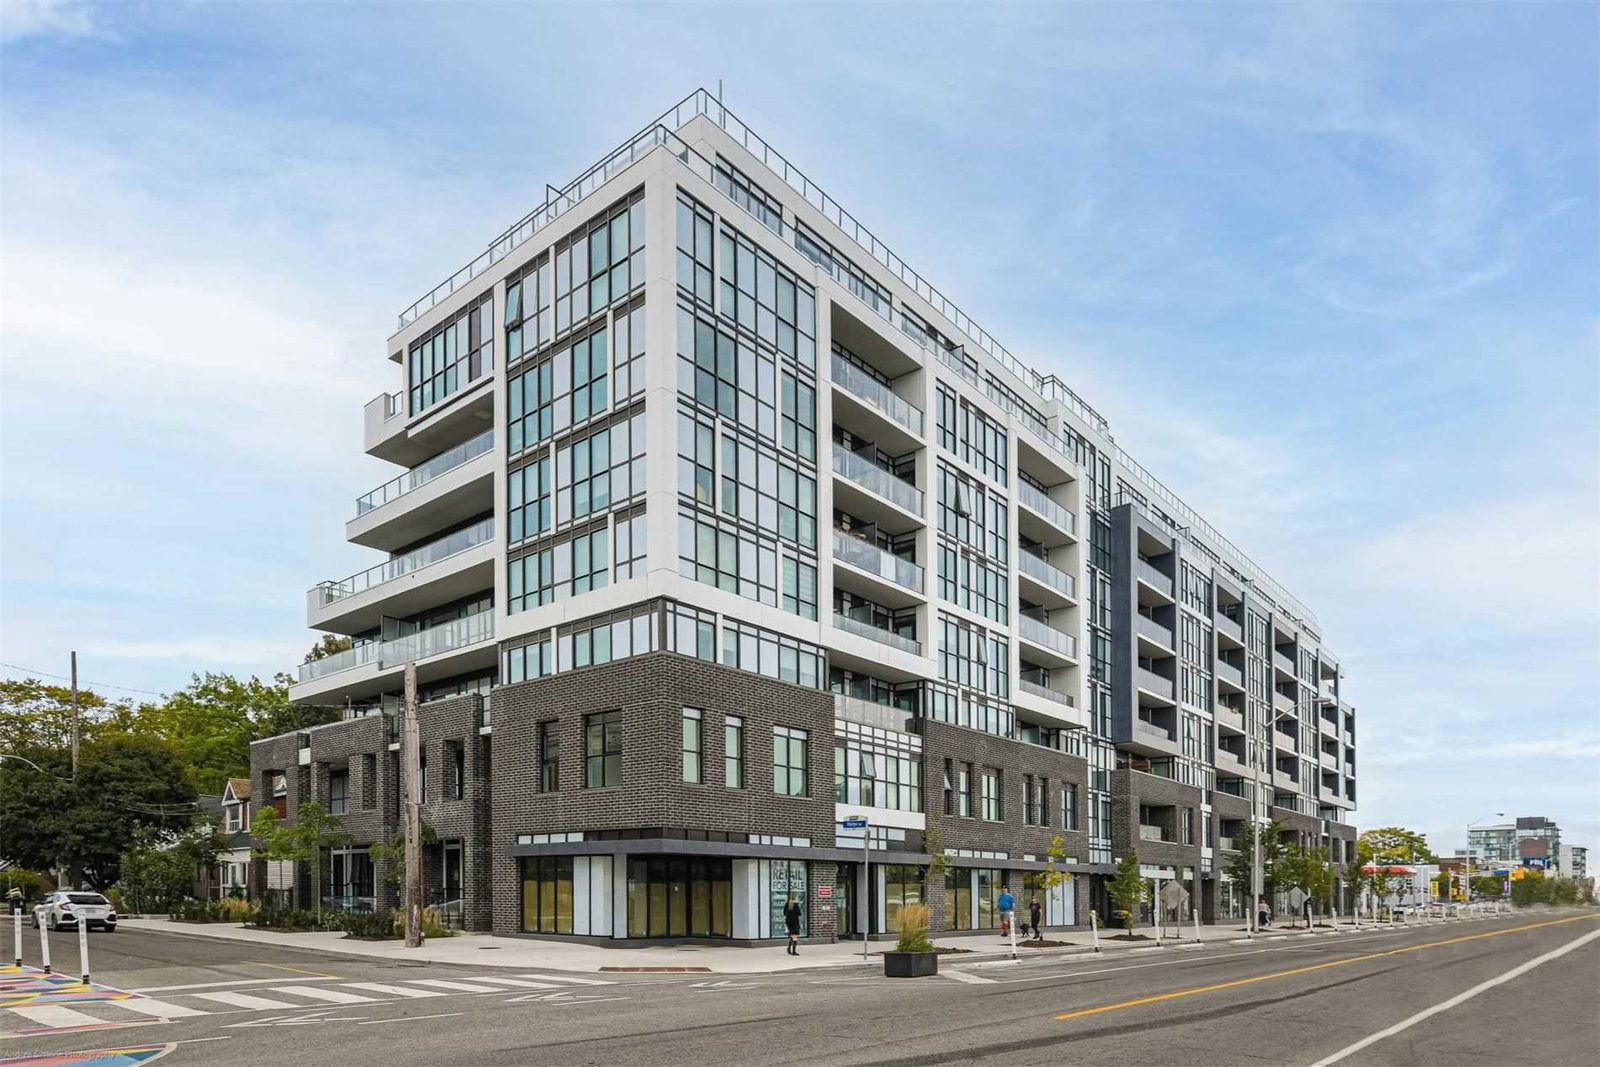
Canvas Condos is an 8-storey condo with 156 suites, built in 2020 by Marlin Spring Developments. Right now 3 for sale and 1 for rent are on the market here.
- 8storeys
- 156suites
- $798/sq ft
- 2020built
No similar units for rent in Canvas Condos right now.
Around this home
Daily convenience, out of 100, from the distances below
Schools nearby
School rating, out of 10.
Helpful calculators
Your HOMEH agent

"I would see it this week."