

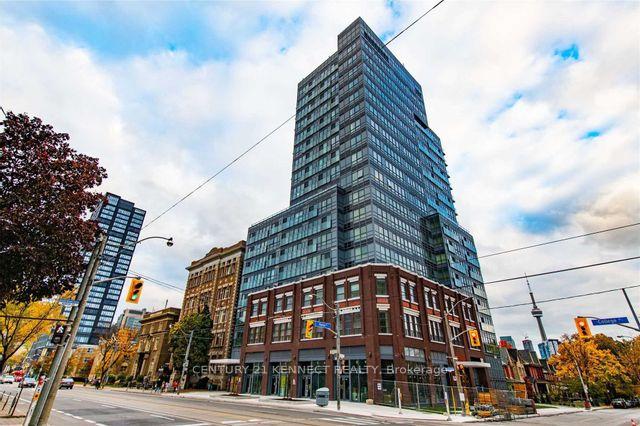
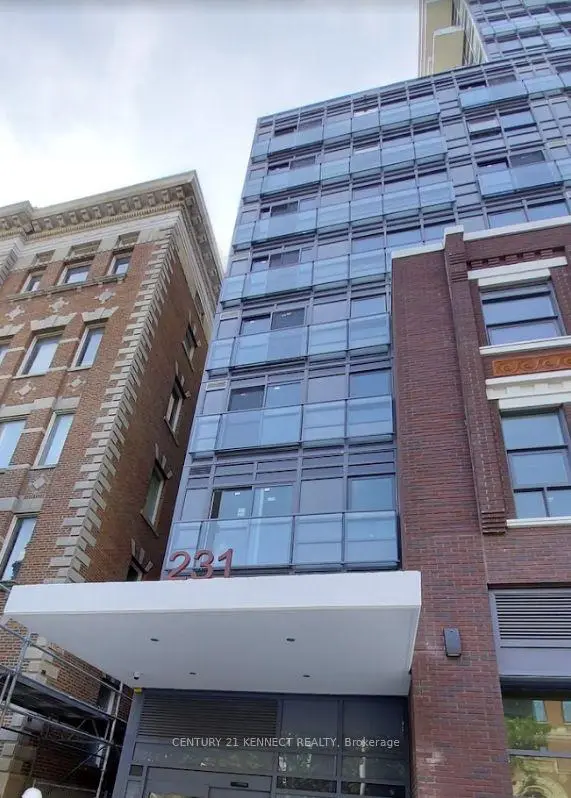
Unit 303R, 231 College Street
Condo Apartment For Rent
1/13Unit 303R, 231 College Street
Condo Apartment For Rent
 See all 13 photos
1 Bedroom
1 Bathroom
0 Parking
500–599 sq.ft
Entire Home
From Jan 1
Facts and features
- ExposureEast
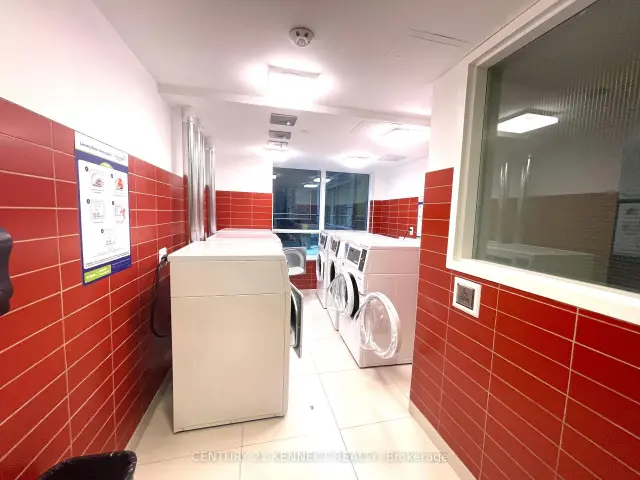
- LaundryCoin operated
- LockerNone
- BalconyJuliette
What stands out
- Central air
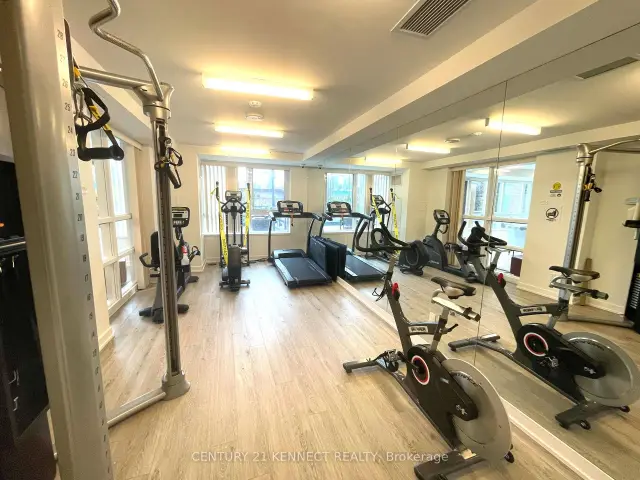
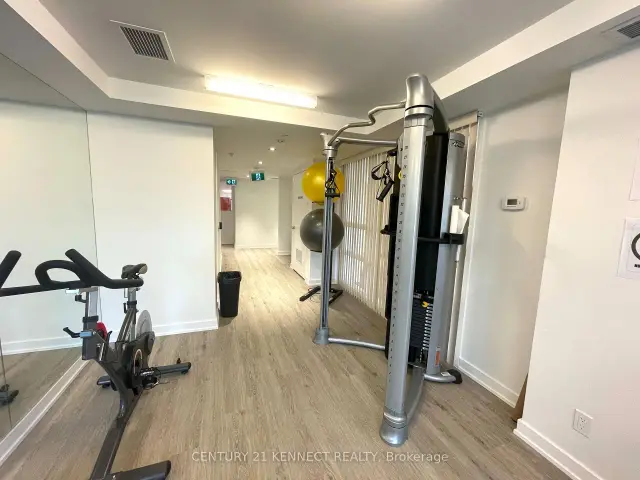
- Exercise room
- Party room/meeting room
The homeCondo Apartment, Apartment, 500–599 sq ft
- Type: Condo Apartment
- Style: Apartment
- Living space: 500–599 sq ft
- Basement: None
- Exposure: East
- Waterfront: None
InsideCoin operated, Other, Rooms above ground 4
- Laundry: Coin operated
- Features: Other
- Rooms above ground: 4
- Bedrooms: 1
- Bathrooms: 1
- Kitchens: 1
OutsideConcrete, Juliette
- Exterior: Concrete
- Balcony: Juliette
Parking and lockerUnderground, Parking type None, Locker None
- Garage: Underground
- Parking type: None
- Locker: None
Building231 College Street, Condo corporation 2841, Bbqs allowed, exercise room, party room/meeting room
- Name: 231 College Street
- Condo corporation: 2841
- Amenities: Bbqs allowed, exercise room, party room/meeting room
- Pets: Not allowed
Heating, water and powerForced air, gas, Central air
- Heating: Forced air, gas
- Cooling: Central air
Rent and termsRent $2,000 a month, Entire property, Unfurnished
- Rent: $2,000 a month
- Space for rent: Entire property
- Furnished: Unfurnished
- Lease: 12 months
- Paid: Monthly
- Rent includes: Building insurance, building maintenance, central air conditioning, common elements, heat, hydro, water
- Deposit: Required
- Credit check: Required
- Employment letter: Required
- Rental application: Required
- References: Required
IncludedFridge, stove, range hood, dishwasher. all existing elf's and window coverings. rent includes heat, water and hydro. shared coin operated laundry room.
- Included: Fridge, stove, range hood, dishwasher. all existing elf's and window coverings. rent includes heat, water and hydro. shared coin operated laundry room.
NearbyArts centre, hospital, public transit, school
- Close to: Arts centre, hospital, public transit, school
Listing detailsC14179674, For Rent, Nov 13, 2026
- MLS® number: C14179674
- Status: For Rent
- Listed on: Nov 13, 2026
- Days on market: 8
- Updated: Nov 18, 2026
- Possession: 2027-01-01 / Other
- Occupied by: Tenant
- Listing brokerage: CENTURY 21 KENNECT REALTY
About this home
Unit 303R, 231 College Street, Toronto (Kensington-Chinatown), ON M5T 1R4
OtherArts CentreHospitalPublic TransitSchoolBBQs Allowed
Beautiful 1 Bedroom Unit At Perfect Location In Central Downtown Toronto Areas. Mins Walk toUoft. TTC Streetcar At Your Door Step. Easy Access to Kensington Market, Chinatown, T&TSupermarket, Diverse Restaurants And Entertainment Centres. Building Amenities Include ExerciseRoom, Party Room, And BBQ Patio.
Read more
Book a viewing
Sat21Nov
Sun22Nov
Mon23Nov
Tue24Nov
Wed25Nov
Thu26Nov
Fri27Nov
Pick A Time
Know more about 231 College Street
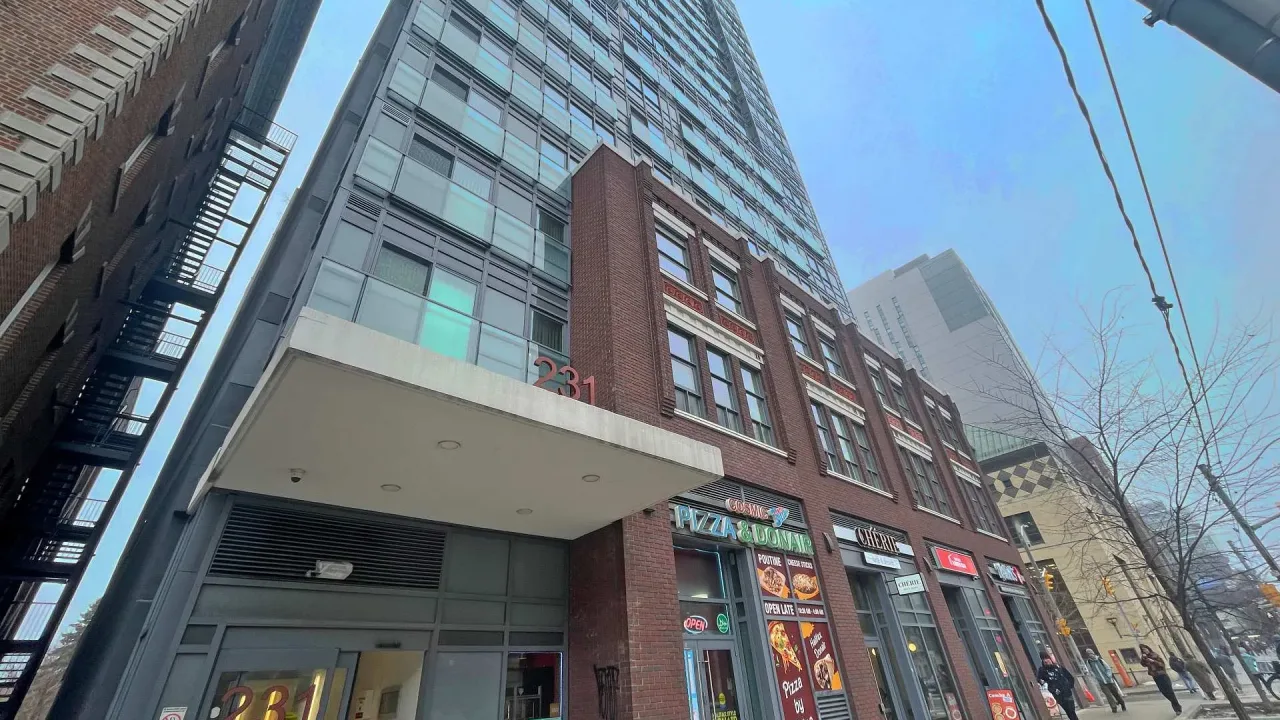
Condo building · 231 College Street
231 College Street is a condo. Right now 1 for rent is on the market here.
No similar units for rent in 231 College Street right now.
Around this home
College/Spadina
Errands
Transit
Parks
Schools
Daily convenience, out of 100, from the distances below
ParkLillian H. Smith Park · 15 within 1 km1 min walk27 m
GrocerySmoke & Variety3 min walk174 m
SchoolBraemar College1 min walk80 m
Train stationSpadina Avenue2 min walk136 m
PharmacyRexall3 min walk183 m
Cafés & foodTahini's · 15 within 1 km1 min walk71 m
Gym & rec centreCecil Community Centre2 min walk123 m
LibraryToronto Public Library - Lillian H. Smith1 min walk56 m
HospitalCentre For Addiction and Mental Health - College Street Site3 min walk197 m
WalkDriveStraight-line distance, open map data
Grocery0.2 km
Park0.0 km
Dining0.1 km
Gym0.7 km
Hospital0.2 km
Spadina Avenue0.1 km
Schools nearby
School rating, out of 10.
Braemar Collegesecondary · Private · 0.1 km
—
Subway Academy IIsecondary · Public · 0.3 km
—
Beverley Schoolelementary · Public · 0.3 km
—
Contact agent
Helpful calculators
Rent vs buy
Affordability
Mortgage
Down payment
Stress test
CMHC insurance

Your HOMEH agent
NimaHOMEH agent · Toronto
"I would see it this week."
Ask Nima
Keep exploring
You are here