
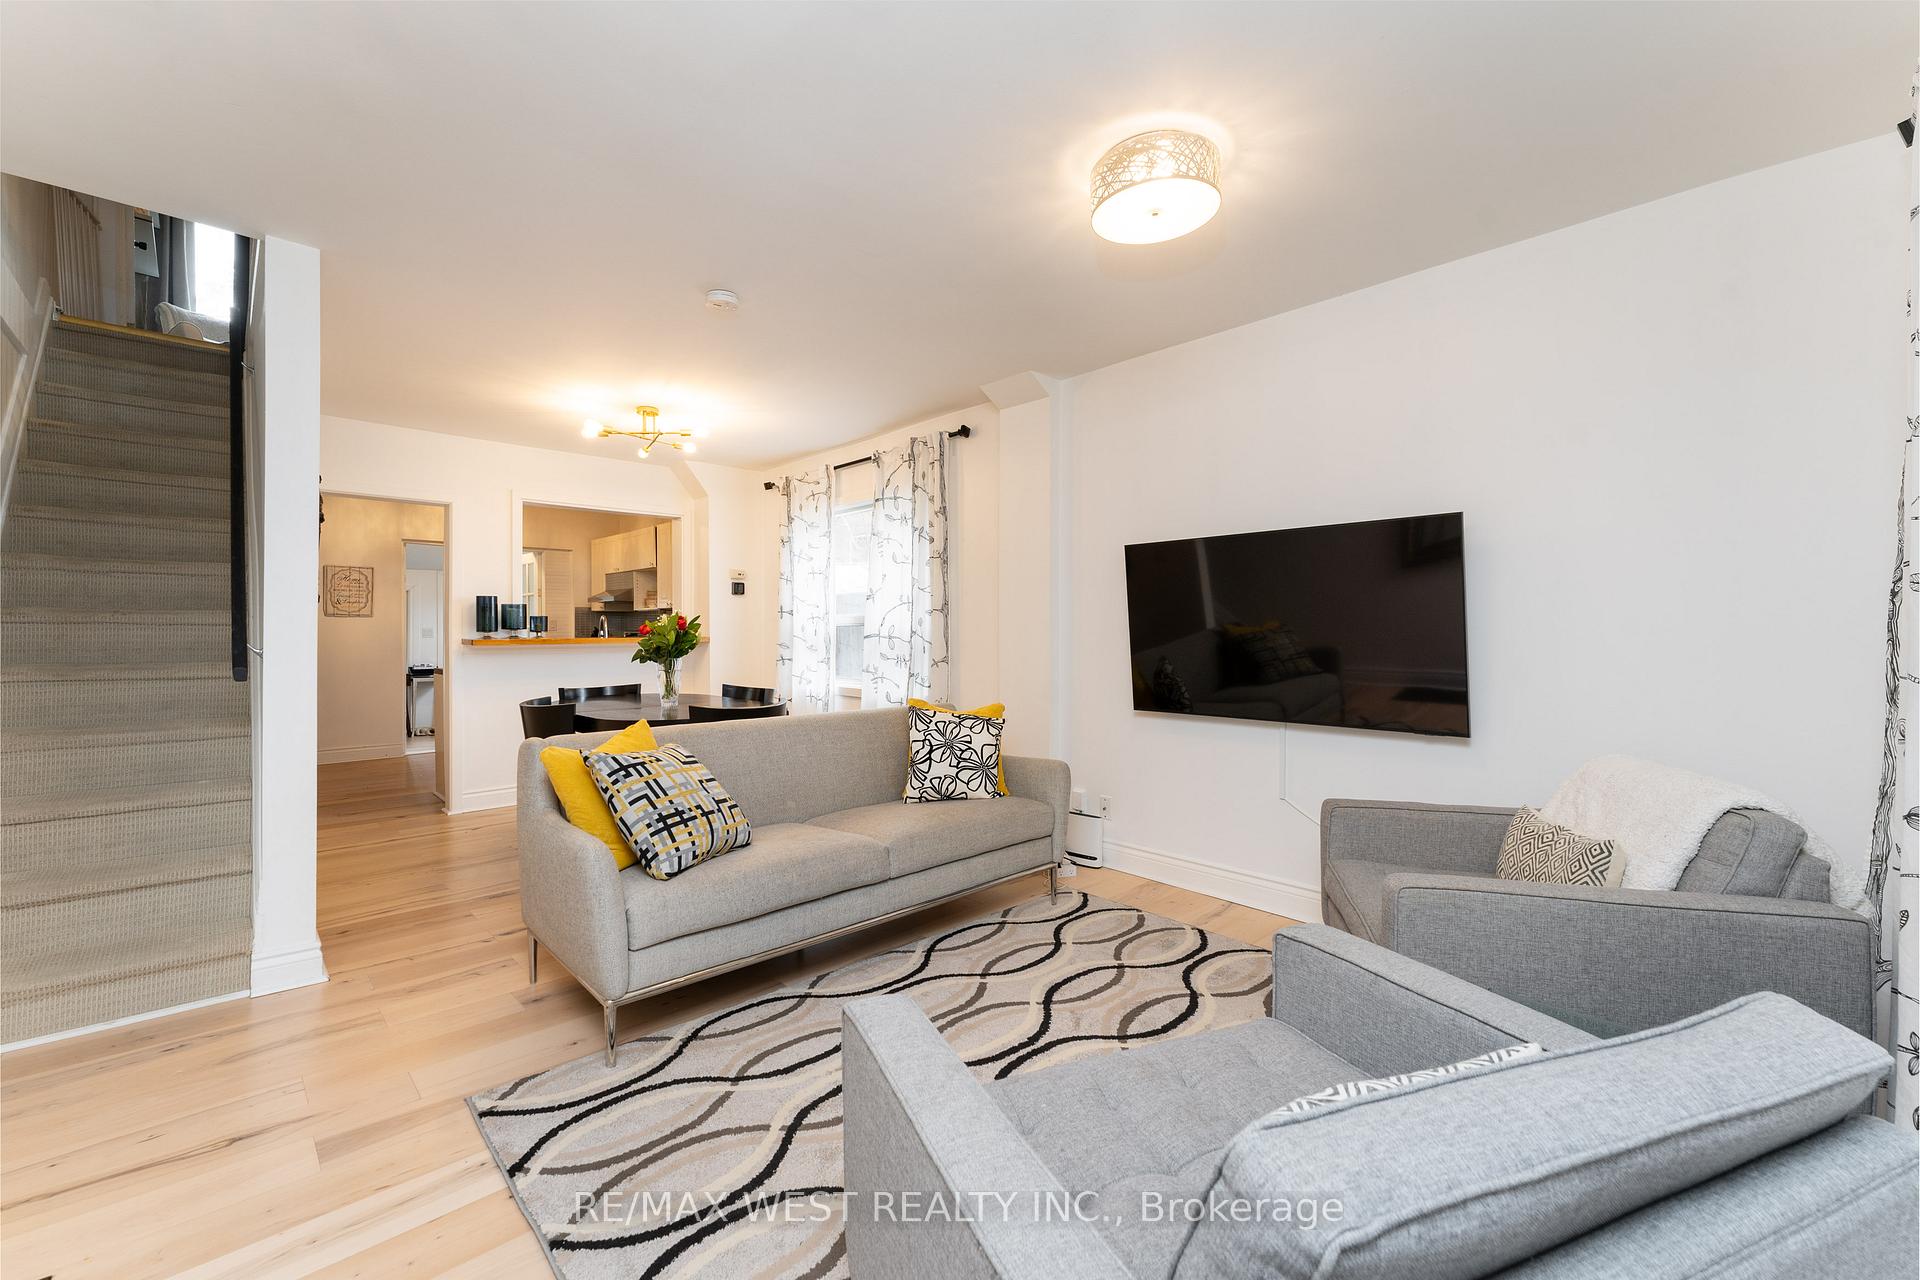
 See all 35 photos
Property history

This listing has ended. It is no longer available.
Property not available for sale or for rent.
Ask about this home
A HOMEH agent will answer your questions about this home.Ask HOMEH
About this home
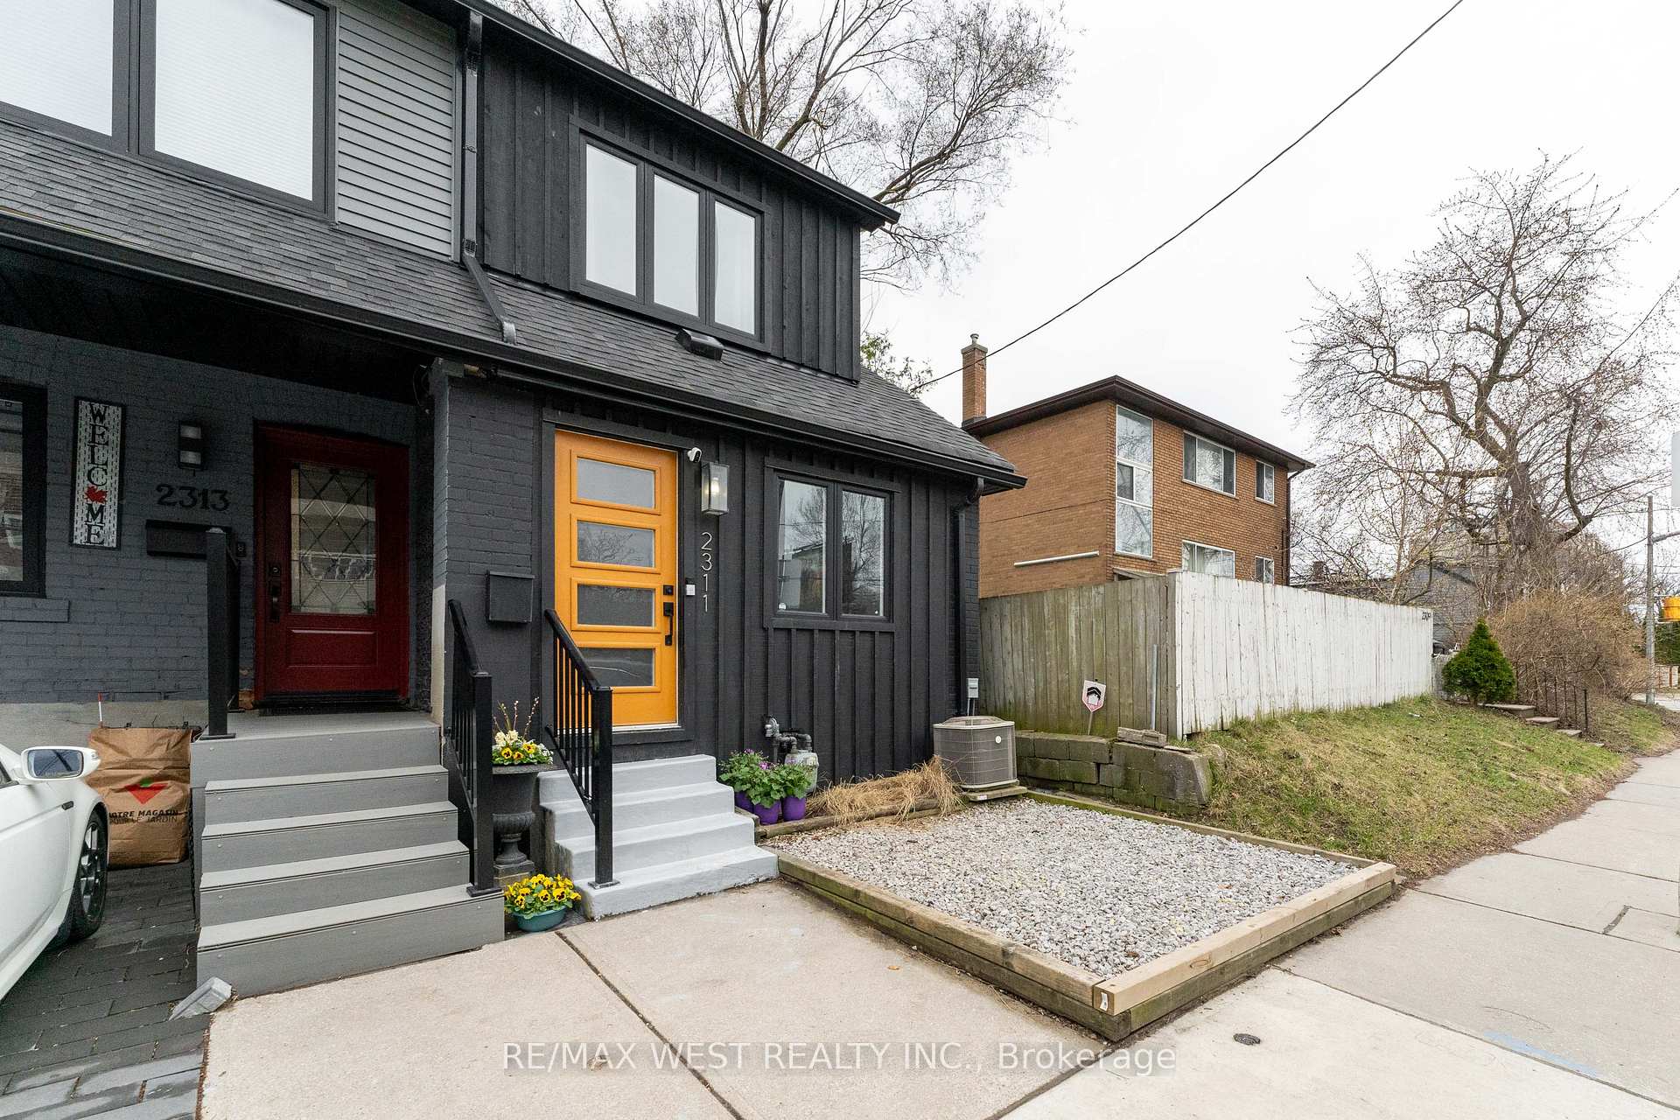
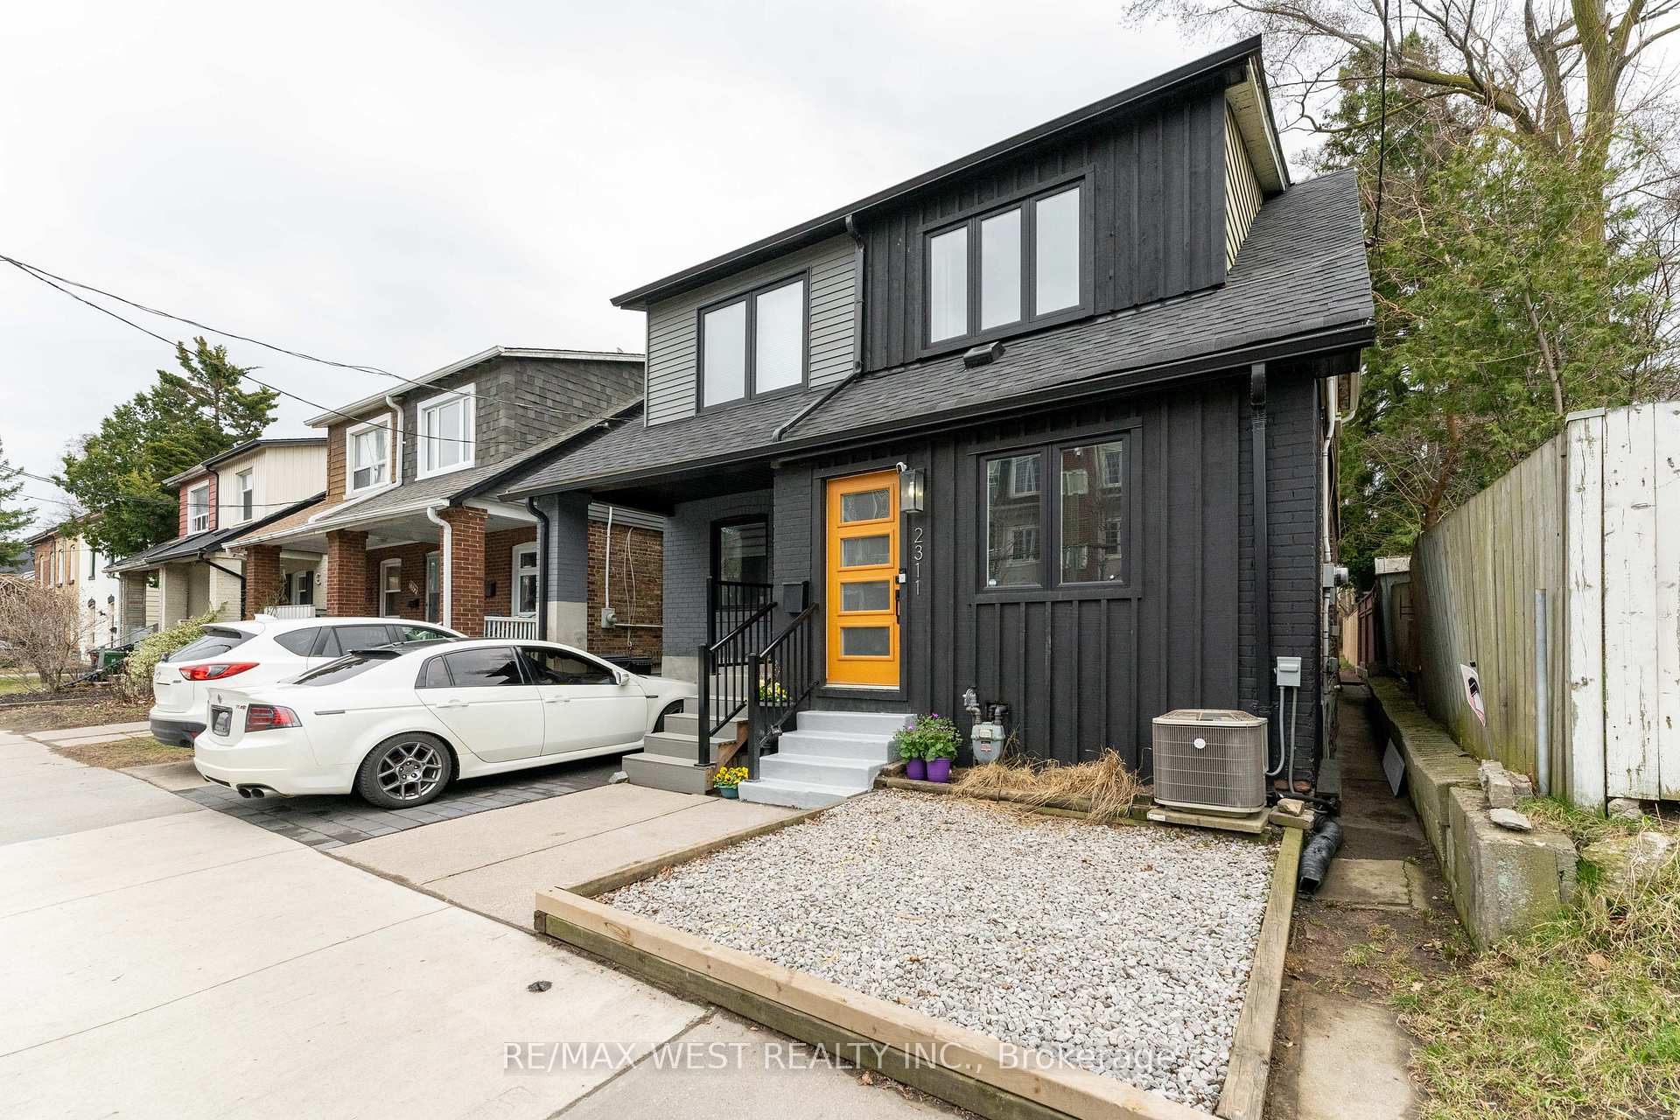
2311 Gerrard Street E, Toronto
Charming FREEHOLD 3-Bedroom Semi-Detached Home in the Heart of Convenience and Community Nestled just a 5-minute stroll from Danforth Station, this stunning 3-bedroom semi-detached gem offers the perfect blend of urban accessibility and suburban charm. With a spacious backyard tailor-made for entertaining think lively barbecues, backyard parties, and endless summer memories in this home is an outdoor lovers dream.Hop on the GO Train for a quick 15-minute ride to Union Station, or explore the nearby Kingston Rd. Village, where dozens of delightful shops and restaurants await, just 5 minutes away on foot. Craving a scenic escape? Take a leisurely 25-minute walk through the picturesque Glen Stewart Park to the vibrant heart of The Beaches and the serene shores of the lake. Tailored for starting or raising a young family, this home is steps from top-tier schools like Malvern Collegiate, Notre Dame High School(all Girls), Neil McNeil High School(all Boys) and Adam Beck. Plus, with Loblaws and FreshCo within walking distance, your grocery runs will be a breeze. Move-in ready and brimming with potential, this is more than a house its the lifestyle you have been waiting for. First Time Buyers! NEW ROOF AND REPLACEMENT OF THE MAIN DRAIN TO THE STREET SEWERS Move-In Ready! 150 Ft Lot! Home Office Overlooking Backyard Oasis! Large Deck With New Modern Glass Railing, Continue Through the Spacious Kitchen To The Sunroom/Office. Hurry To This Desirable Hood, Fantastic Neighbours! Easy Free Street Parking! OFFERS ANYTIME! Easy Street Parking!
Facts & features
Ask about this home
A HOMEH agent will answer your questions about this home.
Rooms
10 rooms · 2 bathrooms
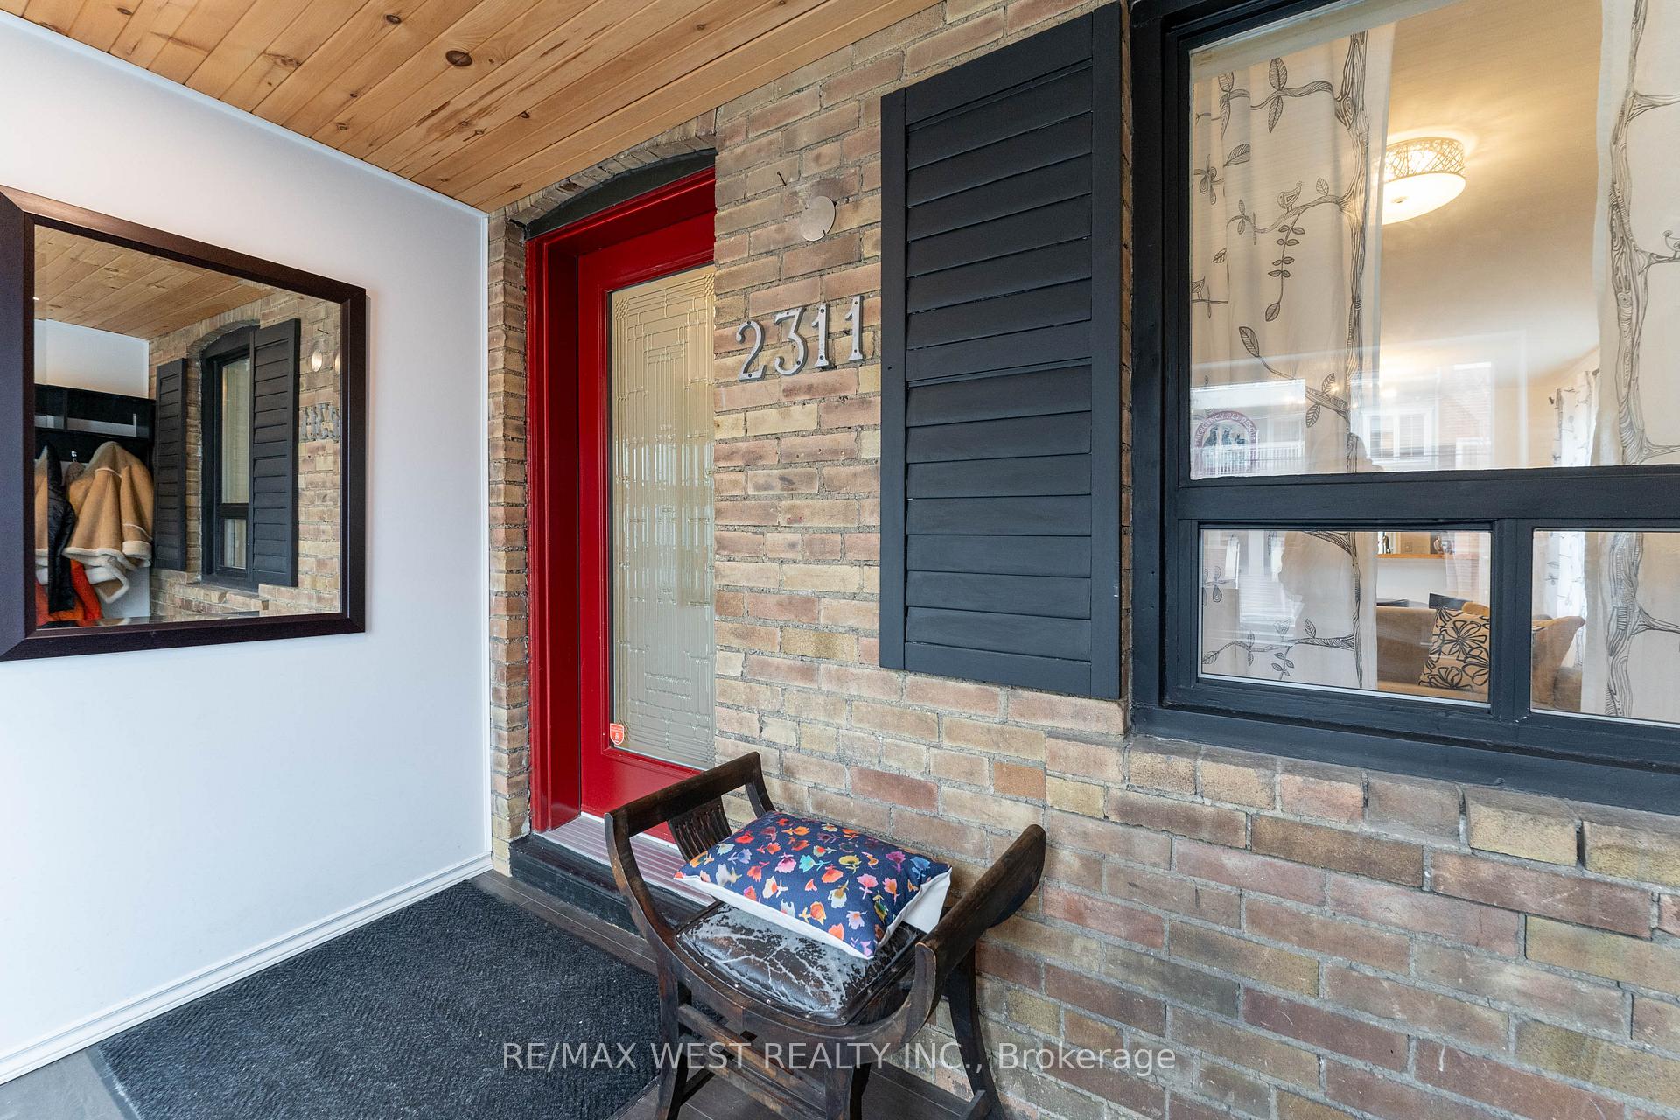
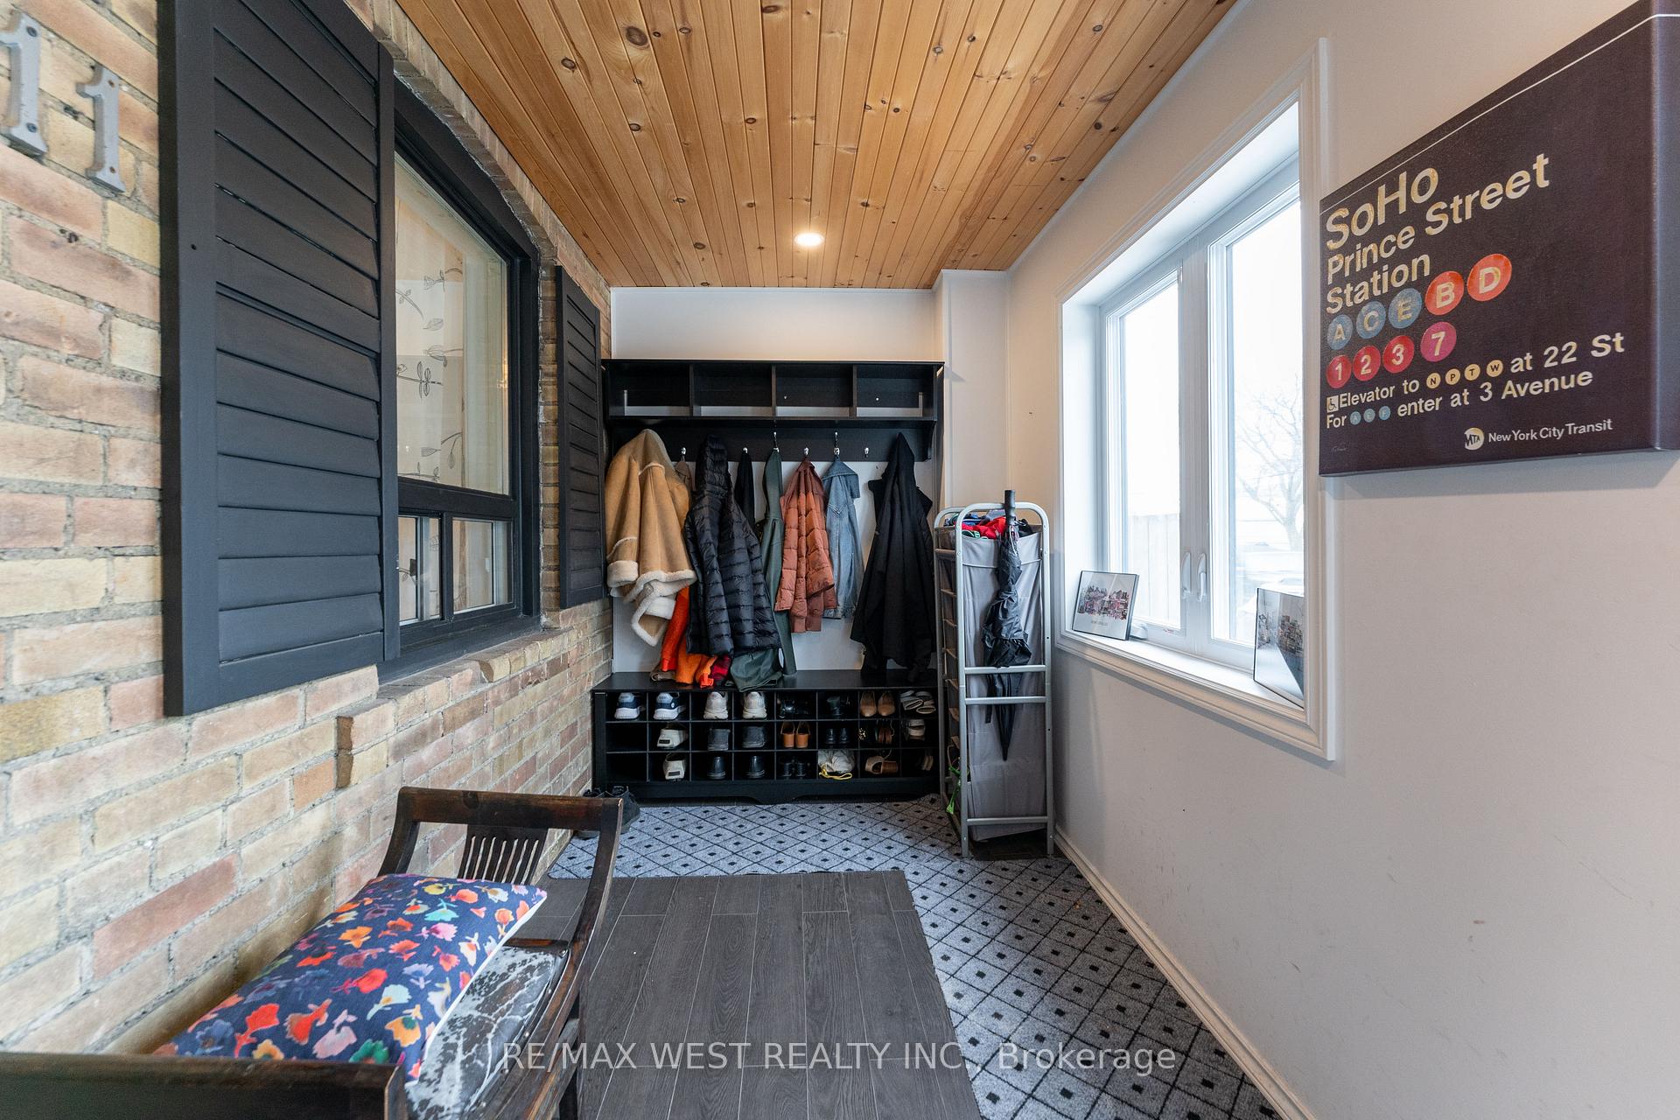
- Mud room13′8″ × 5′10″79 sq.ft.
- Living room12′2″ × 12′10″156 sq.ft.
- Dining room8′5″ × 9′10″82 sq.ft.
- Kitchen9′2″ × 12′10″117 sq.ft.
- Office8′1″ × 11′9″95 sq.ft.
- Primary bedroom7′3″ × 8′2″60 sq.ft.
- Bedroom 29′5″ × 13′2″124 sq.ft.
- Bedroom 37′3″ × 8′2″60 sq.ft.
- Recreation20′6″ × 11′9″241 sq.ft.
- Laundry10′5″ × 6′9″71 sq.ft.
Around this home
Schools nearby
School rating, out of 10.
Listing details
Helpful tools
Your HOMEH agent
"I would see it this week."
Ask HOMEH about this home
Price, neighbourhood, monthly cost. Ask anything.
HOMEH Intelligent Agent is an AI, not a licensed representative. Check anything important with your agent.