

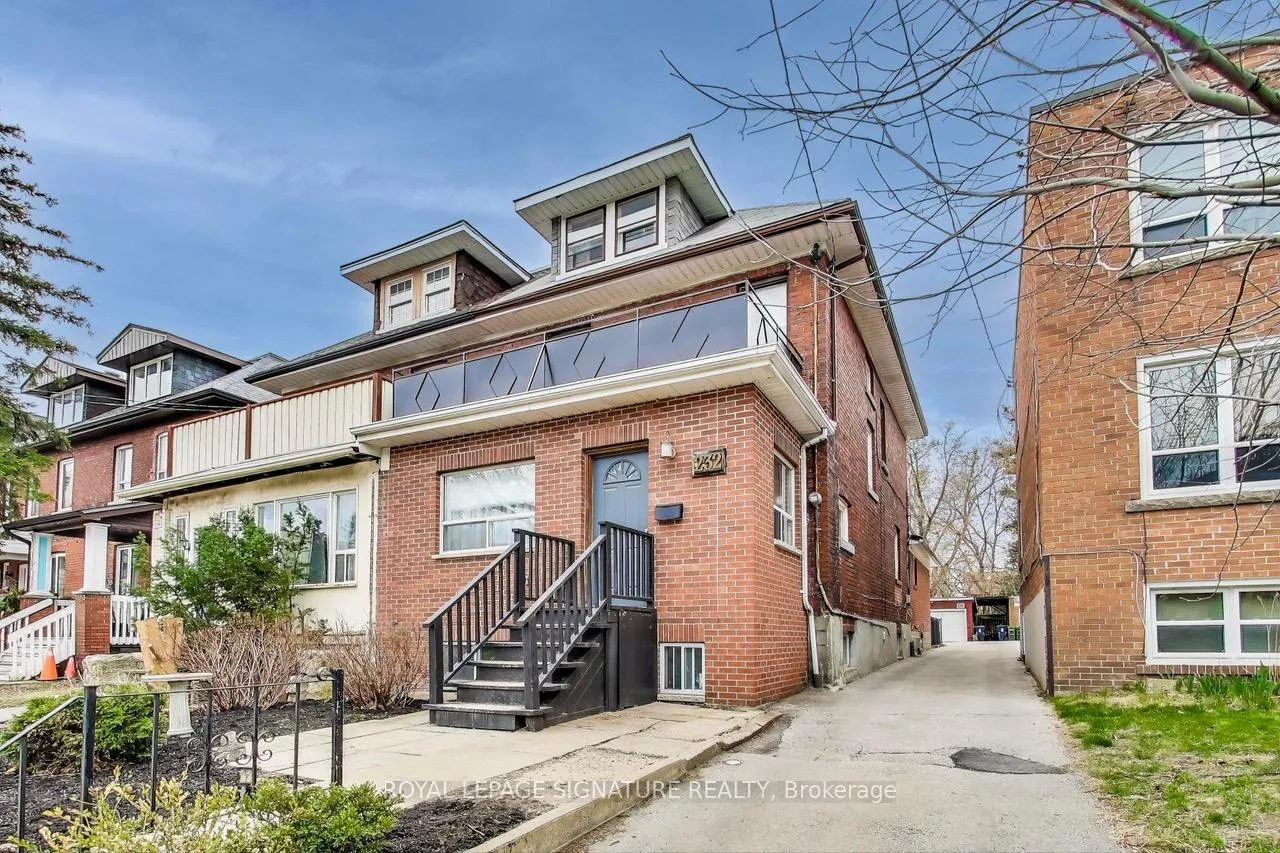
232 Pacific Avenue
232 Pacific Avenue
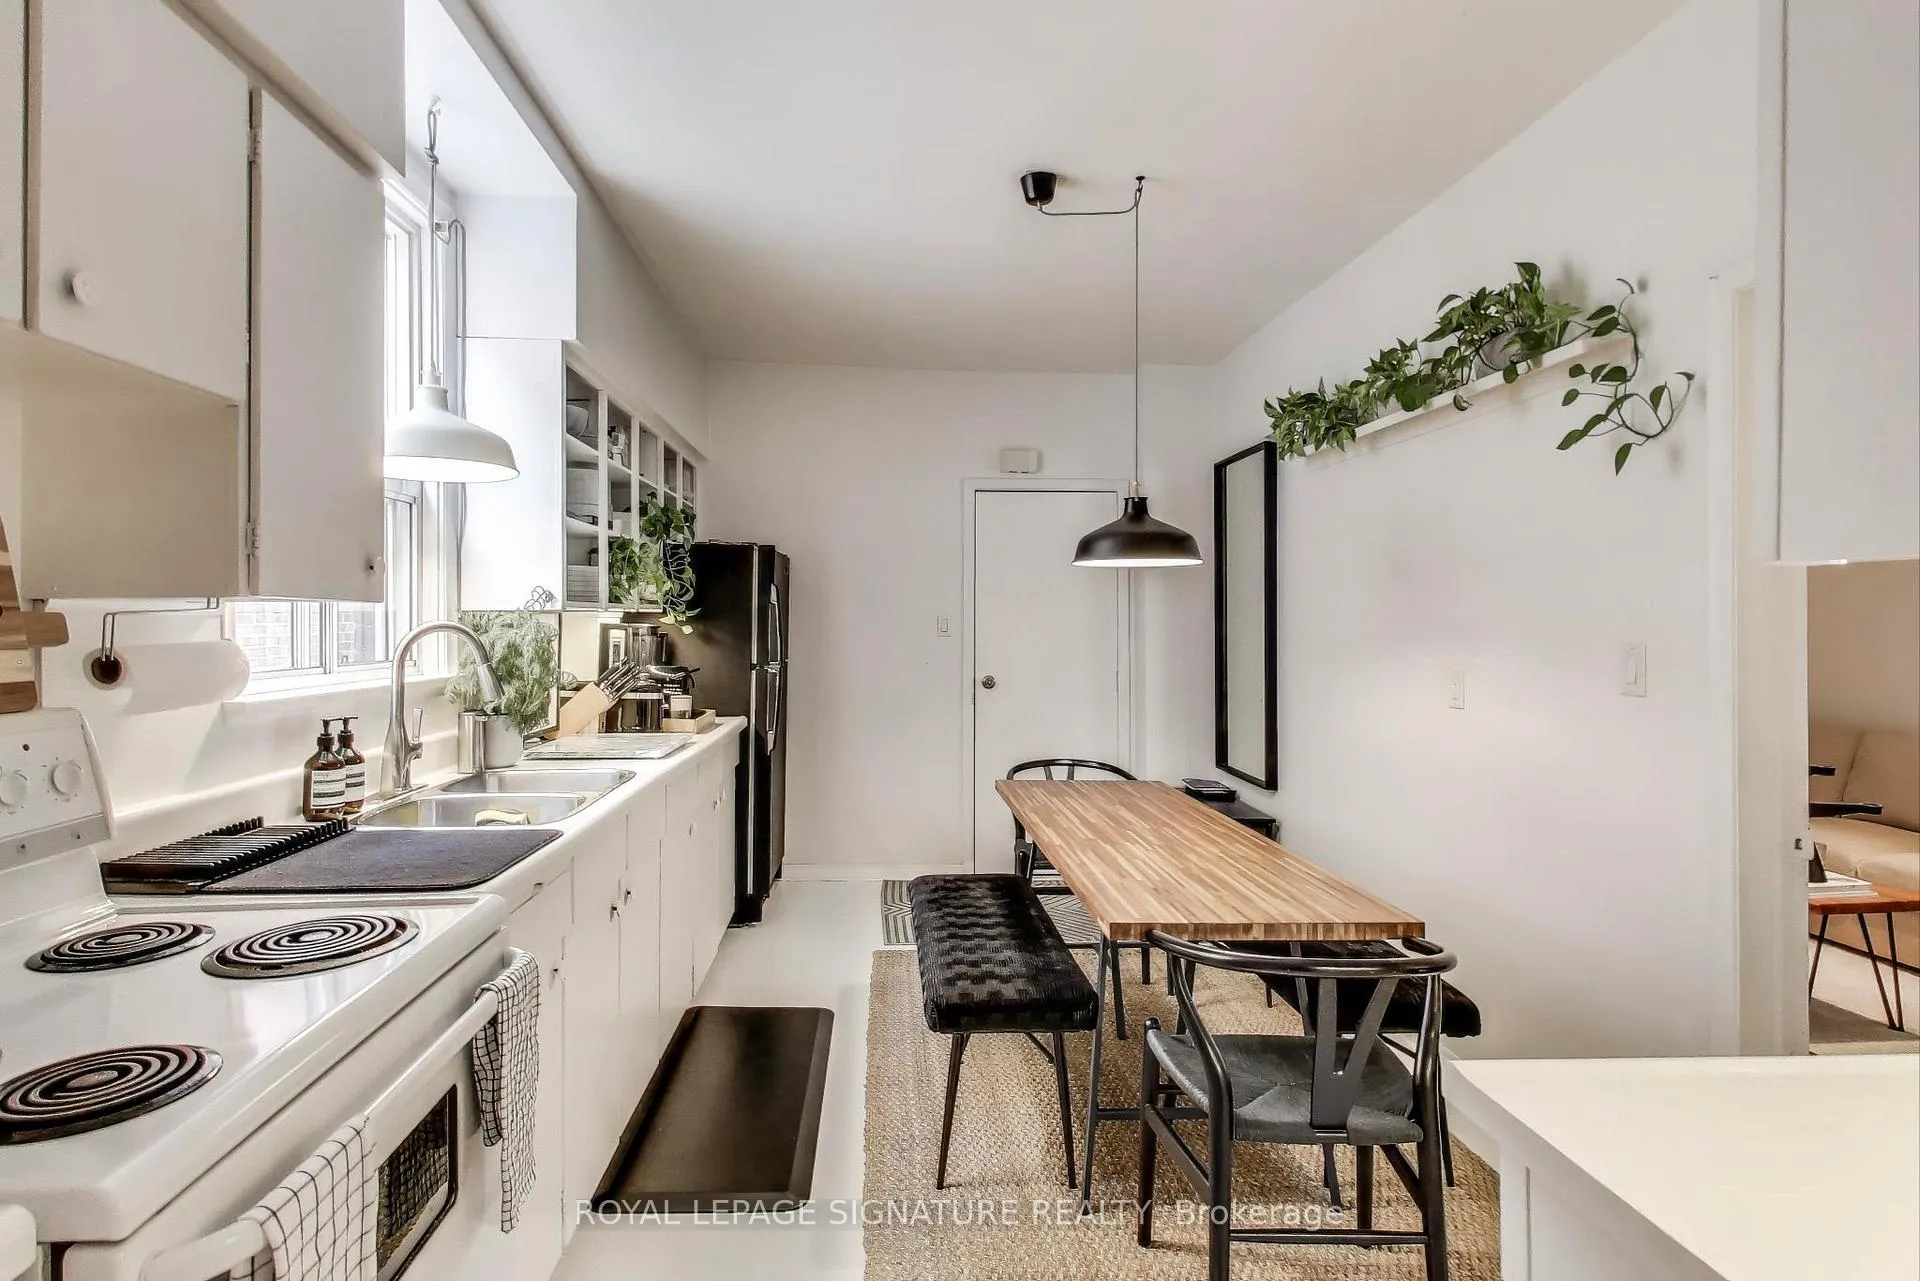 See all 42 photos
Property history
Facts and features
- BasementApartment
- Water, sewerMunicipal
- HeatingForced air
- CoolingCentral air
- 4 kitchens
- Separate entrance
- Central air
The homeSemi-Detached, 3-storey, 2,000–2,500 sq ft
- TypeSemi-Detached
- Style3-storey
- Living space2,000–2,500 sq ft
- BasementApartment, separate entrance
InsideRooms above ground 11, 6 + 1 in the basement, Bathrooms 4
- Rooms above ground11
- Bedrooms6 + 1 in the basement
- Bathrooms4
- Kitchens4
Outside and lotBrick, Asphalt shingle, Unknown
- ExteriorBrick
- RoofAsphalt shingle
- FoundationUnknown
- Size25.17 × 159 ft
Parking2 Garage, Other, Mutual
- Spaces2 Garage
- GarageOther
- DrivewayMutual
Heating, water and powerForced air, gas, Central air, Municipal water
- HeatingForced air, gas
- CoolingCentral air
- WaterMunicipal water
- SewerMunicipal sewer
Costs and taxesTaxes $8,966 a year, HST included in the price, Hot water tank
- Taxes, 2025$8,966 a year
- HSTHST included in the price
- Rental itemsHot water tank
Included in the sale4 fridges, 4 stoves, coin operated laundry, 3 ceiling fans, all electrical light fixtures and window coverings. excellent basement height (approximately 7 feet).
- Included4 fridges, 4 stoves, coin operated laundry, 3 ceiling fans, all electrical light fixtures and window coverings. excellent basement height (approximately 7 feet).
NearbyPark, place of worship, public transit
- Close toPark, place of worship, public transit
Listing detailsW12733122, Sold, Jan 27, 2026
- MLS® numberW12733122
- StatusSold
- Listed onJan 27, 2026
- Days on market9
- UpdatedFeb 5, 2026
- Possession2026-05-01 / 60-89 days
- Occupied byTenant
- Listing brokerageROYAL LEPAGE SIGNATURE REALTY
About this home
232 Pacific Avenue, Toronto (High Park North), ON M6P 2P5
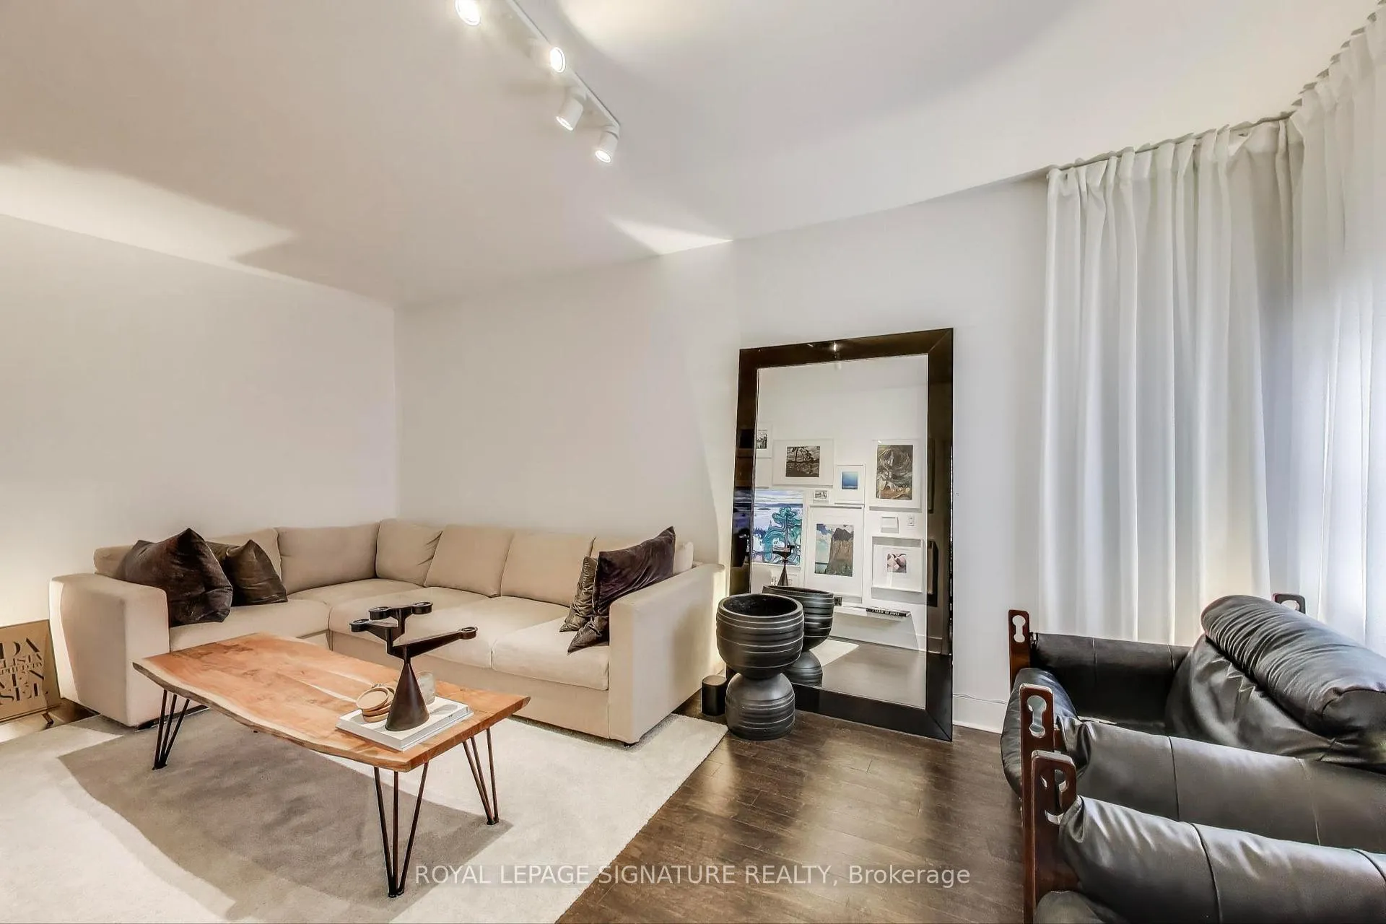
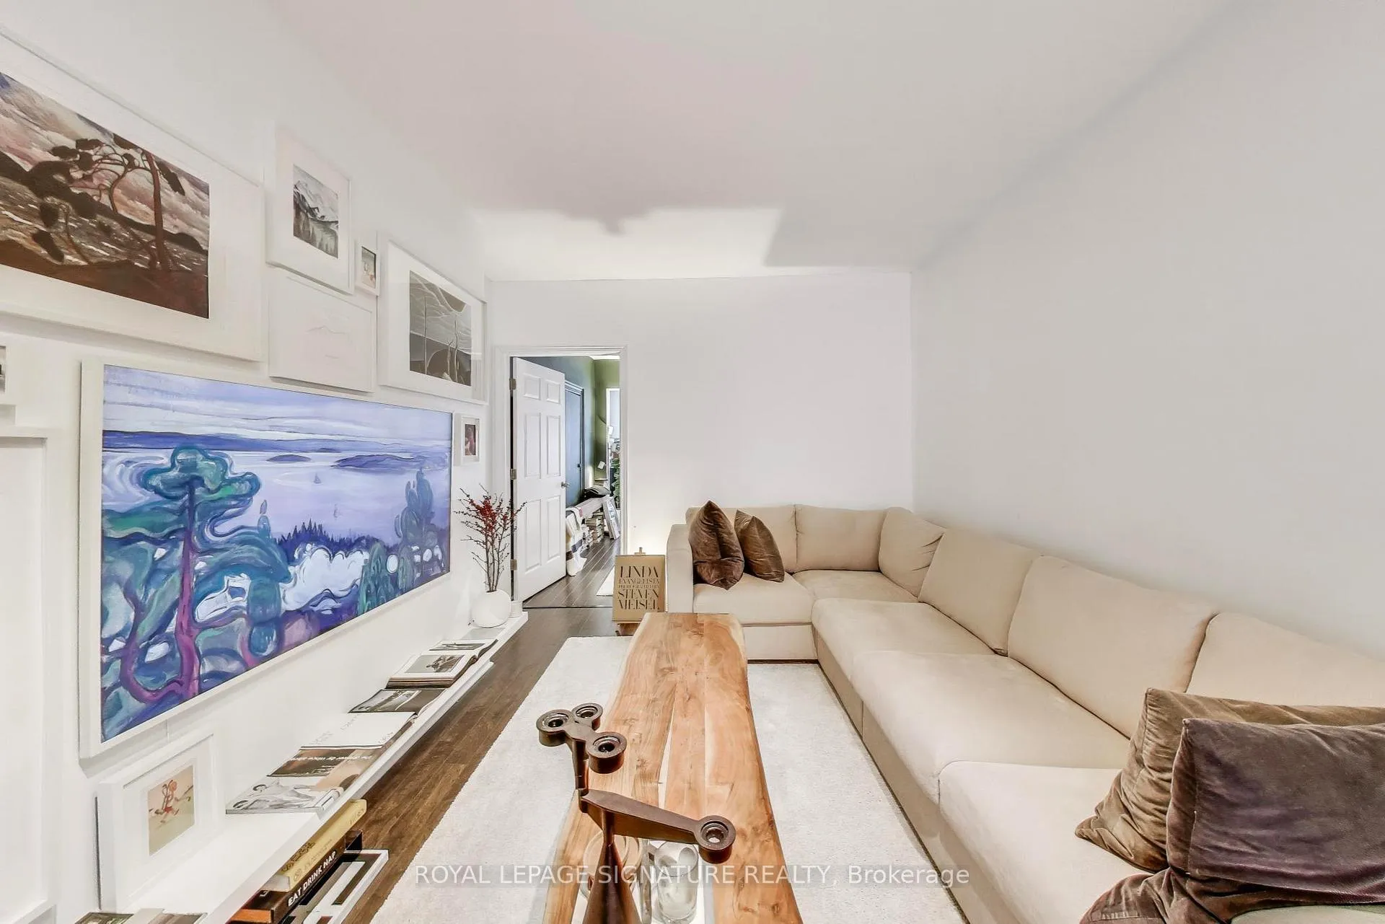
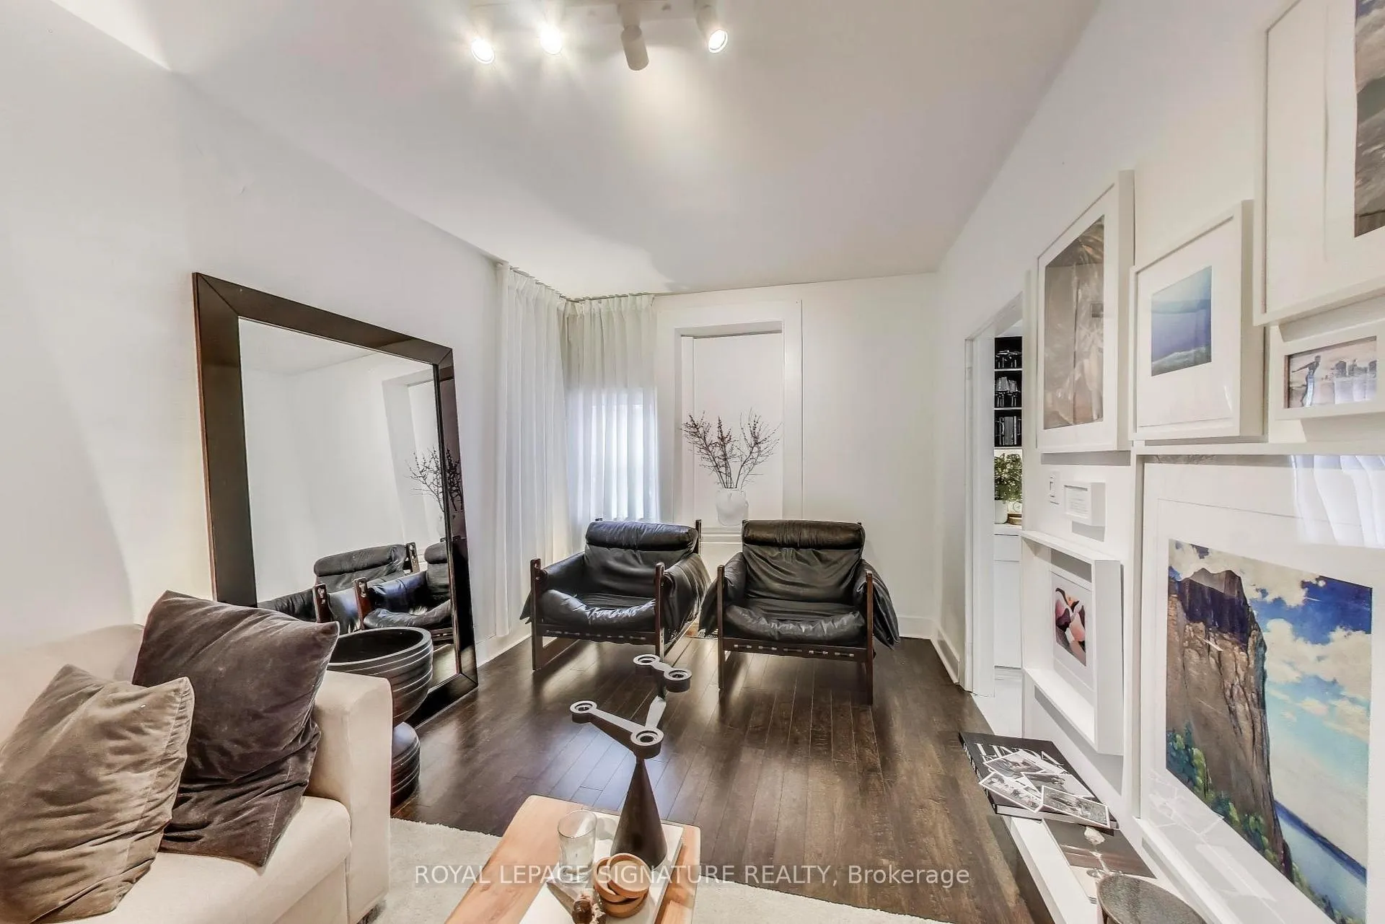
This Rare And Exceptionally Spacious Property, Originally A 5-Bedroom Family Home That Can Easily Be Reconfigured Back To A Single-Family Residence, Offers Approximately 3,600 Total Square Feet Of Living Space! Ideally Located, Just A Short Stroll From High Park, The Bloor Subway Line, And The Vibrant Dundas West Neighbourhood, It Sits On A Coveted Extra-Deep Lot On Pacific Avenue. This Wide Semi-Detached Brick Home Features A Main-Floor Brick Addition, A Double Car Garage & Parking For Three Additional Vehicles. Currently Configured As A Well-Maintained Triplex With Additional Basement Suites, This Solid Income-Producing Property Provides Incredible Versatility Perfect For Multi-Generational Living, Investment, Or Future Development Potential, Including The Possibility Of A Garden Suite. The Layout Includes A Bright Main-Floor Unit With High Ceilings, Three Bedrooms Plus A Den, And A Walkout To The Backyard; A Second-Floor One-Bedroom Plus Den With A Large Balcony; A Third-Floor Studio With Skylight And Private Walkout; A Lower Front One-Bedroom Suite With Excellent Ceiling Height; And A Spacious Lower Rear Unit That Functions As A Studio, One-Bedroom, Office, Or Storage. With Multiple Walkouts, Numerous Renovations And Improvements Over The Years, And Fantastic Tenants Already In Place. This Turnkey Property Is A Rare Find Offering Limitless Potential In One Of Toronto's Most Sought-After Locations!
Ask about this home
A HOMEH agent will answer your questions about this home.
Around this home
Daily convenience, out of 100, from the distances below
Schools nearby
School rating, out of 10.
Helpful calculators
Your HOMEH agent

"I would see it this week."