
232 Pearson Avenue
Toronto (High Park-Swansea)232 Pearson Avenue
Toronto (High Park-Swansea)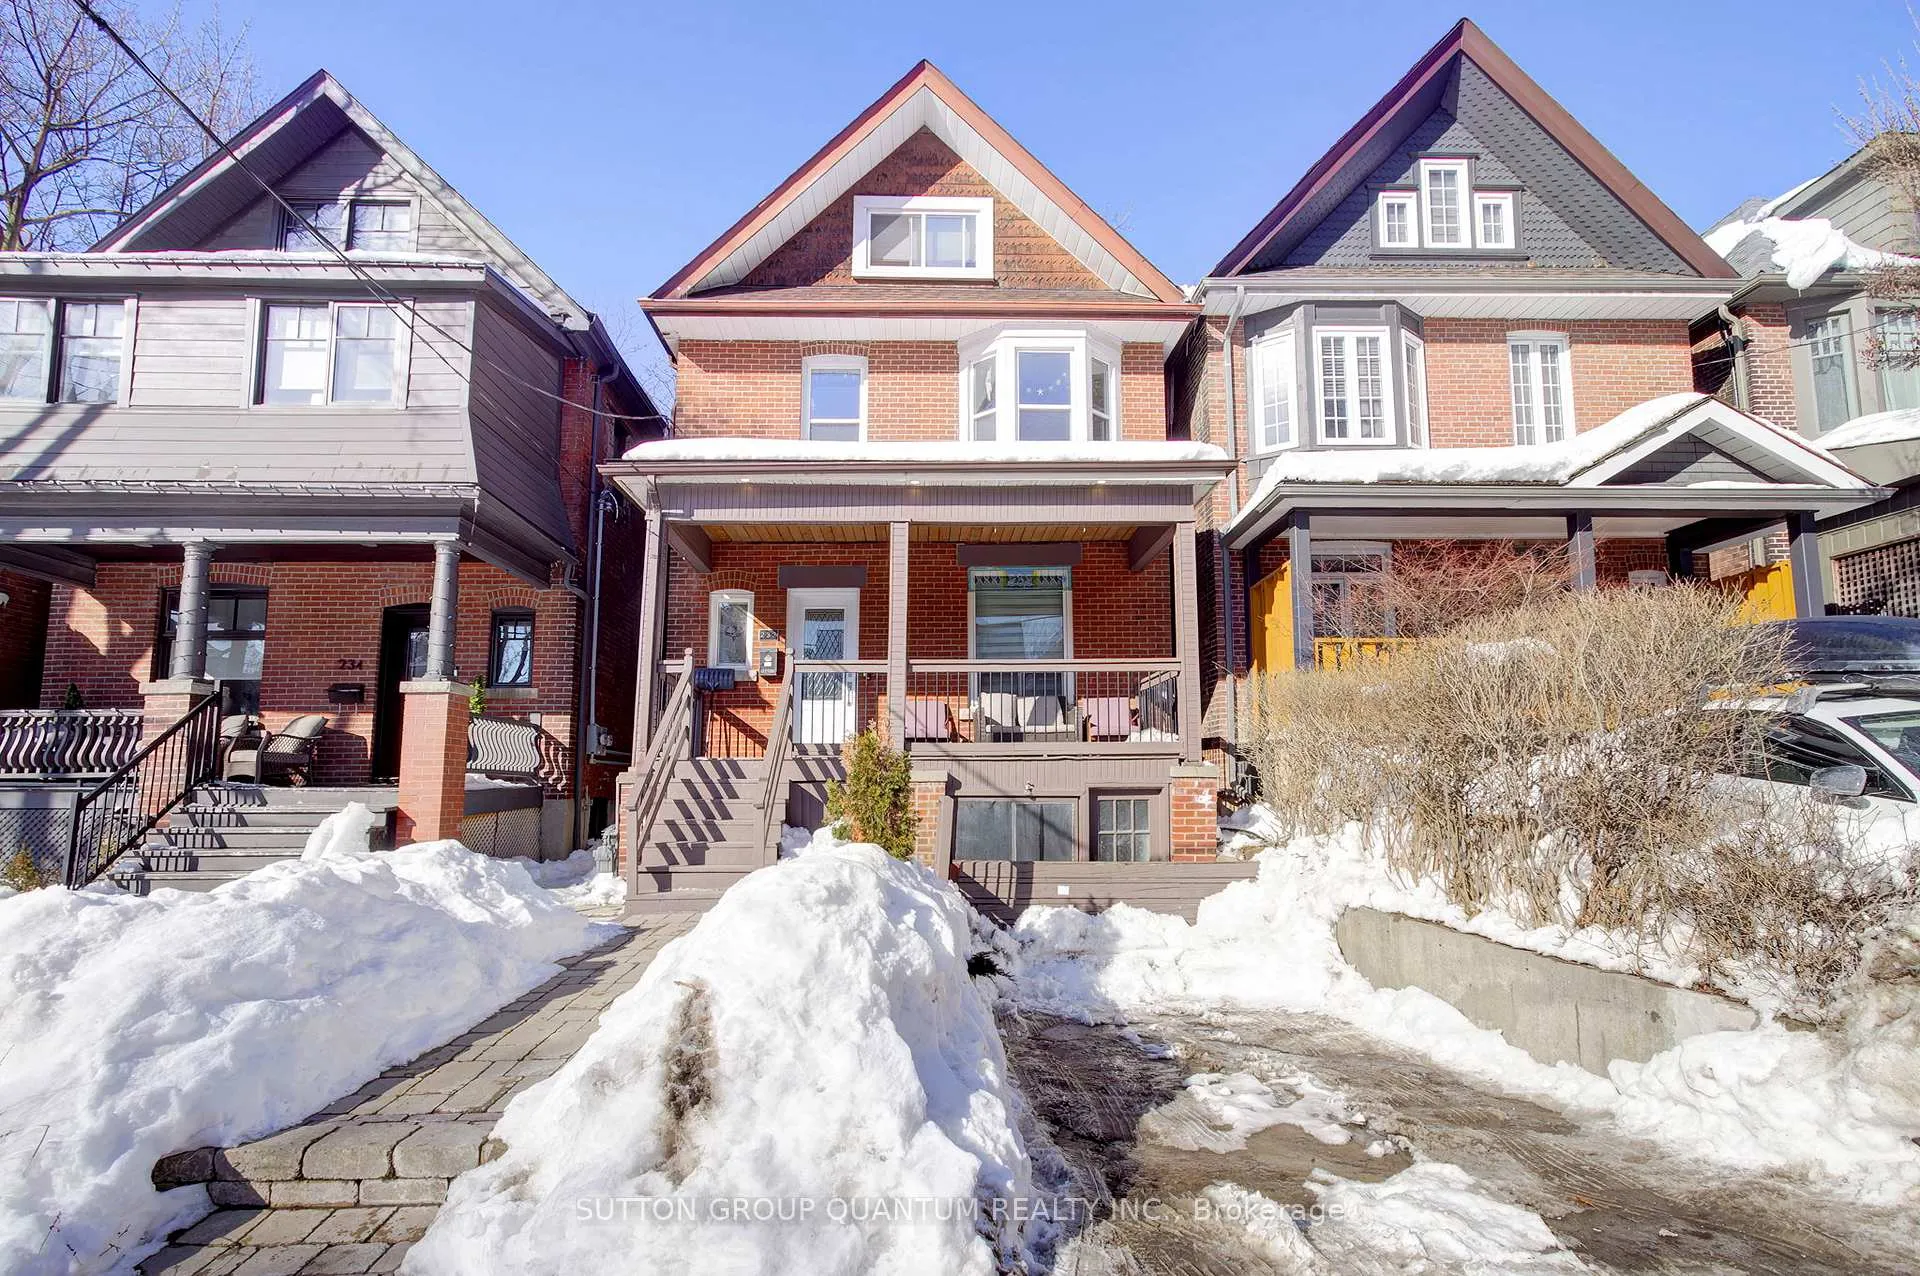
 See all 43 photos
Property history

This listing has ended. It is no longer available.
Property not available for sale or for rent.
Ask about this home
A HOMEH agent will answer your questions about this home.Ask HOMEH
About this home
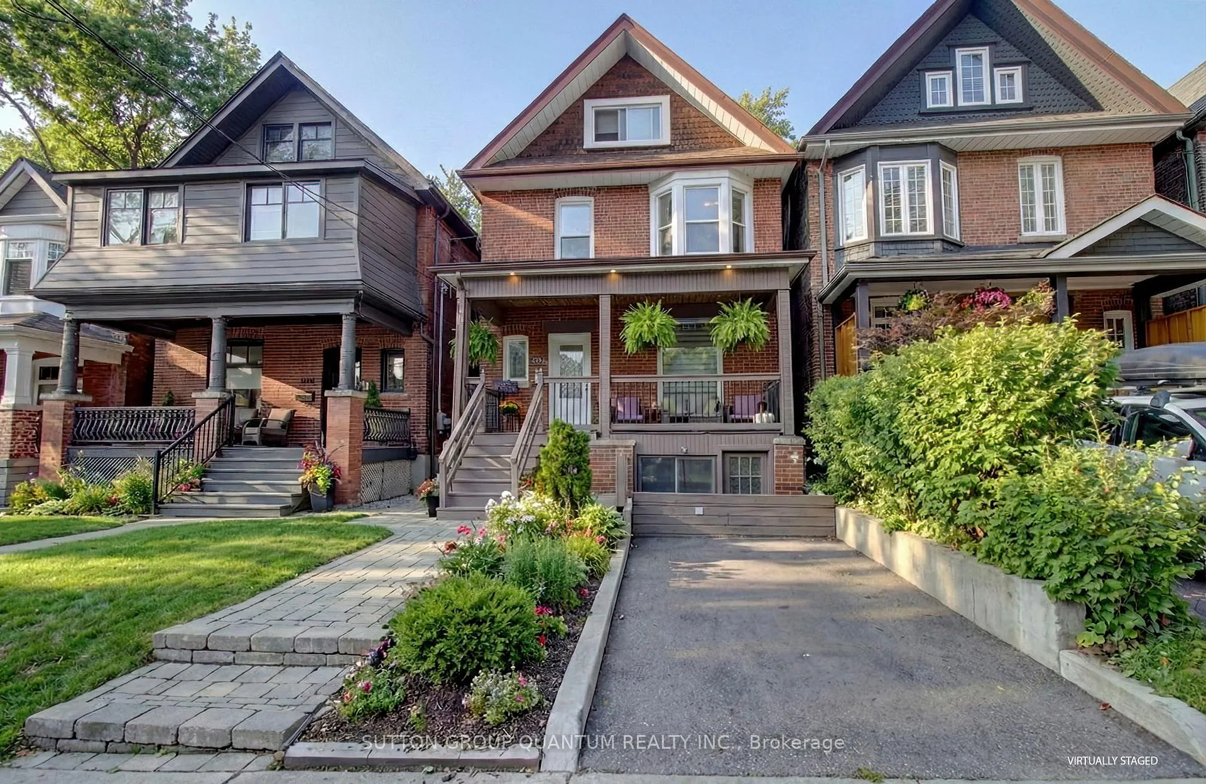
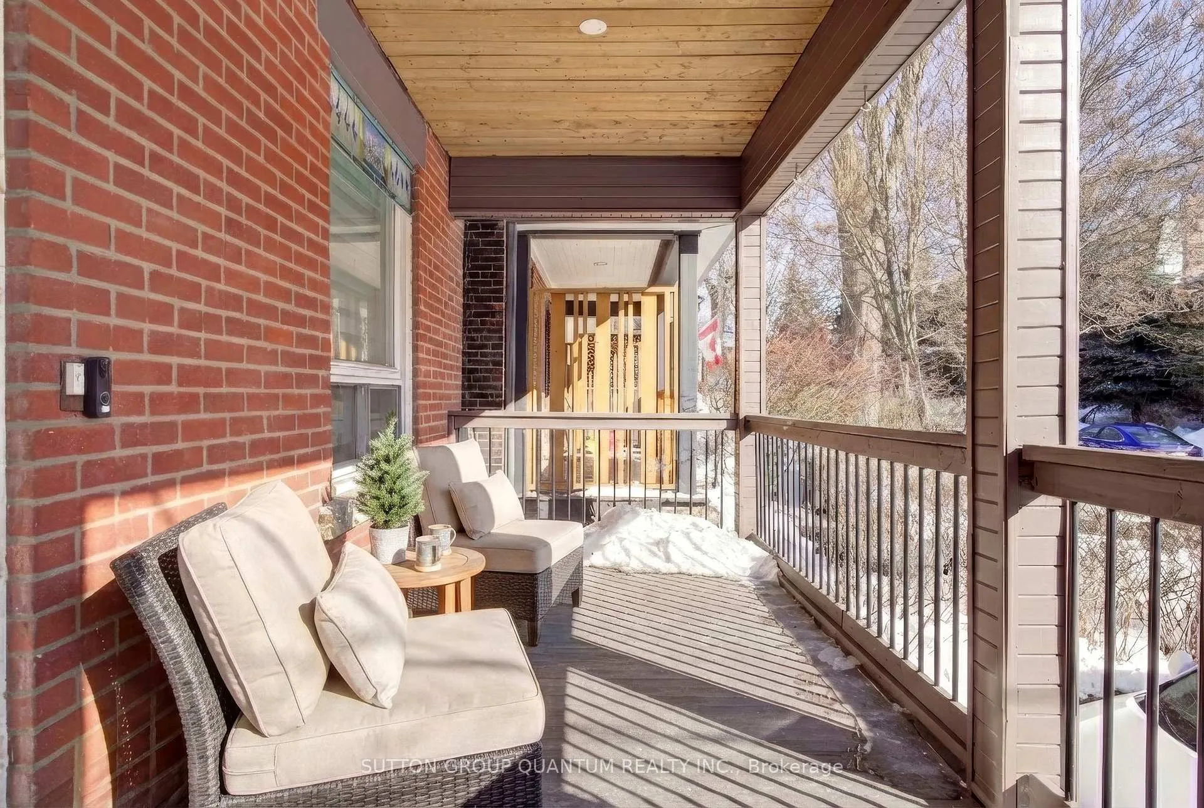
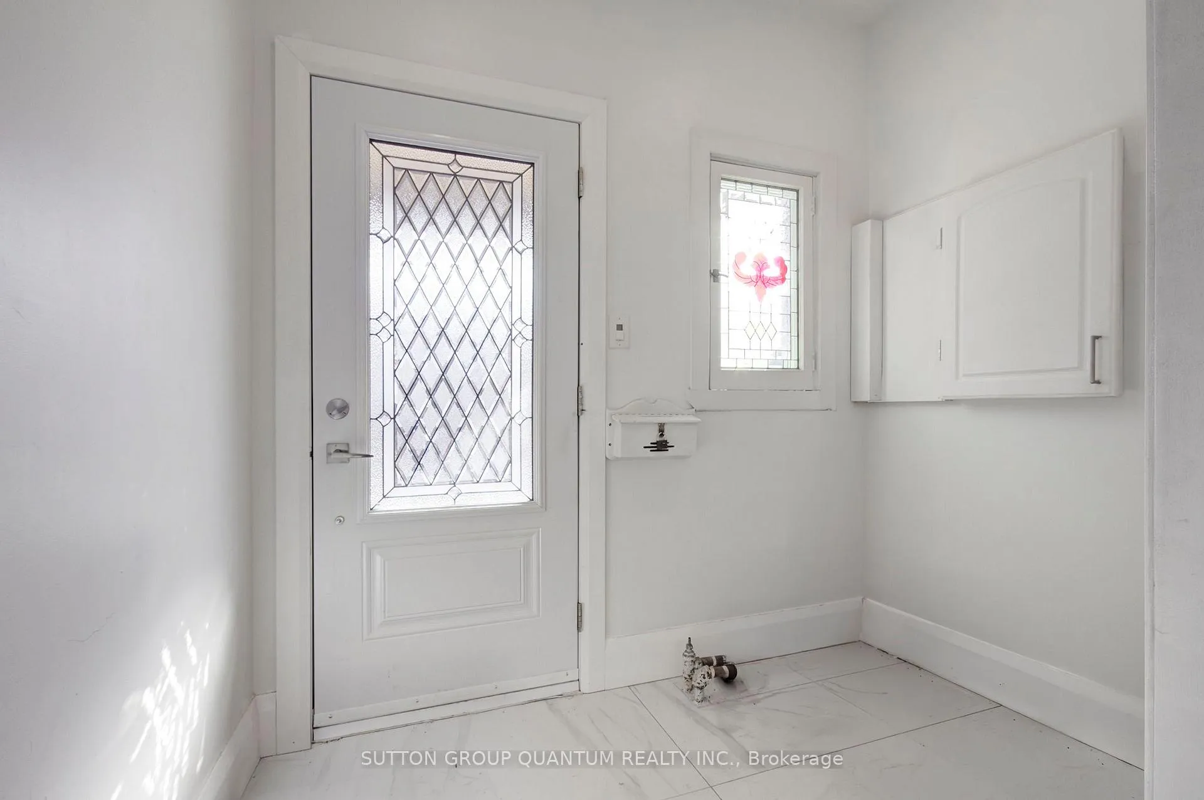
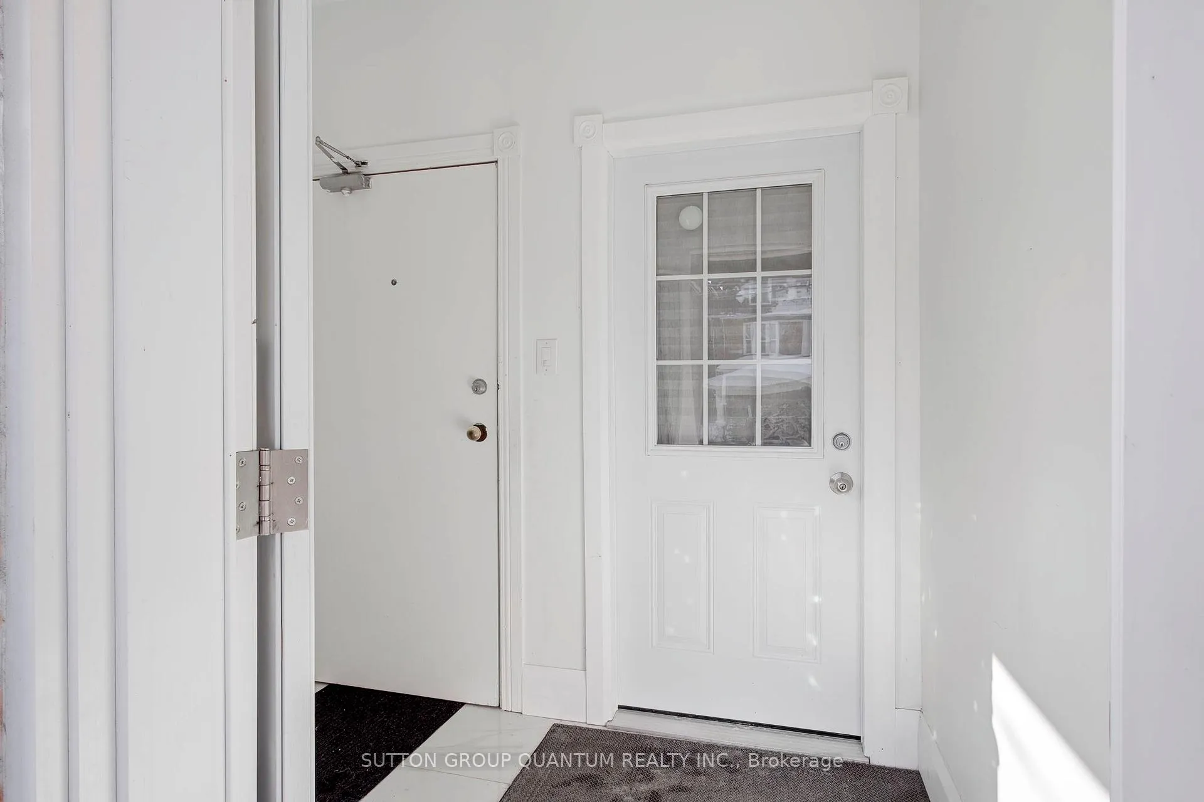
Thoughtfully designed triplex offers exceptional versatility for investors, multigenerational families, or those wishing to live in one unit and lease others. Ideally situated on border of Swansea/High Park & Roncesvalles communities. Updated and meticulously maintained, the property is truly turn key. Includes three units- three bedroom on 2nd and 3rd floor, two bedroom on main floor and one bedroom on the lower level. Each unit is self contained with its own private entrance. Property Features 99 LED pot lights throughout, updated electrical wiring with additional panel, renovated kitchens (3) and bathrooms(4) completed between 2021-2024, all new appliances including laundry installed 2021-2026 and refreshed flooring throughout with a mix of hardwood, vinyl and porcelain. Each unit has its own convenient ensuite laundry facilities. Additional improvements include a new water heater owned (2022), front tuck pointing (2022). The fully fenced 136 foot deep backyard provides a generous outdoor retreat with a garden deck (2024), and garden shed (2023) for convenient storage. Unique to the home - nine foot ceilings on main floor, various stained glass windows, and sizable covered front porch and a second level terrace overlooking backyard. EXCELLENT location! - Steps from the vibrant Roncesvalles Village- shops, cafes, restaurants, a short 10 minute walk to High Park or Sunnyside Beach - Lake Ontario, conveniently close to TTC routes, Queen St. W. St. Joseph's Hospital, schools, and quick access to the Gardiner Expressway. Whether this is an investment property or a home you plan to make your own, add 232 Pearson Ave. to your list of considerations. All 3 units currently tenanted.
Facts & features
Ask about this home
A HOMEH agent will answer your questions about this home.
Rooms
13 rooms · 4 bathrooms
- Living room14′7″ × 12′6″182 sq.ft.
- Bedroom9′7″ × 14′1″135 sq.ft.
- Kitchen10′ × 10′11″110 sq.ft.
- Bedroom11′10″ × 14′5″170 sq.ft.
- Dining room11′11″ × 16′8″199 sq.ft.
- Living room10′2″ × 10′6″106 sq.ft.
- Bedroom9′7″ × 14′1″135 sq.ft.
- Kitchen10′ × 8′6″85 sq.ft.
- Bedroom10′11″ × 13′1″143 sq.ft.
- Bedroom10′10″ × 13′3″143 sq.ft.
- Kitchen12′3″ × 11′6″141 sq.ft.
- Living room11′8″ × 18′5″215 sq.ft.
- Bedroom8′5″ × 15′11″134 sq.ft.
Around this home
Schools nearby
School rating, out of 10.
Listing details
Helpful tools
Your HOMEH agent
"I would see it this week."
Ask HOMEH about this home
Price, neighbourhood, monthly cost. Ask anything.
HOMEH Intelligent Agent is an AI, not a licensed representative. Check anything important with your agent.