
 See all 50 photos
Property history

This listing has ended. It is no longer available.
Property not available for sale or for rent.
Ask about this home
A HOMEH agent will answer your questions about this home.Ask HOMEH
About this home
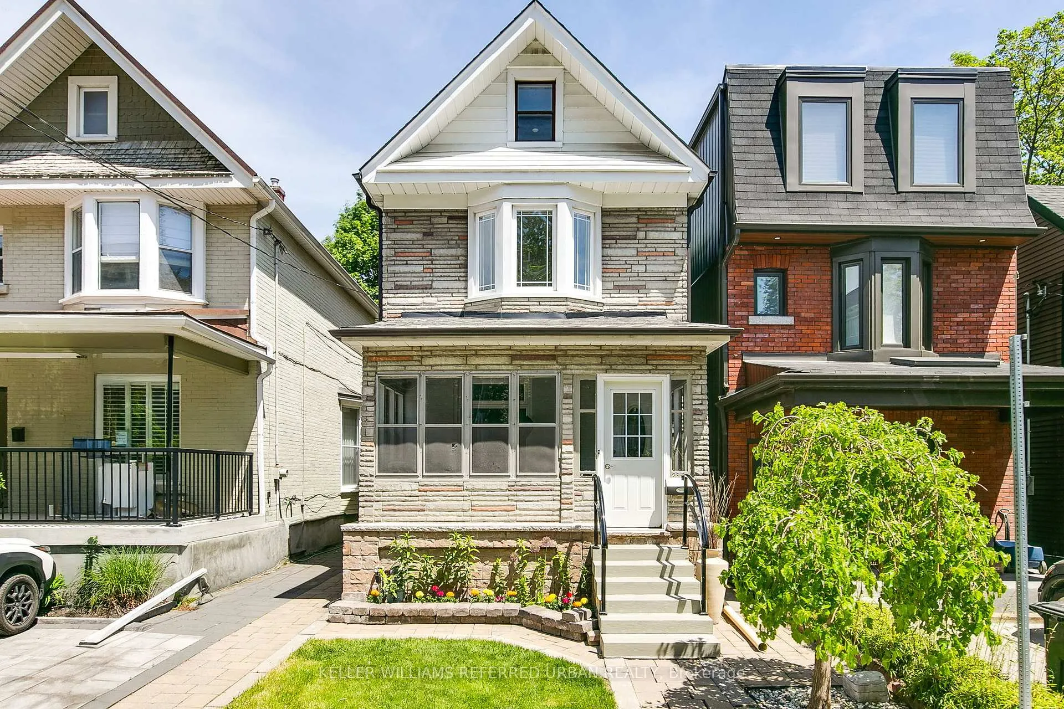
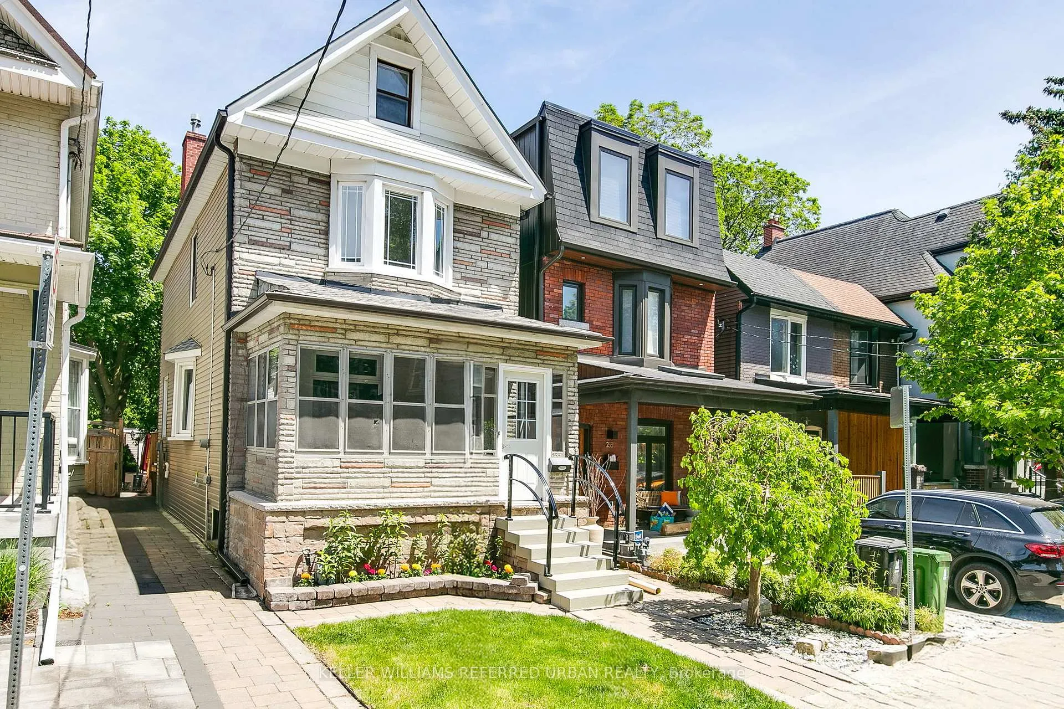
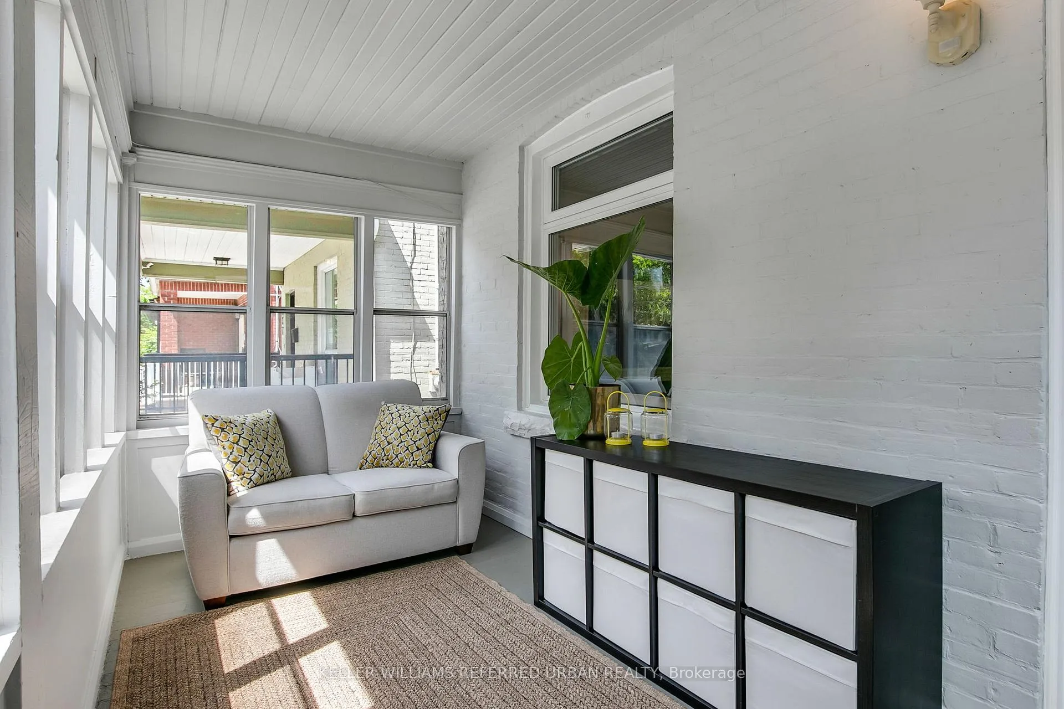
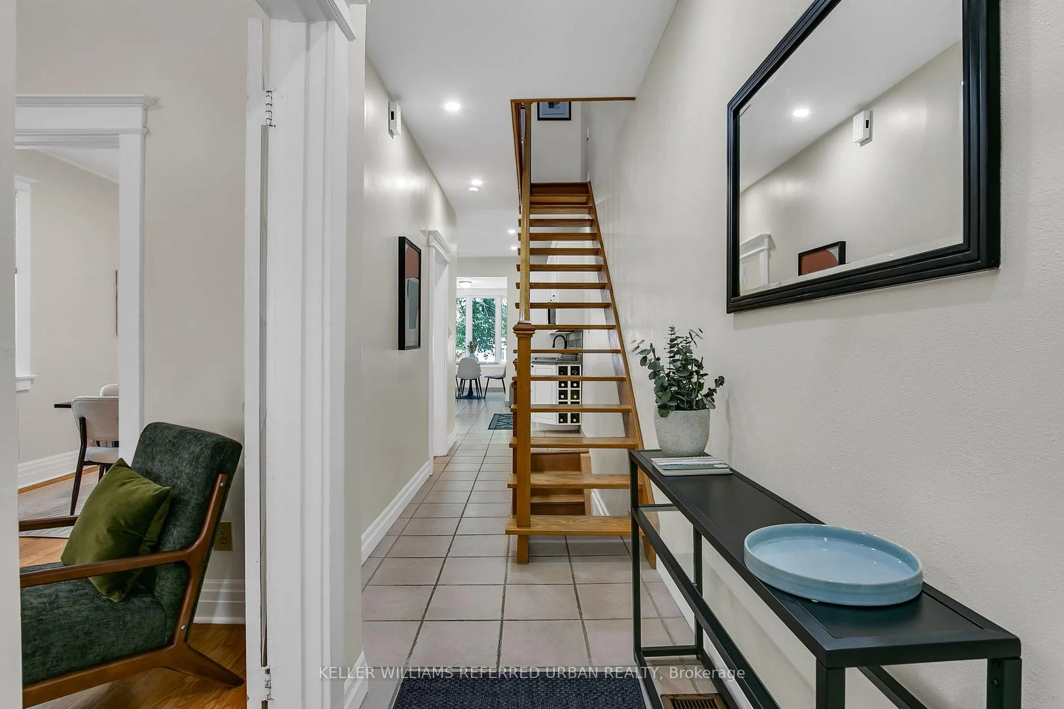
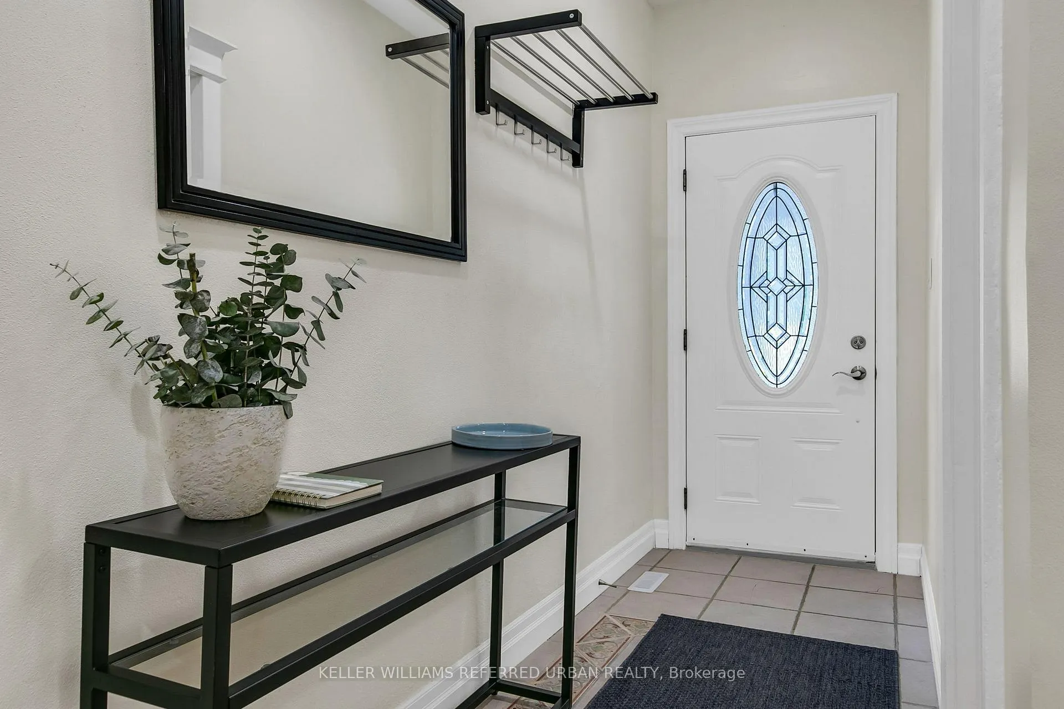
Welcome to 235 Bartlett Avenue, a spacious and versatile detached home offering over 2,600 sq. ft. of finished living space across four levels in the heart of Dovercourt Village.Behind its charming façade and bright enclosed front porch is a home designed for real family living. The main floor features separate living and dining rooms, warm hardwood floors, character details, and a generous eat-in kitchen with a centre island, breakfast area, and views toward the deep backyard.The second floor offers two well-proportioned bedrooms, a full bathroom, and a rare family room - ideal as a media space, playroom, office, or quiet retreat. The upper level adds two smaller flexible rooms and a den area, well suited to children's bedrooms, guest space, work-from-home needs, hobbies, or extra storage.The finished lower level expands the home even further with a recreation room, additional bedroom, bathroom, laundry area, and plenty of practical living space.Set on a 21 x 138-foot lot, the backyard is a true standout: deep, green, private, and shaded by mature trees, with room for outdoor dining, gardening, play, and summer gatherings.The location is equally compelling. Dovercourt Public School is just across the street, Dovercourt Park is minutes away, and Wallace Emerson Park and Community Centre are nearby. Enjoy easy access to Dufferin Station, Bloor Street, Bloordale Village, Dovercourt Village, Geary Avenue, and the evolving Galleria community, including the new, soon-to-open 90,000 square foot Wallace Emerson Community Centre.A rare blend of space, character, flexibility, and neighbourhood connection - ready for its next chapter.
Facts & features
Ask about this home
A HOMEH agent will answer your questions about this home.
Rooms
14 rooms · 2 bathrooms
- Living room11′1″ × 10′10″120 sq.ft.
- Dining room13′ × 9′10″128 sq.ft.
- Kitchen15′3″ × 10′9″164 sq.ft.
- Breakfast10′3″ × 10′1″103 sq.ft.
- Family room12′11″ × 11′3″145 sq.ft.
- Primary bedroom15′3″ × 10′6″160 sq.ft.
- Bedroom10′8″ × 9′7″102 sq.ft.
- Bedroom15′8″ × 10′10″170 sq.ft.
- Bedroom10′10″ × 10′6″114 sq.ft.
- Den10′10″ × 6′3″68 sq.ft.
- Recreation16′10″ × 14′9″248 sq.ft.
- Bedroom10′9″ × 9′97 sq.ft.
- Laundry7′9″ × 6′10″53 sq.ft.
- Furnace room8′1″ × 3′11″32 sq.ft.
Around this home
Listing details
Helpful tools
Your HOMEH agent
"I would see it this week."
Ask HOMEH about this home
Price, neighbourhood, monthly cost. Ask anything.
HOMEH Intelligent Agent is an AI, not a licensed representative. Check anything important with your agent.