

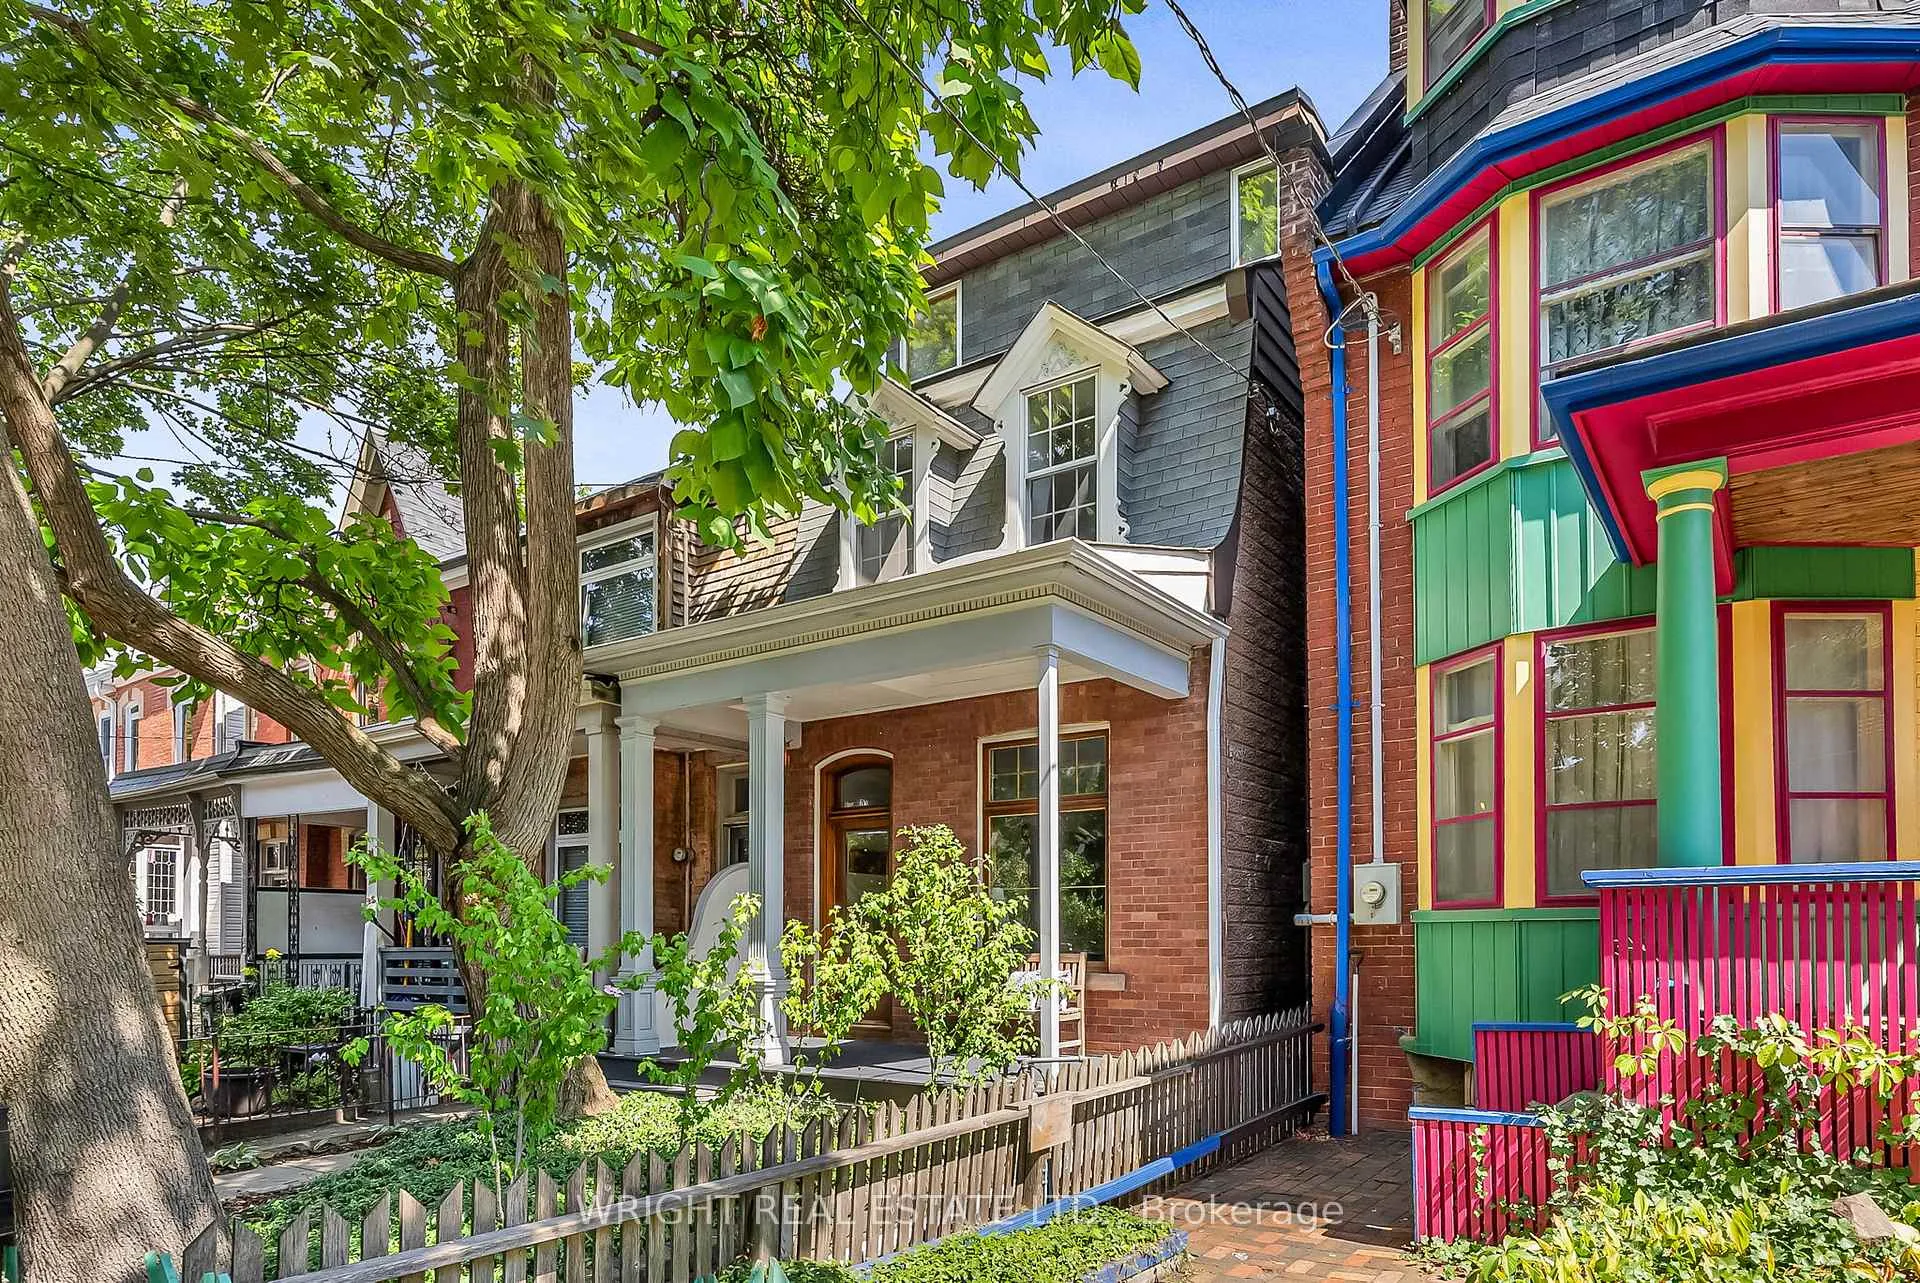
235 Major Street
235 Major Street
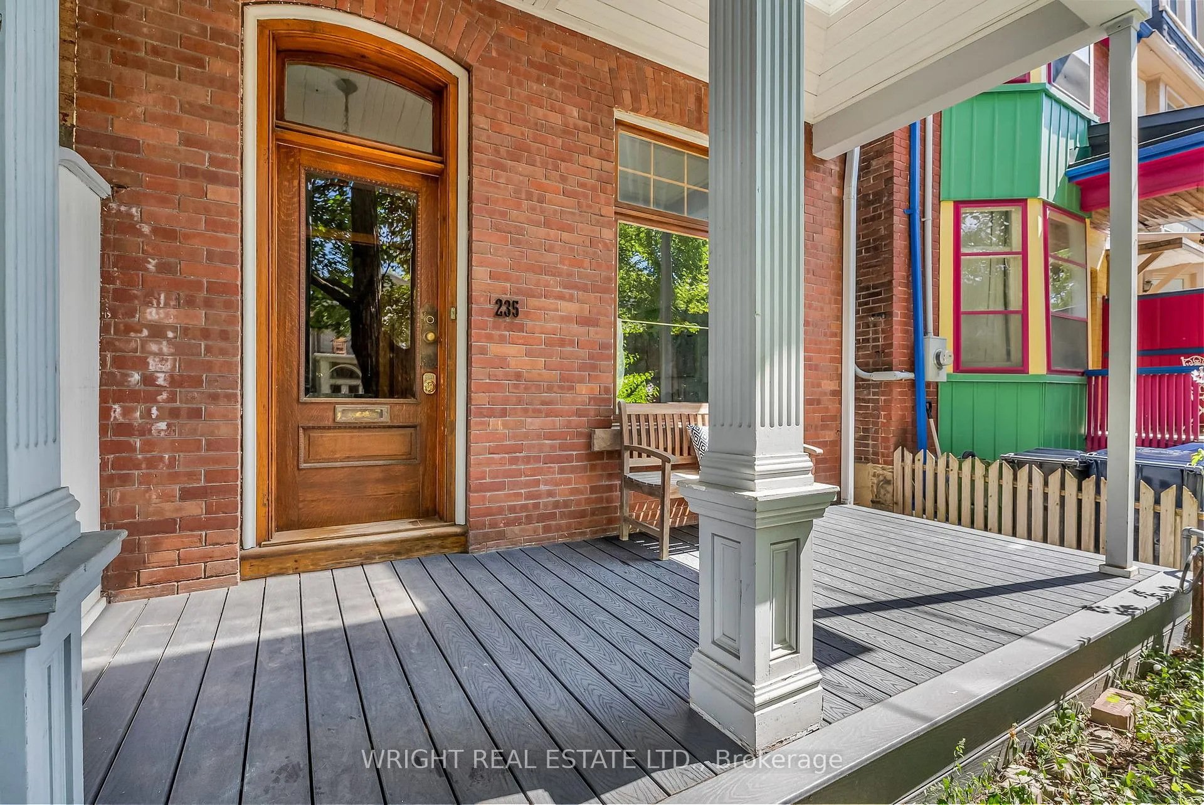
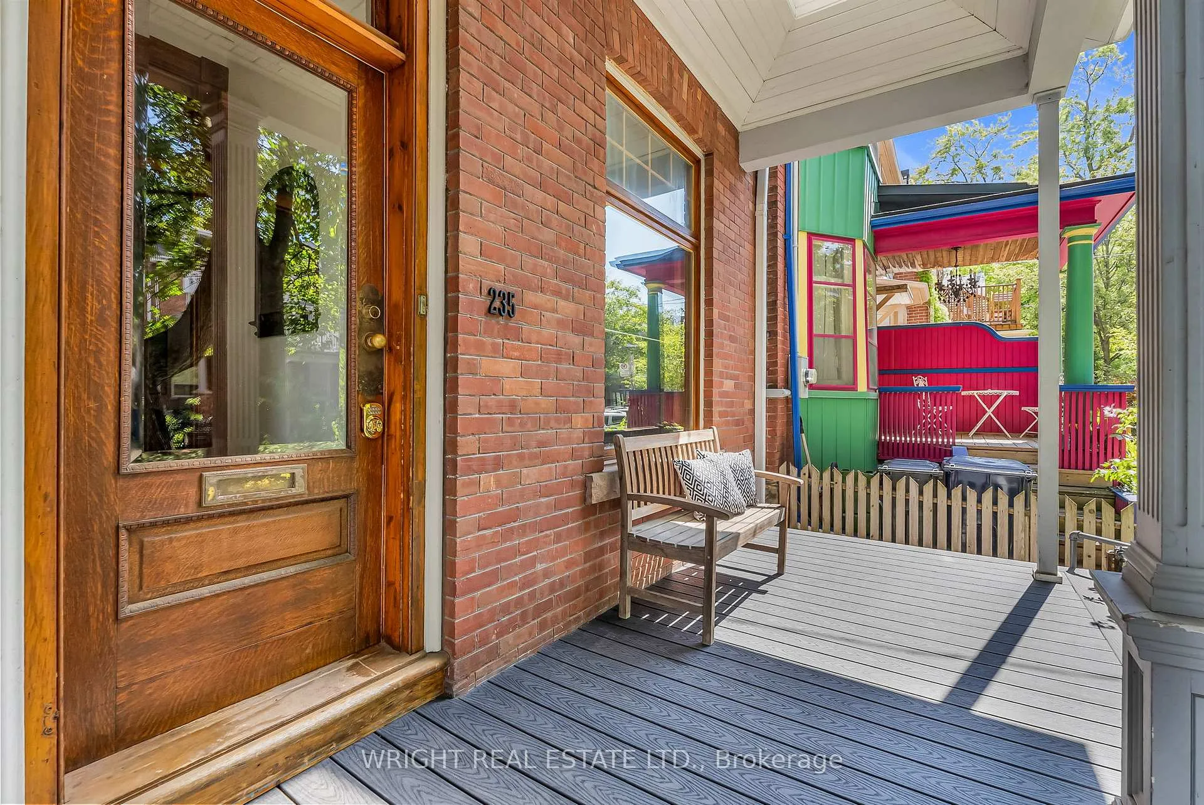
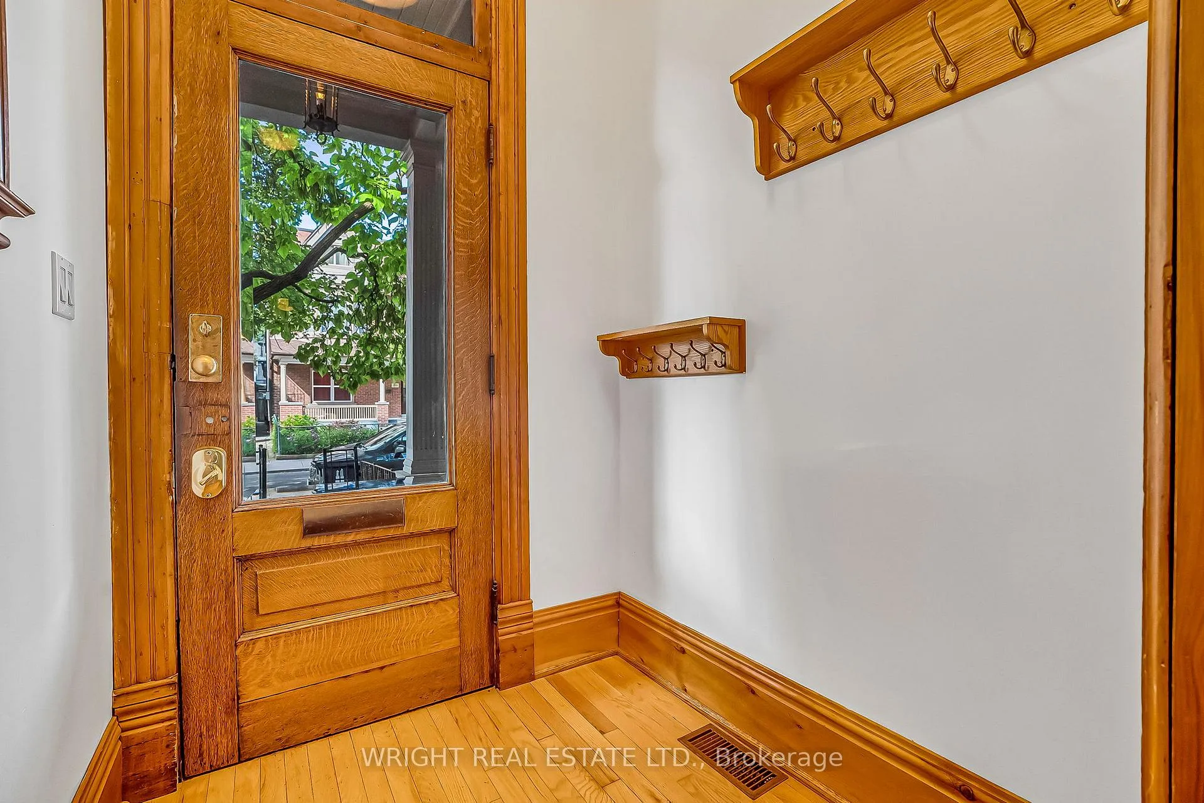
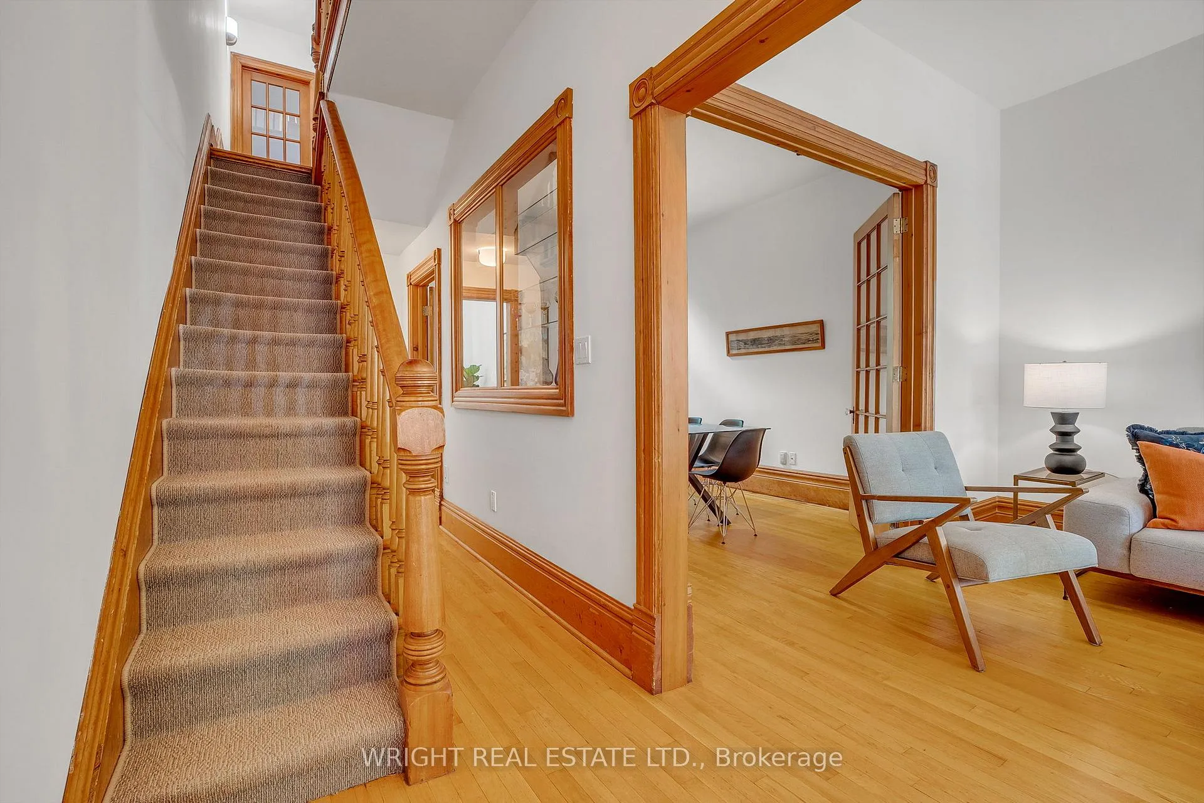 See all 34 photos
Property history
Facts and features
- BasementFull
- Water, sewerMunicipal
- HeatingForced air
- CoolingCentral air
- Hardwood floors
- Central air
The homeSemi-Detached, 2 1/2 storey, 1,500–2,000 sq ft
- Type: Semi-Detached
- Style: 2 1/2 storey
- Living space: 1,500–2,000 sq ft
- Basement: Full
InsideHardwood, Lower level, Central vacuum
- Flooring: Hardwood
- Laundry: Lower level
- Features: Central vacuum
- Rooms above ground: 7
- Bedrooms: 4
- Bathrooms: 3
- Kitchens: 1
Outside and lotBrick front, Flat, Brick
- Exterior: Brick front
- Roof: Flat
- Foundation: Brick
- Size: 19 × 93 ft
ParkingLane, other
- Driveway: Lane, other
Heating, water and powerForced air, gas, Central air, Municipal water
- Heating: Forced air, gas
- Cooling: Central air
- Water: Municipal water
- Sewer: Municipal sewer
Costs and taxesTaxes $7,196 a year, HST included in the price
- Taxes, 2025: $7,196 a year
- HST: HST included in the price
Included in the saleFridge, gas stove, bosch dishwasher, washer, dryer, all ceiling fans and remotes, central air conditioning, 3rd floor ductless ac comfortstar converter, hot water tank, roof solar panels (currently not in use but connects to basement)
- Included: Fridge, gas stove, bosch dishwasher, washer, dryer, all ceiling fans and remotes, central air conditioning, 3rd floor ductless ac comfortstar converter, hot water tank, roof solar panels (currently not in use but connects to basement)
Listing detailsC12389213, Sold, Sep 8, 2025
- MLS® number: C12389213
- Status: Sold
- Listed on: Sep 8, 2025
- Days on market: 10
- Updated: Sep 18, 2025
- Possession: Immediate
- Occupied by: Vacant
- Listing brokerage: WRIGHT REAL ESTATE LTD.
About this home
235 Major Street, Toronto (University), ON M5S 2L5
Major vibes with this Absolutely charming Harbord Village Victorian. Warm and inviting family home offers plenty of living space, bounds of character, modern bathrooms, big eat-in kitchen, a traditional layout plus an incredible 3rd floor addition with a huge sun drenched deck. This home has been meticulously cared for with thoughtful improvements that combine gracefully with traditional elements. New owners will delight in the hardwood floors, wood trim, transom windows, French doors and thoughtful closet space. Each bedroom is unique and while 4 bedrooms suits a full family note that the front two 2nd floor bedrooms were once combined as one big room. The 3rd floor primary bedroom is a large and bright open concept space with shelving, closets, 2-piece ensuite, a grand sliding door for privacy and access to a spectacular deck. The basement has a good footprint and offers additional storage + front load laundry. Basement drain was replaced + backflow valve.The fenced front yard features a mature tree for shade with a top notch front deck with durable pvc decking. The back of the property is a beautiful and serene green space with mature trees and laneway access. Street parking is a current option while new owners can consider opening up greater access at the rear of the property via the laneway. The house is located in the heart of an incredible neighbourhood conveniently located half a block south of Bloor Street; family friendly, historic homes, mature tree canopy, schools, parks and walking distance to shops, dining, public transit, cultural centres, U of T, downtown... all at your fingertips.
Ask about this home
A HOMEH agent will answer your questions about this home.
Around this home
Daily convenience, out of 100, from the distances below
Schools nearby
School rating, out of 10.
Helpful calculators
Your HOMEH agent

"I would see it this week."