

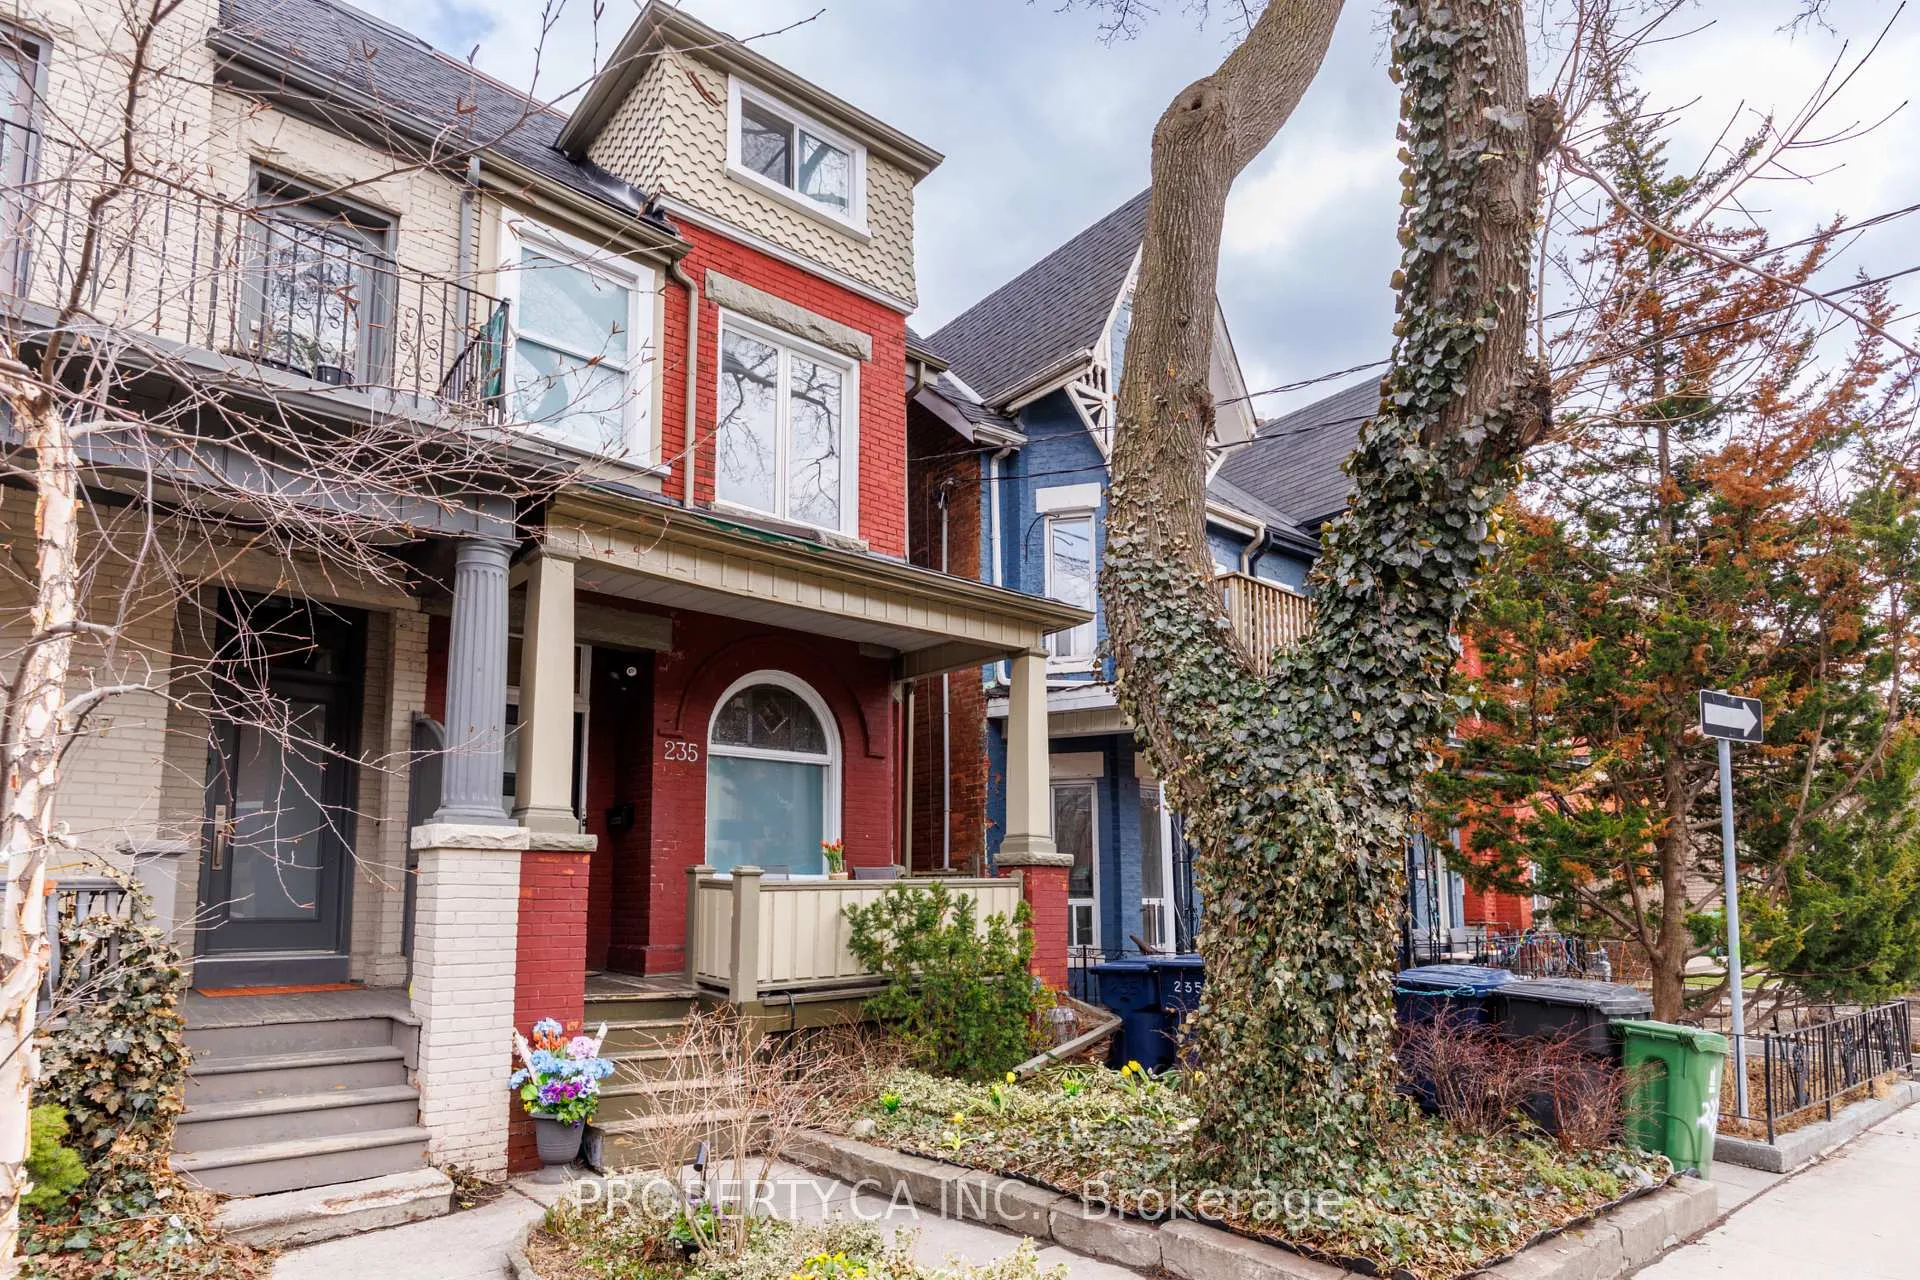
235 Markham Street
235 Markham Street
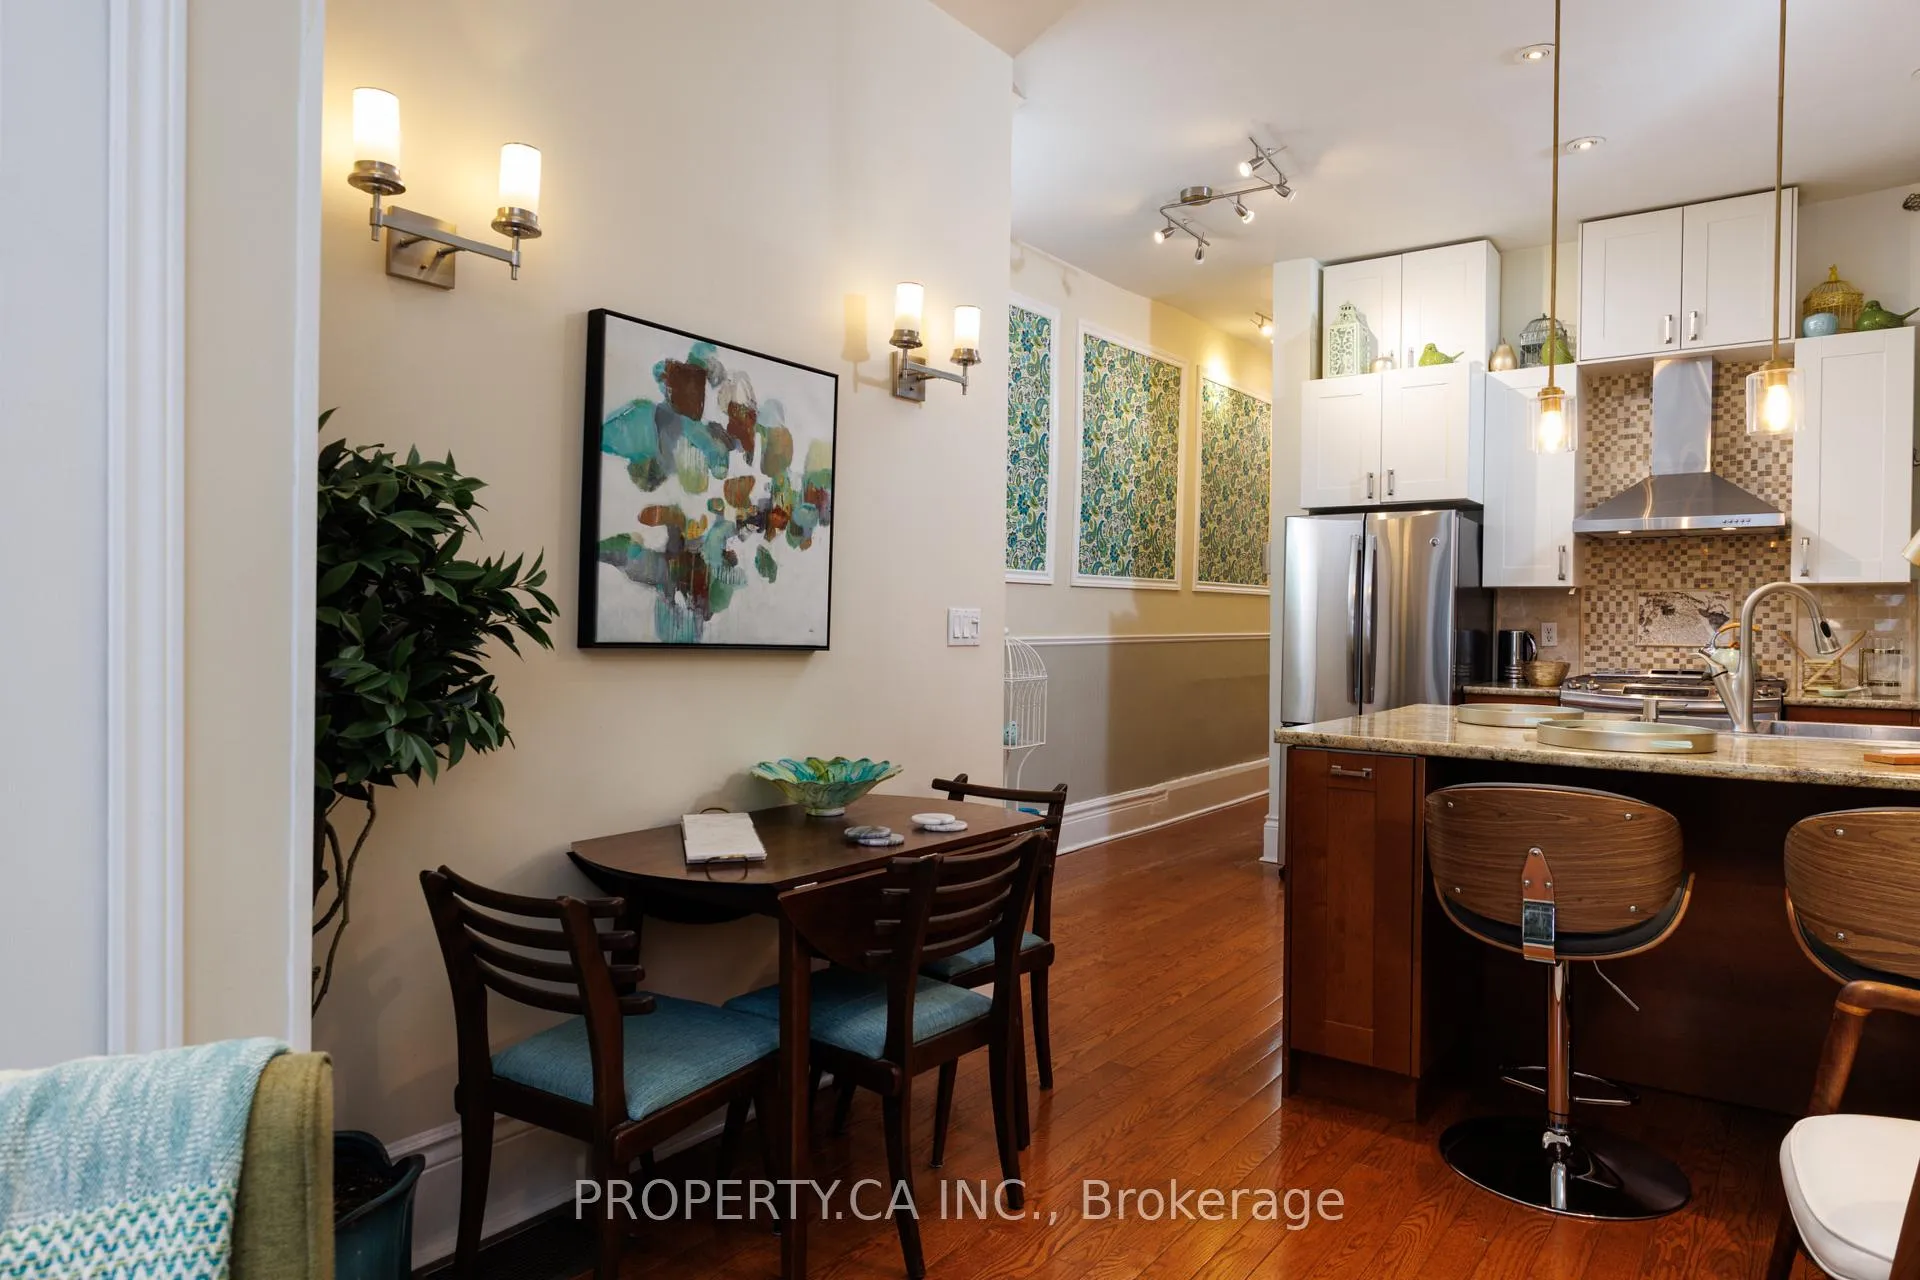 See all 50 photos
Property history
Facts and features
- BasementApartment
- Water, sewerMunicipal
- HeatingForced air
- CoolingCentral air
- 3 kitchens
- Walk-out basement
- Hardwood floors
- Fireplace
- Central air
The homeSemi-Detached, 3-storey, 1,500–2,000 sq ft
- Type: Semi-Detached
- Style: 3-storey
- Living space: 1,500–2,000 sq ft
- Basement: Apartment, finished with walk-out
InsideFireplace Yes, Hardwood, Tile, Broadloom, Vinyl, Main level
- Fireplace: Yes
- Flooring: Hardwood, Tile, Broadloom, Vinyl
- Laundry: Main level
- Rooms above ground: 9
- Rooms in the basement: 5
- Bedrooms: 4 + 2 in the basement
- Bathrooms: 5
- Kitchens: 3
- Family room: Yes
Outside and lotBrick, Fibreglass shingle, flat, Brick
- Exterior: Brick
- Roof: Fibreglass shingle, flat
- Foundation: Brick
- Size: 16.5 × 125 ft
Parking2 Parking, Lane
- Spaces: 2 Parking
- Driveway: Lane
Heating, water and powerForced air, gas, Central air, Municipal water
- Heating: Forced air, gas
- Cooling: Central air
- Water: Municipal water
- Sewer: Municipal sewer
Costs and taxesTaxes $8,174 a year, HST included in the price
- Taxes, 2025: $8,174 a year
- HST: HST included in the price
Included in the sale3 fridges, 3 stoves, 2 dishwashers, 3 microwaves, 3 washers, 3 dryers, elfs, window coverings, hot water tank, ductless heat pump on the third floor. all freestanding pax wardrobes, exterior patio furniture & wall-mounted electric panel heaters (3 on the third floor, 2 in the basement)., All furniture inside the home minus the inclusions above.
- Included: 3 fridges, 3 stoves, 2 dishwashers, 3 microwaves, 3 washers, 3 dryers, elfs, window coverings, hot water tank, ductless heat pump on the third floor. all freestanding pax wardrobes, exterior patio furniture & wall-mounted electric panel heaters (3 on the third floor, 2 in the basement).
- Not included: All furniture inside the home minus the inclusions above.
Listing detailsC12982334, Sold, Apr 10, 2026
- MLS® number: C12982334
- Status: Sold
- Listed on: Apr 10, 2026
- Days on market: 14
- Updated: Apr 24, 2026
- Possession: 90+ days
- Occupied by: Vacant
- Listing brokerage: PROPERTY.CA INC.
About this home
235 Markham Street, Toronto (Trinity-Bellwoods), ON M6J 2G7
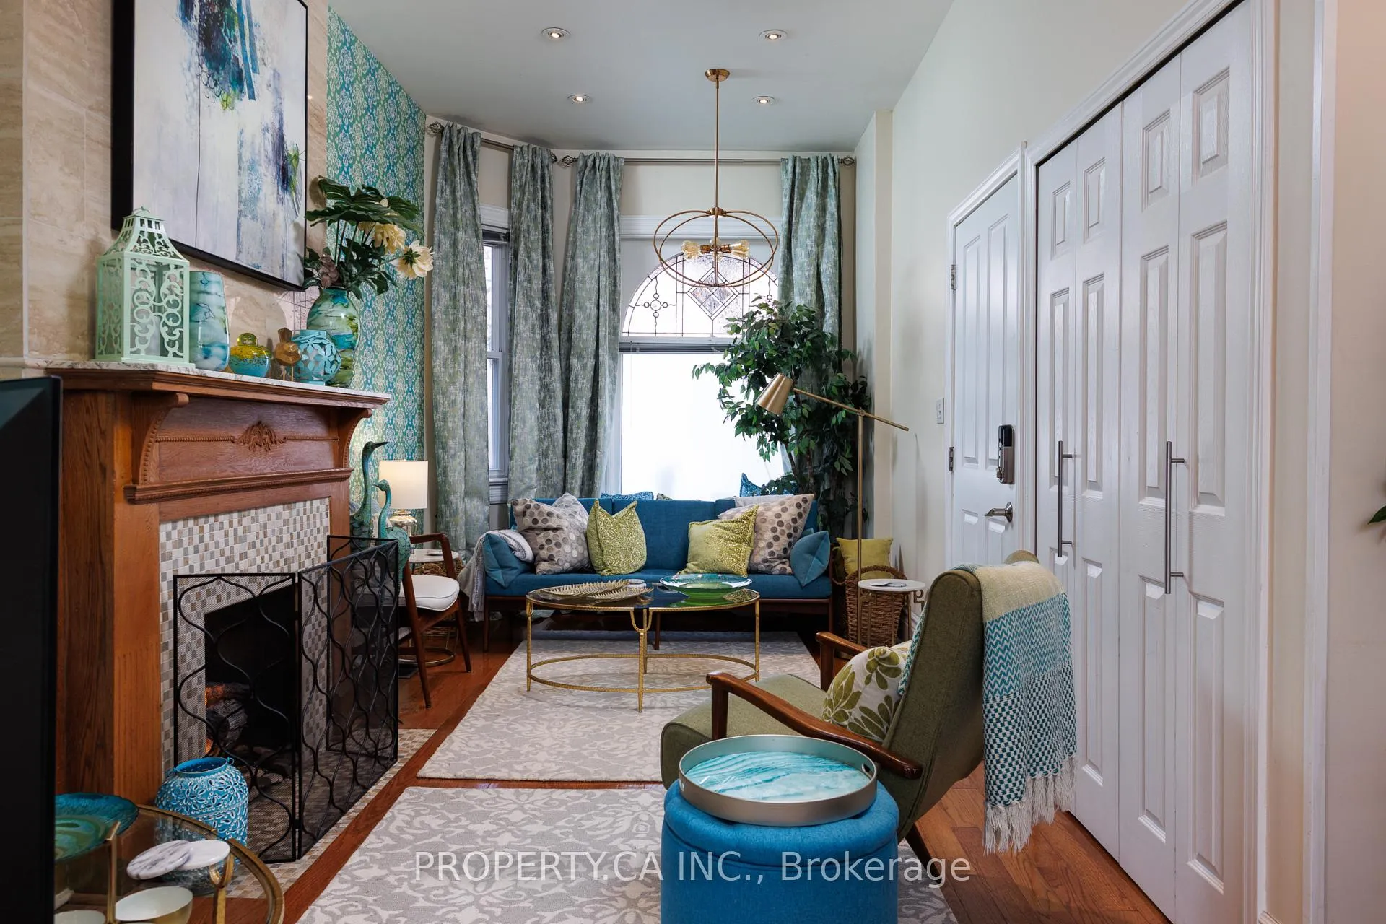
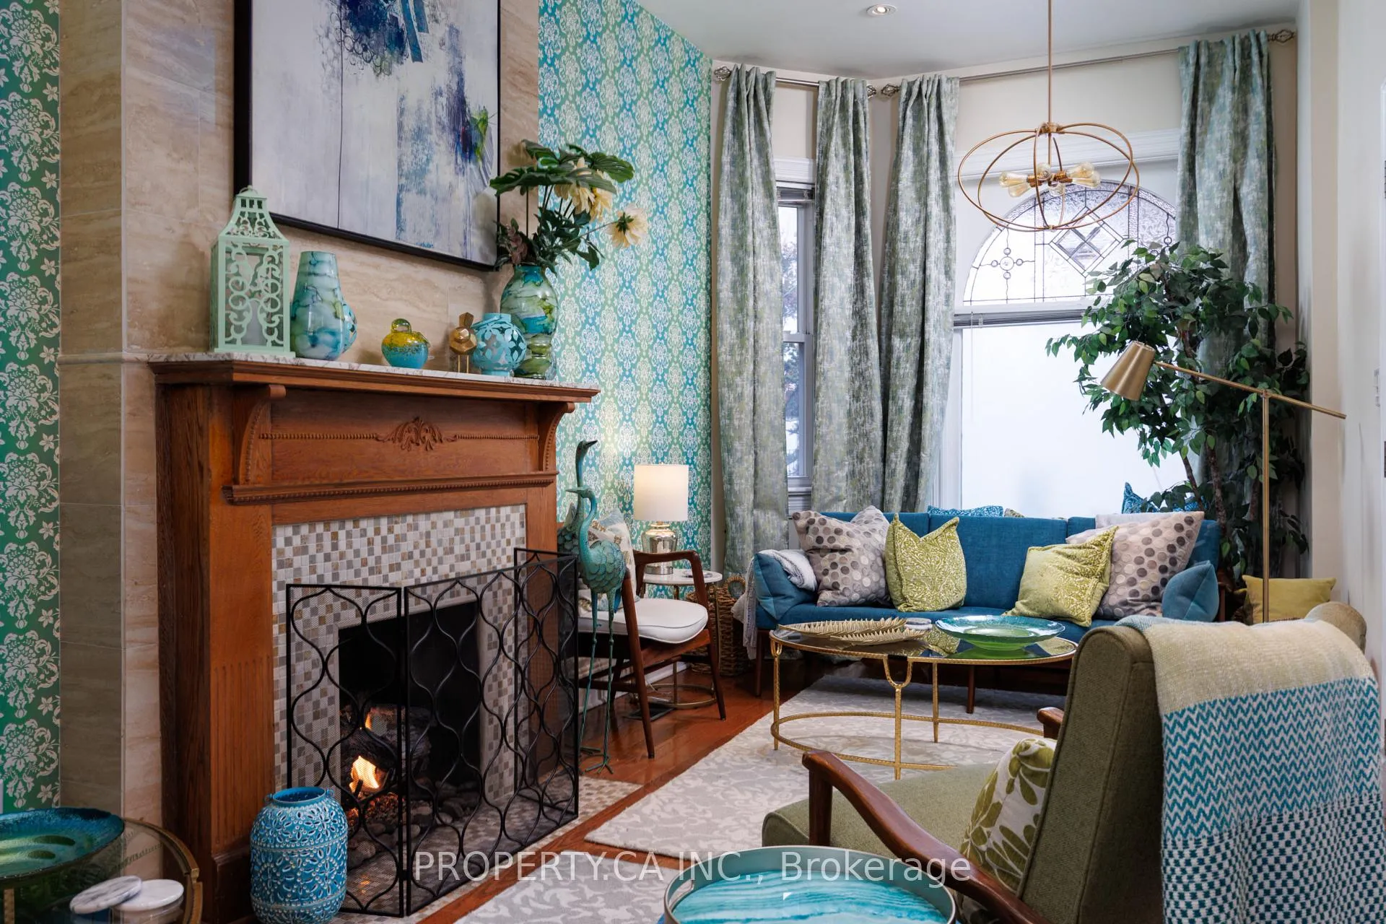
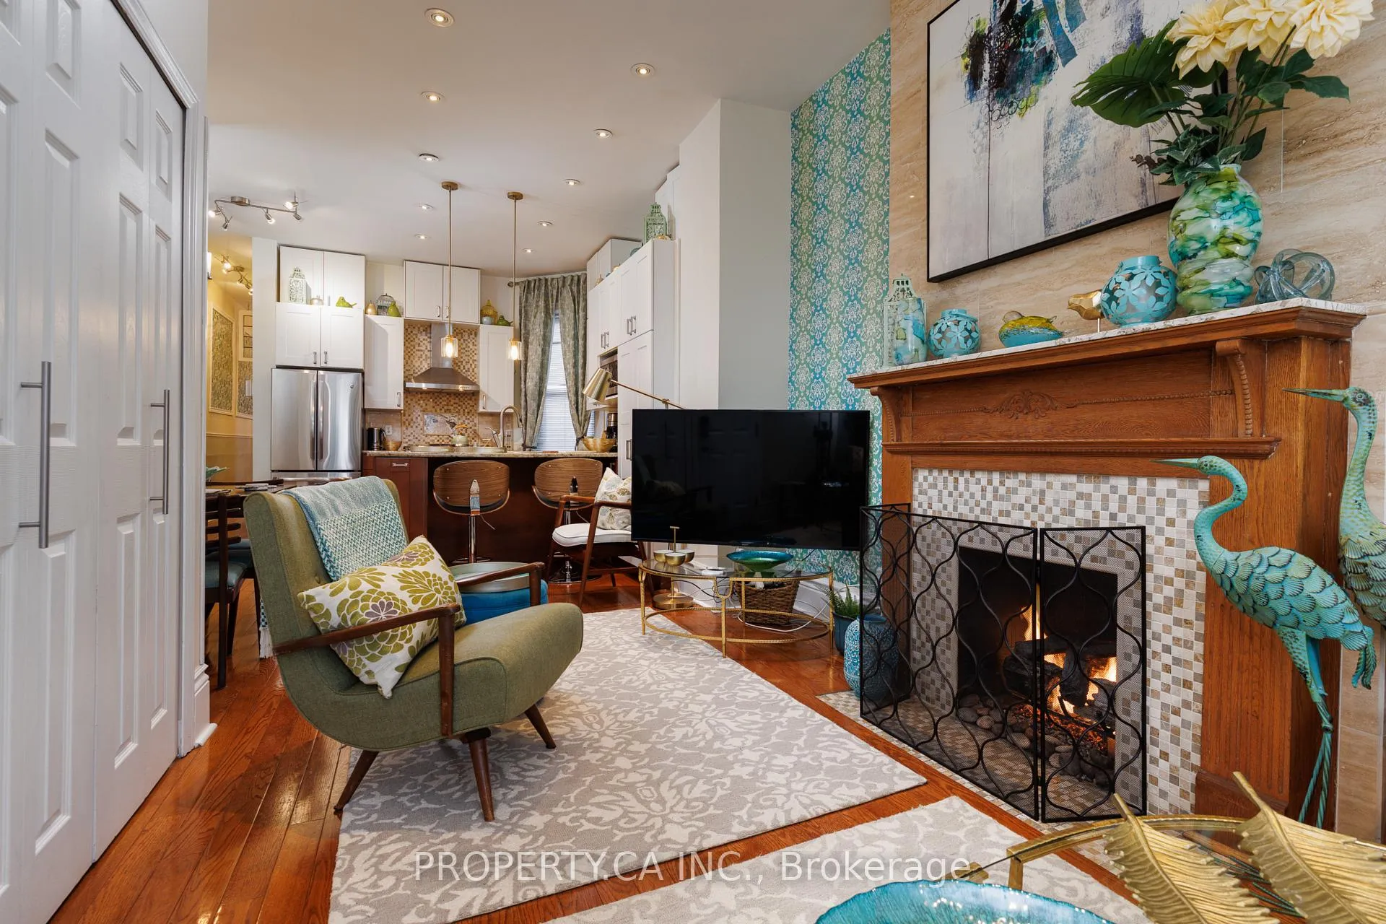
Located in the vibrant heart of Trinity Bellwoods, just south of College and steps to the cultural pulse of Palmerston-Little Italy, 235 Markham St is a refined three-storey semi-detached residence offering a rare blend of architectural versatility and high-yield investment potential. Currently operating as three immaculate turnkey suites, this meticulously maintained property is ideal for the sophisticated investor, multi-generational families, or those seeking a premium co-ownership opportunity. The main floor features a spacious 2+1 bedroom, 2 bath (jacuzzi tub) unit over 2 floors anchored by a living room fireplace, a renovated chef's kitchen, and a flexible lounge or home office space that leads to a functional mudroom and storage hub. The upper residence spans the top two levels, showcasing a 3-bedroom, 1.5-bathroom layout with rich hardwoods, a light-filled family room with gas fireplace, renovated kitchen and a third-floor primary sanctuary with soaring vaulted ceilings and floor-to-ceiling windows. Complementing the upper suites is a thoughtfully designed 1-bedroom lower-level unit with a full-size kitchen and a logical, private layout. All units are to be delivered vacant on closing, offering immediate market-rent potential. The private rear grounds serve as an urban oasis with a lush garden and stone-paved terrace, while the two-car surface parking area offers significant laneway housing potential for future densification. Steps to the boutiques, cafes, and restaurants of College and Dundas West, with effortless TTC access on Bathurst, this is a rare stake in Toronto's most coveted West End corridor. Property to be vacant on closing.
Ask about this home
A HOMEH agent will answer your questions about this home.
Around this home
Daily convenience, out of 100, from the distances below
Schools nearby
School rating, out of 10.
Helpful calculators
Your HOMEH agent

"Priced 25% under the Hestimate. I would see it this week."