
 See all 28 photos
Property history

This home has sold. It is no longer available.
Property not available for sale or for rent.
Ask about this home
A HOMEH agent will answer your questions about this home.Ask HOMEH
About this home
Unit 209, 235 Medland Street, Toronto
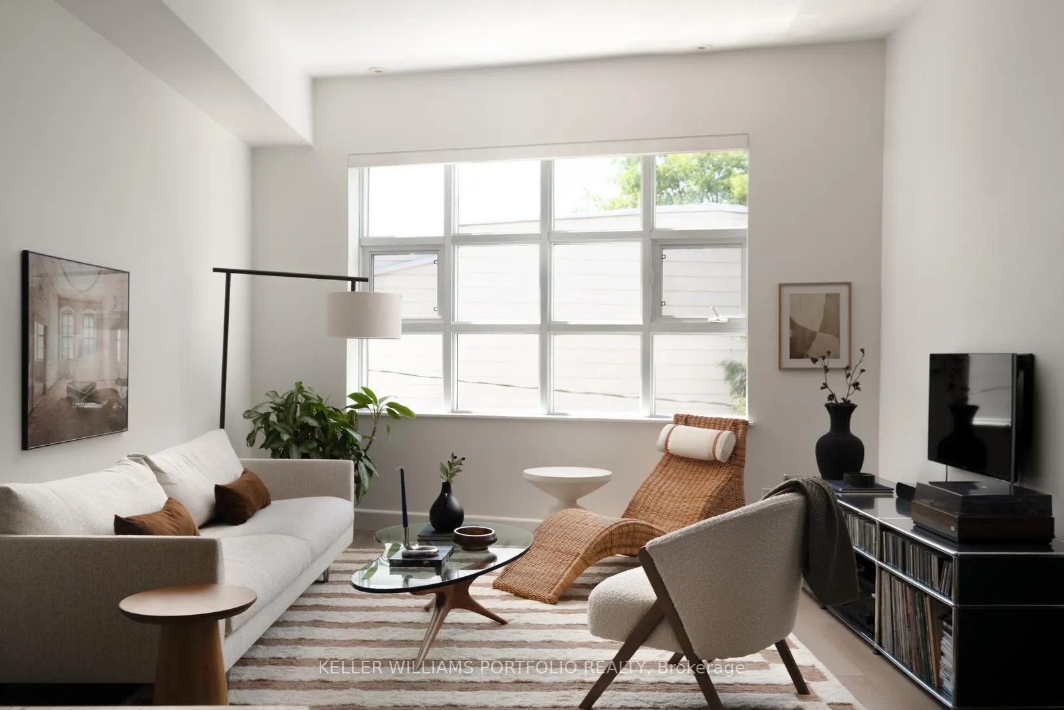
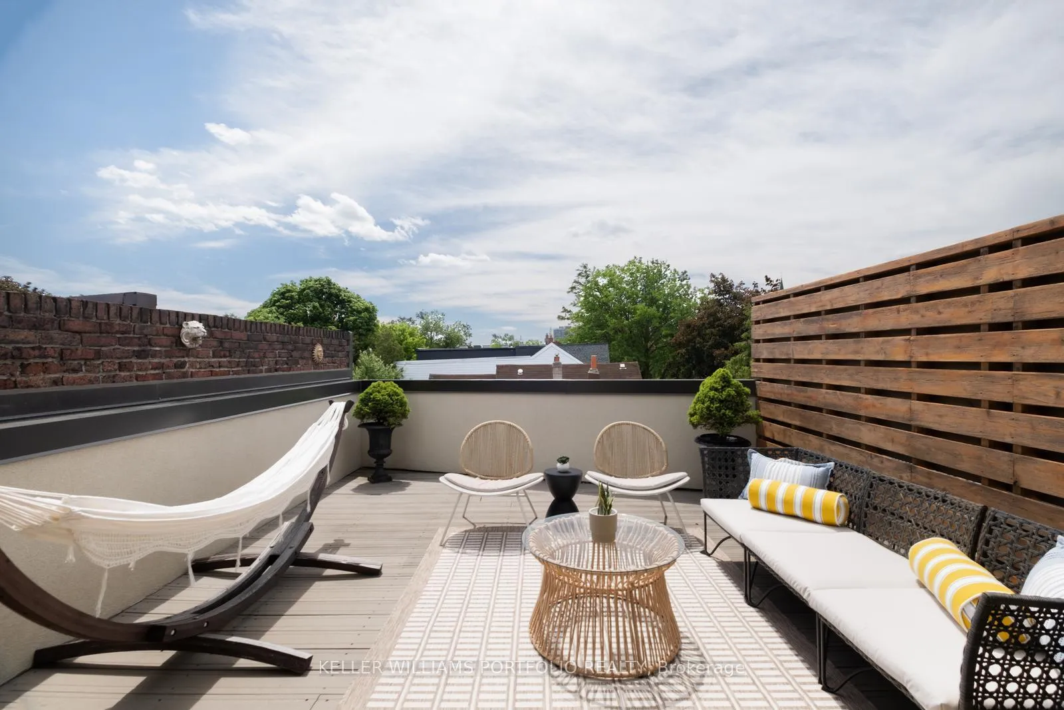
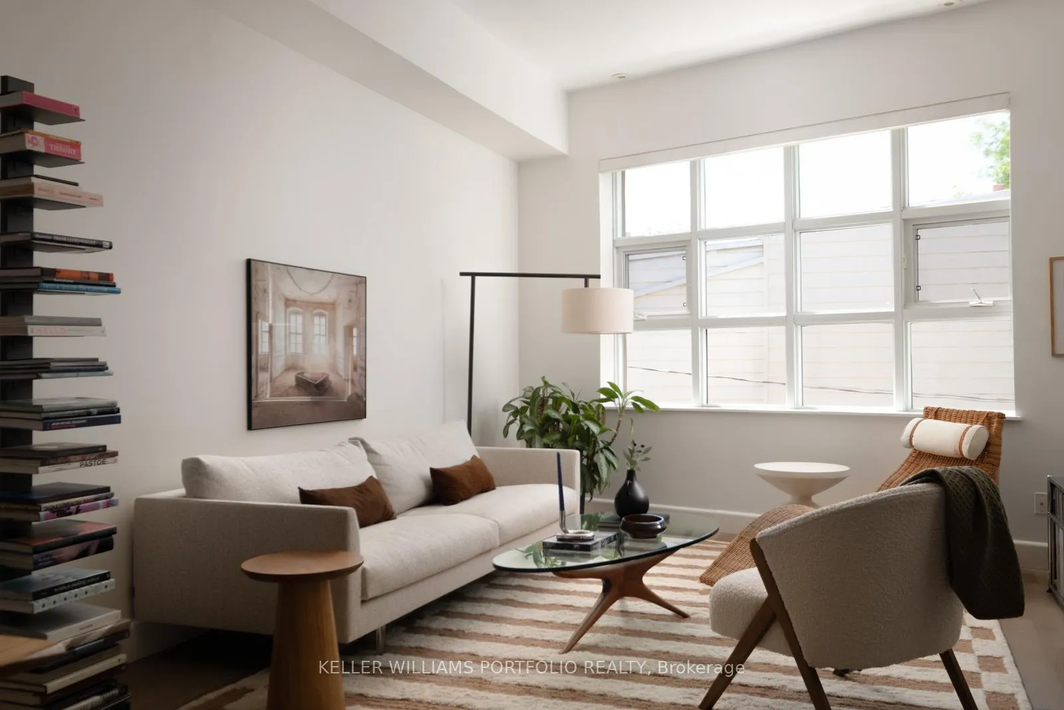
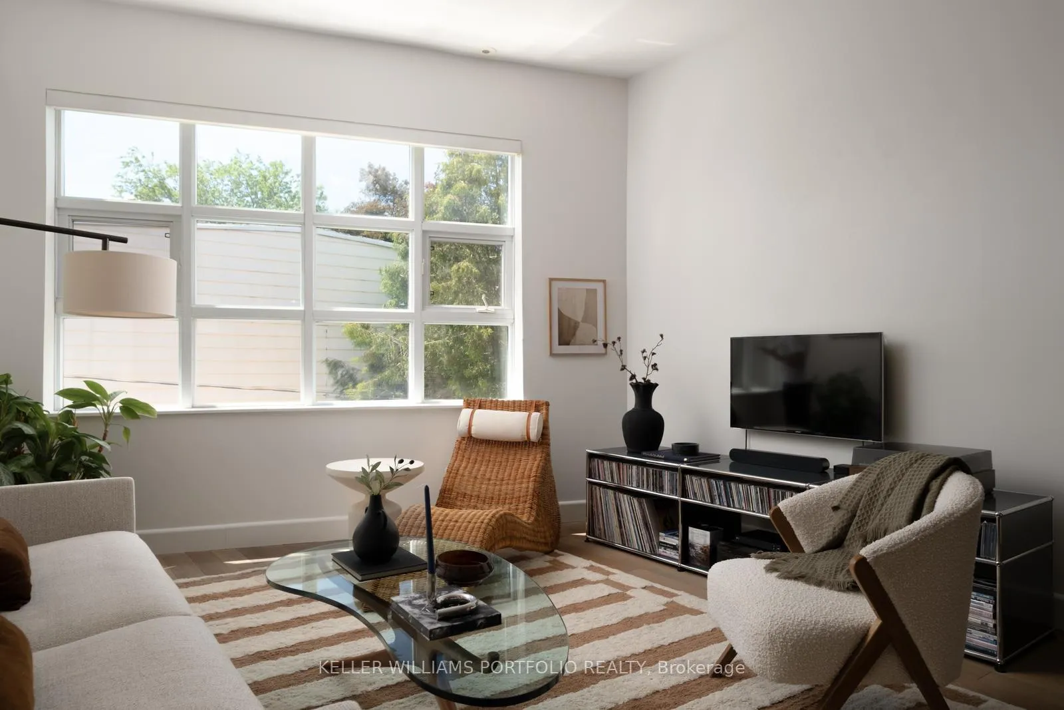
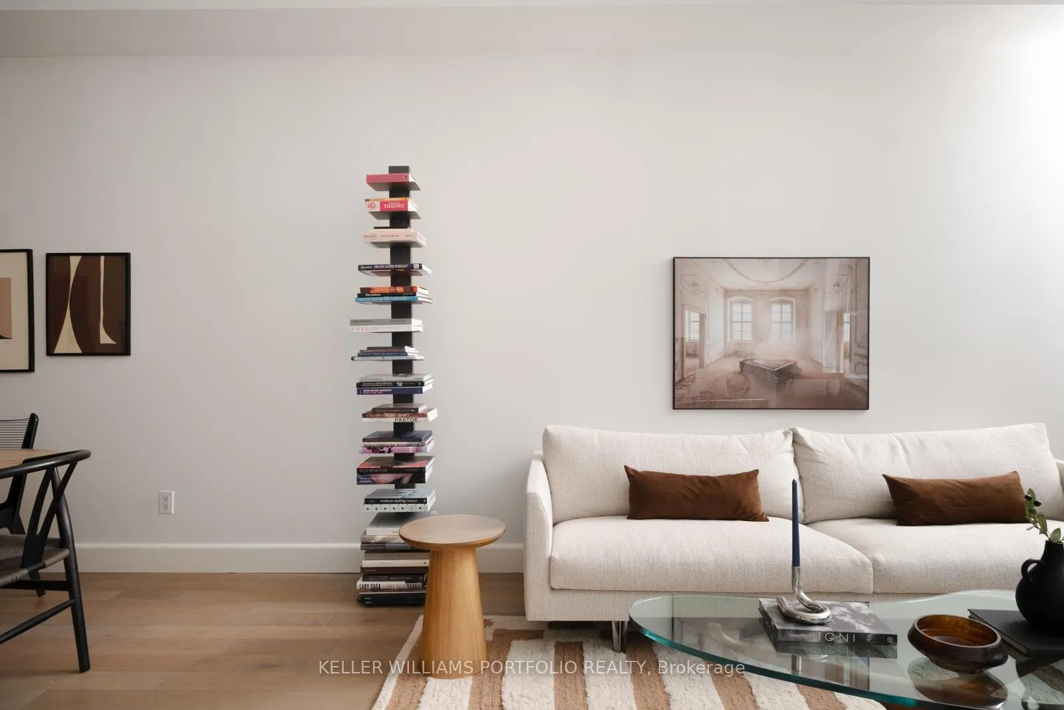
A unique converted Art Deco building and former 1920's Social Dance Club housing only 11 striking residential Lofts. Set within an intimate, pet-friendly boutique building, Loft 209 offers a rare blend of community & cosmopolitan living, making it an urban sanctuary unlike any other. Its expansive floor plan, the largest in the building (~1165 sq ft + ~219 sq ft terrace)is flooded with southern natural light, accentuating the high ceilings(10' main & 9'3" -10'8 upper).This loft is a full 3 storeys-There are no units above or below you, & no views of other condos! 209's strong first impression starts as you enter the defined foyer. A clear sightline to an oversize industrial window sets the dramatic tone for the chic space. Large chefs kitchen w/breakfast bar, Open-concept Dining and Living make entertaining easy. Eng.hardwood floors, Guest Pwdrm & laundry closet complete the first floor. Upstairs is host to a generous Primary w/ custom full-wall closet, 4pc Bath & Den (or second Bedrm), Eng.hardwood throughout. Walk out to a HUGE south facing upper terrace with Gas BBQ hookup. Ground floor Owned & Private Full GARAGE w/automatic door (22'4" x 9'7"). Store your car, motorcycle, canoe or SUP. Included is a large ~9' x 7'9" x 6'3" owned Storage Locker conveniently located in the buildings basement level, & use of a hanging bike rack in the Bike Room. All your storage needs are covered. The convenience of a house & condominium combined. Surrounded by artisanal restaurants & bars, the best coffee, LCBO, grocery & an array of specialty & amenity shops, Loft 209 is a hub of urban activity. Stroll through verdant expanses of neighbourhood to High Park, Humber River, local dog parks & community centres. The Lake, hip Geary St, Roncesvalles, Bloor West Village, & Stockyards at your doorstep. Commuting is a breeze with close proximity to TTC, UP express, 401 & QEW. The Junction's casual & eclectic vibe continues to make this Neighbourhood the epicentre of coolness in Toronto.
Facts & features
Ask about this home
A HOMEH agent will answer your questions about this home.
Rooms
10 rooms · 2 bathrooms
- Other22′5″ × 9′8″217 sq.ft.
- Bathroom3′6″ × 6′2″22 sq.ft.
- Kitchen11′7″ × 10′2″117 sq.ft.
- Living room18′5″ × 13′2″243 sq.ft.
- Dining room8′7″ × 10′2″87 sq.ft.
- Primary bedroom13′3″ × 13′2″175 sq.ft.
- Den11′10″ × 13′2″155 sq.ft.
- Bathroom7′11″ × 7′1″56 sq.ft.
- Other16′1″ × 13′6″217 sq.ft.
- Locker9′ × 7′10″71 sq.ft.
Around this home
Schools nearby
School rating, out of 10.
Listing details
Helpful tools
Your HOMEH agent
"I would see it this week."
Ask HOMEH about this home
Price, neighbourhood, monthly cost. Ask anything.
HOMEH Intelligent Agent is an AI, not a licensed representative. Check anything important with your agent.