
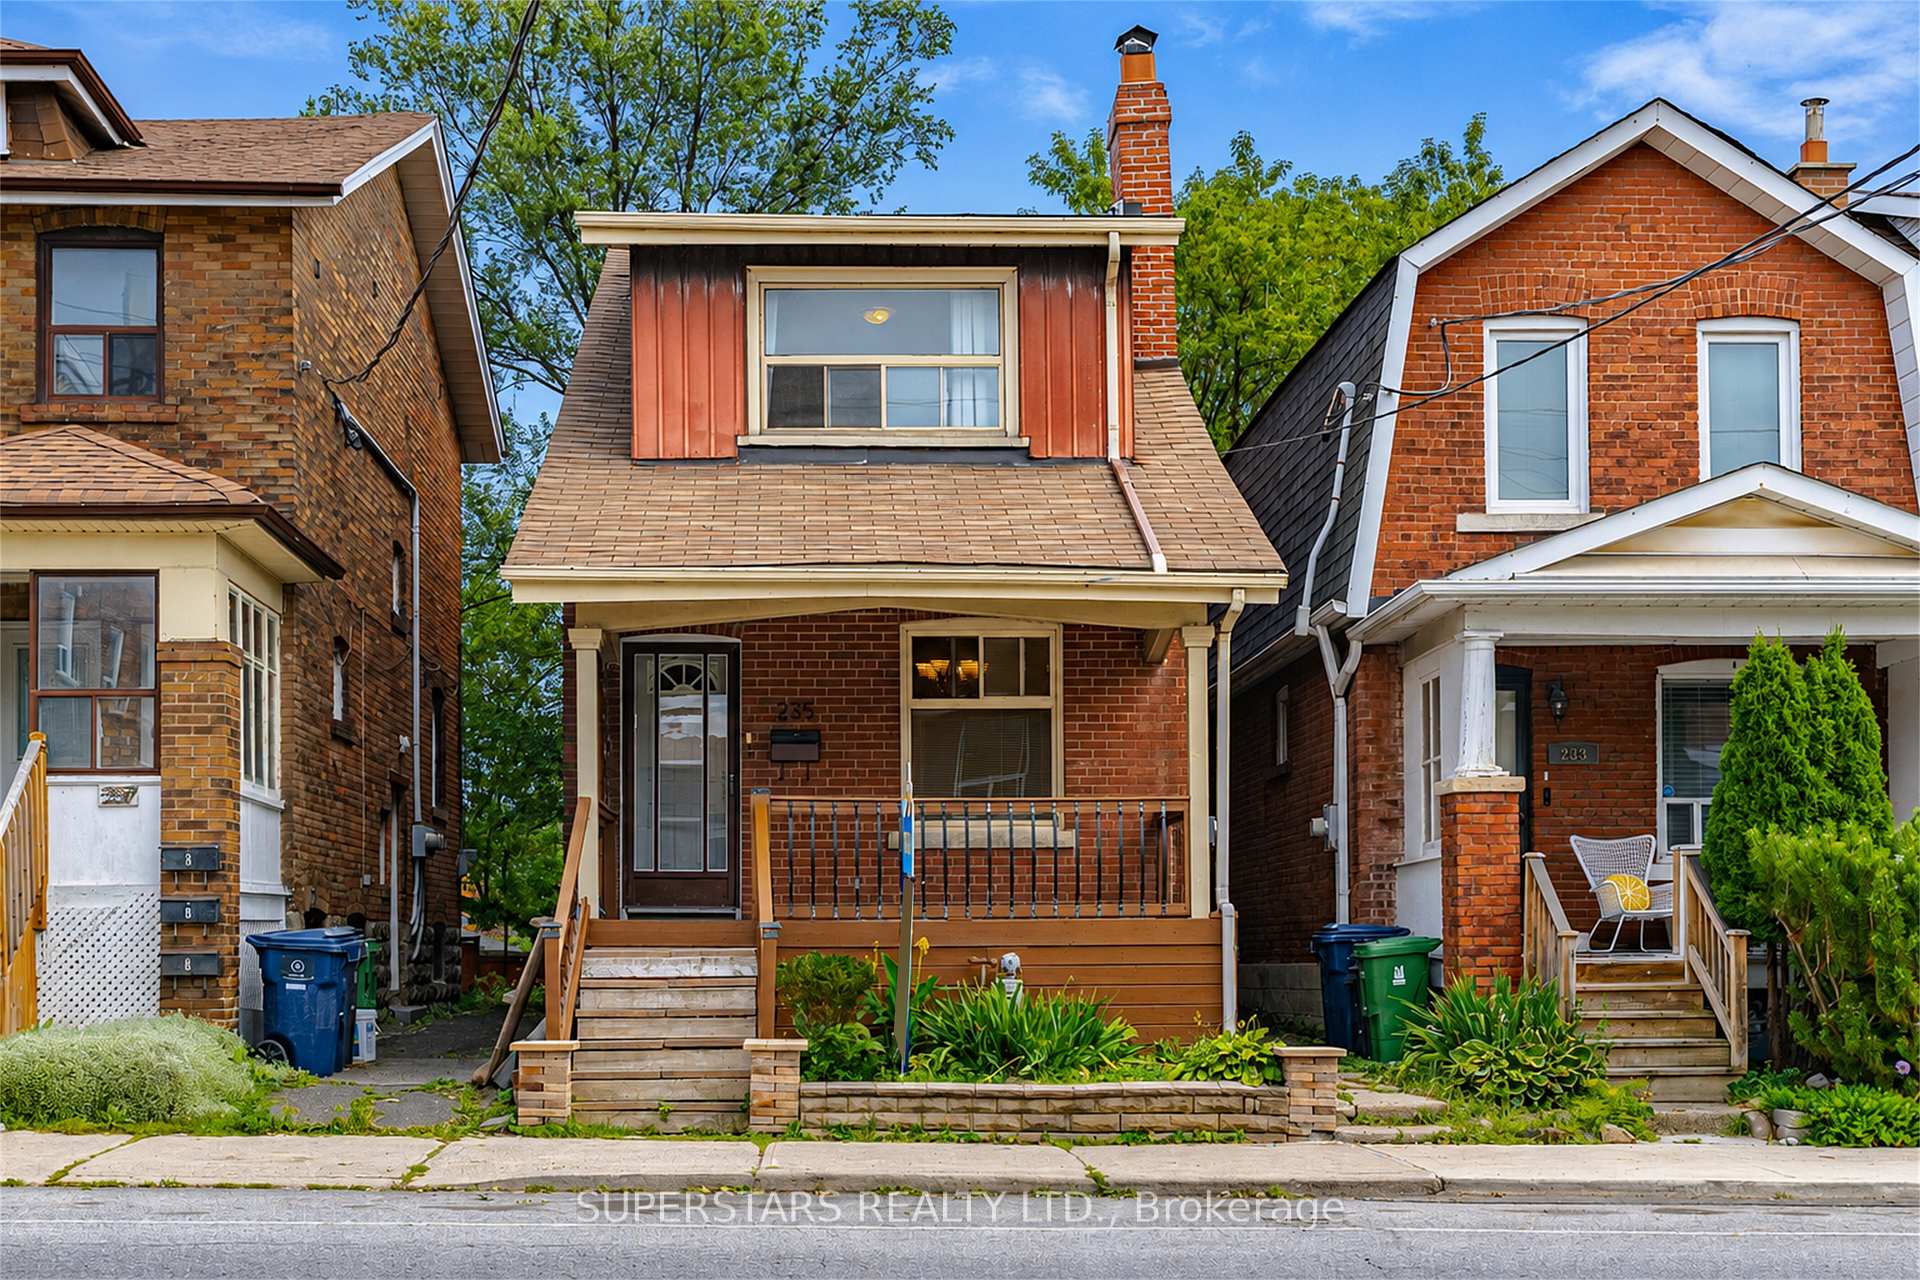
235 Oakwood Avenue
Toronto (Oakwood Village), ON M6E 2V3235 Oakwood Avenue
Toronto (Oakwood Village), ON M6E 2V3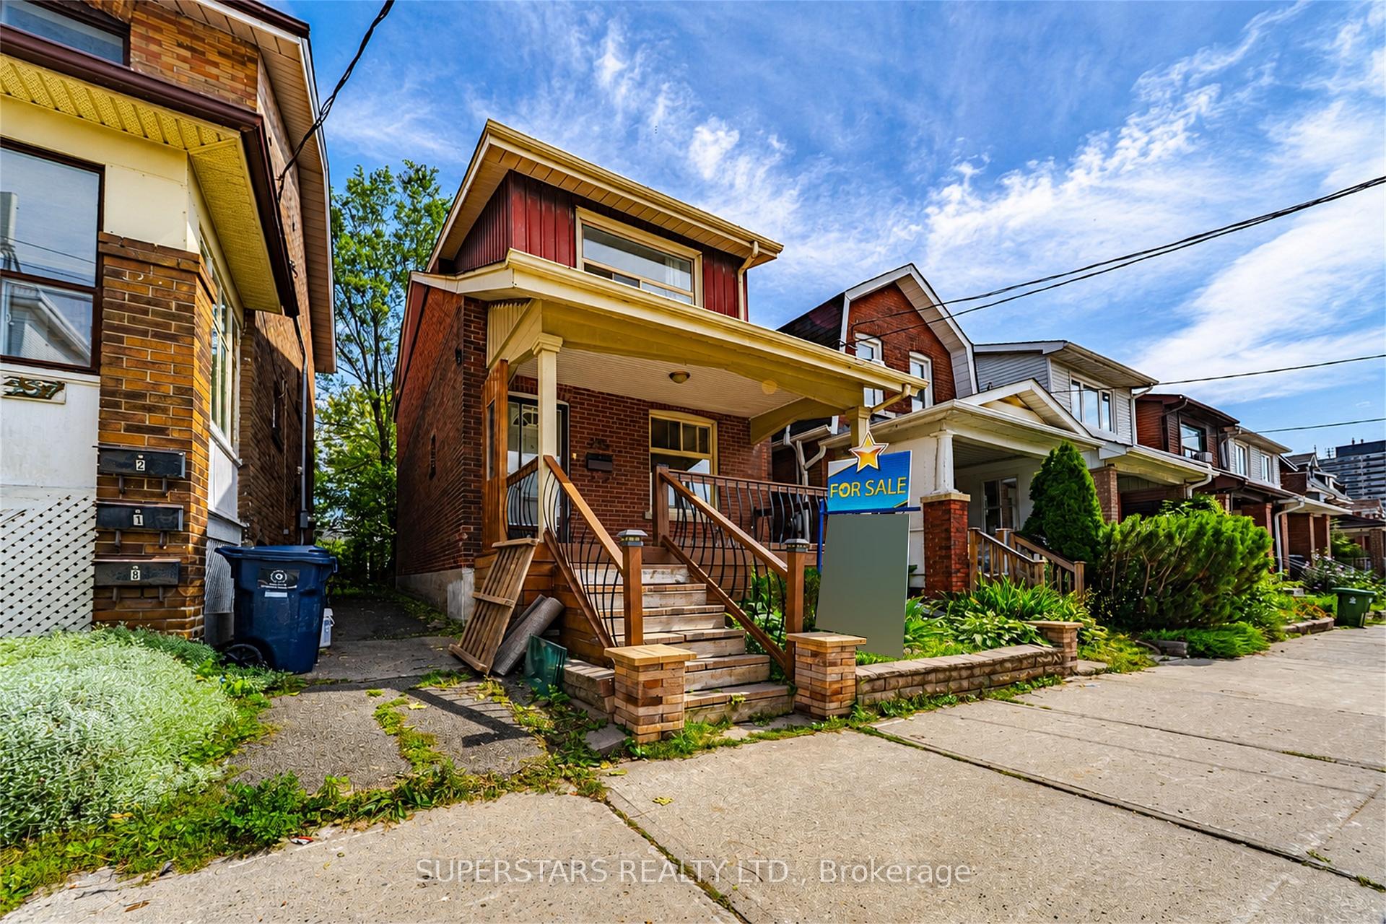
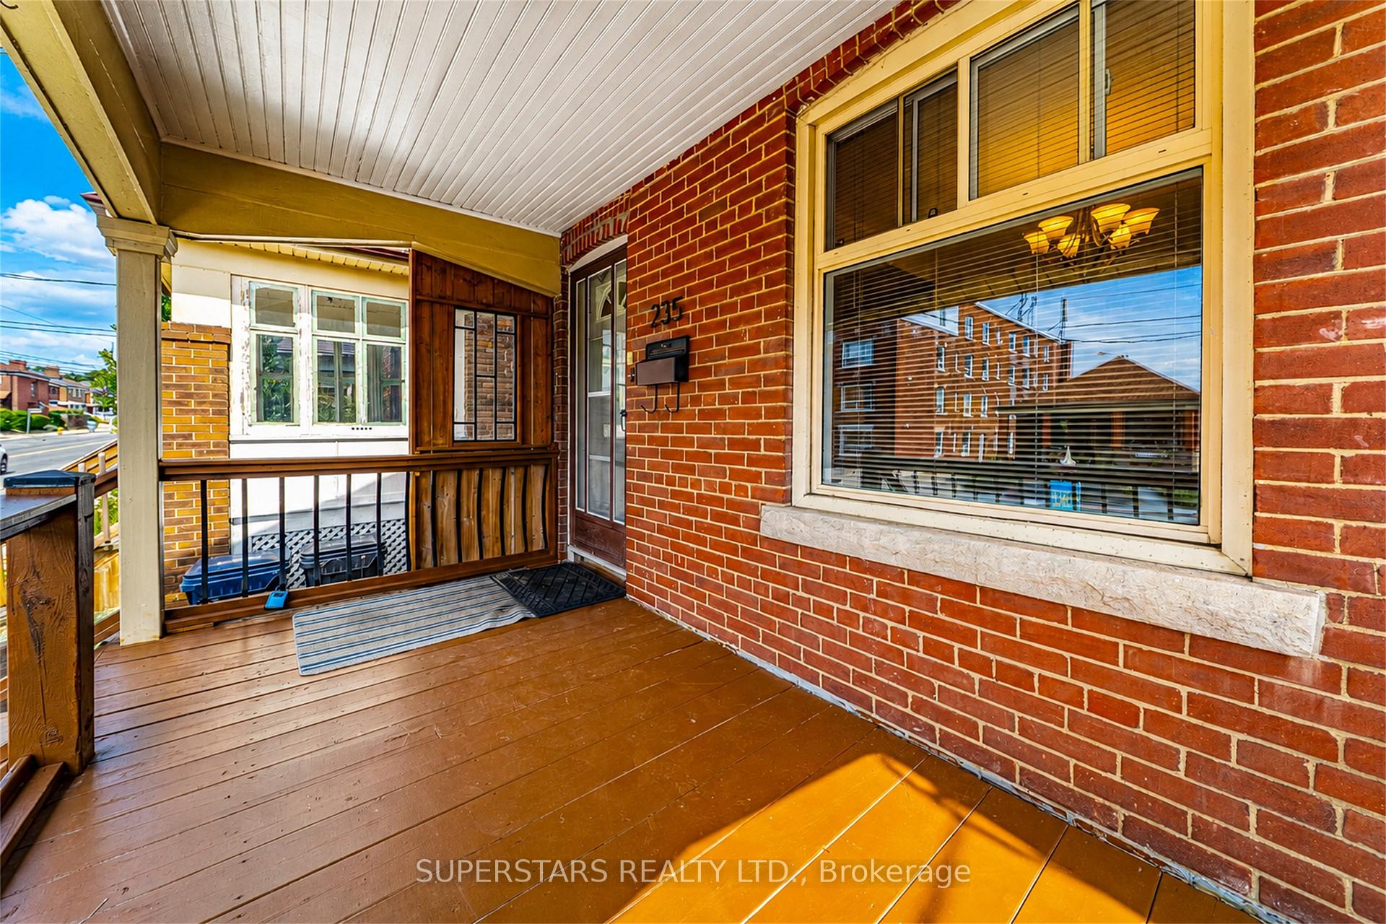
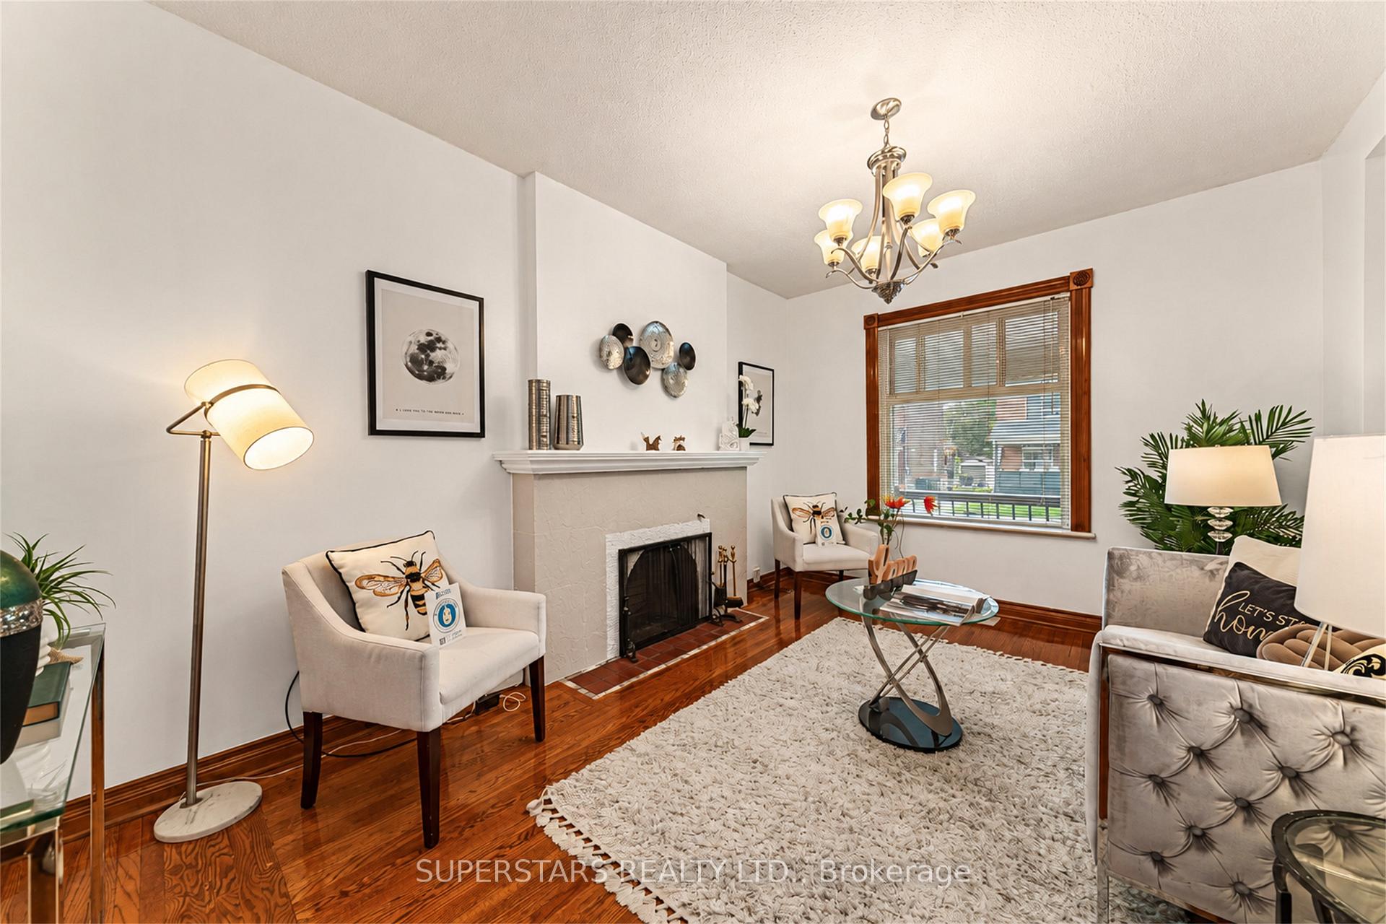
 See all 37 photos
Property history
About this home
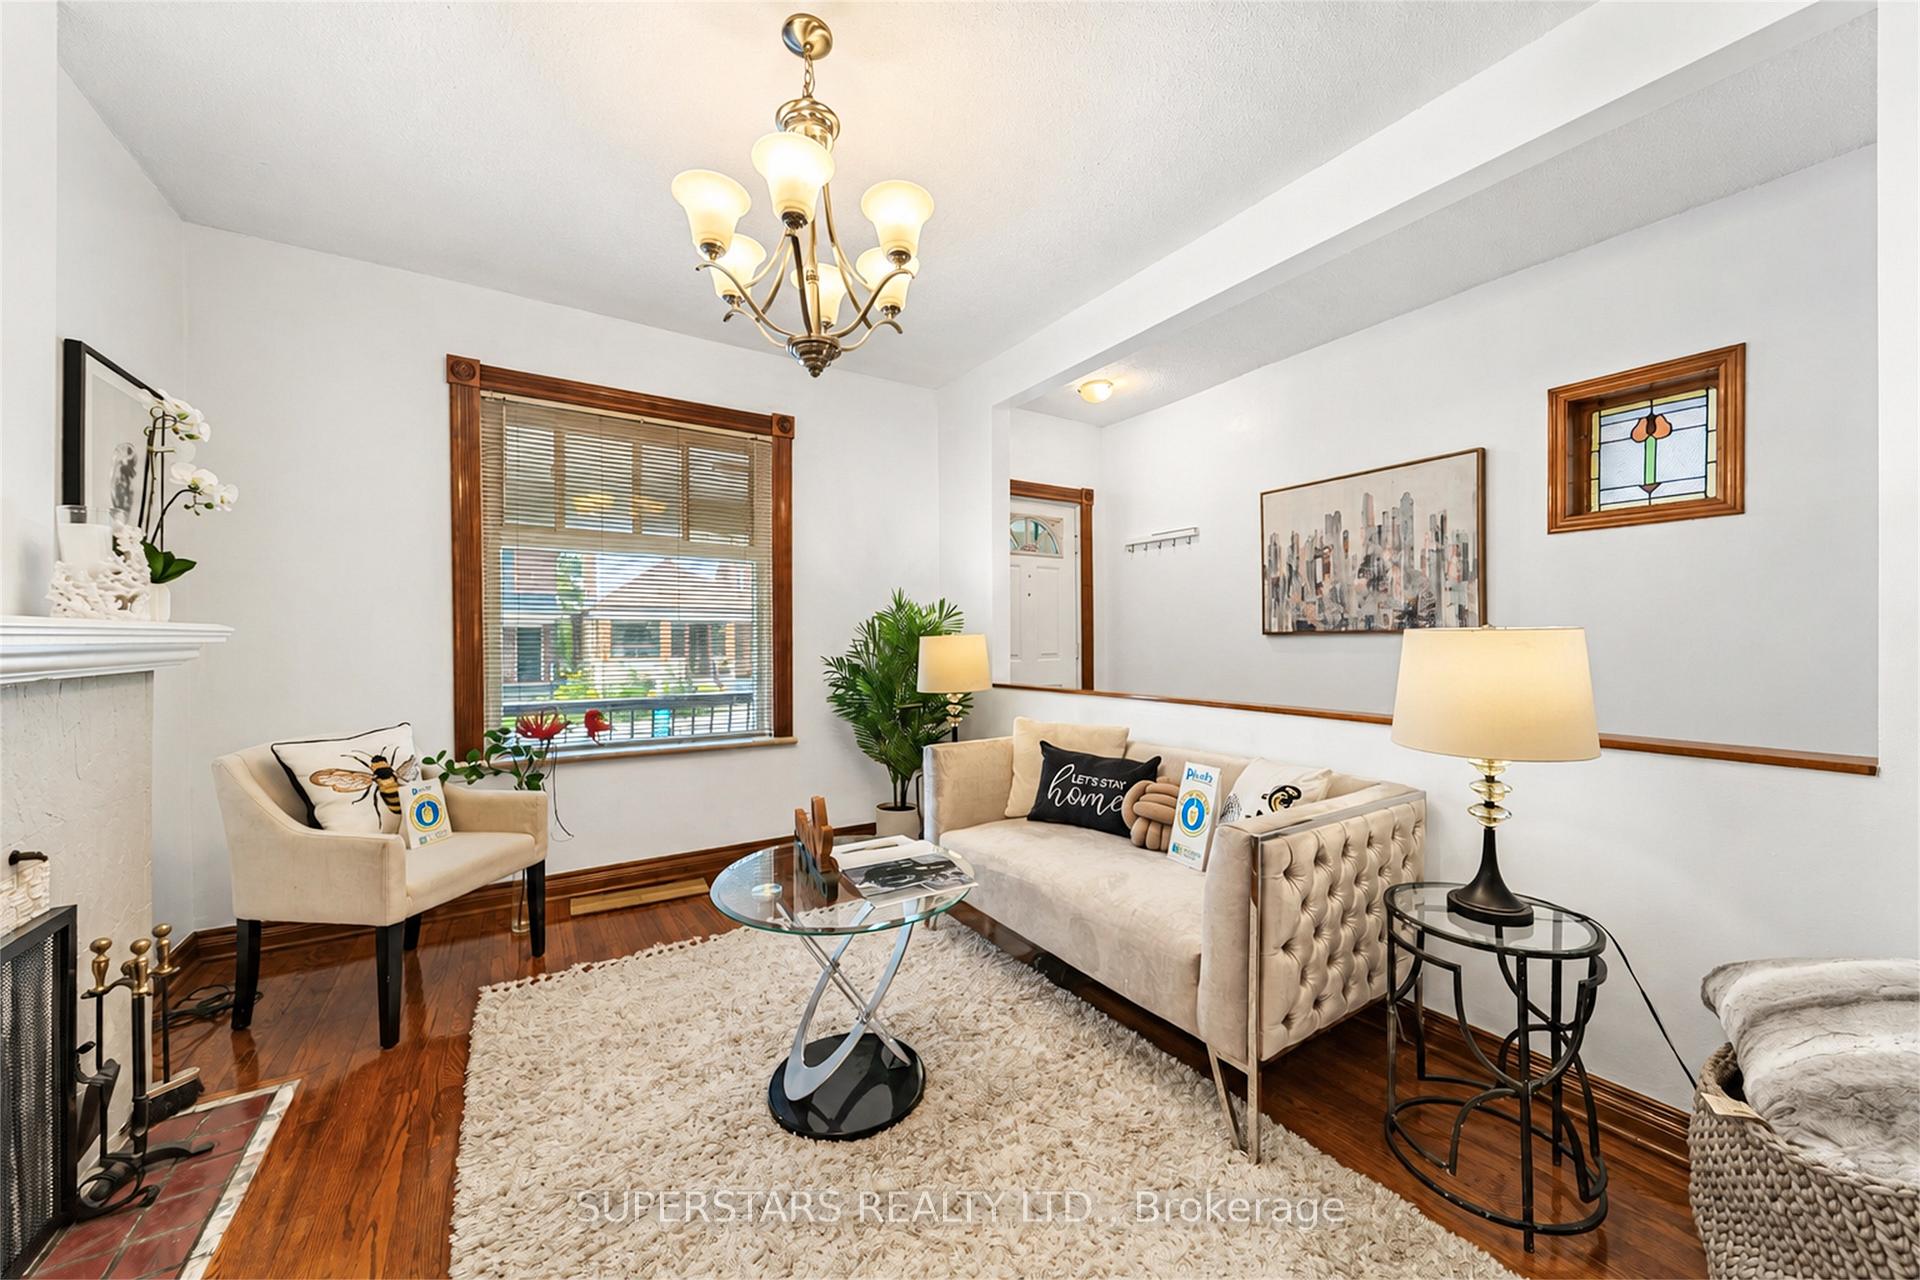
Welcome To This Well Maintained Detached Home In A Prime Location Featuring A Spacious Front Porch, Bright And Efficient Layout, And A Welcoming Living Room With A Cozy Fireplace. The Good Size Kitchen Offers Upgraded Flooring, Double Sink, Backsplash, And Is Combined With The Dining Area That Walks Out To A Large Backyard Deck, Perfect For Outdoor Entertaining. The Ground Floor Includes 1 Bedroom And 3pc Bathroom, Ideal For Guests Or Multi-Generational Living. The Second Floor Provides 3 Spacious Bedrooms, Each Filled With Natural Light. The Finished Walk-Up Basement Adds Excellent Functionality With Its Own Kitchen, Bedroom, A Den And 3pc Bathroom, Perfect For Extended Family Or Rental Potential. Steps To TTC, Shops, Restaurants, Schools, Parks, And All Conveniences In The Vibrant Oakwood Community.
Facts & features
Ask about this home
A HOMEH agent will answer your questions about this home.
Rooms
11 rooms · 3 bathrooms
- Living room14′7″ × 10′5″152 sq.ft.
- Bedroom 48′11″ × 7′9″70 sq.ft.
- Kitchen15′4″ × 10′4″158 sq.ft.
- Dining room15′4″ × 10′4″158 sq.ft.
- Bedroom 211′4″ × 9′2″104 sq.ft.
- Primary bedroom13′4″ × 12′160 sq.ft.
- Bedroom 311′6″ × 9′3″106 sq.ft.
- Bedroom12′10″ × 7′5″96 sq.ft.
- Recreation8′5″ × 7′6″63 sq.ft.
- Den9′7″ × 6′2″59 sq.ft.
- Kitchen11′7″ × 10′4″120 sq.ft.
Around this home
Schools nearby
School rating, out of 10.
Listing details
Helpful tools
Your HOMEH agent

"I would see it this week."
Ask HOMEH about this home
Price, neighbourhood, monthly cost. Ask anything.
HOMEH Intelligent Agent is an AI, not a licensed representative. Check anything important with your agent.