
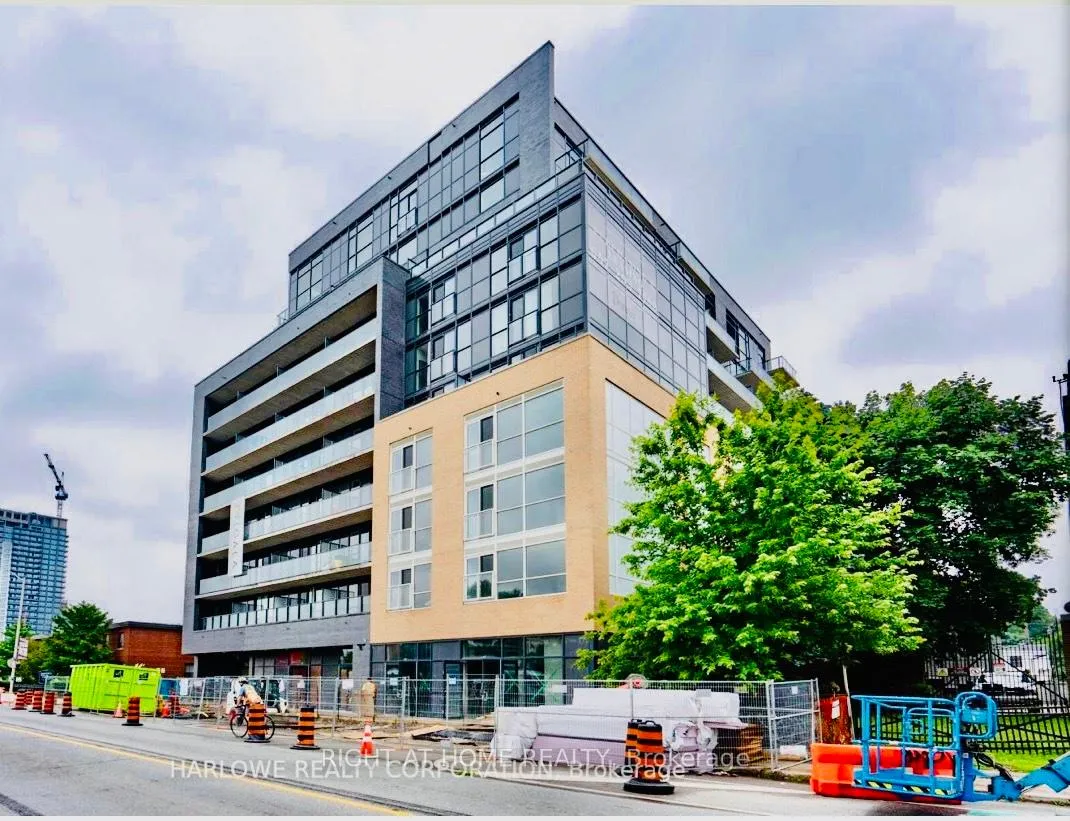
Unit 701, 2369 Danforth AvenueToronto (East End-Danforth)
Terminated
1/24Ontario Real Estate › Toronto › East End-Danforth › Danny Danforth
Unit 701, 2369 Danforth AvenueToronto (East End-Danforth)
Terminated
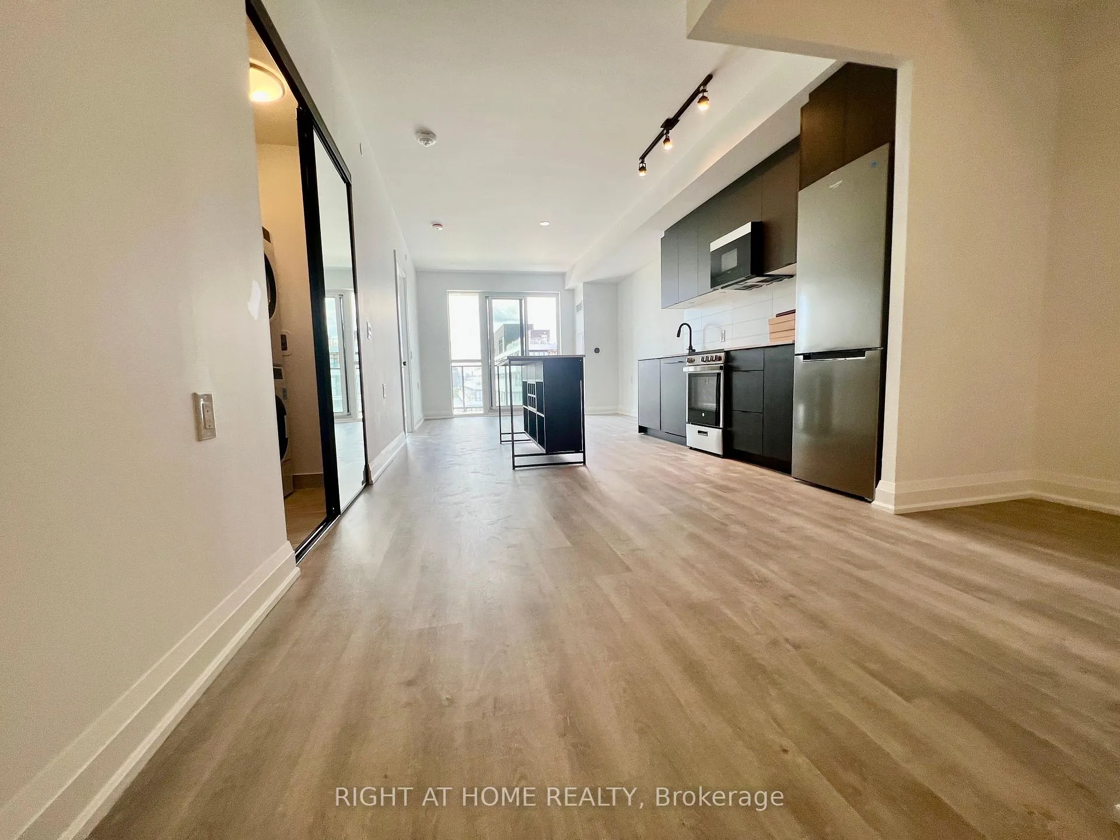
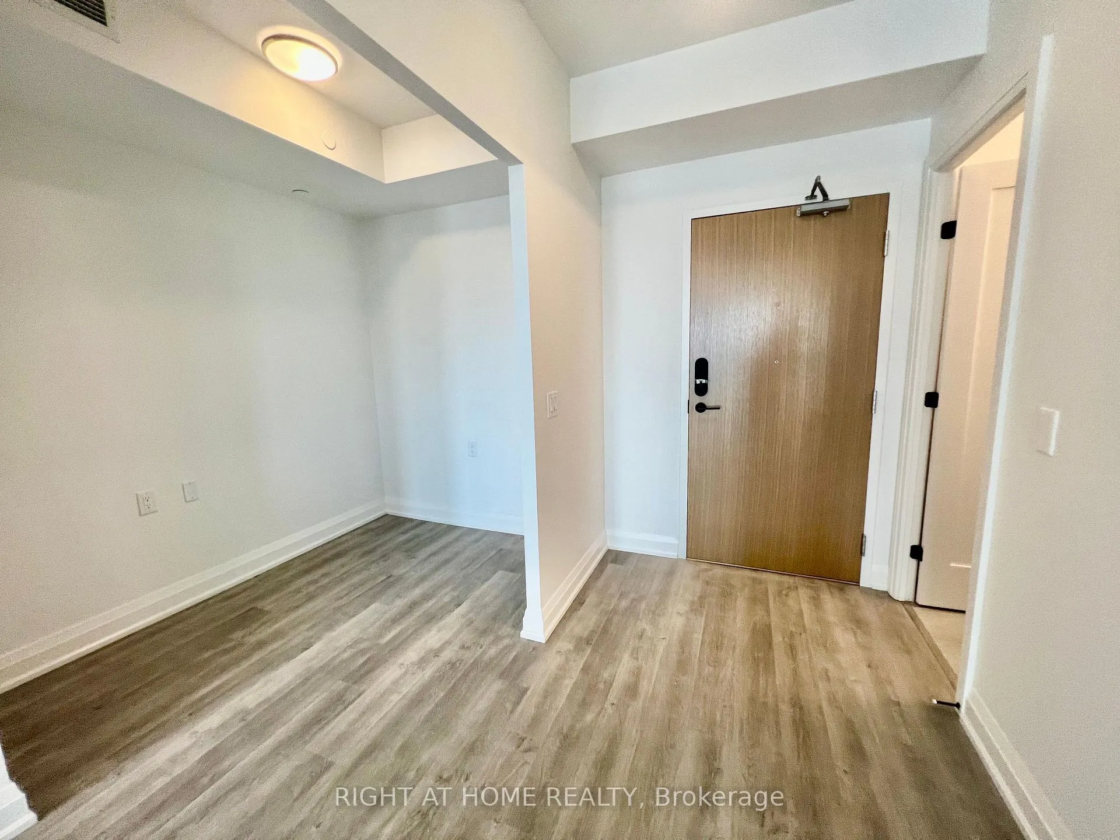
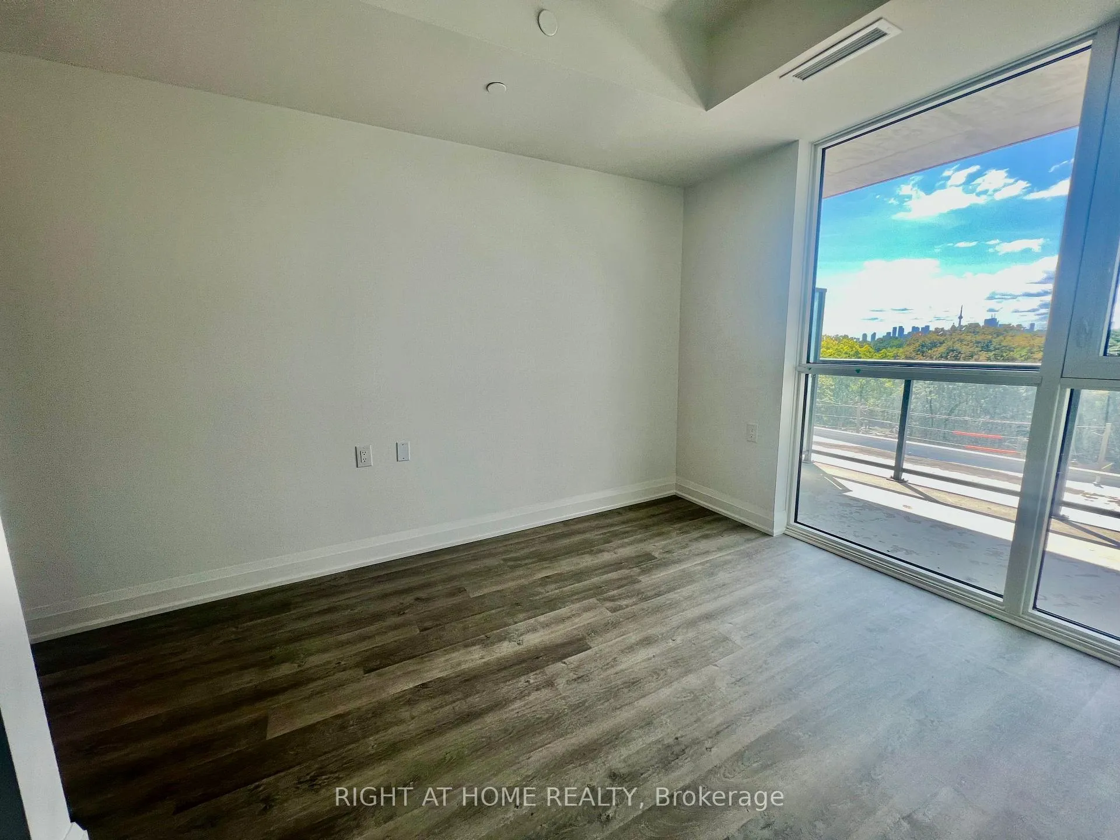
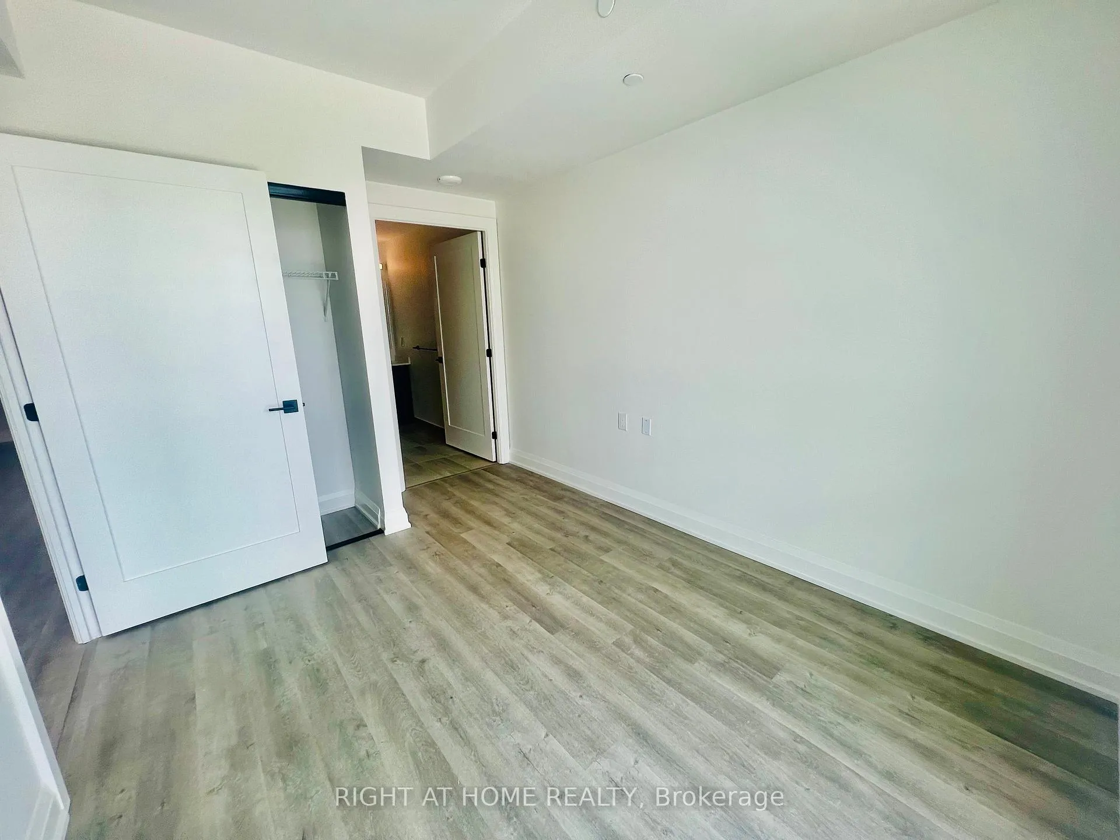 See all 24 photos
Condo ApartmentMLS E12653700
1+1 Bedrooms
2 Bathrooms
600~699 Sq.Ft.
Entire Home
Available Now
Property history
$2,699first asked
$2,295last asked
▼ 15%since March
MarJulDecApr
TerminatedApr 29, 2026
$2,295MLS® E12956862
Listed for leaseApr 3, 2026
$2,295MLS® E12956862
TerminatedApr 2, 2026
$2,499MLS® E12791040
Listed for leaseFeb 14, 2026
$2,499MLS® E12791040
TerminatedJan 19, 2026
$2,599MLS® E12653700
Listed for leaseDec 31, 2025
$2,599MLS® E12653700
ExpiredAug 24, 2025
$2,599MLS® E12174028
Listed for leaseMay 26, 2025
$2,599MLS® E12174028
TerminatedMay 26, 2025
$2,699MLS® E12016271
Listed for leaseMar 12, 2025
$2,699MLS® E12016271

This listing has ended. It is no longer available.
Property not available for sale or for rent.
Book a viewing
Wed28
Thu29
Fri30
Sat31
Sun1
Mon2
Tue3
Pick a time
Ask HOMEH
Ask about this home
About this home
Unit 701, 2369 Danforth Avenue, Toronto
Welcome to Danny Danforth by Gala Developments, located at Danforth & Main. Steps to public transit, shopping, restaurants, schools, parks, & More! Building amenities include: Gym, Concierge, Party Rm, Visitor parking & more. Unit features bright 1 bed + 1 Den, 2 Full baths w/bathtub & stand Shower w/843 sqft, w/Balcony, stunning. East exposure, Bike storage and Internet included.
Read more
Carpet FreeGarden
Facts & features
TypeCondo Apartment
StyleApartment
Built0-5
Size600~699 Sq.Ft.
HeatingForced air, gas
CoolingCentral air
Book a viewing
Wed28Oct
Thu29Oct
Fri30Oct
Sat31Oct
Sun1Nov
Mon2Nov
Tue3Nov
Pick a time
Rooms
5 rooms · 2 bathrooms
Main floor5 rooms
- Living room12′ × 23′2″278 sq.ft.
- Kitchen12′ × 23′2″278 sq.ft.
- Bedroom9′5″ × 10′11″102 sq.ft.
- Den6′5″ × 8′4″53 sq.ft.
- Dining room12′ × 23′2″278 sq.ft.
Bathrooms2
3-pcMain3-pcMain
Around this home
West Of Main Street
10Walking
Schools nearby
School rating, out of 10.
St Brigidelementary · Private · 0.8 km
5.5/10
Kimberleyelementary · Public · 0.8 km
7.0/10
Earl Beattyelementary · Public · 1.2 km
6.1/10
Listing details
MLS® numberE12653700
Listed onDec 31, 2025
Days on market19
UpdatedJan 19, 2026
Listing brokerageRIGHT AT HOME REALTY
Possession2025-12-31 / Immediate
Helpful tools
Mortgage calculator
Closing costs
Land transfer tax
Buyer guide
Your HOMEH agent
KimHOMEH agent · Toronto
"I would see it this week."
Ask Kim
Ask HOMEH about this home
Price, neighbourhood, monthly cost. Ask anything.
HOMEH Intelligent Agent is an AI, not a licensed representative. Check anything important with your agent.