
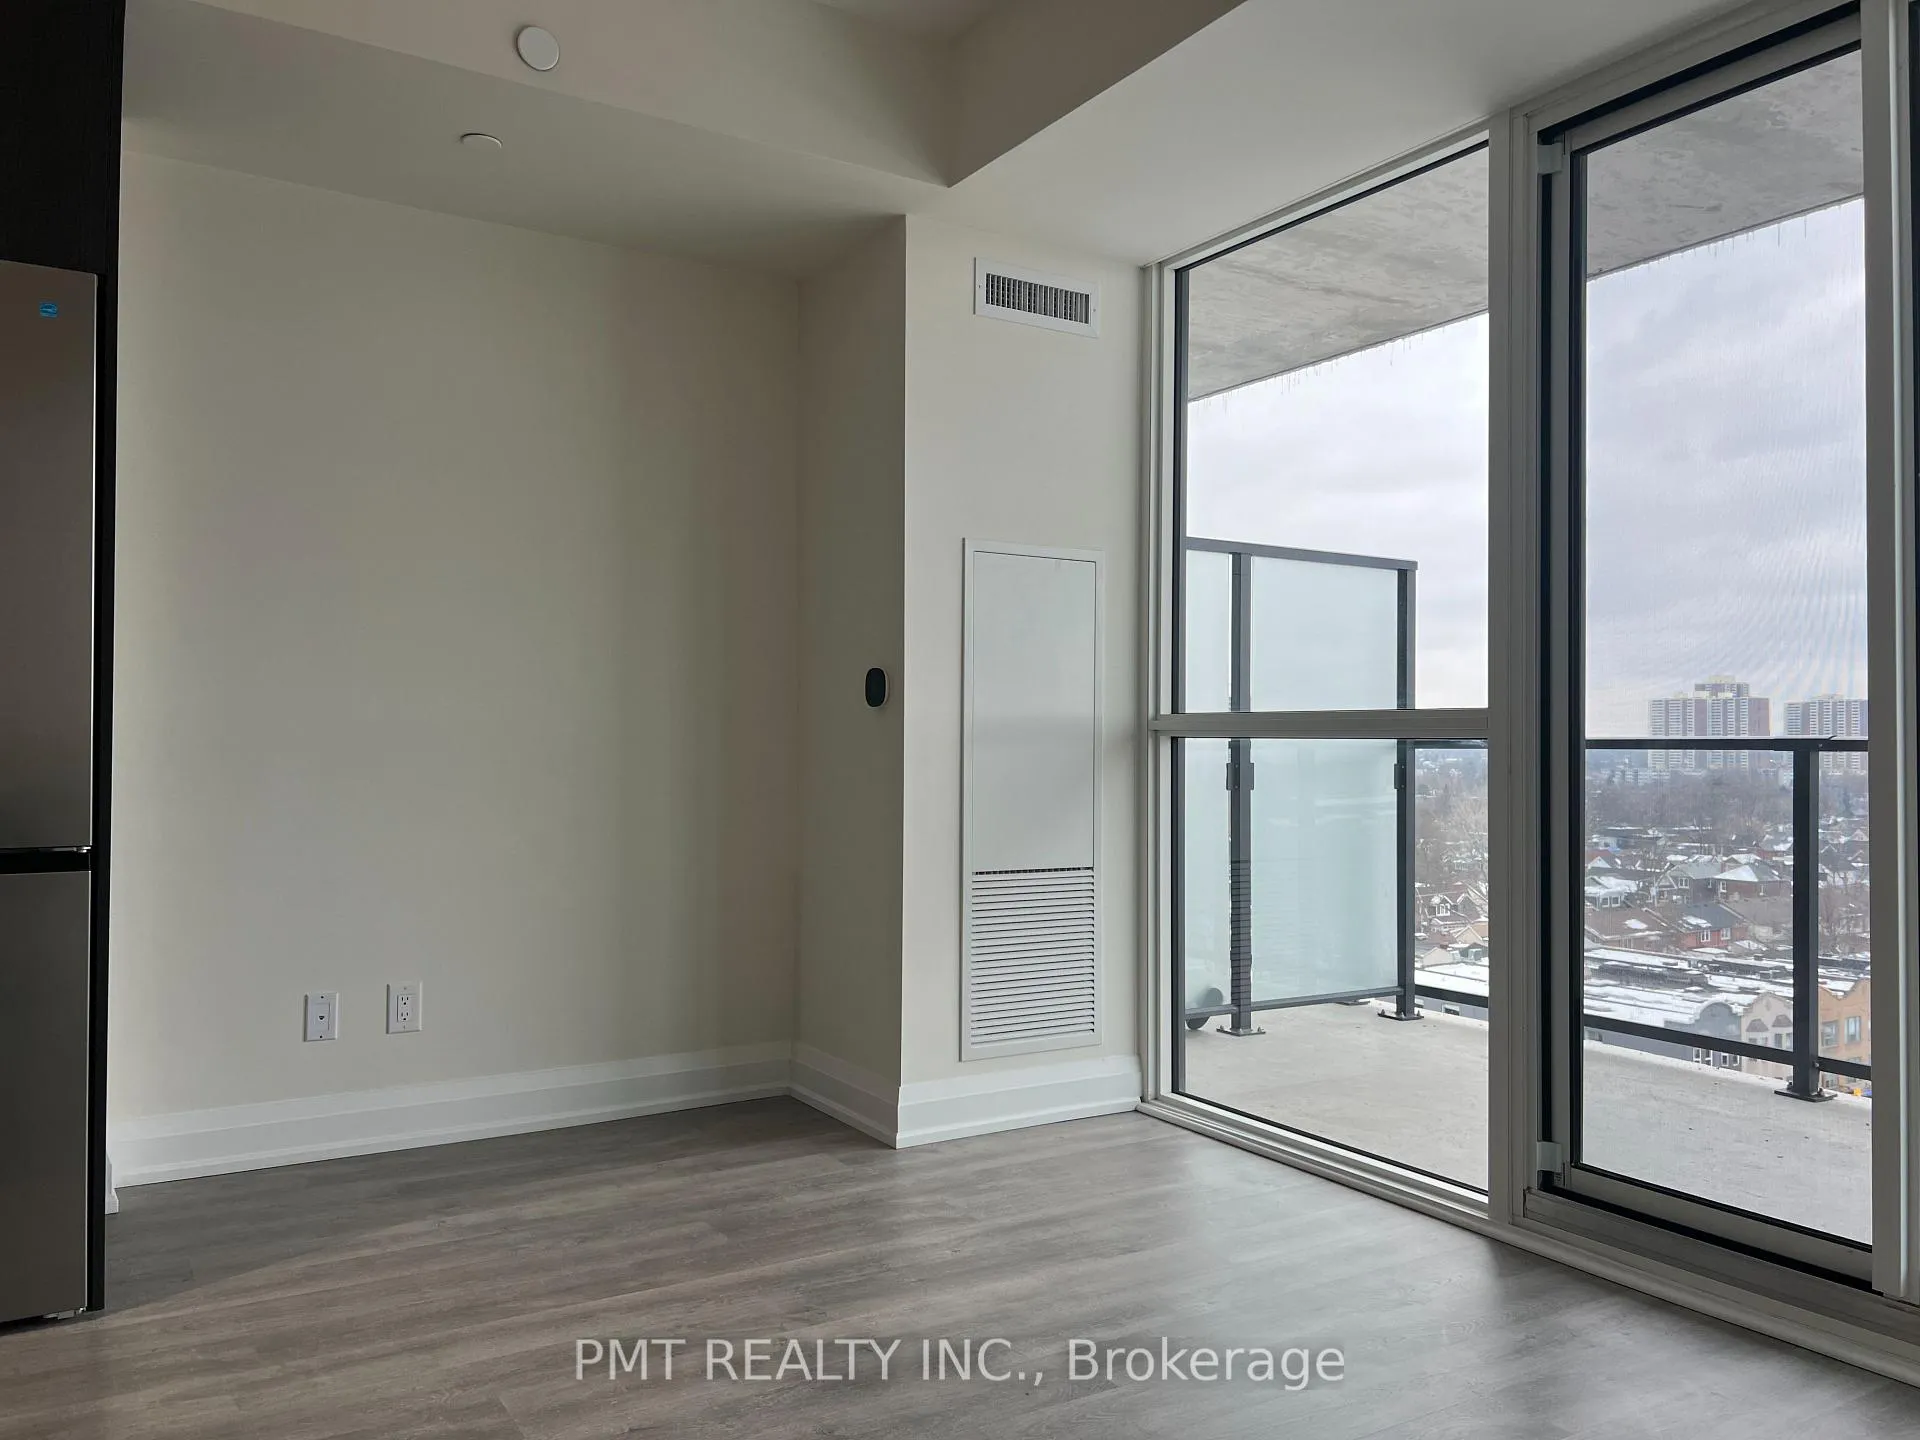
 See all 23 photos
Property history

This listing has ended. It is no longer available.
Property not available for sale or for rent.
Ask about this home
A HOMEH agent will answer your questions about this home.Ask HOMEH
About this home
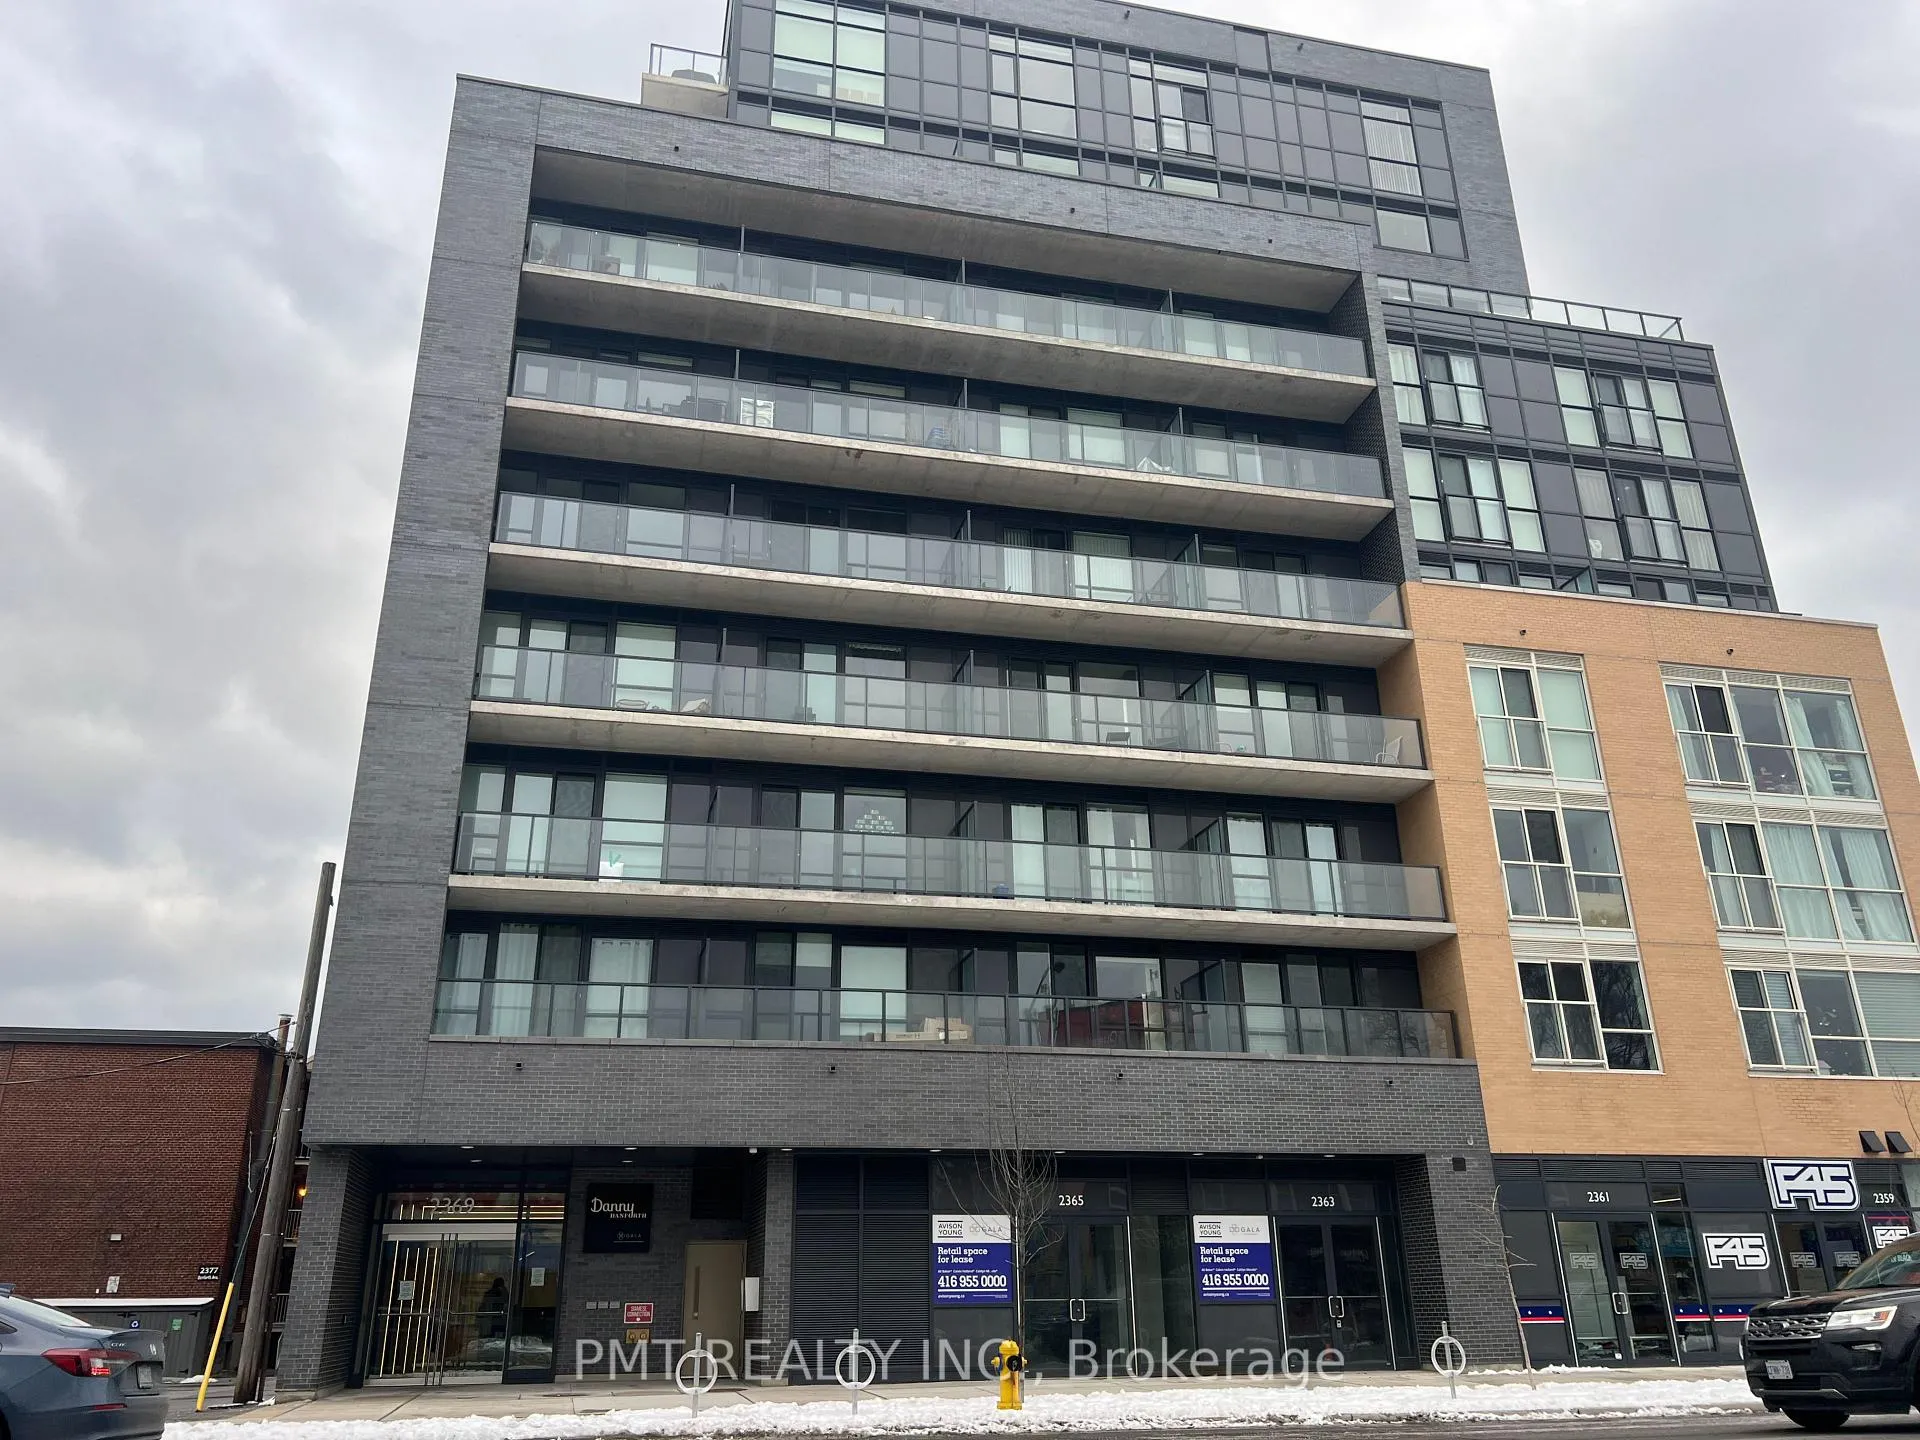
Unit 907, 2369 Danforth Avenue, Toronto
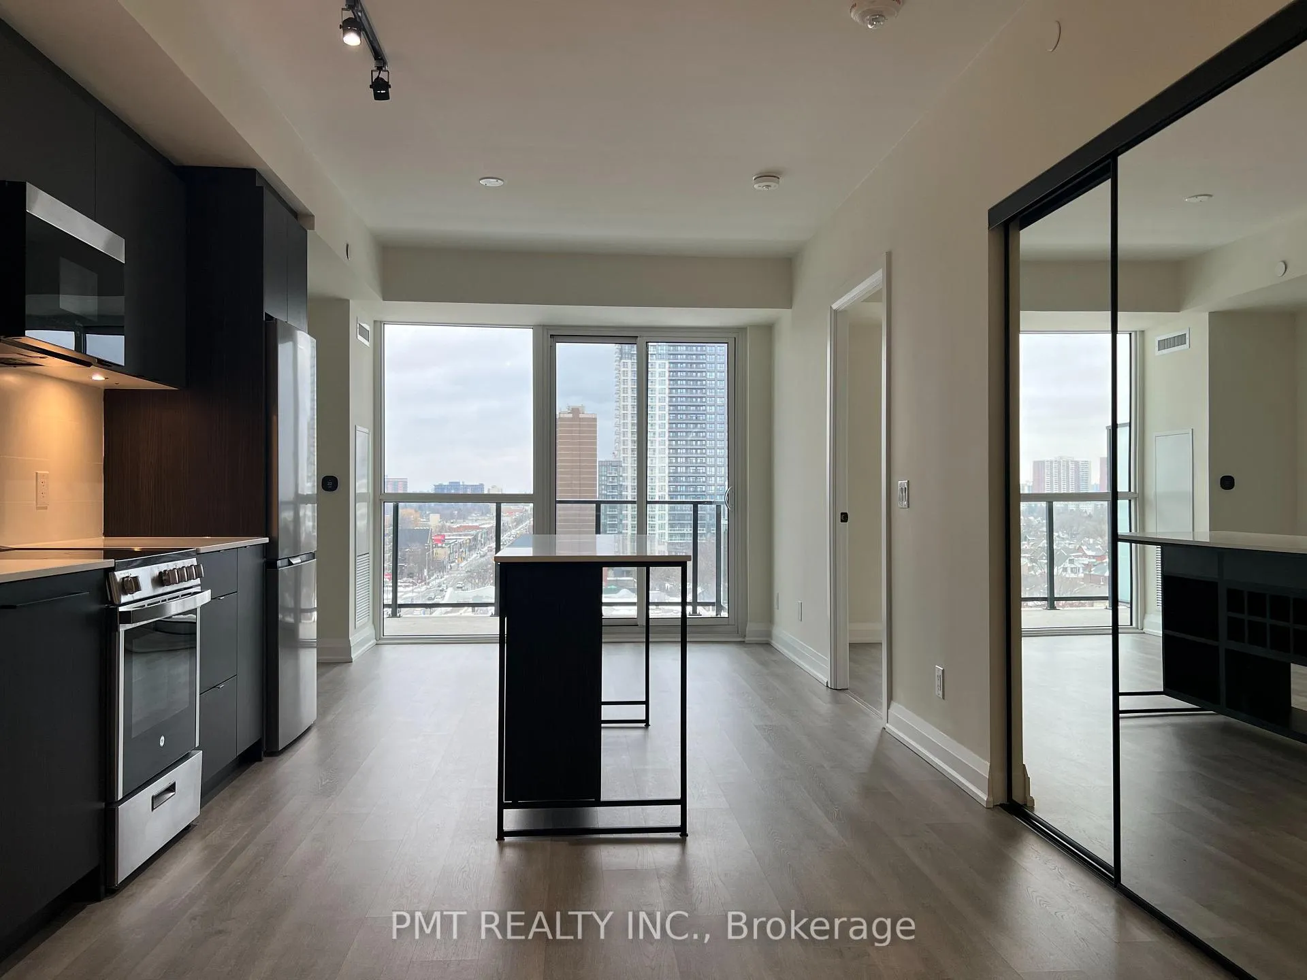
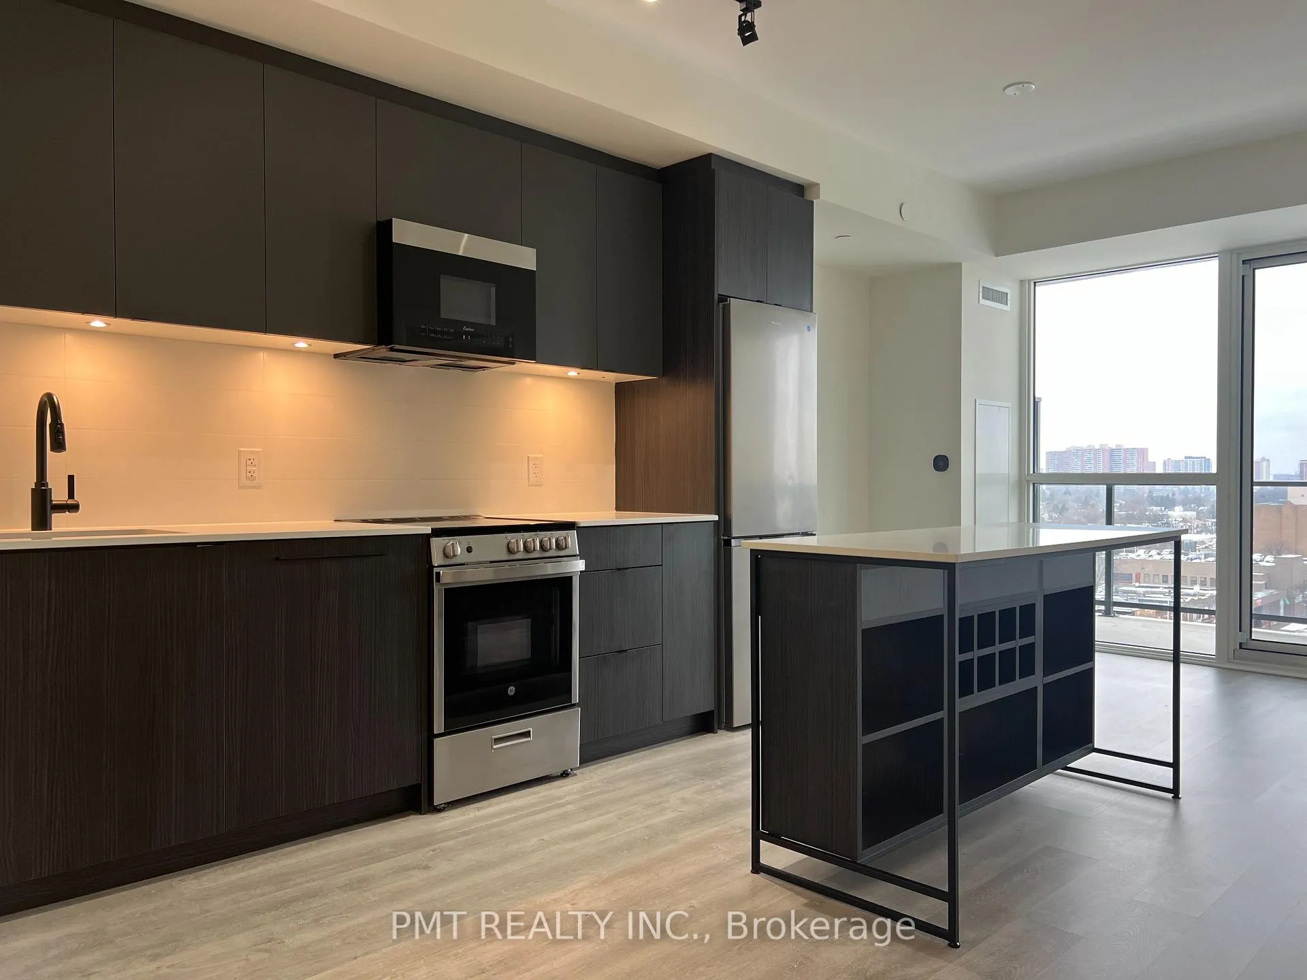
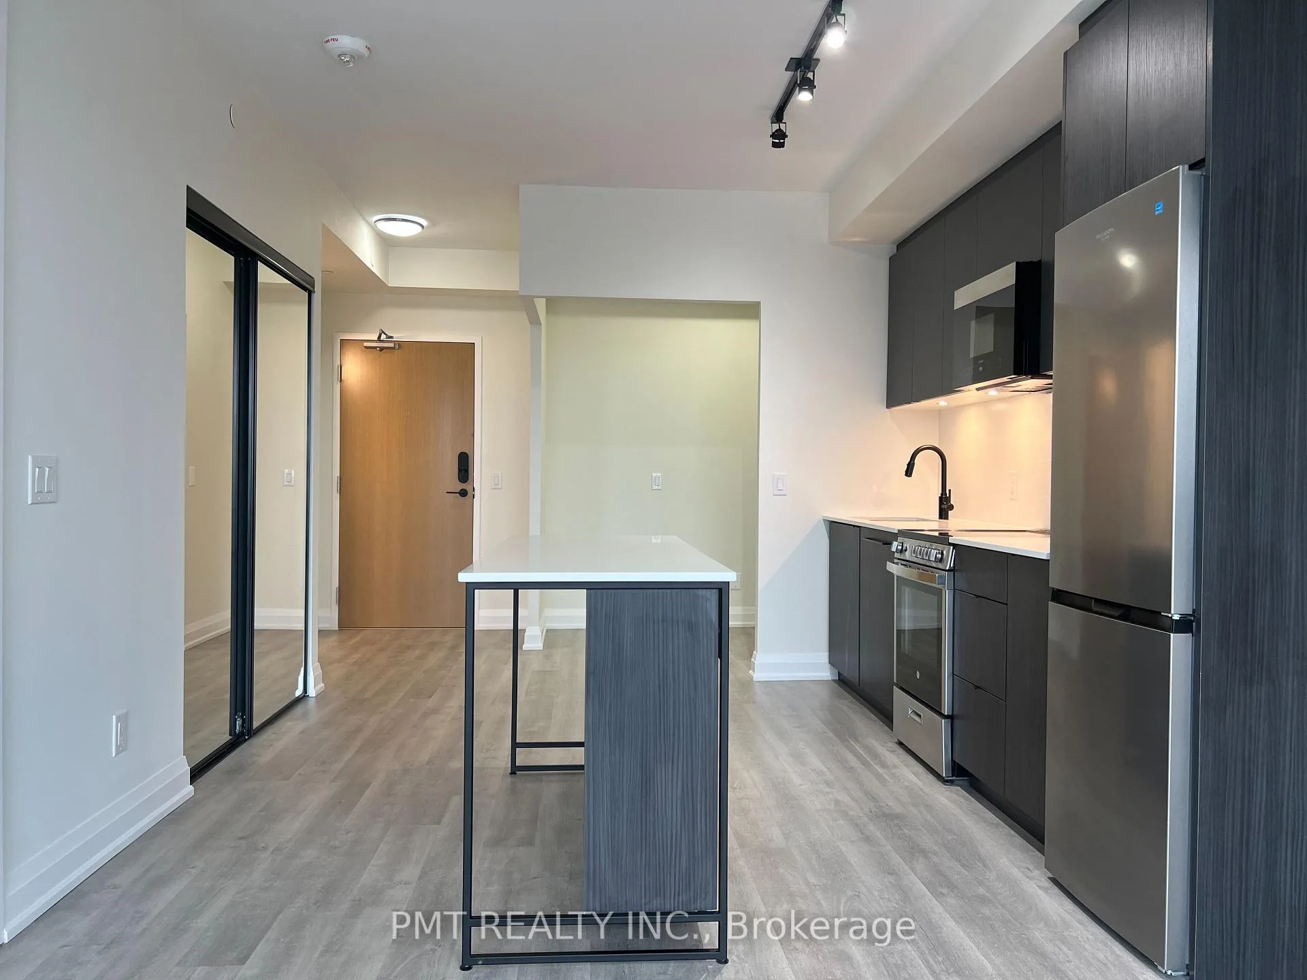
Welcome to Danny Danforth by Gala Developments, where modern sophistication meets the charm of a dynamic urban community. Perfectly situated at Danforth and Main, this exceptional residence places you just steps away from everything you need. Effortless access to public transit, an eclectic array of shops and restaurants, highly regarded schools, and beautiful parks. This is the ideal setting for those who crave both convenience and connection to the vibrant energy of the city. The building itself is designed with lifestyle and luxury in mind, offering an impressive suite of amenities that elevate your living experience. From the attentive concierge service to the state-of-the-art fitness center and the elegant party room perfect for hosting memorable gatherings, every detail has been carefully considered. Secure visitor parking and convenient bicycle storage enhance the practicality of this thoughtfully planned community. Inside the unit, you'll find a beautifully designed space featuring one bedroom plus a versatile den, two modern bathrooms, and a private balcony that welcomes natural light through its desirable east-facing exposure. The open-concept layout provides both comfort and flexibility, with quality finishes that create a timeless, contemporary feel. This suite also comes with a dedicated bicycle storage locker, ideal for those who value sustainable and active living. With its prime location, unparalleled amenities, and meticulously designed interiors, Danny Danforth is more than just a place to live, it's a lifestyle. Don't miss this incredible opportunity to call one of Toronto's most vibrant neighborhoods home. **EXTRAS** 9' Ceilings, Wide Plank Laminate Flooring Throughout. Quartz Kitchen Countertop. S/S Appliances, Fridge, Stove, Oven, Dishwasher, Microwave. Stacked W/D. Heat/Hydro/Water Are All Extra. 1 Locker. No Parking.
Facts & features
Ask about this home
A HOMEH agent will answer your questions about this home.
Rooms
5 rooms · 2 bathrooms
- Living room19′3″ × 11′9″226 sq.ft.
- Dining room19′3″ × 11′9″226 sq.ft.
- Kitchen19′3″ × 11′9″226 sq.ft.
- Bedroom10′3″ × 9′7″98 sq.ft.
- Den6′ × 8′3″49 sq.ft.
Around this home
Schools nearby
School rating, out of 10.
Listing details
Helpful tools
Your HOMEH agent
"I would see it this week."
Ask HOMEH about this home
Price, neighbourhood, monthly cost. Ask anything.
HOMEH Intelligent Agent is an AI, not a licensed representative. Check anything important with your agent.