

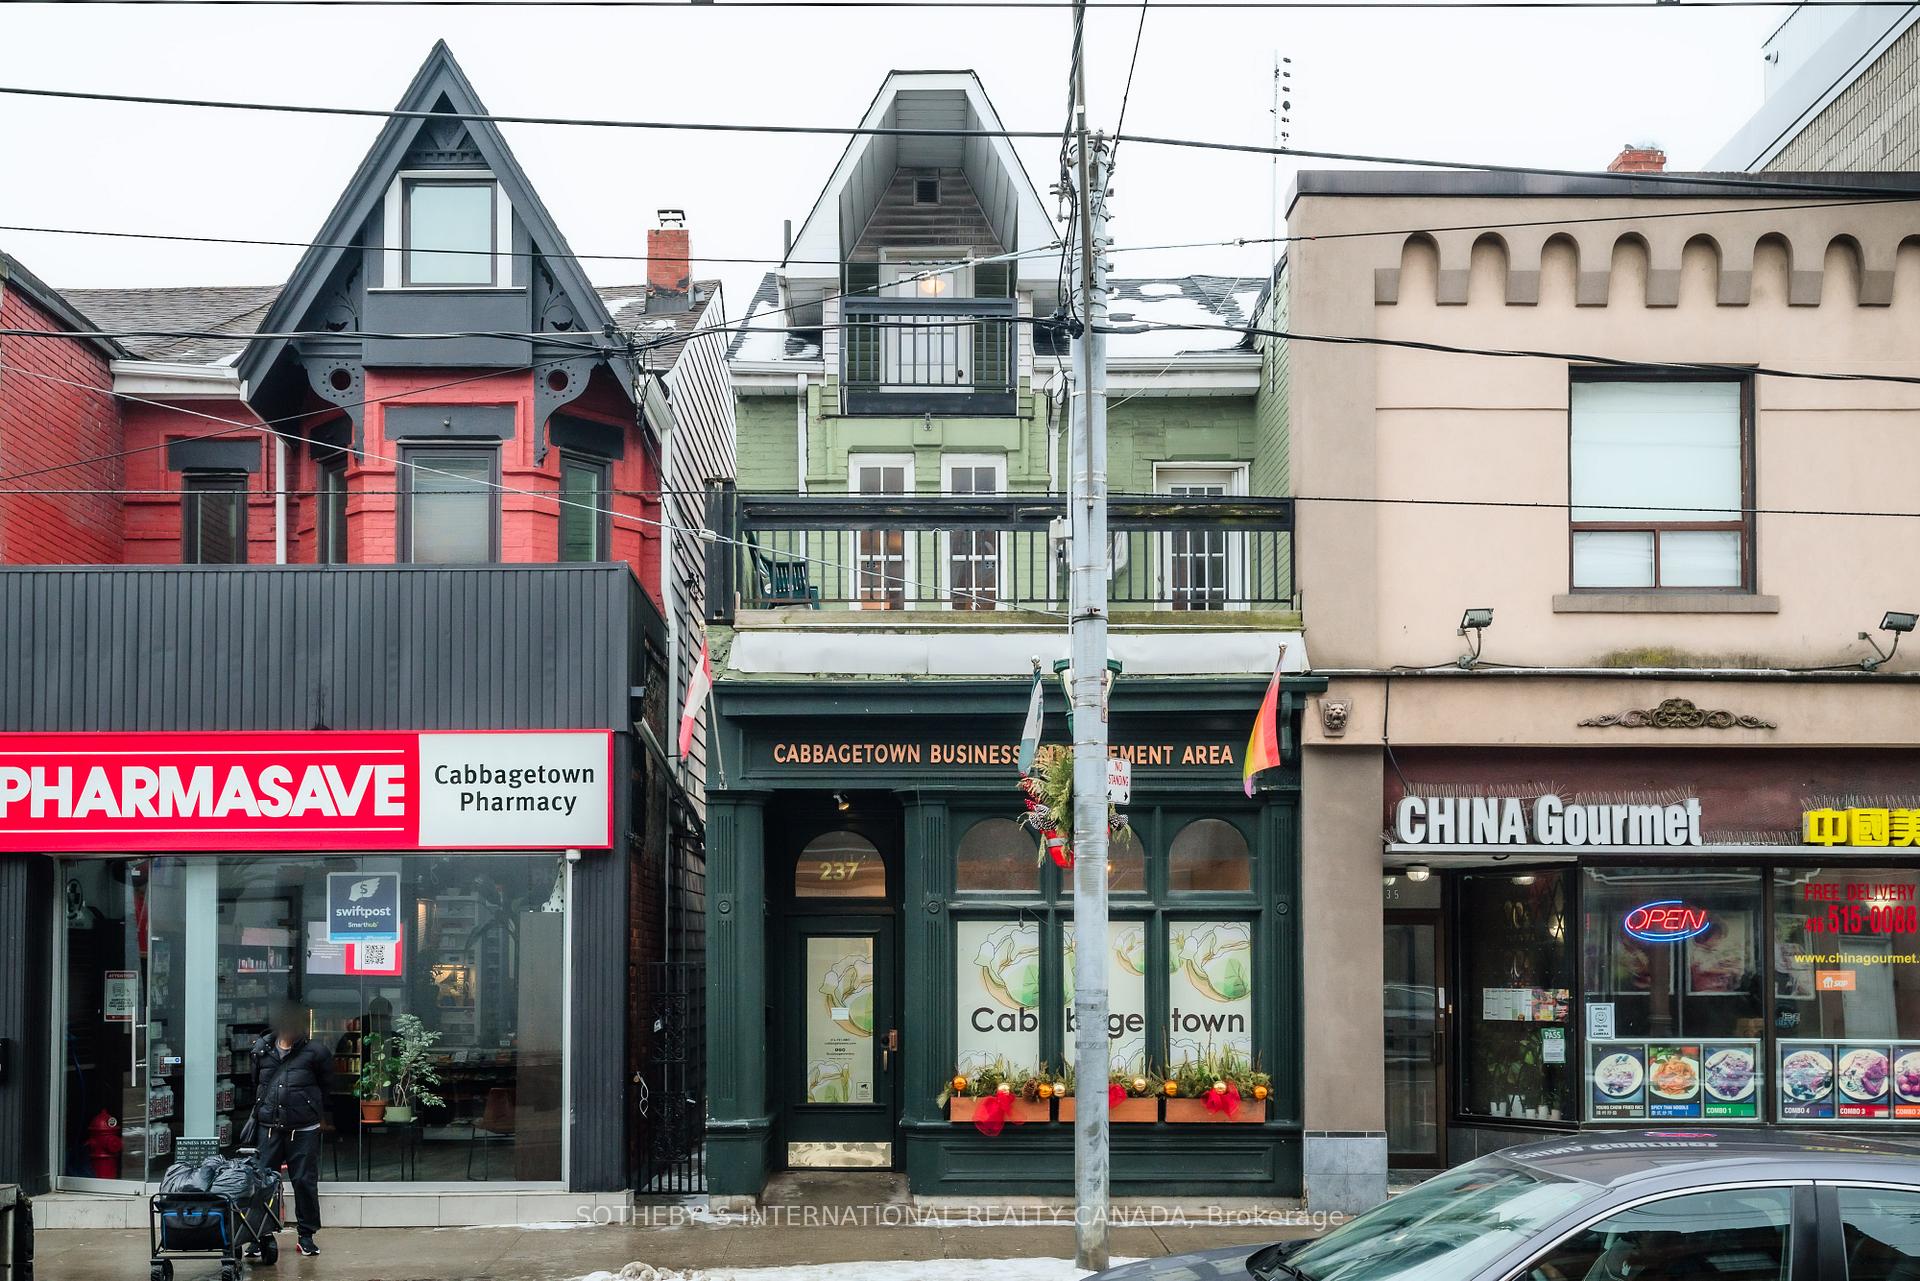
237 Carlton Street
237 Carlton Street
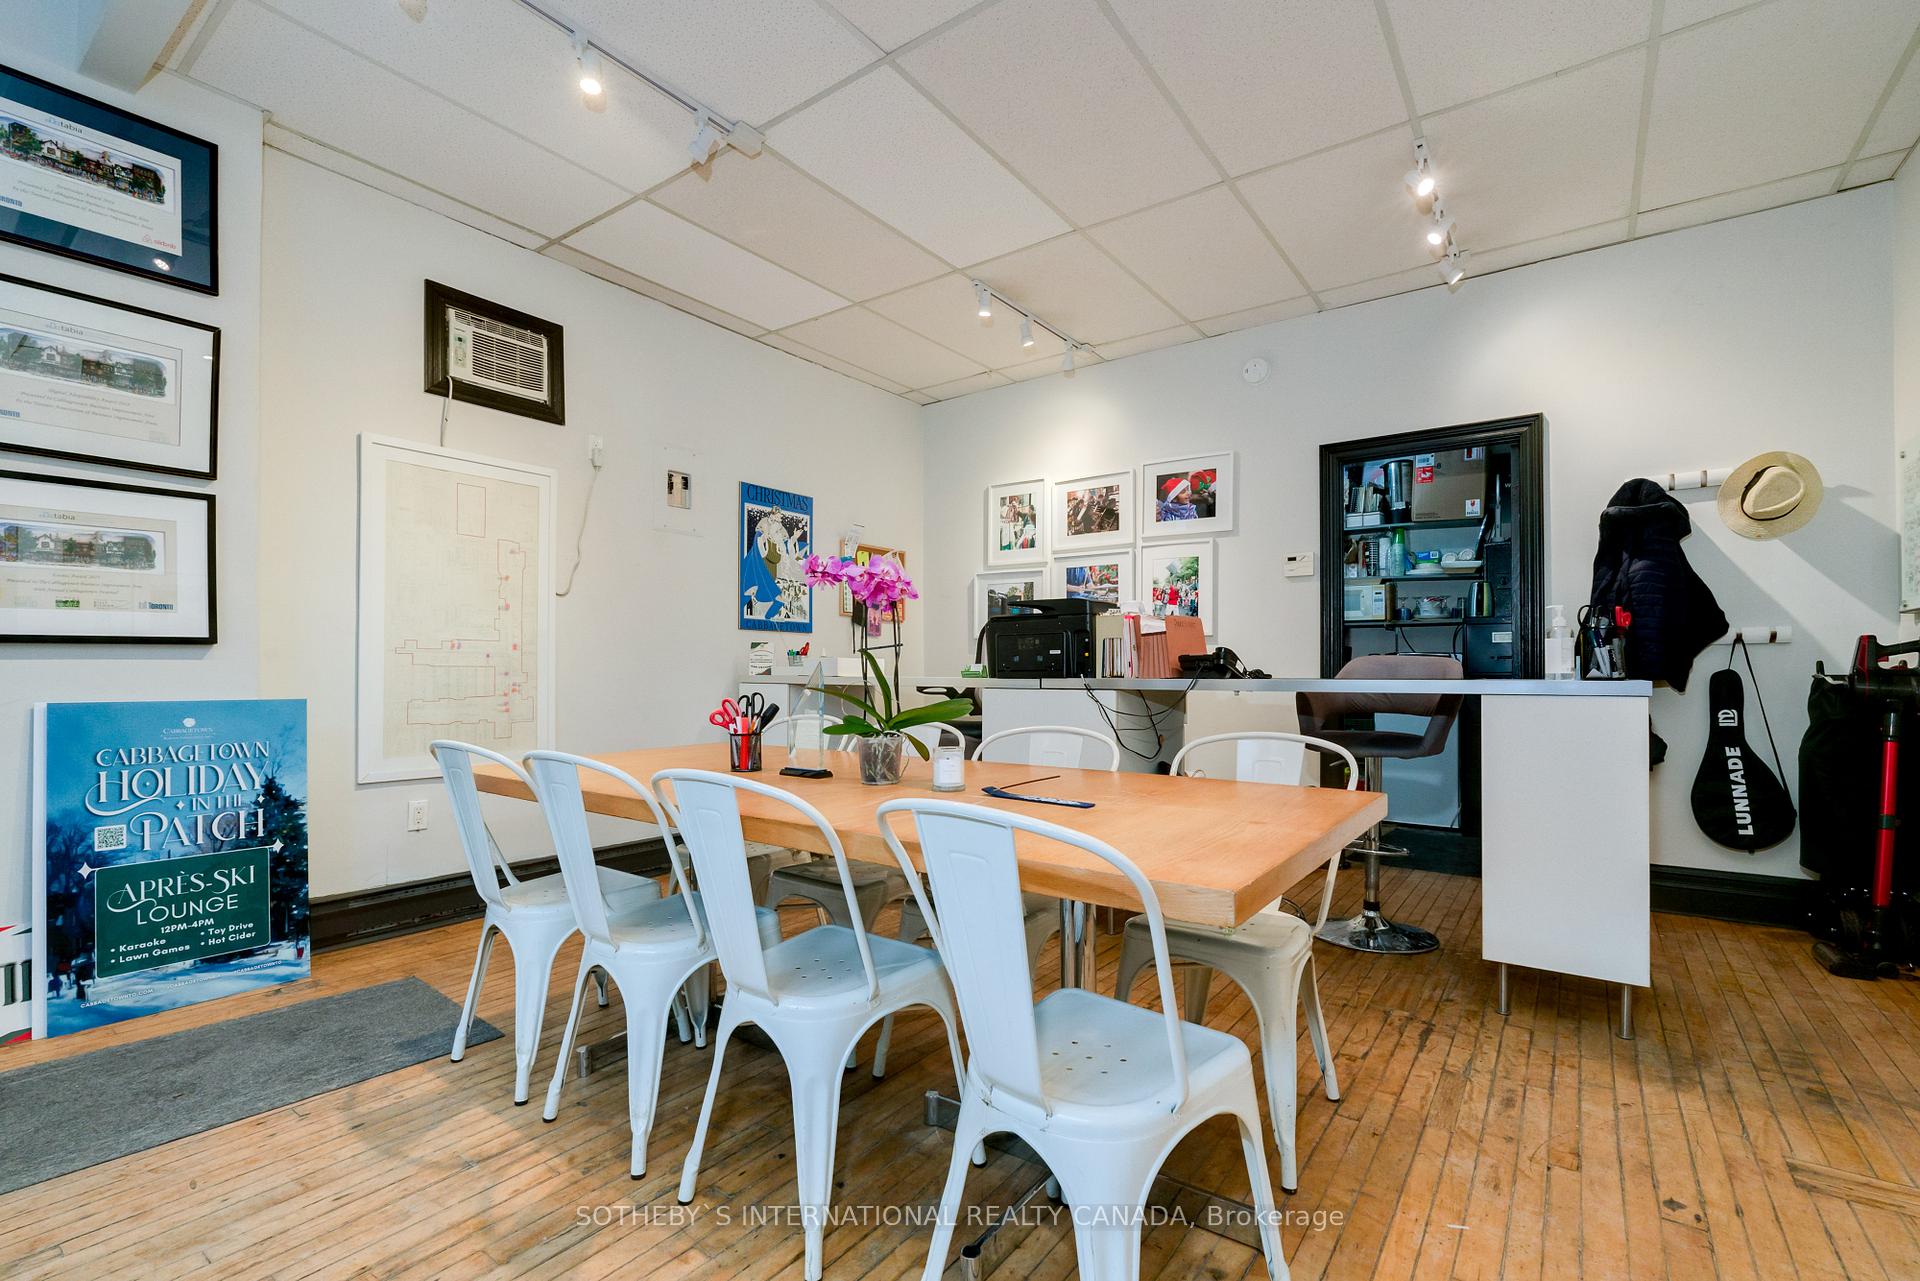 See all 49 photos
Property history
- $1,399,999TerminatedList: 2026-03-09|End: 2026-04-25|47 daysC12861518
- $2,100ExpiredList: 2025-11-27|End: 2026-02-01|66 daysC12583034
- $1,400,000ExpiredList: 2025-11-11|End: 2026-01-31|81 daysC12534122
- $1,438,888ExpiredList: 2025-09-05|End: 2025-11-07|63 daysC12383325
- $1,499,999ExpiredList: 2025-05-12|End: 2025-08-31|111 daysC12142658
- $1,699,999ExpiredList: 2025-02-06|End: 2025-05-06|89 daysC11959832
- $1,698,500ExpiredList: 2024-09-11|End: 2024-12-31|111 daysC9344973
Facts and features
- BasementUnfinished
- Water, sewerMunicipal
- HeatingBaseboard
- Type of homeStore W Apt/Office
The homeStore W Apt/Office, 2 1/2 storey, Unfinished
- Type: Store W Apt/Office
- Style: 2 1/2 storey
- Basement: Unfinished
InsideWater heater, Other, Rooms above ground 8
- Features: Water heater
- Security: Other
- Rooms above ground: 8
- Bedrooms: 1
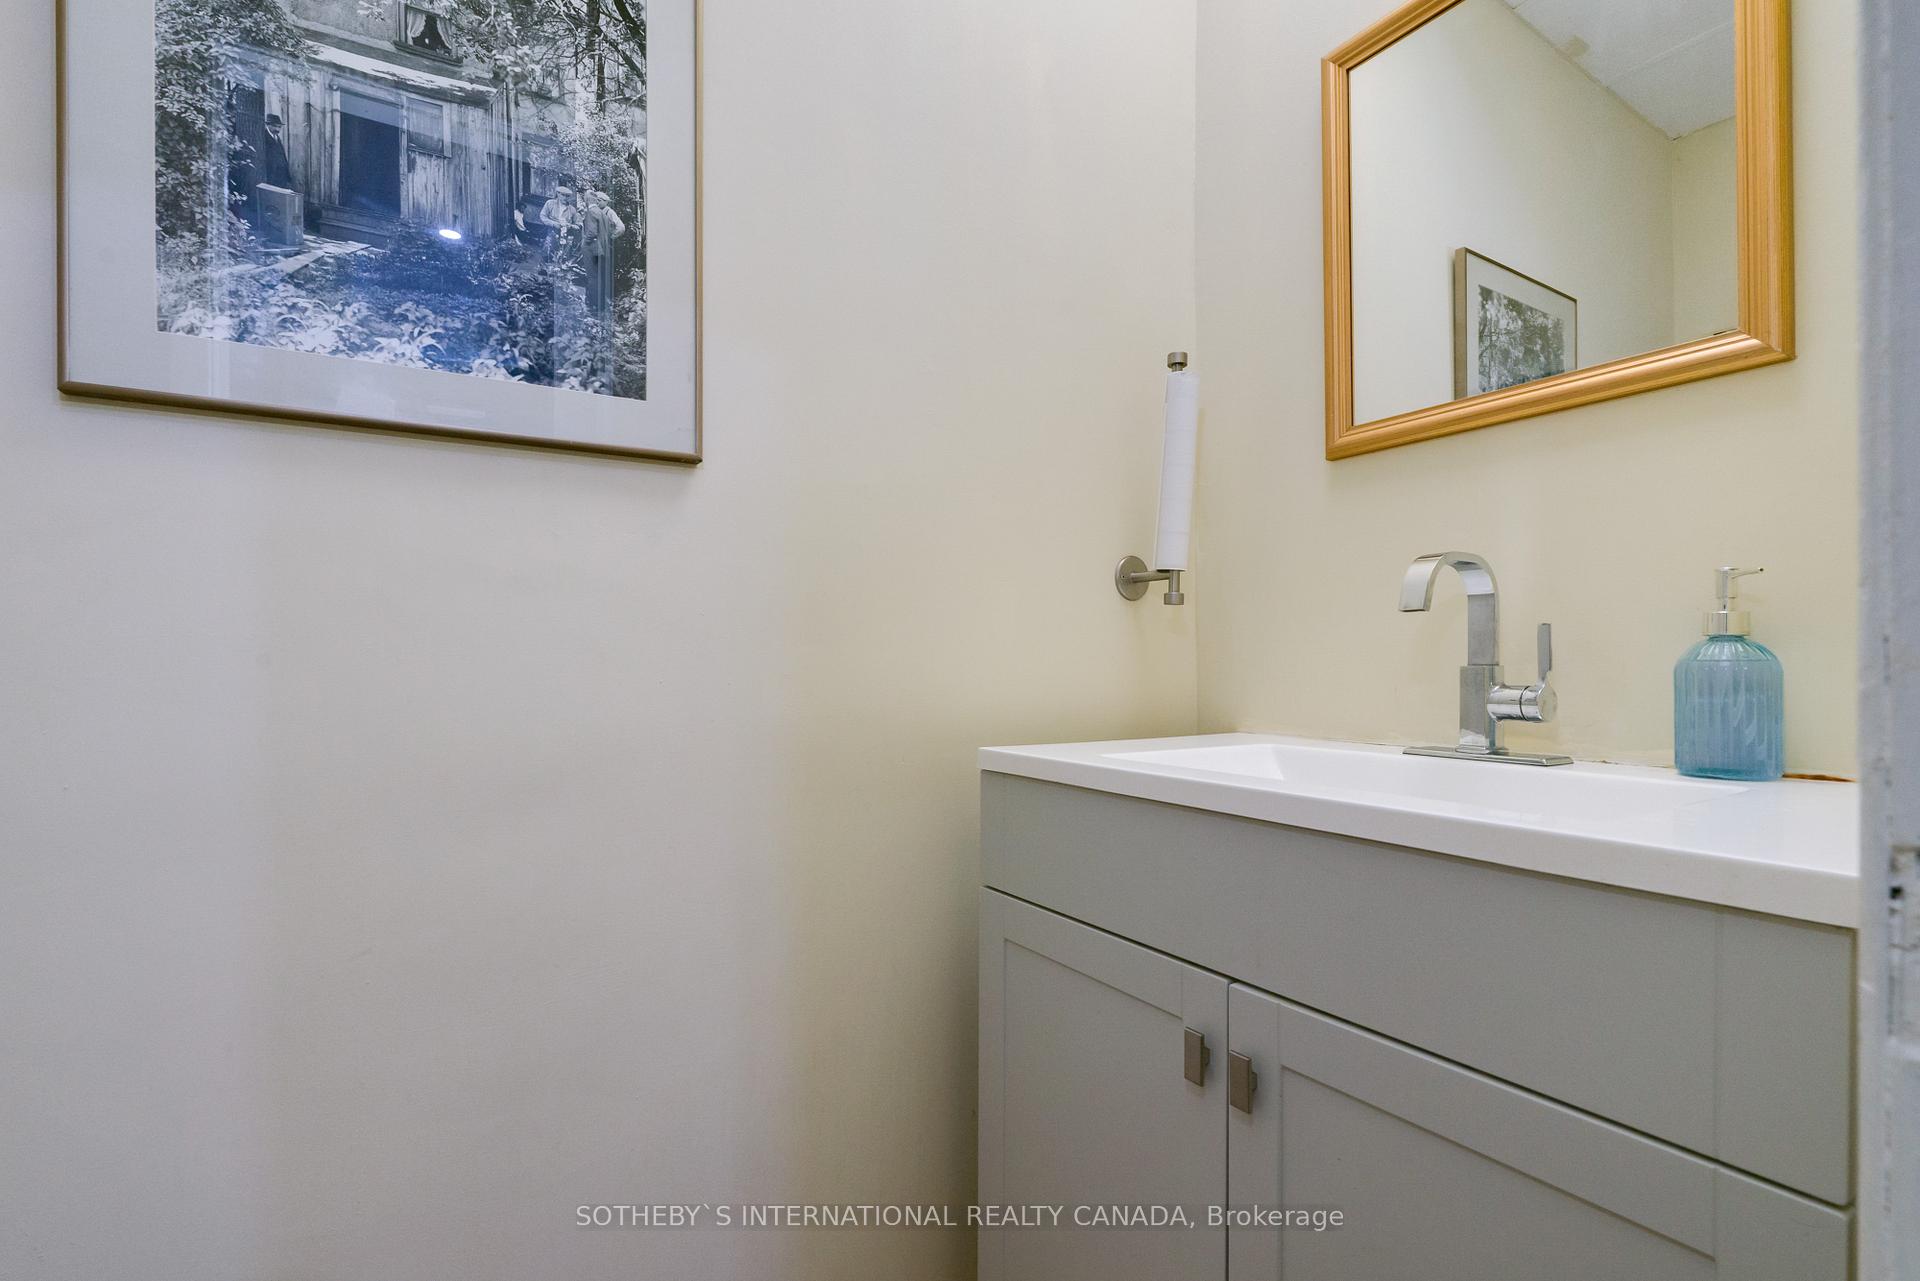
- Bathrooms: 3
- Kitchens: 1
Outside and lotBrick front, Shingles, Brick
- Exterior: Brick front
- Roof: Shingles
- Foundation: Brick
- Size: 17.21 × 90 ft
Parking2 Parking, Lane
- Spaces: 2 Parking
- Driveway: Lane
Heating, water and powerBaseboard, electric, Municipal water, Municipal sewer
- Heating: Baseboard, electric
- Water: Municipal water
- Sewer: Municipal sewer
Costs and taxesTaxes $12,755 a year, Plus HST, Hot water tank
- Taxes, 2024: $12,755 a year
- HST: Plus HST
- Rental items: Hot water tank
Included in the saleFridge, stove, all electric light fixtures, broadloom with laid, all permanent fixtures, Commercial tenant belongings
- Included: Fridge, stove, all electric light fixtures, broadloom with laid, all permanent fixtures
- Not included: Commercial tenant belongings
Listing detailsC11959832, Expired, Feb 6, 2025
- MLS® number: C11959832
- Status: Expired
- Listed on: Feb 6, 2025
- Days on market: 89
- Updated: May 6, 2025
- Possession: 2025-04-01 / 30-59 days
- Occupied by: Owner+tenant
- Listing brokerage: SOTHEBY`S INTERNATIONAL REALTY CANADA
About this home
237 Carlton Street, Toronto (Moss Park), ON M5A 2L2
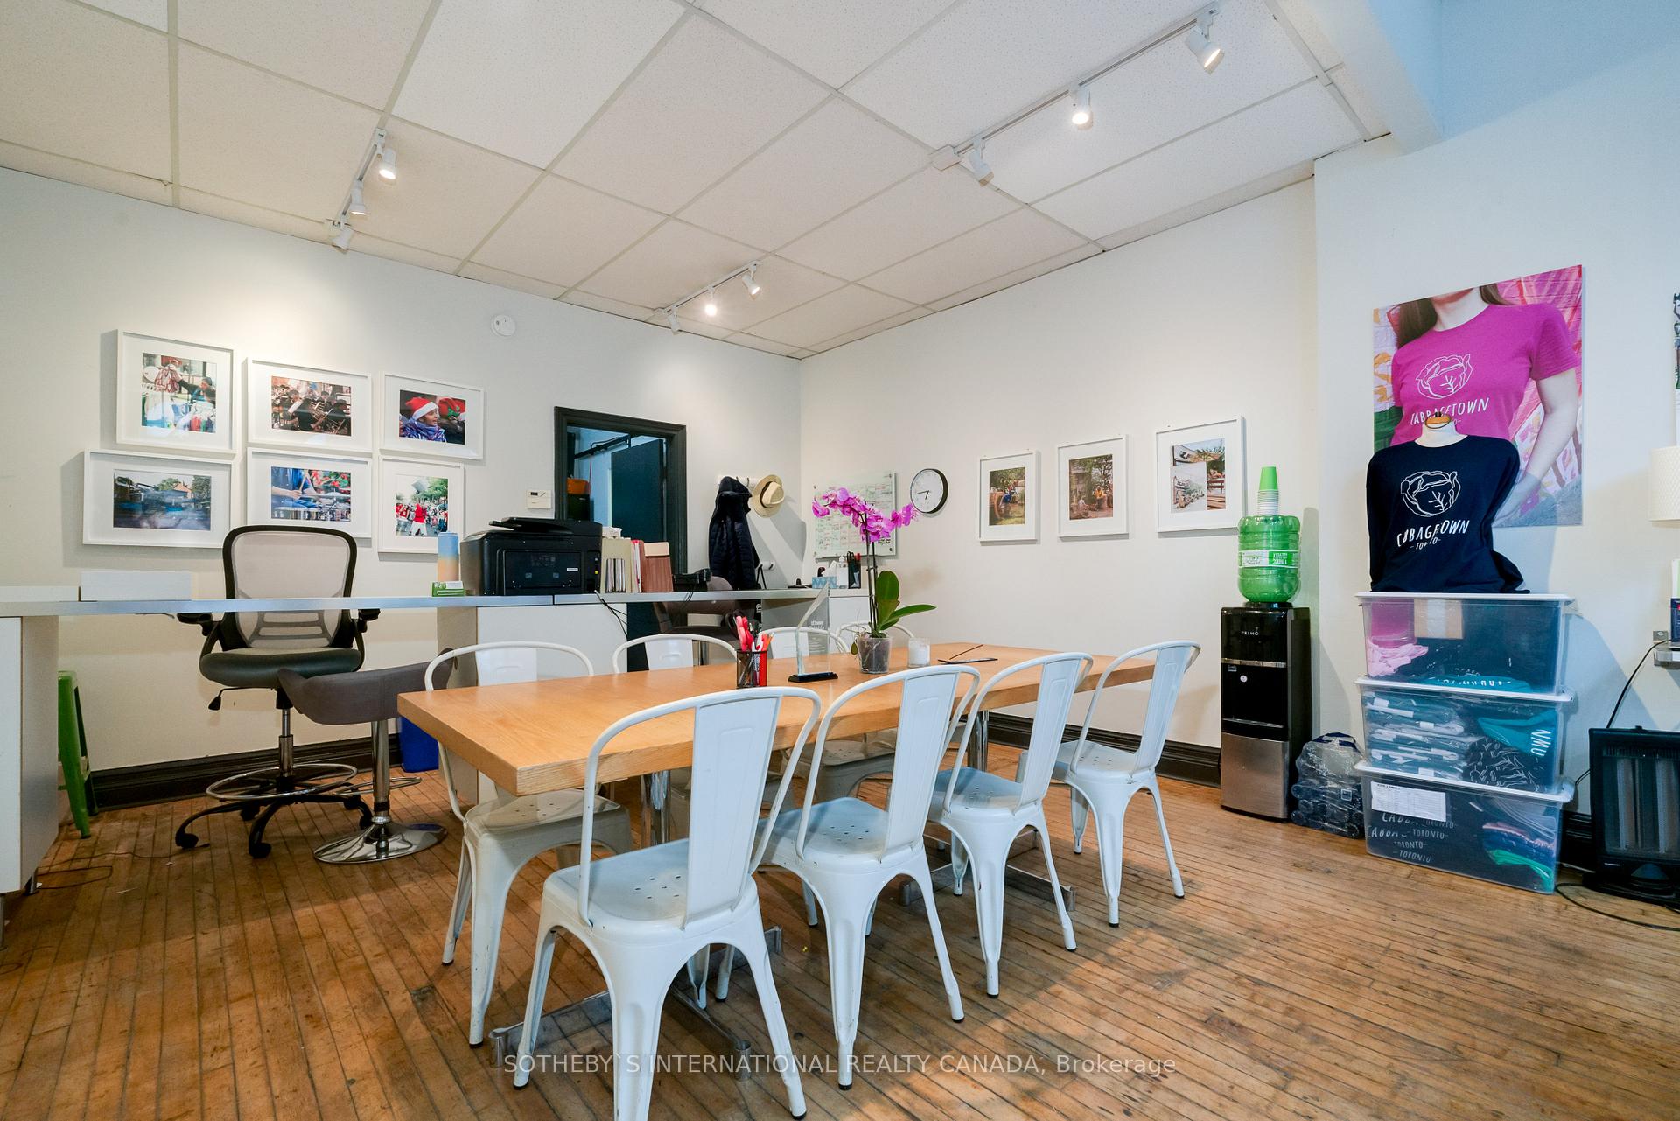
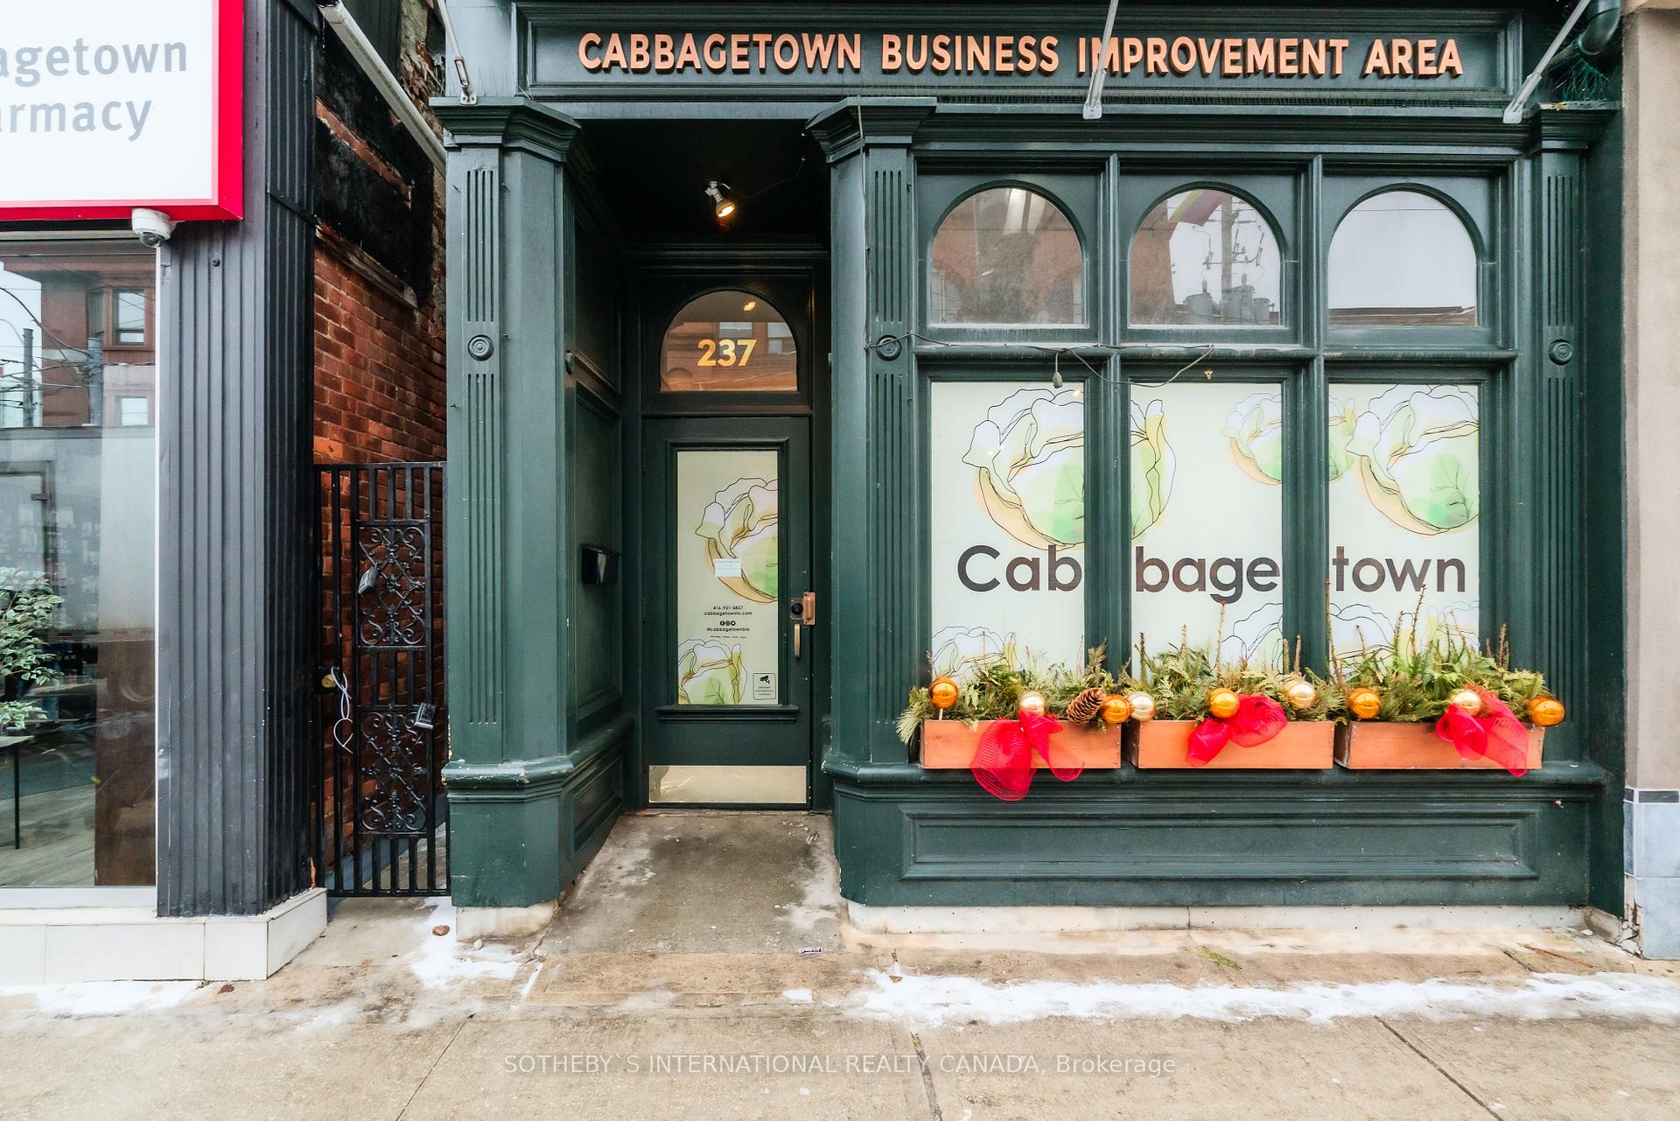
Discover the endless possibilities this charming and versatile commercial-residential property has to offer! Ideally positioned in the heart of Cabbagetown right at the intersection of Carlton and Parliament, this unique building provides flexible living and work options. The main floor back office can easily serve as a second bedroom, while a long-term commercial tenant (Cabbagetown BIA) ensures steady income. Alternatively, expand the commercial footprint to the rear of the main floor to maximize store front potential. Enjoy abundant natural light from a fantastic second-floor sundeck and a third-floor walkout. Spacious principal rooms offer character and functionality, while the fully fenced courtyard-style outdoor space is ready to be reimagined. Plus, with two-car parking right at your back door, ideal for a multi unit property. Situated in the heart of the Cabbagetown Heritage Conservation District, this property fall sunder Part V of the Ontario Heritage Act. With a commercial space comprising 21% of the total square footage, buyers may have the opportunity to explore residential financing options. Don't miss this rare opportunity to make it your own!
Ask about this home
A HOMEH agent will answer your questions about this home.
Around this home
Daily convenience, out of 100, from the distances below
Schools nearby
School rating, out of 10.
Helpful calculators
Your HOMEH agent

"Priced 27% over the Hestimate. I would see it this week."