

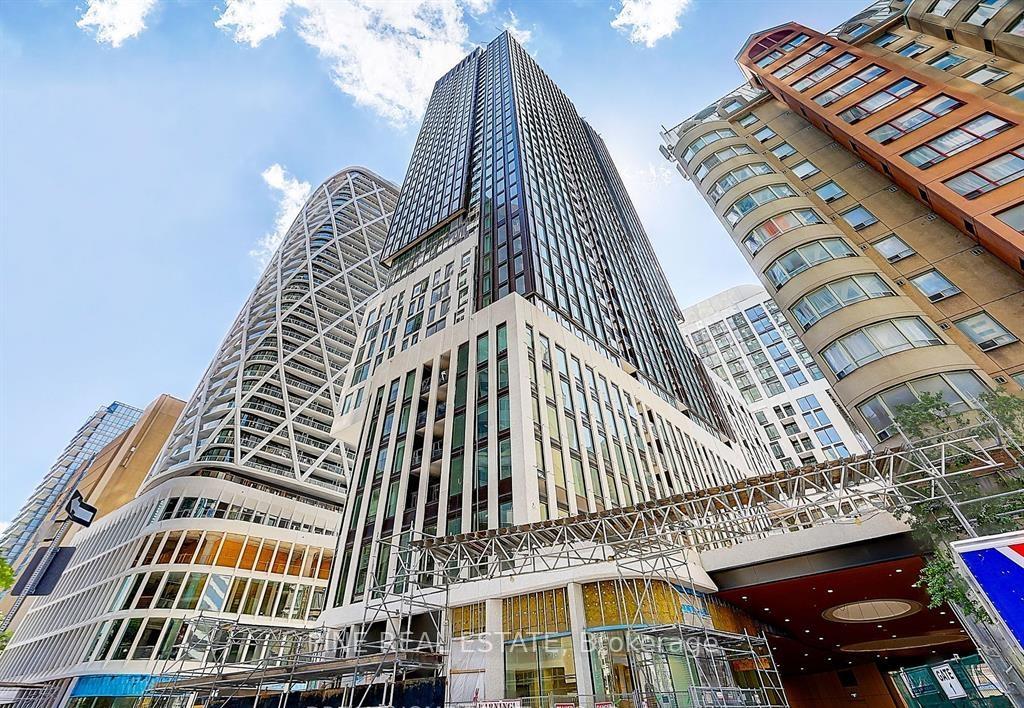
Unit 3106, 238 Simcoe Street
Unit 3106, 238 Simcoe Street
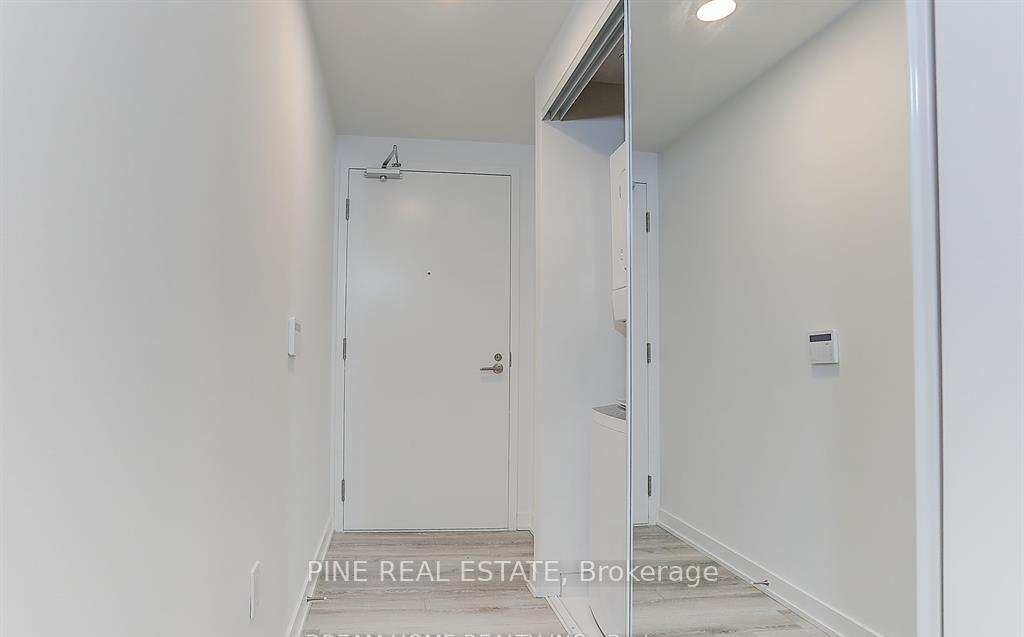
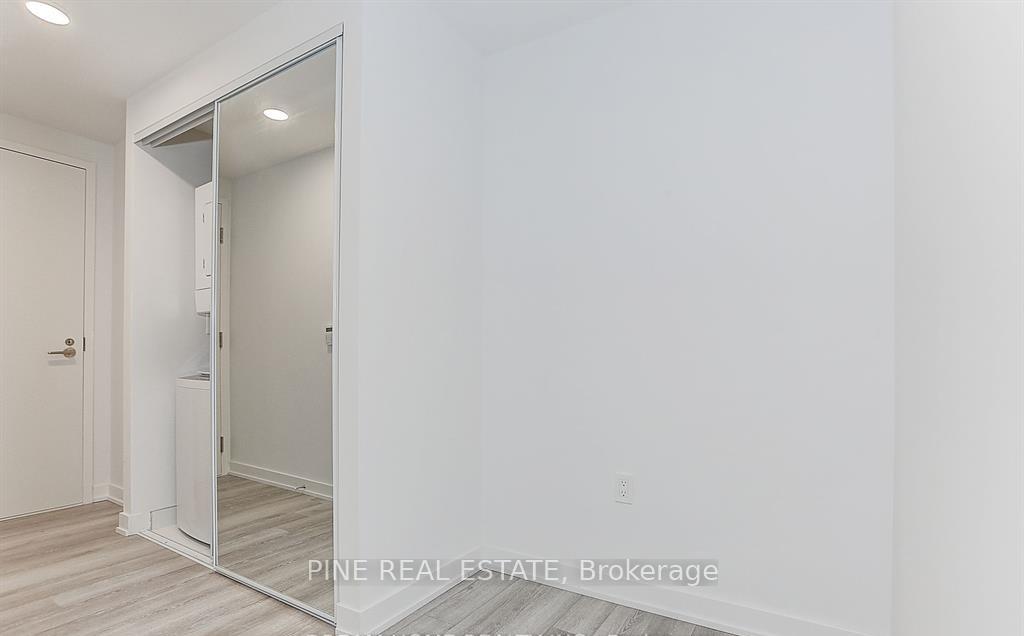
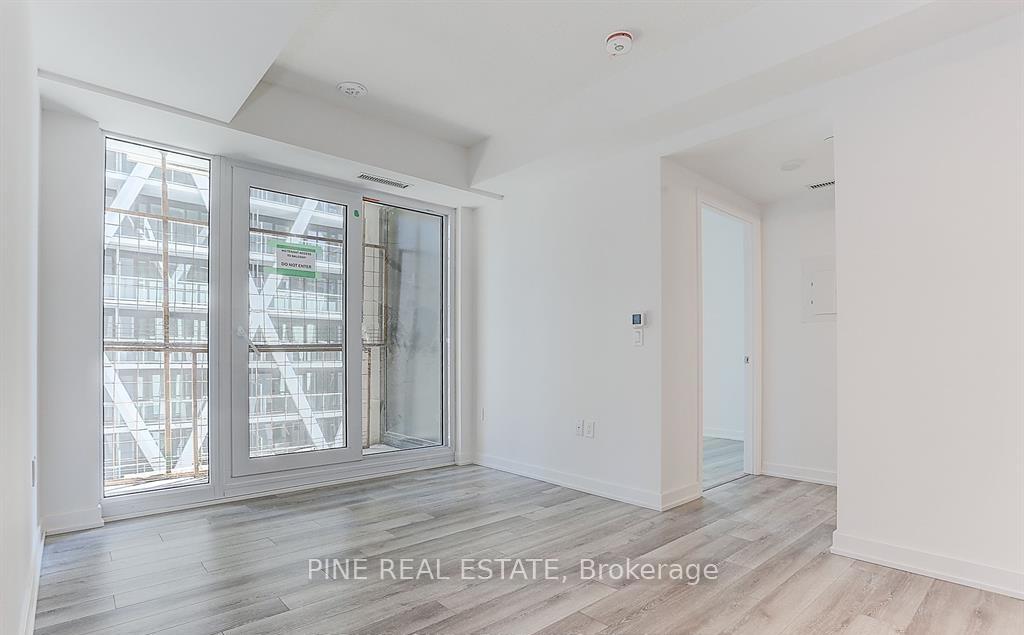
 See all 39 photos
Property history
Facts and features
- ExposureSouth
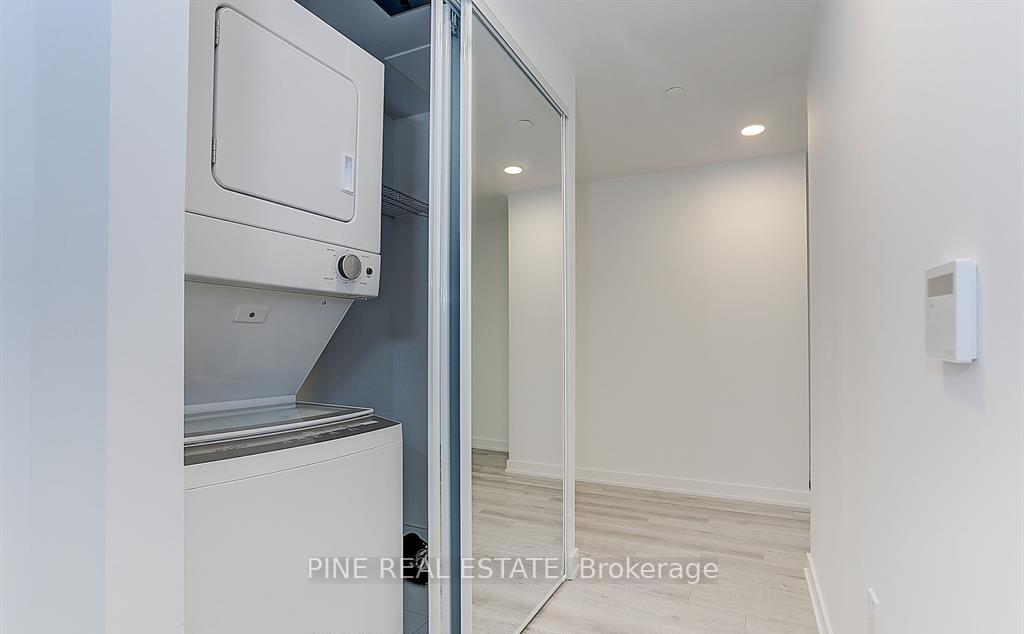
- LaundryIn-suite
- LockerNone
- BalconyOpen
- Hardwood floors
- Central air
- Gym
- Concierge
- Rooftop deck/garden
- Party room/meeting room
The homeCondo Apartment, Apartment, New
- Type: Condo Apartment
- Style: Apartment
- Age: New
- Living space: 500–599 sq ft
- Basement: None
- Exposure: South
- View: Downtown
InsideHardwood, Ceramic, In-suite laundry, main level, Erv/hrv
- Flooring: Hardwood, Ceramic
- Laundry: In-suite laundry, main level
- Features: Erv/hrv
- Rooms above ground: 4
- Bedrooms: 1 + 1 in the basement
- Bathrooms: 1
- Kitchens: 1
OutsideOther, Open
- Exterior: Other
- Balcony: Open
Parking and lockerParking type None, Locker None
- Parking type: None
- Locker: None
BuildingArtist alley by lanterra dev 2024, Storeys 39, Units 581
- Name: Artist alley by lanterra dev 2024
- Storeys: 39
- Units: 581
- Registered: 2022
- Condo corporation: 0
- Amenities: Gym, concierge, rooftop deck/garden, party room/meeting room
- Pets: Not allowed
Heating, water and powerForced air, gas, Central air
- Heating: Forced air, gas
- Cooling: Central air
Rent and termsRent $2,250 a month, Entire property, Unfurnished
- Rent: $2,250 a month
- Space for rent: Entire property
- Furnished: Unfurnished
- Lease: 12 months
- Paid: Monthly
- Rent includes: Building insurance, building maintenance
- Deposit: Required
- Credit check: Required
- Employment letter: Required
- Rental application: Required
- References: Required
IncludedWhat you do get is access to all the building's top-tier amenities, Water and hydro. tenant setups water account w/ metergy and electricity w/ toronto hydro
- Included: What you do get is access to all the building's top-tier amenities
- Not included: Water and hydro. tenant setups water account w/ metergy and electricity w/ toronto hydro
NearbyPark
- Close to: Park
Listing detailsC11457928, Rented, Nov 23, 2024
- MLS® number: C11457928
- Status: Rented
- Listed on: Nov 23, 2024
- Days on market: 57
- Updated: Jan 19, 2025
- Possession: 2024-11-28 / November 28, 2024
- Occupied by: Vacant
- Listing brokerage: PINE REAL ESTATE
About this home
Unit 3106, 238 Simcoe Street, Toronto (Kensington-Chinatown), ON M5T 1T4
Welcome to Artist Alley Where Creativity Meets Reality! Calling all single working professionals looking for a sky-high perch with a sprinkle of quirkiness! This 1-bedroom, 1-bathroom condo on the 31st floor offers 536 sqft of modern living space plus a balcony to ponder life's mysteries (or your neighbour's questionable balcony decor). Let's talk about the "study." It's not Hogwarts, but this cozy nook in the corner is perfect for your work-from-home setup just don't bring a desk that dreams of spreading out.The galley kitchen? Think "culinary minimalism." While it wont host the next Top Chef audition, its the perfect place to craft the finest charcuterie board or microwave popcorn like a pro. And here's the kicker: This building is so new you'll be the FIRST person to ever put your butt on the toilet seat. Seriously, how often does that happen? Amenities? Oh, this building spoils you rotten. Artist Alley by Lanterra Developments boasts a gym, pool, and so much morejust look it up and prepare to be impressed.Location: Walk Score = Amazing. Transit Score = Almost unfair. Steps from St. Patrick and Osgoode subway stations, youre practically living on the subway line. Nestled near OCAD, Toronto Metropolitan University, University of Toronto, and Village by the Grange, this condo is in the heart of downtown. You'll be surrounded by eateries, shops, and all the buzz that makes Toronto what it is. If you're ready to embrace downtown living, high-rise vibes, and a condo with a personality as unique as yours, pack your bags (and a compact desk) and let's make it happen!
Ask about this home
A HOMEH agent will answer your questions about this home.
Know more about Artists' Alley Condos
Condo building · 230 Simcoe St
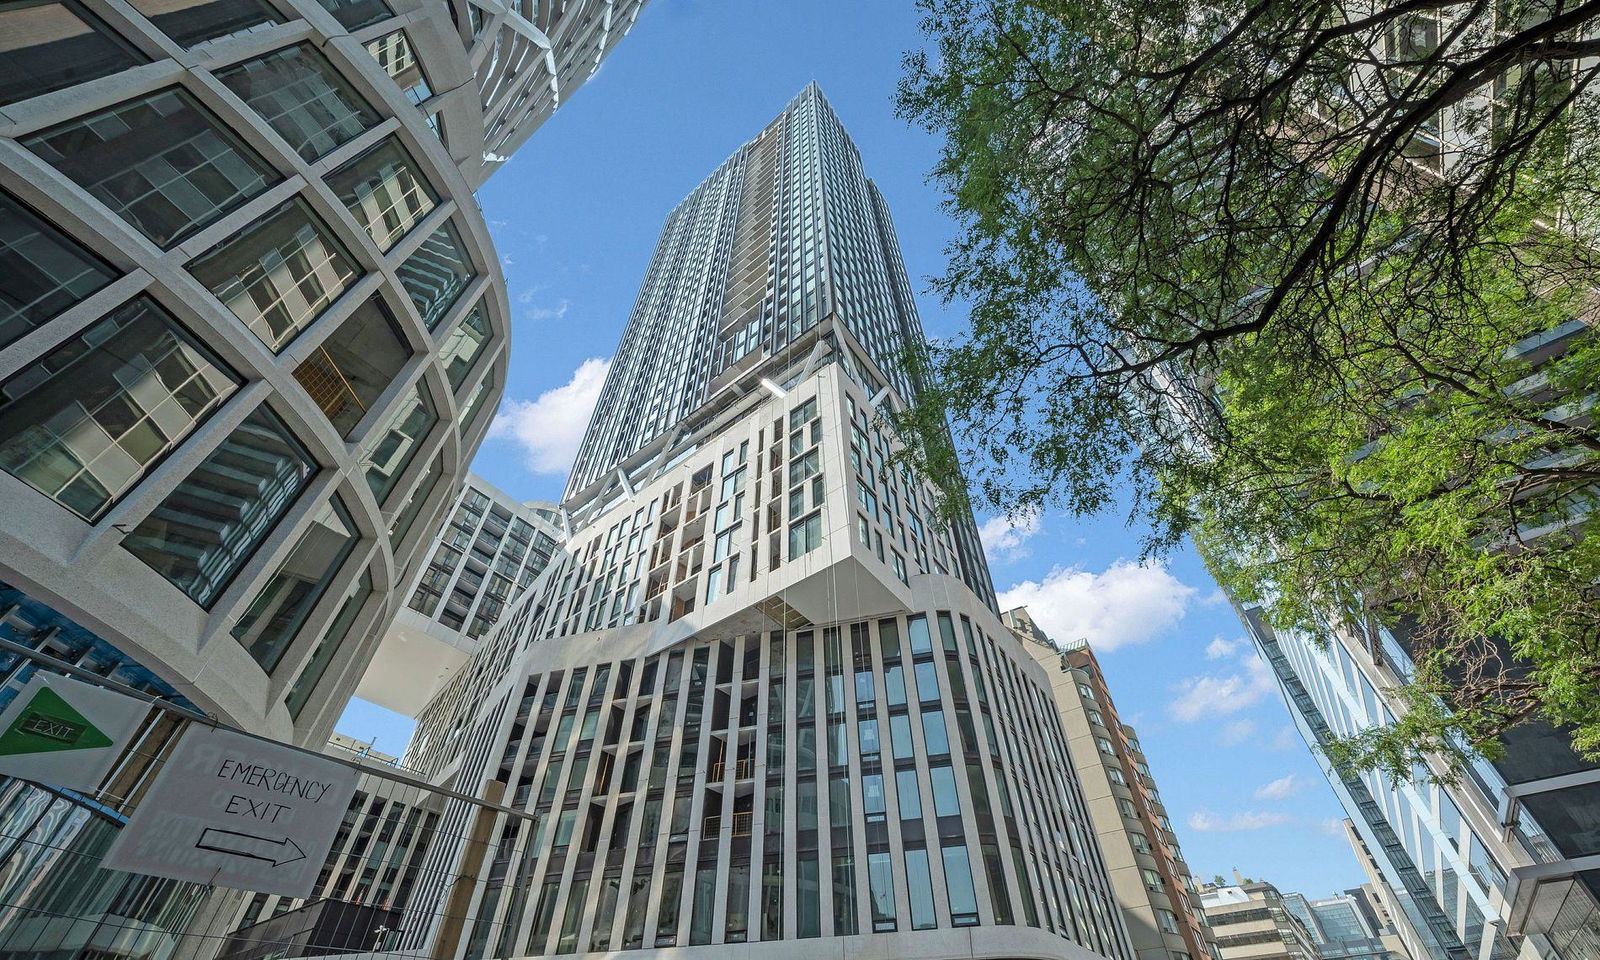
Artists' Alley Condos is a 39-storey condo with 581 suites, built in 2022 by Lanterra Developments. Right now 14 for sale and 10 for rent are on the market here.
- 39storeys
- 581suites
- $904/sq ft
- 2022built
No similar units for rent in Artists' Alley Condos right now.
Around this home
Daily convenience, out of 100, from the distances below
Schools nearby
School rating, out of 10.
Helpful calculators
Your HOMEH agent

"I would see it this week."