

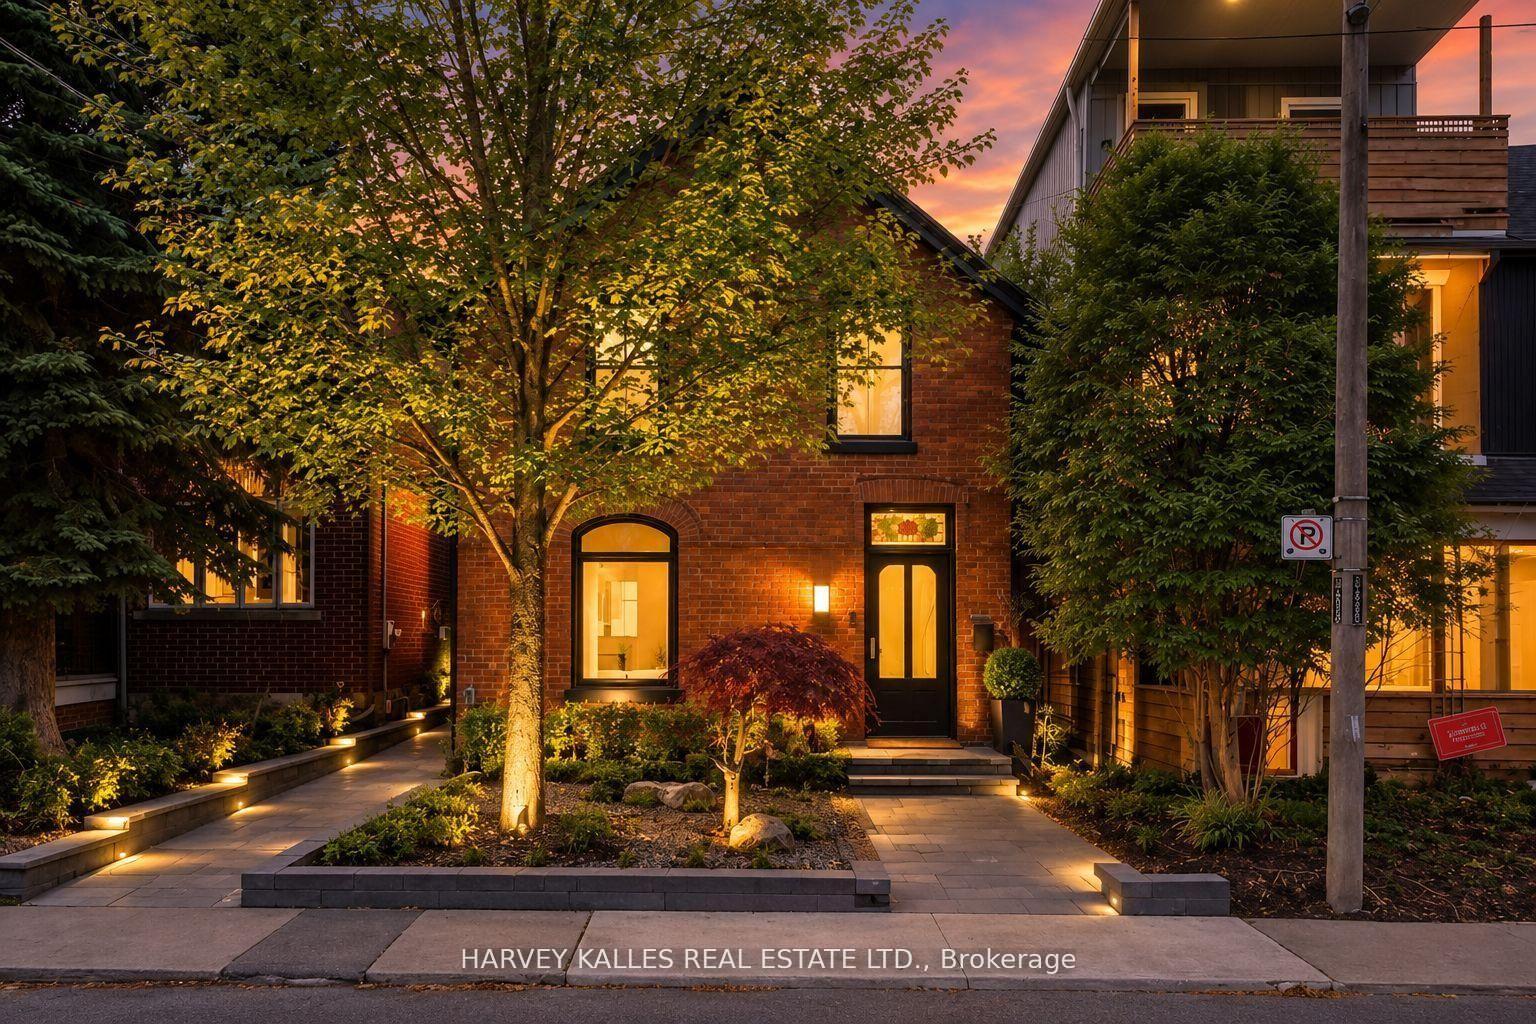
239 Borden Street
239 Borden Street
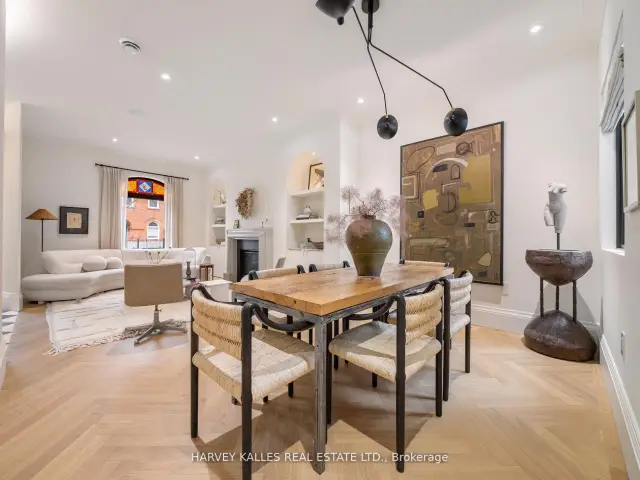 See all 47 photos
Facts and features
- BasementWalk-out
- Lease term12 months
- FurnishedFurnished
- LaundryEnsuite, sink
- Second kitchen
- Separate entrance
- Hardwood floors
- Fireplace
- Central air
The homeDetached, 2 1/2 storey, 2,000–2,500 sq ft
- Type: Detached
- Style: 2 1/2 storey
- Living space: 2,000–2,500 sq ft
- Basement: Finished with walk-out, separate entrance
InsideFireplace Yes, living room, natural gas, Hardwood, Tile, Ensuite, sink
- Fireplace: Yes, living room, natural gas
- Flooring: Hardwood, Tile
- Laundry: Ensuite, sink
- Features: Bar fridge, carpet free
- Rooms above ground: 8
- Rooms in the basement: 3
- Bedrooms: 3 + 1 in the basement
- Bathrooms: 5
- Kitchens: 2
- Family room: Yes
Outside and lotBrick front, metal/steel siding, Asphalt shingle, membrane, Brick, poured concrete
- Exterior: Brick front, metal/steel siding
- Roof: Asphalt shingle, membrane
- Foundation: Brick, poured concrete
Parking1 Parking, Lane
- Spaces: 1 Parking
- Driveway: Lane
Heating, water and powerHeat pump, electric, Central air, Municipal water
- Heating: Heat pump, electric
- Cooling: Central air
- Water: Municipal water
- Sewer: Municipal sewer
Rent and termsRent $26,500 a month, Entire property, Furnished
- Rent: $26,500 a month
- Space for rent: Entire property
- Furnished: Furnished
- Lease: 12 months
- Rent includes: Parking
IncludedAll built-ins, lfs, & window coverings. b/i kitchen appliances, jennair fridge & freezer w/ refrigerated drawers under counter. thermador gas stove, dishwasher, & range hood (vent-a-hood). 2nd level lg washer & dryer. 3rd level jennair beverage fridge, saltwater arctic spa hot tub + equipment. lower level whirlpool appliances, oven, fridge/freezer & microwave, rough-in for additional washer/dryer., Tvs in kitchen & media room.
- Included: All built-ins, lfs, & window coverings. b/i kitchen appliances, jennair fridge & freezer w/ refrigerated drawers under counter. thermador gas stove, dishwasher, & range hood (vent-a-hood). 2nd level lg washer & dryer. 3rd level jennair beverage fridge, saltwater arctic spa hot tub + equipment. lower level whirlpool appliances, oven, fridge/freezer & microwave, rough-in for additional washer/dryer.
- Not included: Tvs in kitchen & media room.
NearbyPark, place of worship, public transit, rec./commun.centre, school
- Close to: Park, place of worship, public transit, rec./commun.centre, school
Listing detailsC14134494, For Rent, Oct 30, 2026
- MLS® number: C14134494
- Status: For Rent
- Listed on: Oct 30, 2026
- Days on market: 23
- Updated: Oct 30, 2026
- Possession: Flexible
- Occupied by: Owner
- Listing brokerage: HARVEY KALLES REAL ESTATE LTD.
About this home
239 Borden Street, Toronto (University), ON M5S 2N5
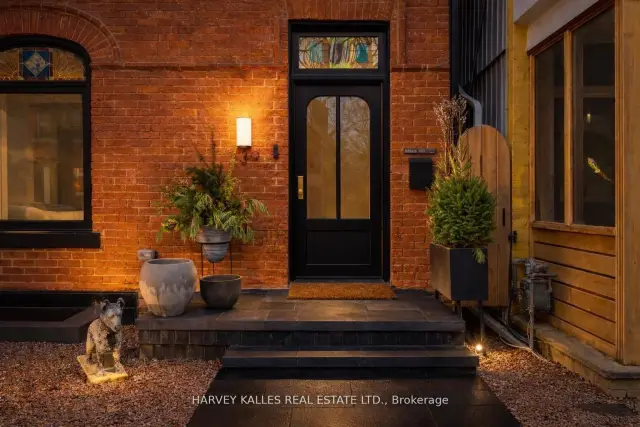
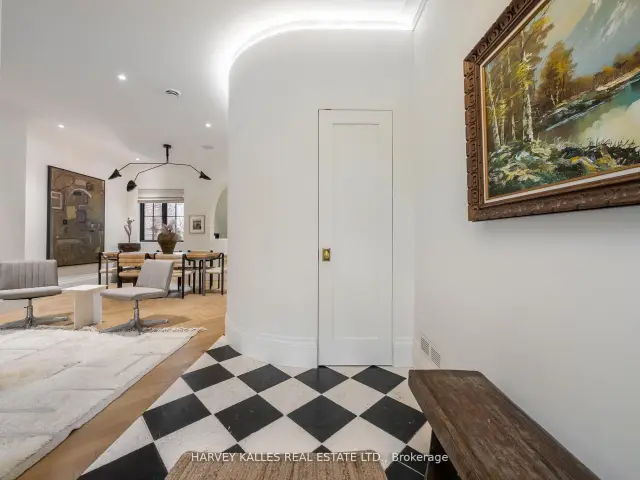
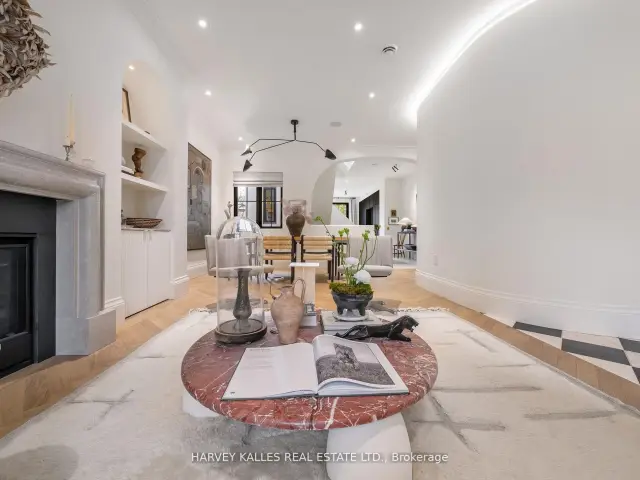
Located just south of Bloor in the heart of the Annex, this exceptional, fully furnished residence offers an unparalleled opportunity to experience luxury living in one of Toronto's most coveted neighbourhoods, steps from the city's finest restaurants, boutiques, cafés & amenities. Completely rebuilt & completed in July 2023, the home retains only its original façade, with every other element thoughtfully reimagined to deliver over 3,400 sq. ft. of refined living space across four levels. Offered fully furnished, presenting a seamless, turnkey living experience, with interiors designed by Lyndsay Jacobs Interiors & featured in House & Home & Timeless Living. The second floor features three spacious bedrooms, including a stunning principal retreat with a luxurious 5-piece ensuite, while the fully self-contained lower level offers a fourth bedroom or ideal guest suite, complete with its own kitchen, laundry & private walkout. Five beautifully appointed washrooms showcase elevated materials & meticulous attention to detail. Architectural highlights include custom millwork, restored 1878 stained glass, white oak herringbone floors, hand-selected marble & limestone imported from Greece, & a dramatic three-storey staircase illuminated by skylights. The showpiece kitchen features custom cabinetry, a 17-ft floating Nero Borghini marble shelf, Thermador appliances & a 10-ft bifold door creating seamless indoor-outdoor living. The landscaped backyard provides a private outdoor retreat, while the rooftop terrace offers treetop & CN Tower views, a saltwater hot tub & gas hookup. Additional highlights include a custom media room with Bowers & Wilkins surround sound, a 400-bottle climate-controlled wine cellar, a dedicated dog wash station & extensive built-in storage. A rare opportunity to live in a meticulously designed, fully furnished residence that combines architectural distinction, exceptional craftsmanship & elevated everyday living in a premier Toronto location.
Book a viewing
Around this home
Daily convenience, out of 100, from the distances below
Schools nearby
School rating, out of 10.
Helpful calculators

Your HOMEH agent
"I would see it this week."