

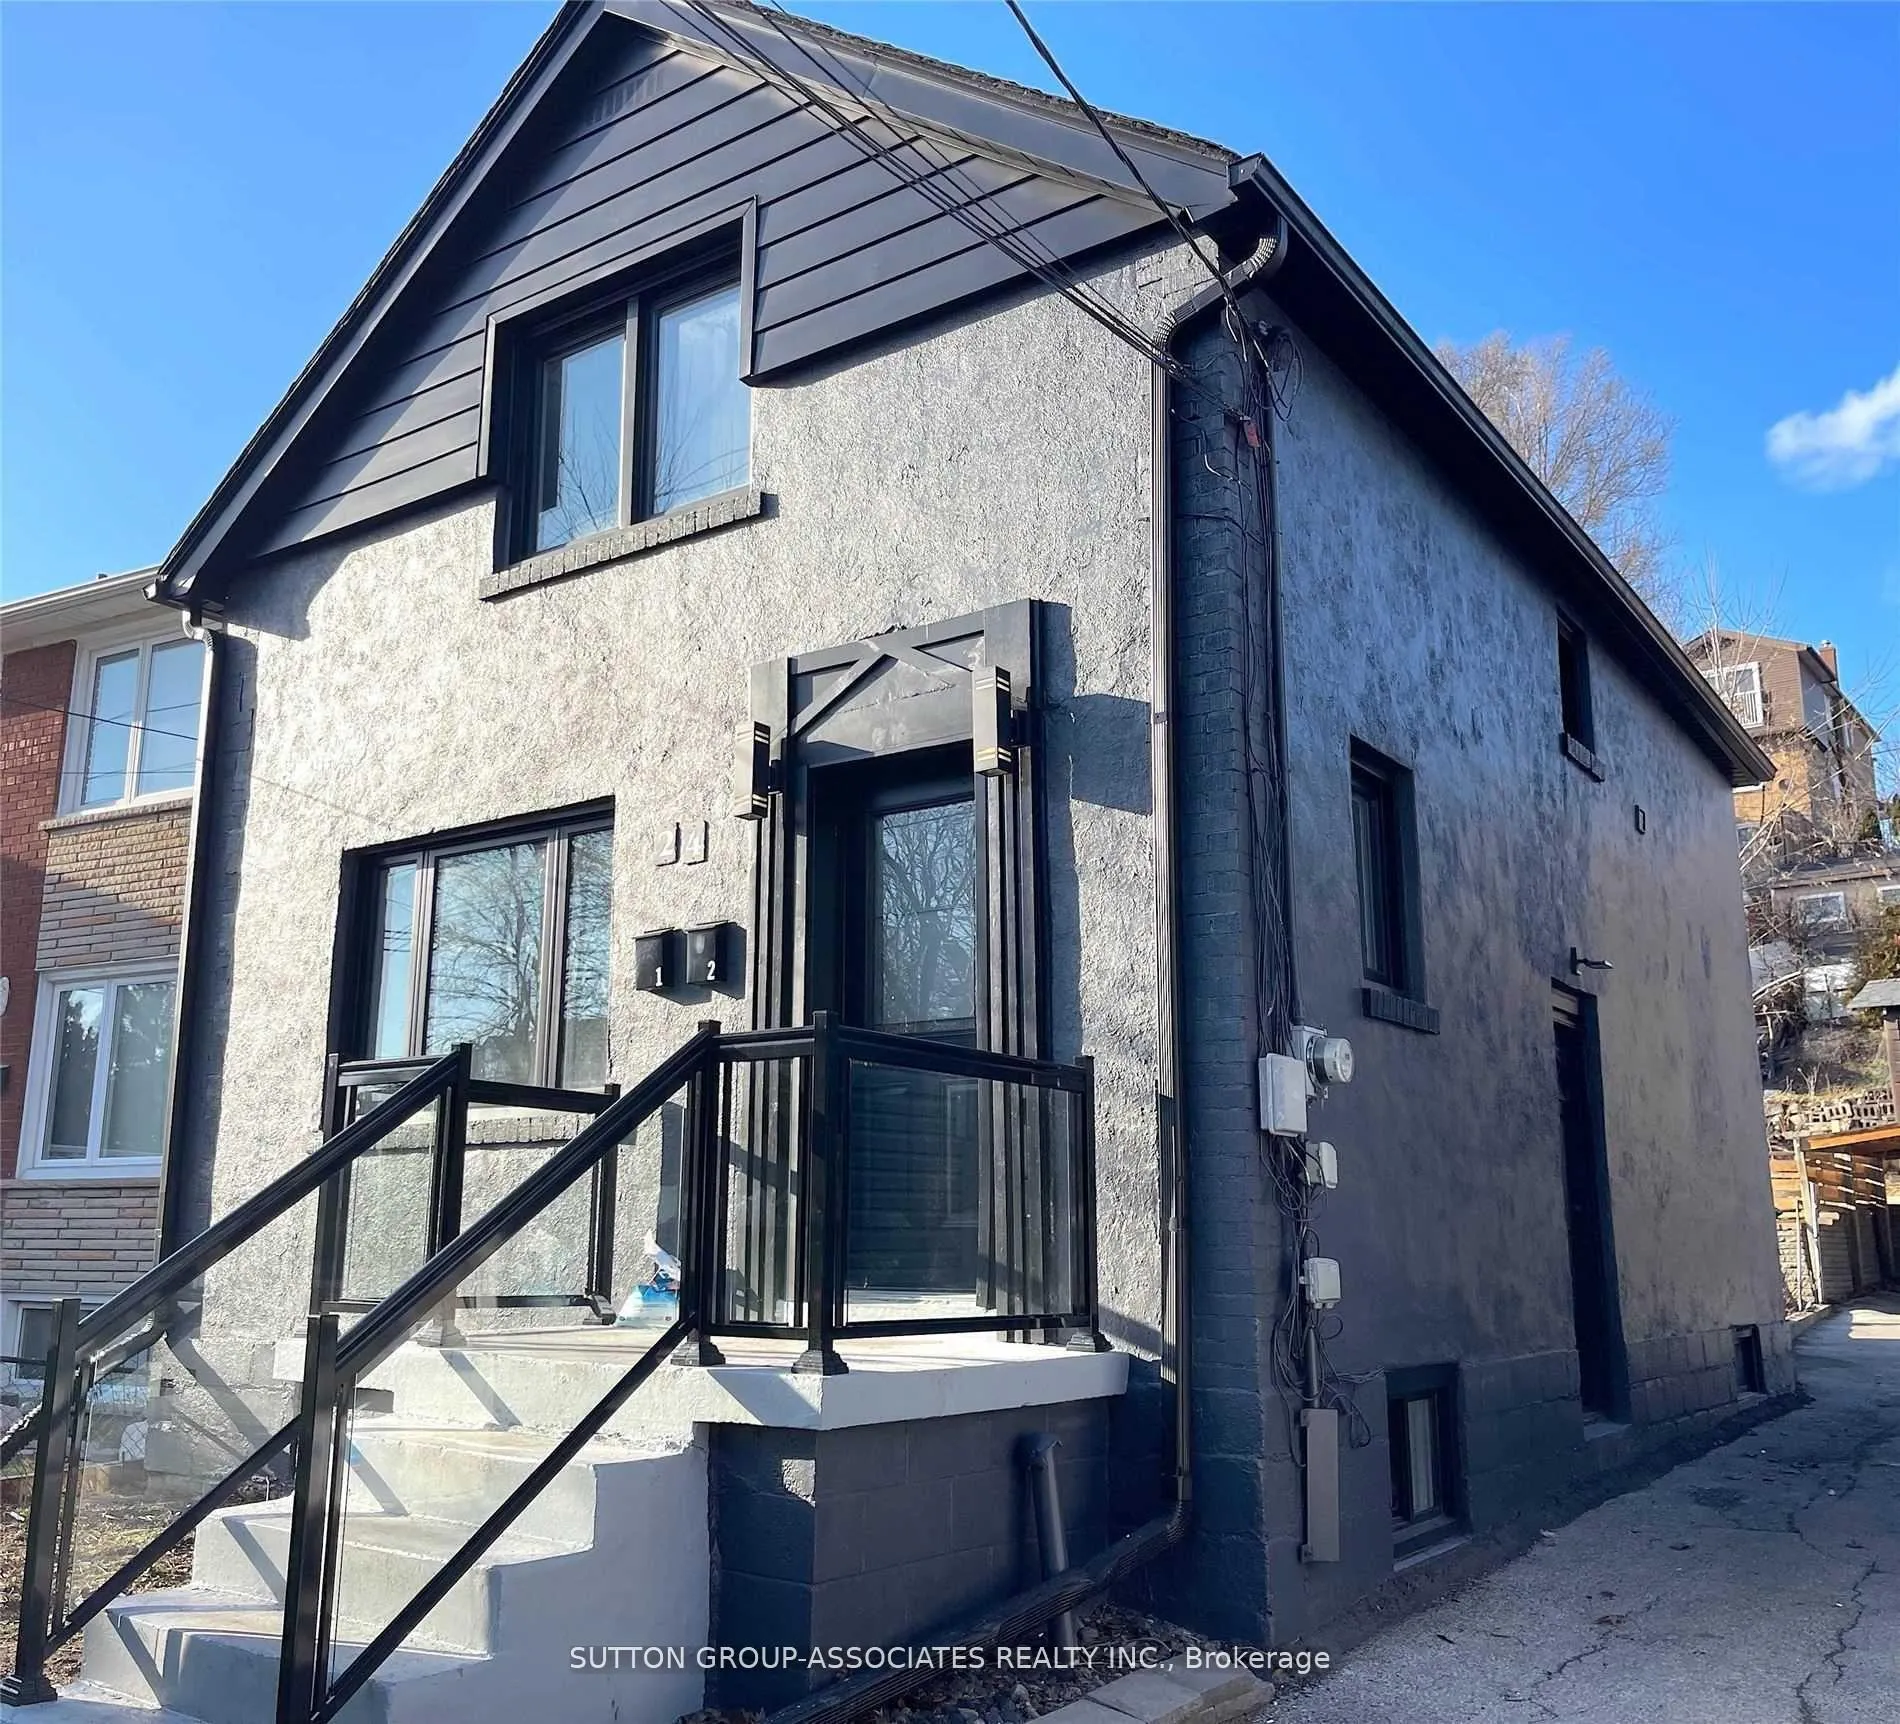
Lower, 24 Dunraven Drive
Detached Expired
1/10Lower, 24 Dunraven Drive
Detached Expired
 See all 10 photos
0 Bedrooms
1 Bathroom
0 Garage
1.1K–1.5K sq.ft
Basement
— Unit
Property history
- $1,599ExpiredList: 2025-12-31|End: 2026-04-01|91 daysW12654268
Facts and features
- BasementApartment
- Lease term12 months
- FurnishedUnfurnished
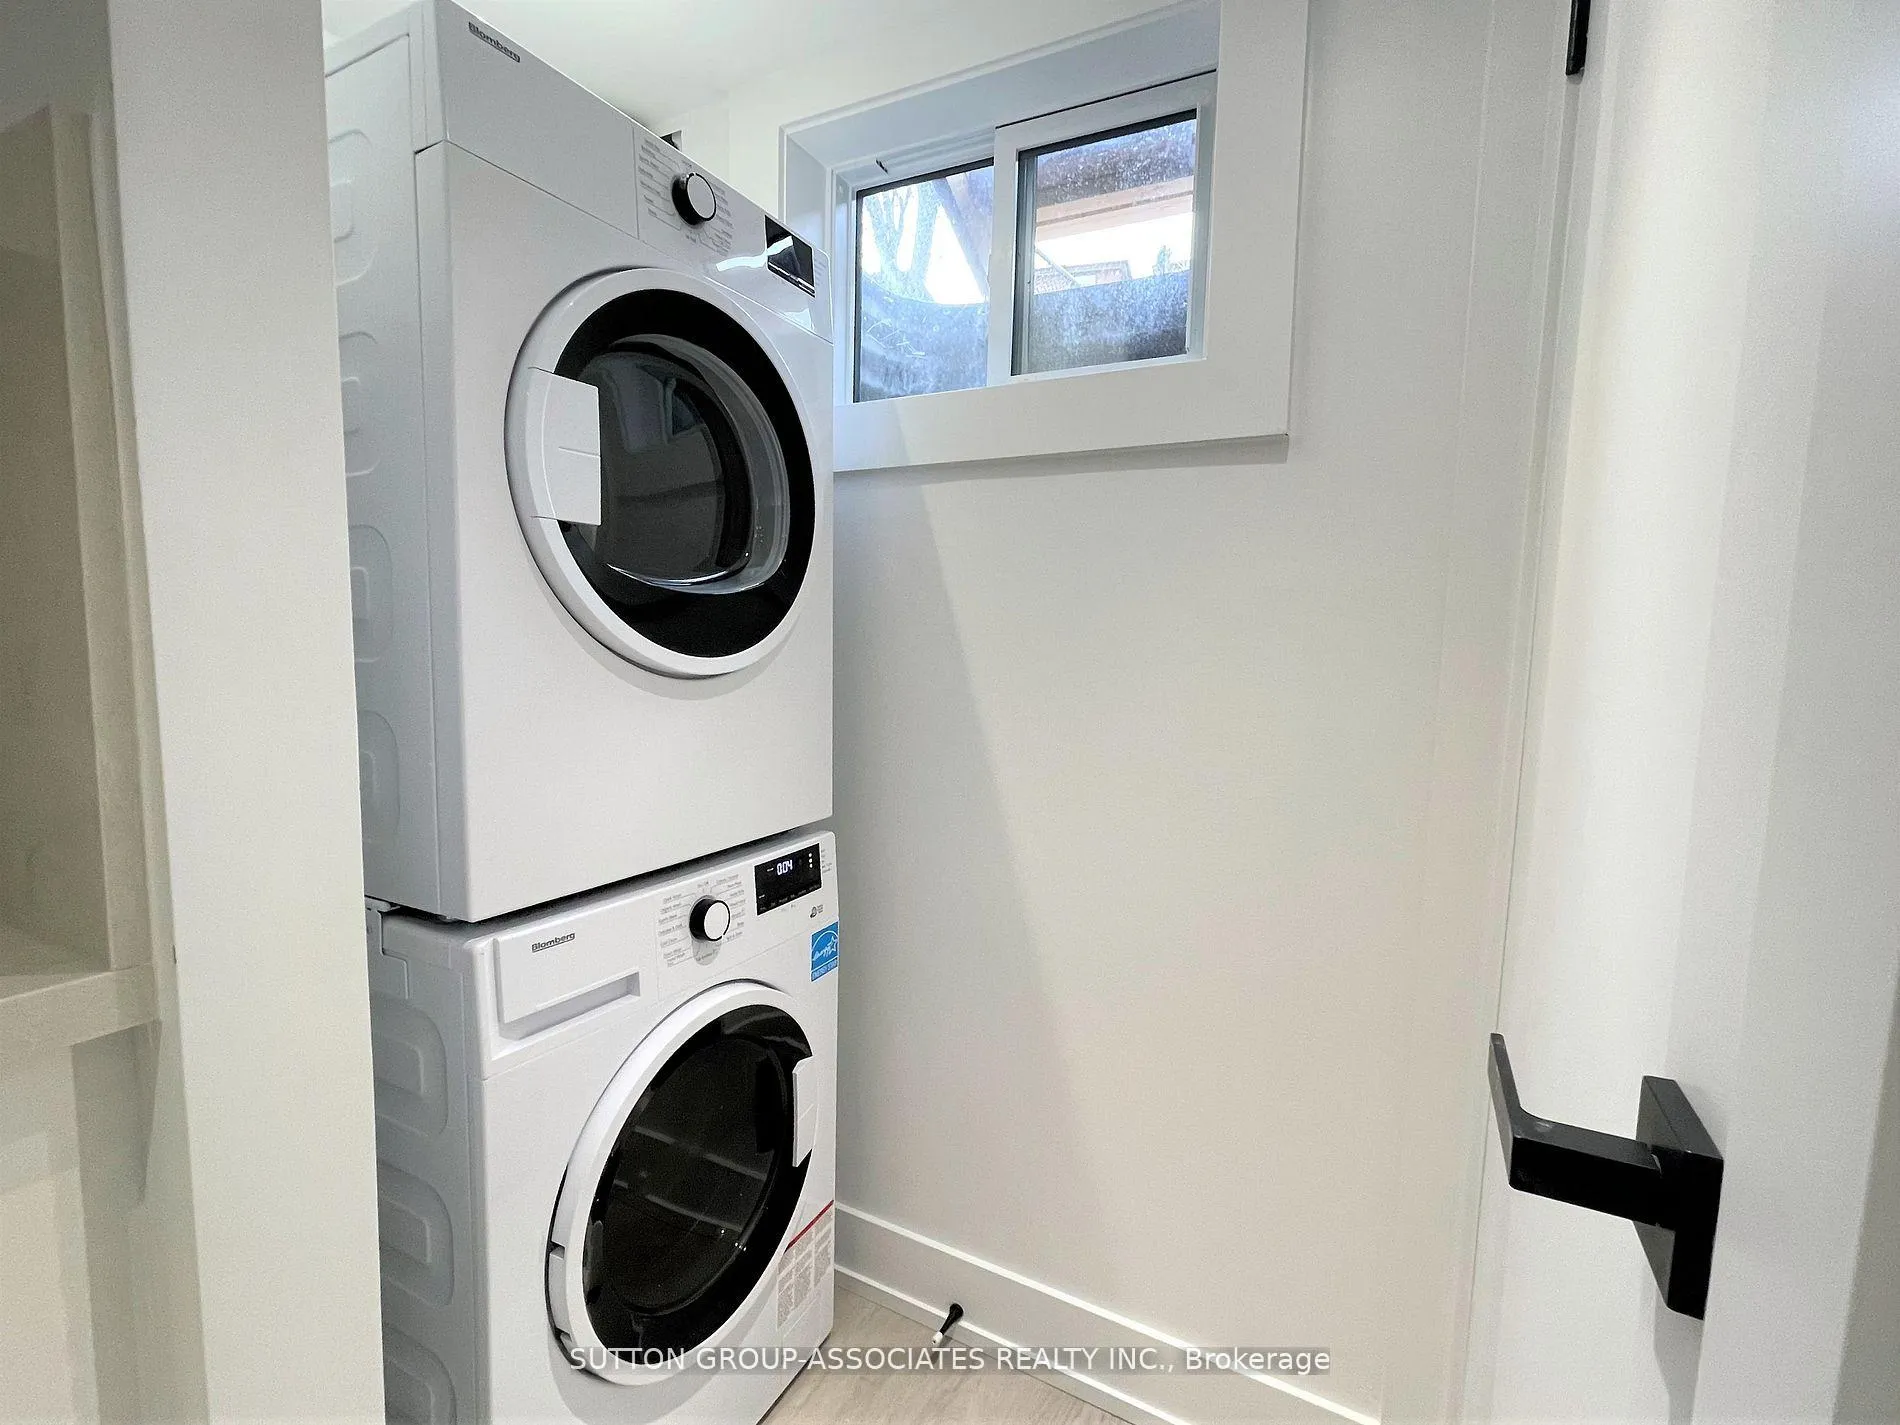
- LaundryEnsuite
What stands out
- Central air
The homeDetached, 2-storey, 1,100–1,500 sq ft
- TypeDetached
- Style2-storey
- Living space1,100–1,500 sq ft
- BasementApartment
InsideEnsuite, Carpet free, Rooms above ground 2
- LaundryEnsuite
- FeaturesCarpet free
- Rooms above ground2
- Bathrooms1
- Kitchens1
Outside and lotStucco (plaster), Asphalt shingle, Unknown
- ExteriorStucco (plaster)
- RoofAsphalt shingle
- FoundationUnknown
Parking1 Parking, Carport, Street only, available, unreserved
- Spaces1 Parking
- GarageCarport
- DrivewayStreet only, available, unreserved
Heating, water and powerForced air, gas, Central air, Municipal water
- HeatingForced air, gas
- CoolingCentral air
- WaterMunicipal water
- SewerMunicipal sewer
Rent and termsRent $1,599 a month, Basement, Unfurnished
- Rent$1,599 a month
- Space for rentBasement
- FurnishedUnfurnished
- Lease12 months
- PaidMonthly
- Rent includesHeat, hydro, water, all inclusive, central air conditioning
- DepositRequired
- Credit checkRequired
- Employment letterRequired
- Rental applicationRequired
- ReferencesRequired
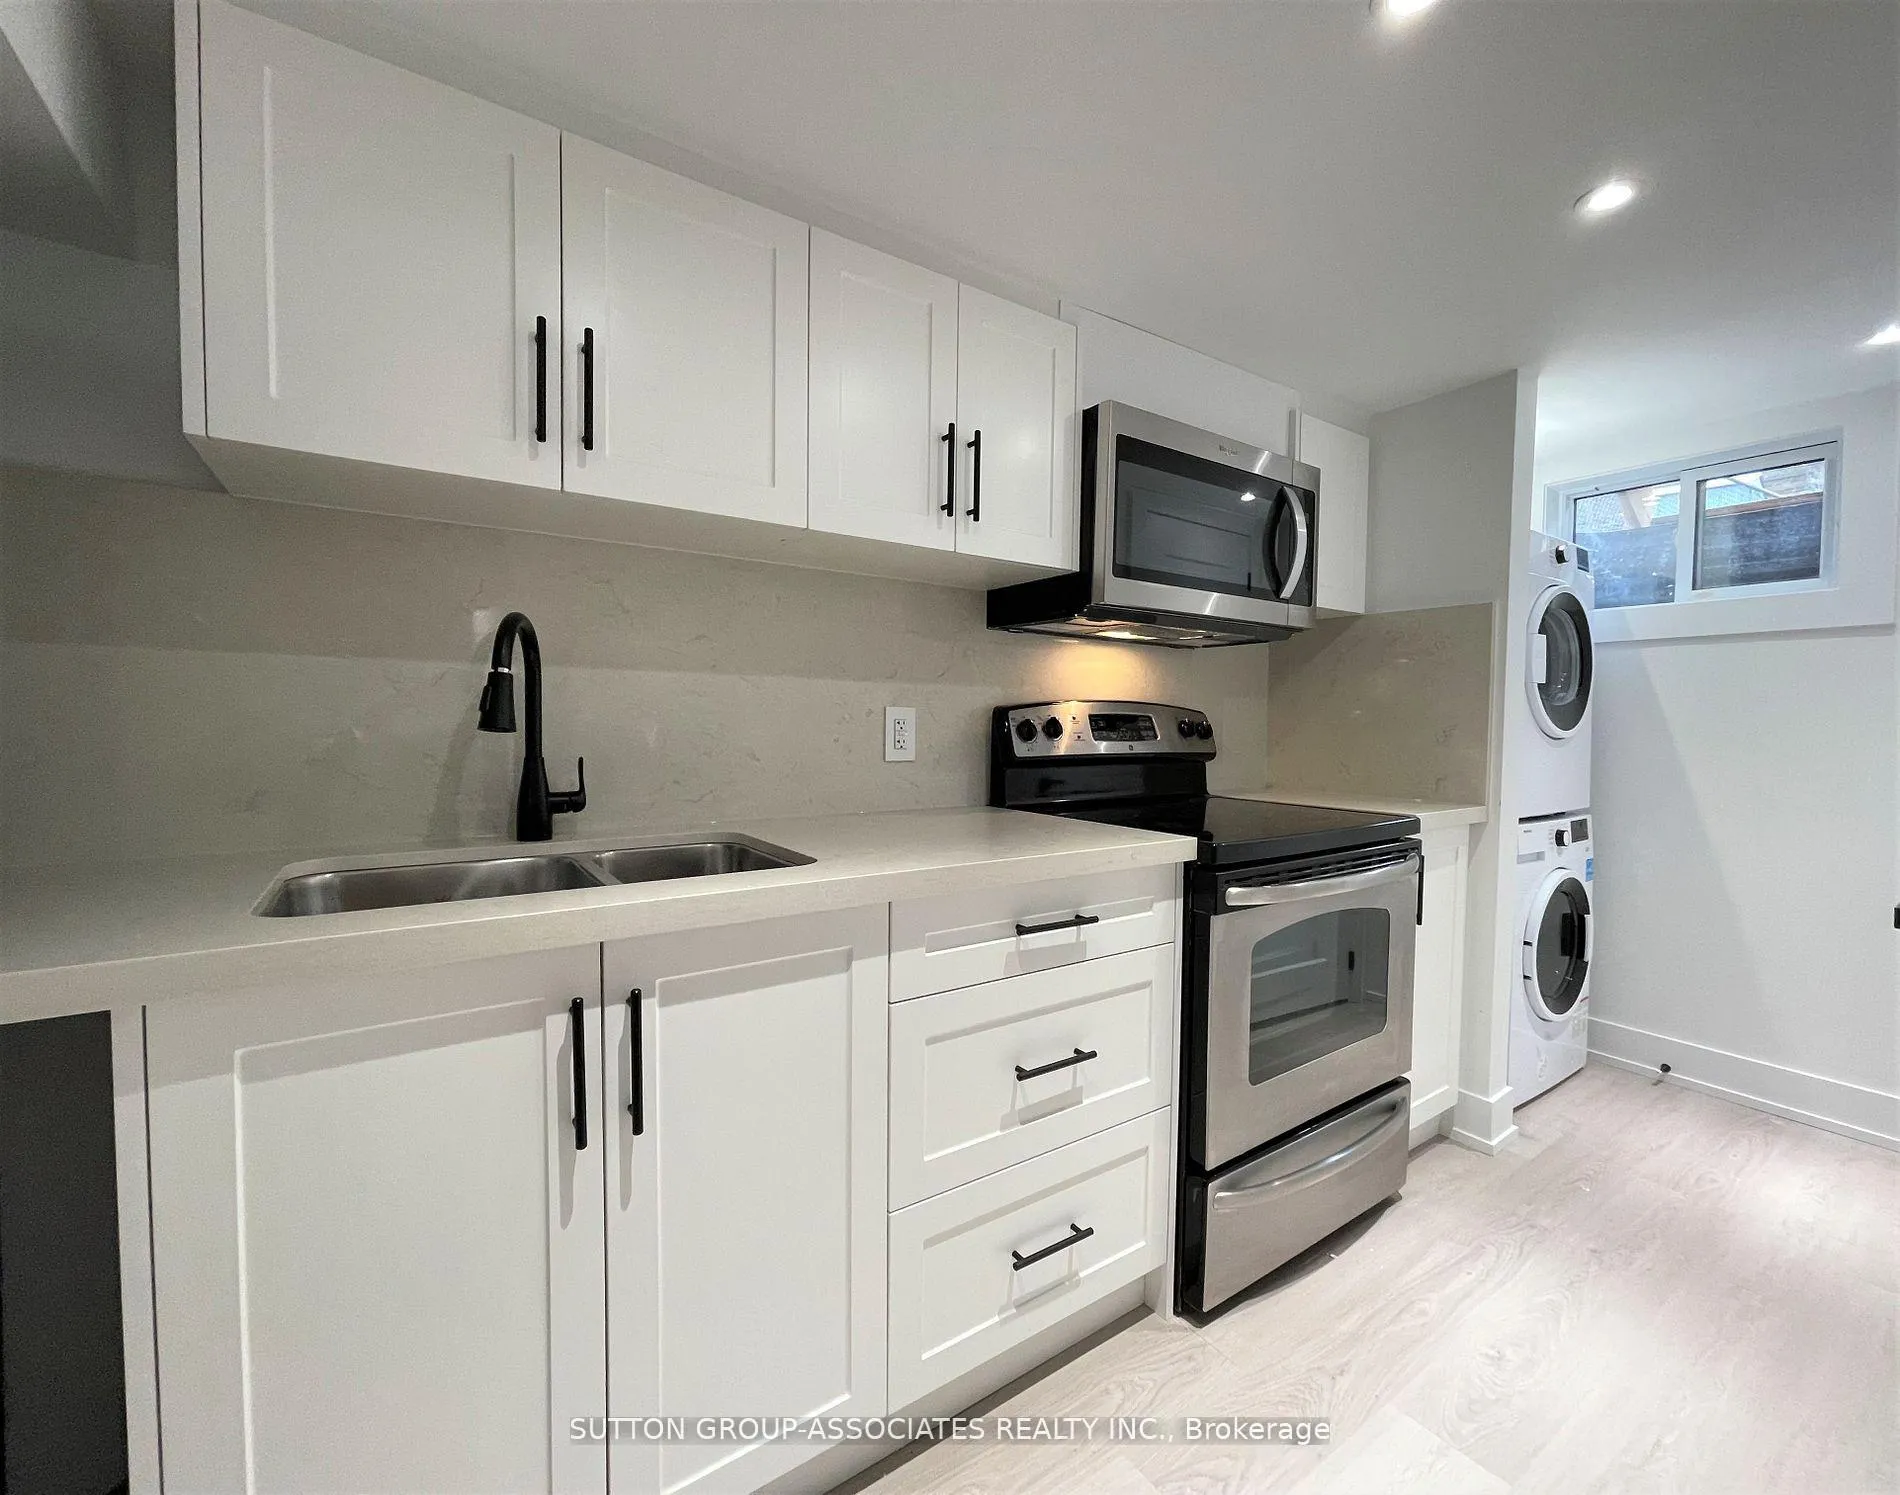
IncludedFully renovated property! conveniently close to the ttc & future lrt, yorkdale, schools, parks, variety of shops. short commute to downtown. incl: s/s fridge, stove, washer/dryer. utilities included!
- IncludedFully renovated property! conveniently close to the ttc & future lrt, yorkdale, schools, parks, variety of shops. short commute to downtown. incl: s/s fridge, stove, washer/dryer. utilities included!
Listing detailsW12654268, Expired, Dec 31, 2025
- MLS® numberW12654268
- StatusExpired
- Listed onDec 31, 2025
- Days on market91
- UpdatedApr 1, 2026
- PossessionImmediate
- Occupied byVacant
- Listing brokerageSUTTON GROUP-ASSOCIATES REALTY INC.
About this home
Lower, 24 Dunraven Drive, Toronto (Keelesdale-Eglinton West), ON M6M 1H1
Carpet Free
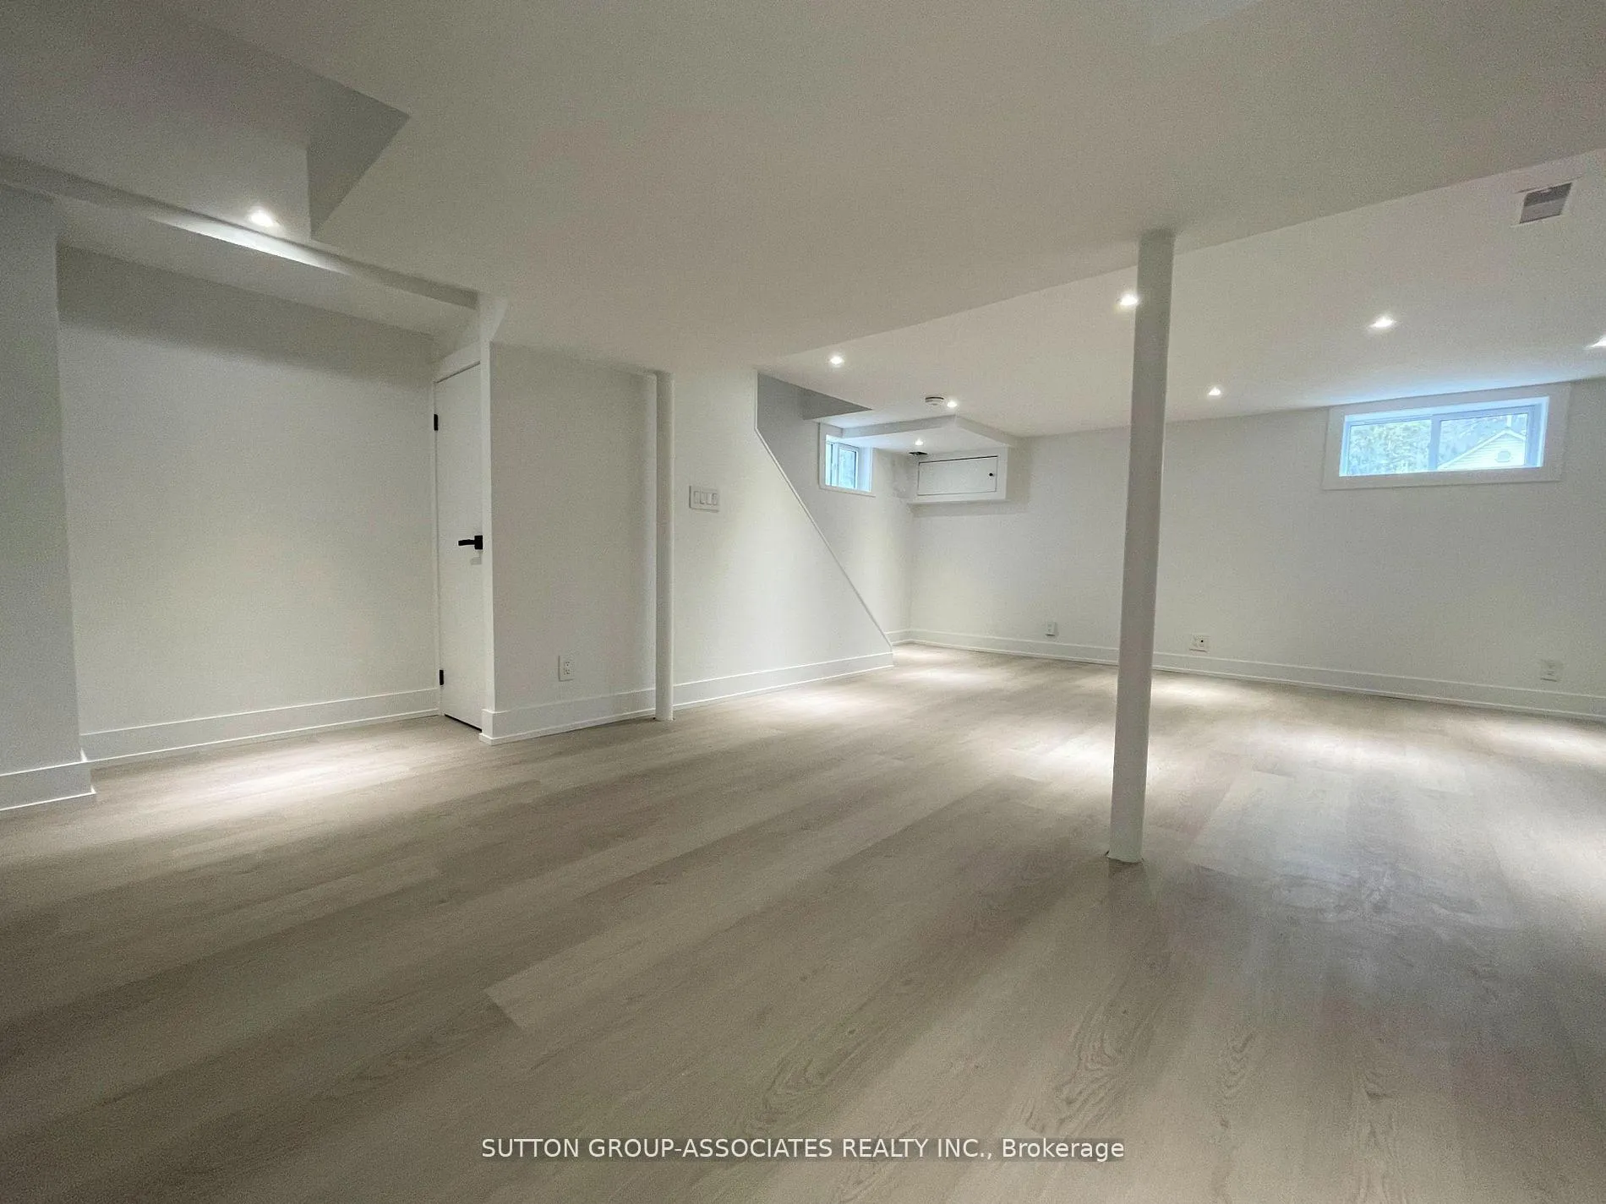
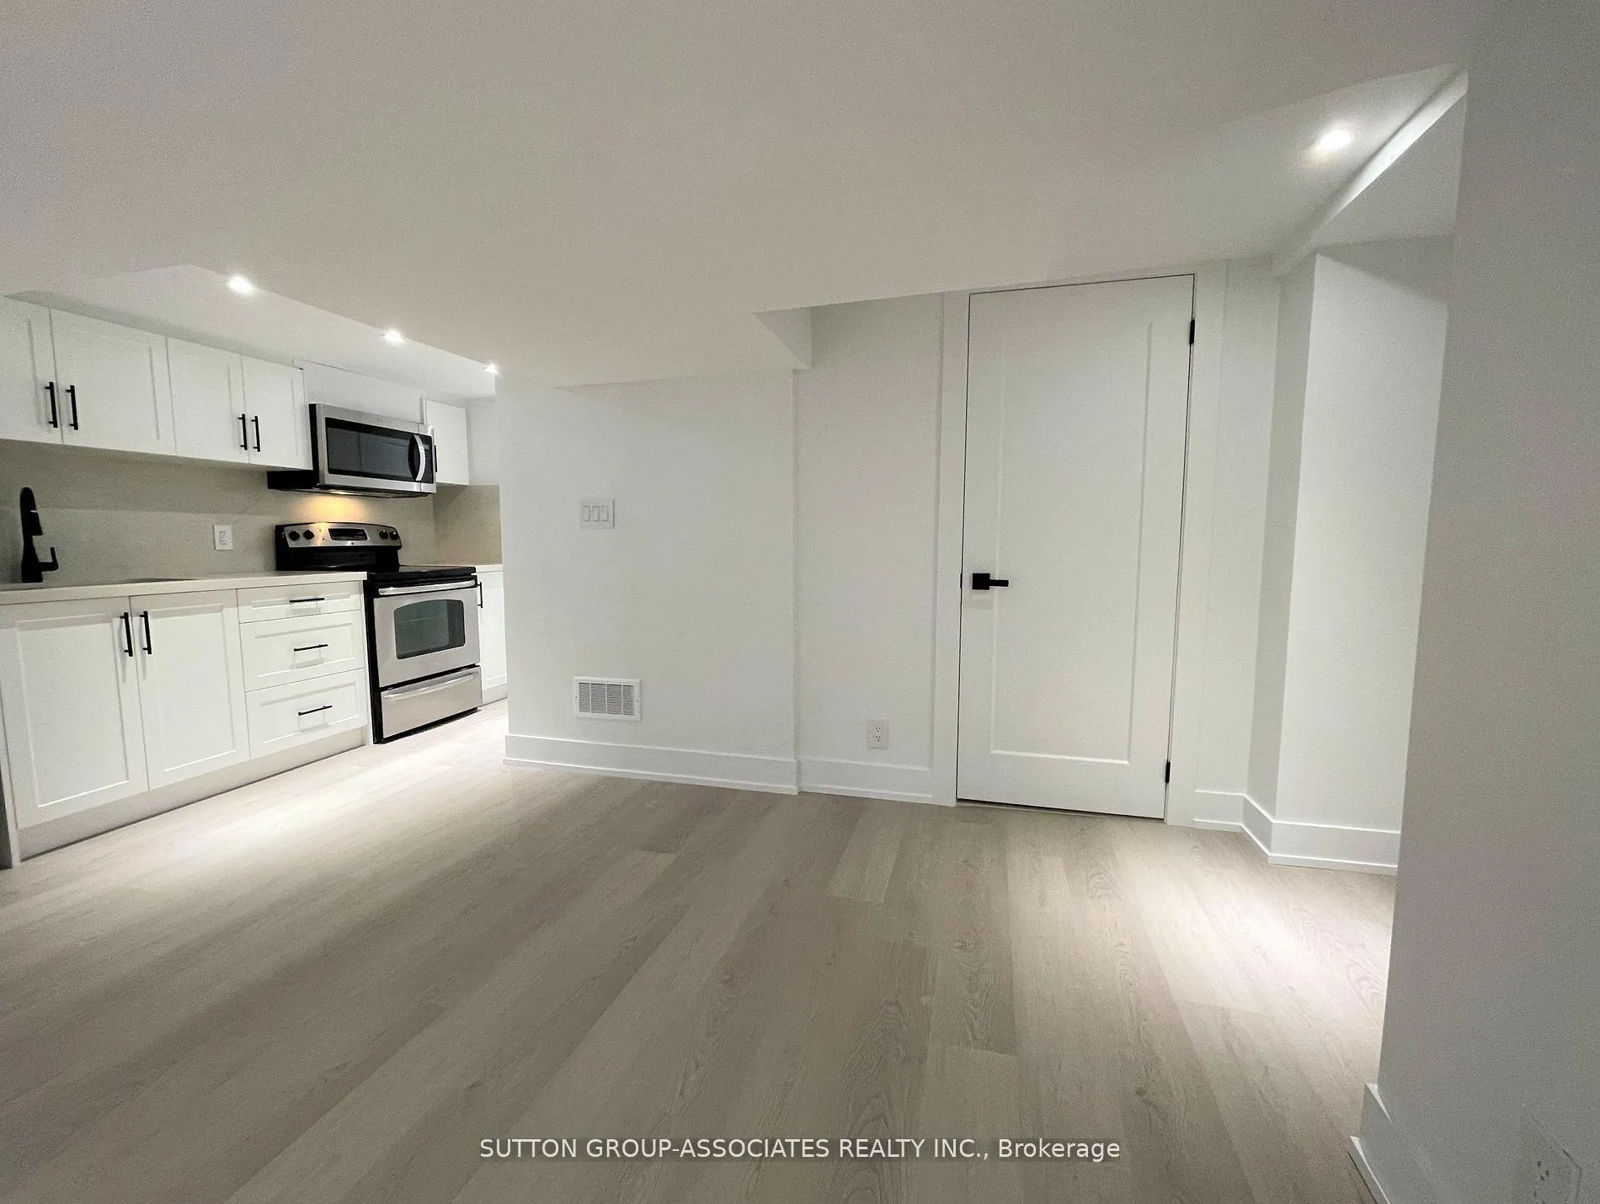
All Inclusive Price! Newly Renovated Home With Luxury Finishes! This Studio Is Open Concept Living At It's Finest With Pot Lights Throughout And Windows! A True Chef's Kitchen With Quartz Countertops, Stainless Steel Appliances And Great Stainless Steel Sink. New Washroom With Amazing Detail. Ensuite Laundry Is Breeze With In Suite Washer/Dryer! Street Parking Available Via City Permit!
Read more
Ask about this home
A HOMEH agent will answer your questions about this home.
Ask a question
Around this home
Eglinton & Keele
Errands
Transit
Parks
Schools
Daily convenience, out of 100, from the distances below
ParkBert Robinson Park · 5 within 1 km4 min walk216 m
GroceryRogers Supermarket8 min walk478 m
SchoolSilverthorn Community School8 min walk470 m
Train stationCaledonia10 min walk603 m
PharmacyPharmacyGo8 min walk484 m
Cafés & foodOs Amigos · 15 within 1 km8 min walk493 m
Gym & rec centreSyme Woolner Neighbourhood & Family Centre11 min walk664 m
LibraryToronto Public Library - Evelyn Gregory12 min walk708 m
WalkDriveStraight-line distance, open map data
Grocery0.5 km
Park0.2 km
Coffee0.5 km
Dining0.5 km
Gym1.0 km
Caledonia0.6 km
Schools nearby
School rating, out of 10.
Silverthorn Community Schoolelementary · Public · 0.5 km
7.3/10Good
St Nicholas of Bari Catholic Schoolelementary · Catholic · 0.5 km
4.4/10Low
F H Miller Junior Public Schoolelementary · Public · 0.5 km
—
Contact agent
Helpful calculators
Rent vs buy
Affordability
Mortgage
Down payment
Stress test
CMHC insurance
Your HOMEH agent

NimaHOMEH agent · Toronto
"I would see it this week."
Ask Nima
Keep exploring
You are here