
 See all 32 photos
Property history

This listing has ended. It is no longer available.
Property not available for sale or for rent.
Ask about this home
A HOMEH agent will answer your questions about this home.Ask HOMEH
About this home
Unit 752, 24 Southport Street, Toronto
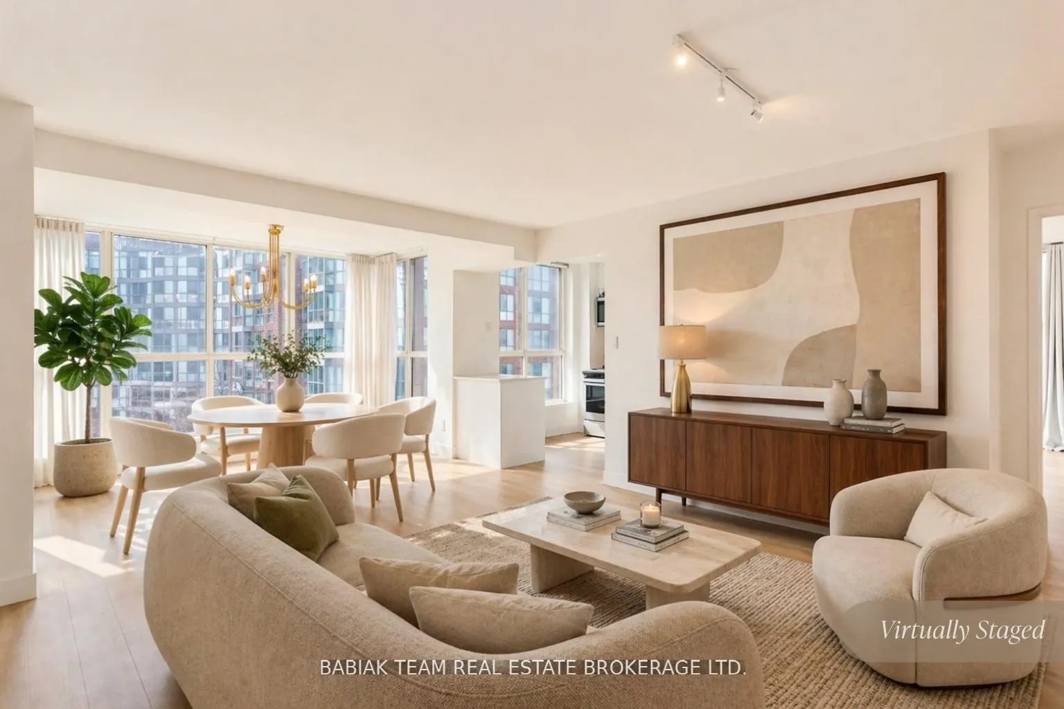
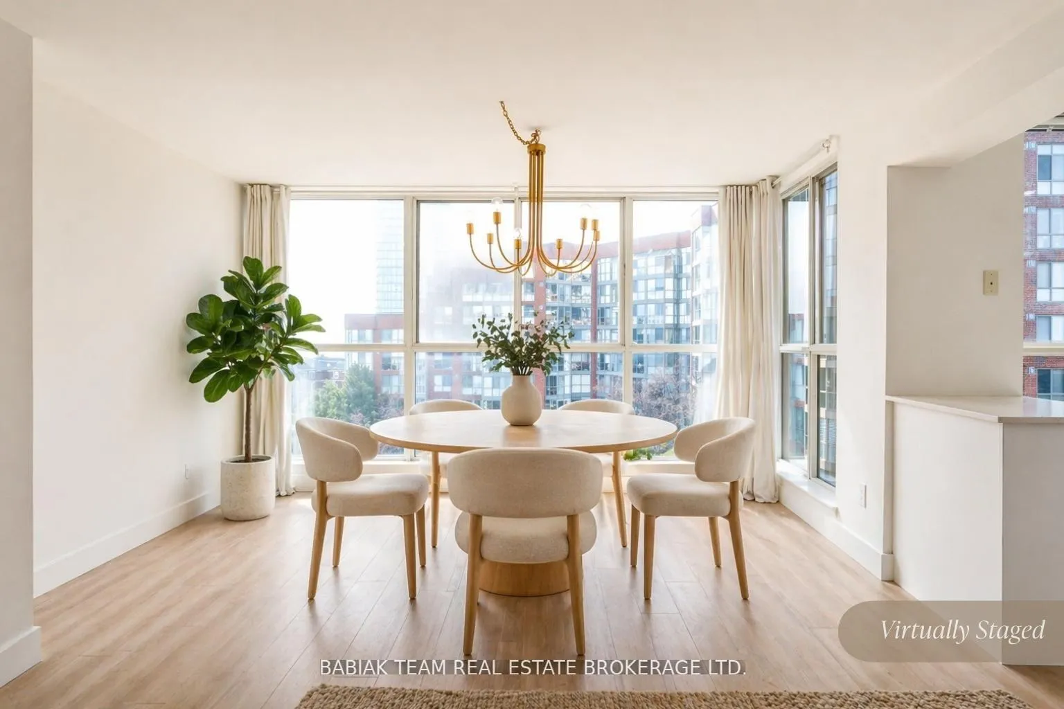
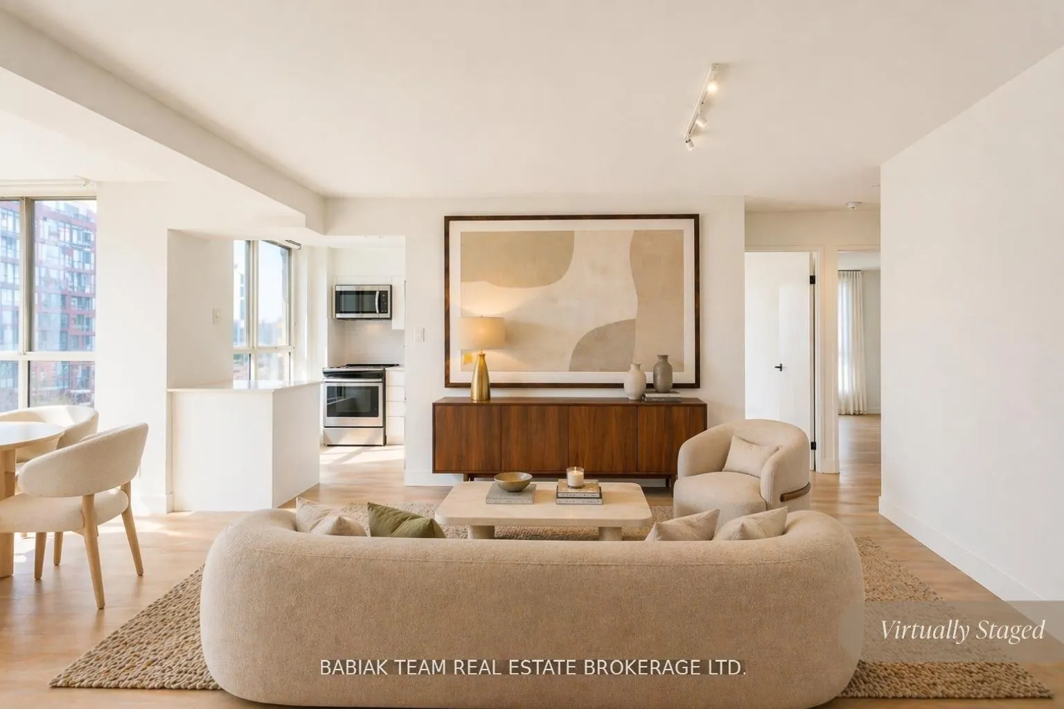
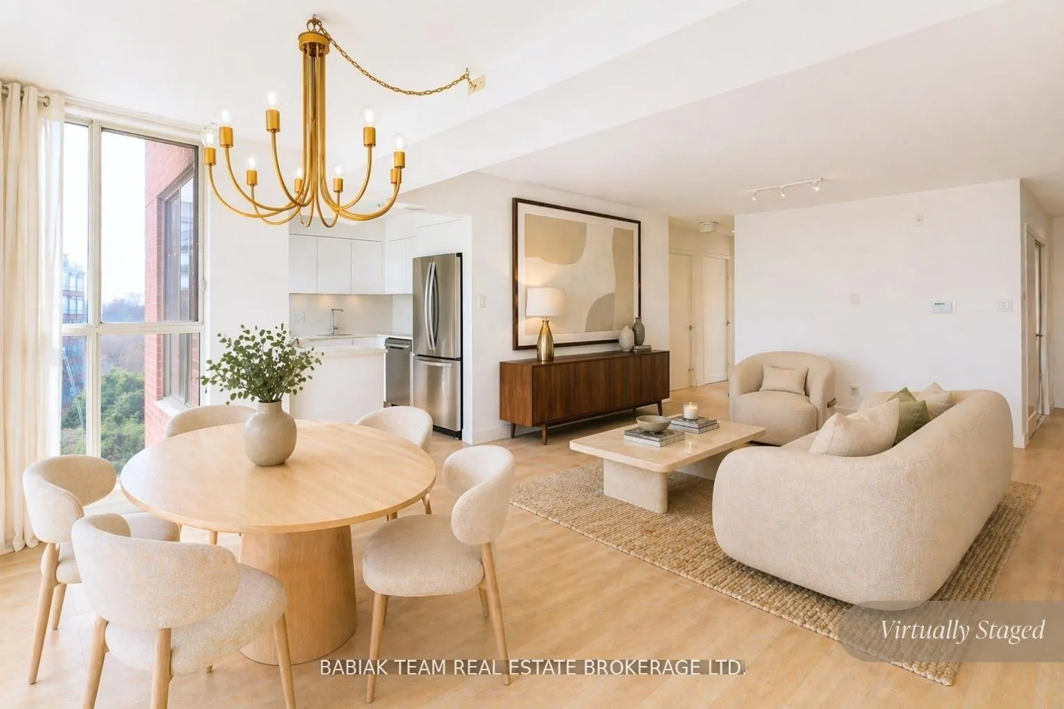
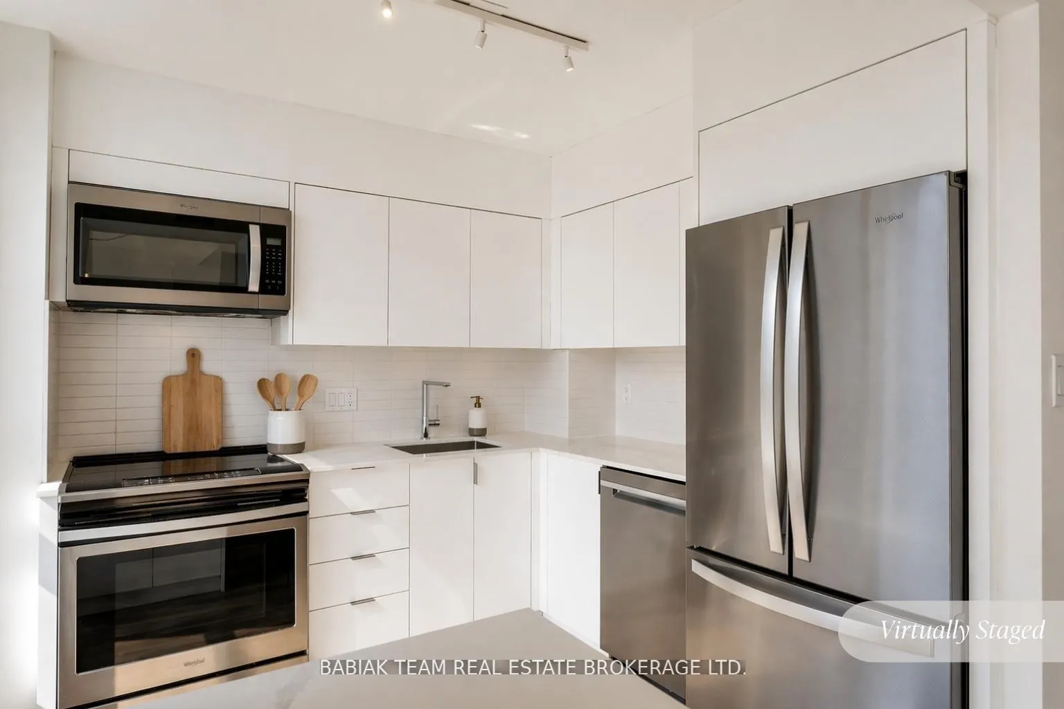
Welcome to nearly 1,000 sq ft of beautifully renovated living in a prime west-end location. With coveted south-west exposure and floor-to-ceiling windows, this corner suite is bathed in natural light from morning to sunset, with glimpses of the lake to the south. Thoughtfully renovated in 2018, the space feels both warm and contemporary, featuring sleek flat ceilings, light-wash flooring throughout, and timeless neutral finishes. The custom NIICO kitchen is as stylish as it is functional, complete with full-size stainless steel appliances and generous prep space - seamlessly flowing into an open-plan living and dining area designed for effortless entertaining. Two spacious bedrooms offer exceptional comfort, while the beautifully renovated bathroom features a double vanity and deep soaker tub. Excellent in-suite storage - including a walk-in closet, multiple double closets, and a built-in linen closet - ensures everything has its place. Enjoy resort-style living with premium amenities: 24-hour concierge and gatehouse security, indoor pool, hot tub and sauna, fully equipped gym, squash and basketball courts, guest suites, party room, library, games room, outdoor garden with BBQ area, and ample visitor parking.The all-inclusive maintenance fee covers heat, hydro, water, A/C, building insurance, high-speed internet, Crave/HBO, two parking spots, and a locker - offering exceptional value and peace of mind. Perfectly positioned just steps to the 501 streetcar, with a bus at your doorstep connecting to the Bloor subway line in minutes. Walk to High Park, the lakefront, Humber River trails, and the iconic Cheese Boutique - plus enjoy immediate highway access for seamless commuting. Located within the highly sought-after school catchment of Swansea PS, St Pius X and Humberside CI. Turnkey. Light-filled. Effortless west-end living.
Facts & features
Ask about this home
A HOMEH agent will answer your questions about this home.
Rooms
6 rooms · 1 bathroom
- Living room14′5″ × 14′202 sq.ft.
- Dining room13′8″ × 8′8″118 sq.ft.
- Kitchen9′5″ × 9′85 sq.ft.
- Primary bedroom13′7″ × 10′136 sq.ft.
- Foyer9′ × 3′9″34 sq.ft.
- Bedroom 213′7″ × 9′122 sq.ft.
Around this home
Schools nearby
School rating, out of 10.
Listing details
Helpful tools
Your HOMEH agent
"I would see it this week."
Ask HOMEH about this home
Price, neighbourhood, monthly cost. Ask anything.
HOMEH Intelligent Agent is an AI, not a licensed representative. Check anything important with your agent.