

Unit 1107, 24 Wellesley Street W
Unit 1107, 24 Wellesley Street W
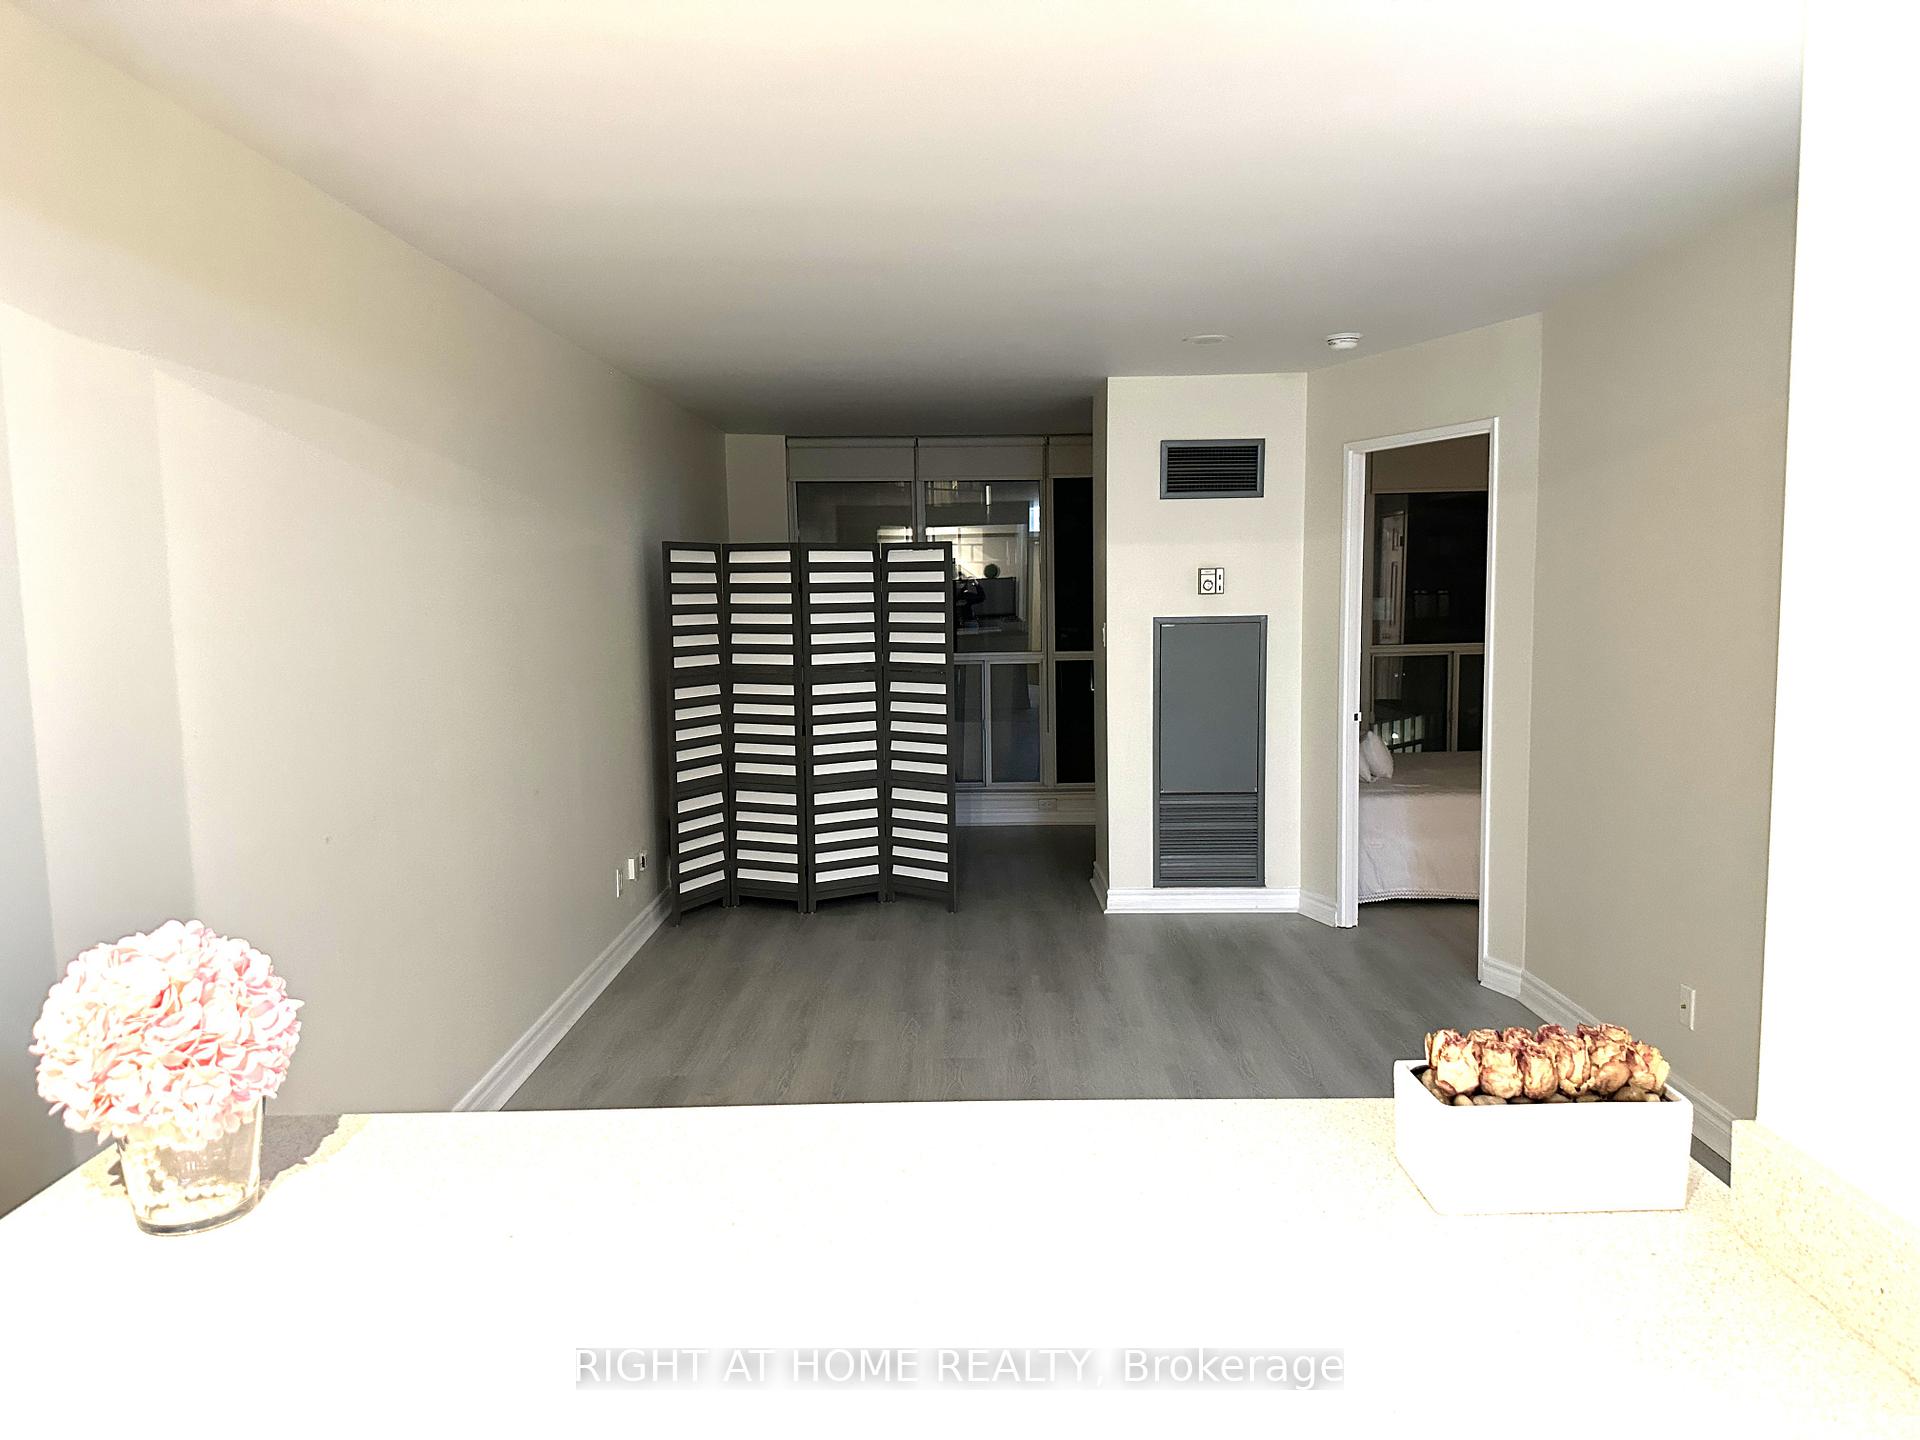 See all 22 photos
Property history
Facts and features
- ExposureNorth east
- LaundryEnsuite
- LockerExclusive
- BalconyNone
- Central air
- Concierge
- Exercise room
- Party room/meeting room
- Rooftop deck/garden
The homeCondo Apartment, Apartment, Age 16–30 years
- Type: Condo Apartment
- Style: Apartment
- Age: 16–30 years
- Living space: 600–699 sq ft
- Basement: None
- Exposure: North East
InsideWindow floor to ceiling, Tile, Ensuite, main level, Primary bedroom - main floor
- Flooring: Window floor to ceiling, Tile
- Laundry: Ensuite, main level
- Features: Primary bedroom - main floor
- Security: Concierge/security
- Elevator: Yes
- Rooms above ground: 5
- Bedrooms: 1 + 1 in the basement
- Bathrooms: 1
- Kitchens: 1
OutsideBrick, Balcony None
- Exterior: Brick
- Balcony: None
Parking and locker1 Parking, Underground, Exclusive
- Spaces: 1 Parking
- Garage: Underground
- Parking type: Exclusive
- Driveway: Underground
- Spot: 37
- Locker: Exclusive
- Locker unit: 124
- Locker level: C
BuildingCentury plaza condos, Storeys 29, Units 349
- Name: Century plaza condos
- Storeys: 29
- Units: 349
- Registered: 1991
- Condo corporation: 972
- Amenities: Concierge, exercise room, party room/meeting room, rooftop deck/garden, visitor parking
- Pets: Not allowed
Heating, water and powerForced air, gas, Central air
- Heating: Forced air, gas
- Cooling: Central air
Rent and termsRent $2,550 a month, Entire property, Unfurnished
- Rent: $2,550 a month
- Space for rent: Entire property
- Furnished: Unfurnished
- Lease: 12 months
- Paid: Monthly
- Rent includes: Cable tv, central air conditioning, heat, hydro, parking, water
- Deposit: Required
- Credit check: Required
- Employment letter: Required
- Rental application: Required
- References: Required
- Rental items: None
IncludedFridge, stove, microwave, w/d. all inclusive utilities (heat, water, hydro, air conditioning), cable tv, 1 parking spot, 1 locker. modern queen bed/privacy screen can stay or go. tenant is responsible for internet and tenant's insurance. no smoking/vaping. no pets., Not included None
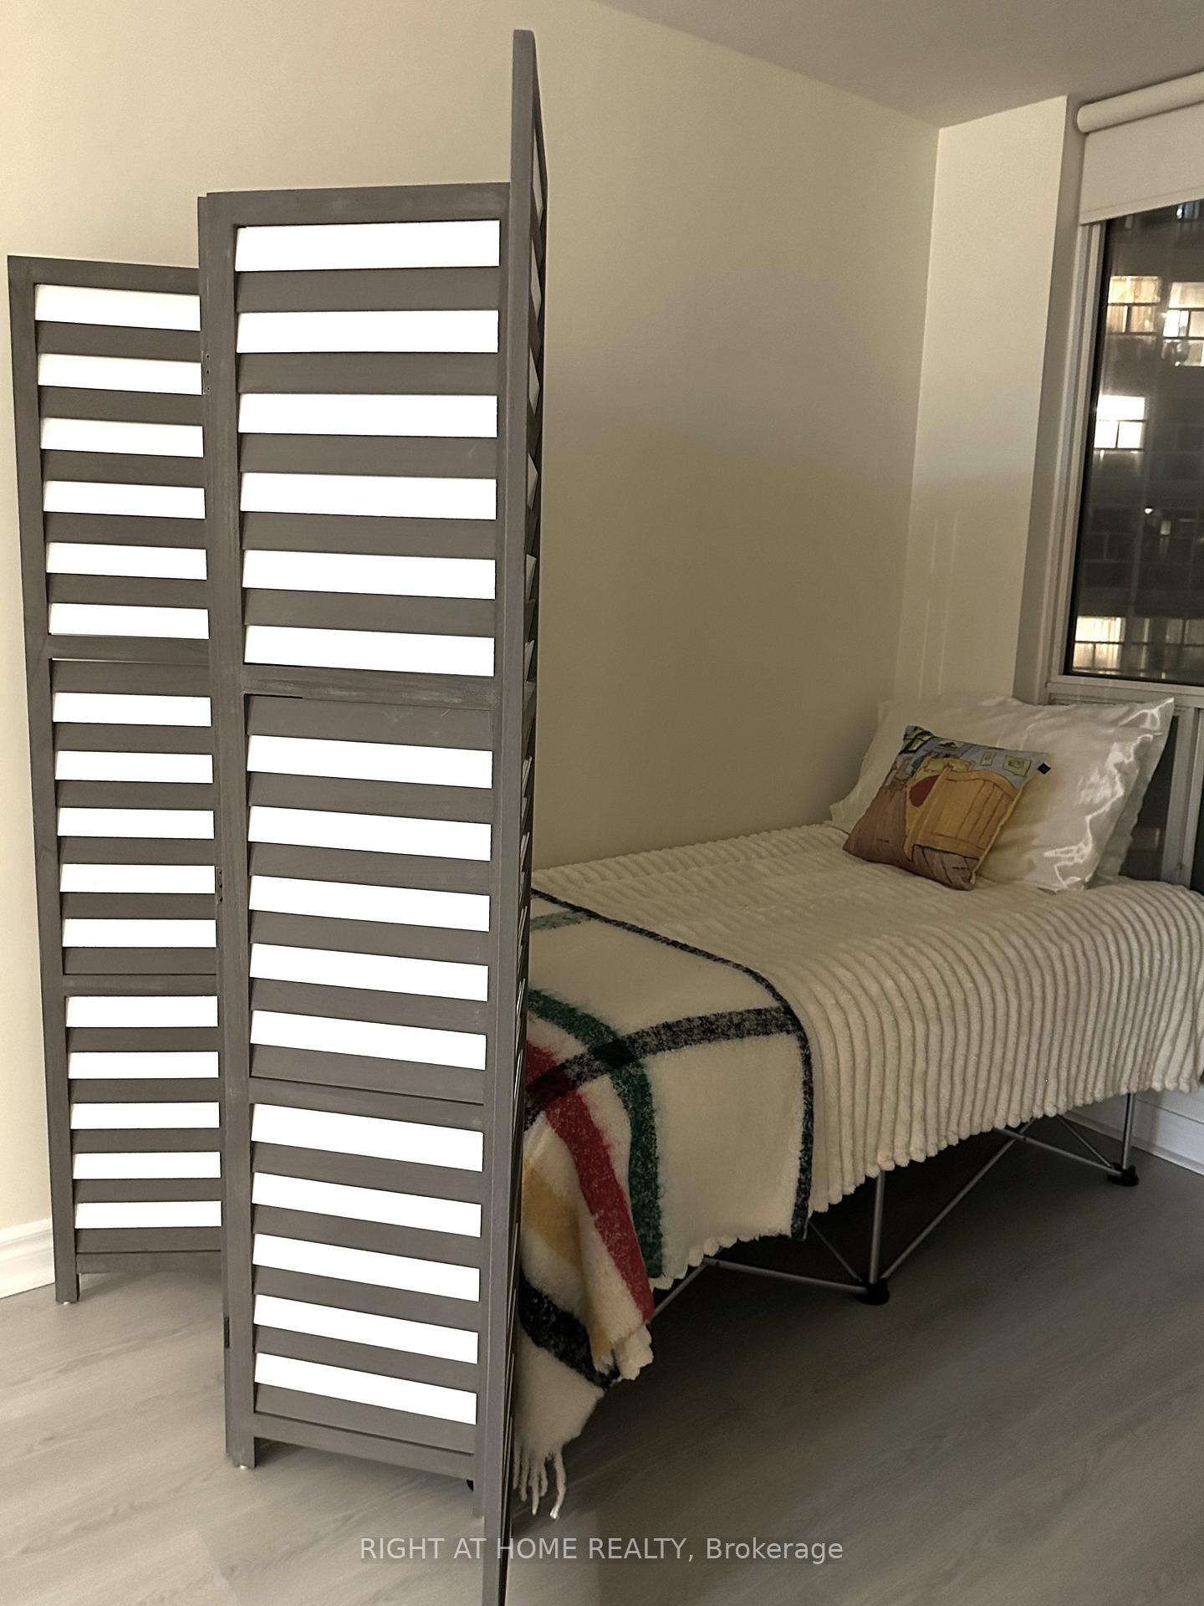
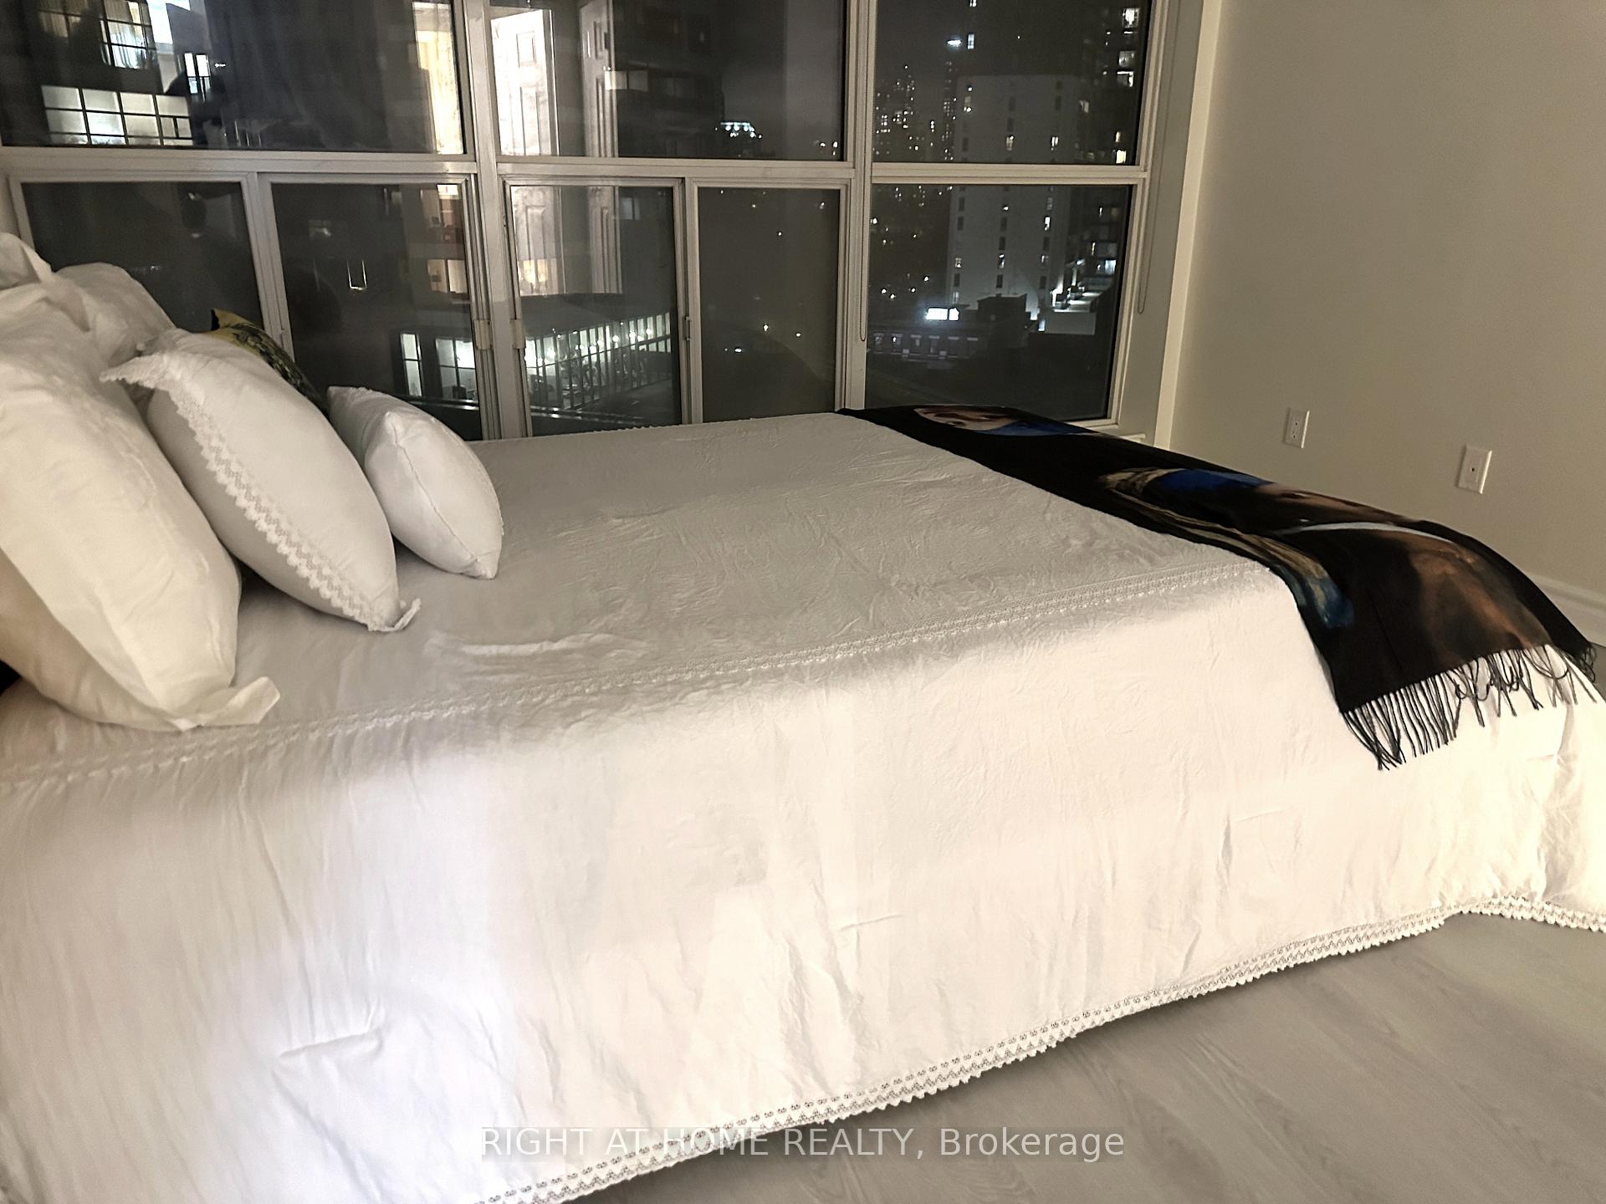
- Included: Fridge, stove, microwave, w/d. all inclusive utilities (heat, water, hydro, air conditioning), cable tv, 1 parking spot, 1 locker. modern queen bed/privacy screen can stay or go. tenant is responsible for internet and tenant's insurance. no smoking/vaping. no pets.
- Not included: None
NearbyPublic transit, hospital, library, park, place of worship, rec./commun.centre
- Close to: Public transit, hospital, library, park, place of worship, rec./commun.centre
Listing detailsC12033990, Rented, Mar 21, 2025
- MLS® number: C12033990
- Status: Rented
- Listed on: Mar 21, 2025
- Days on market: 10
- Updated: Mar 31, 2025
- Possession: 2025-04-01 / Flexible
- Occupied by: Vacant
- Listing brokerage: RIGHT AT HOME REALTY
About this home
Unit 1107, 24 Wellesley Street W, Toronto (Bay Street Corridor), ON M4Y 2X6
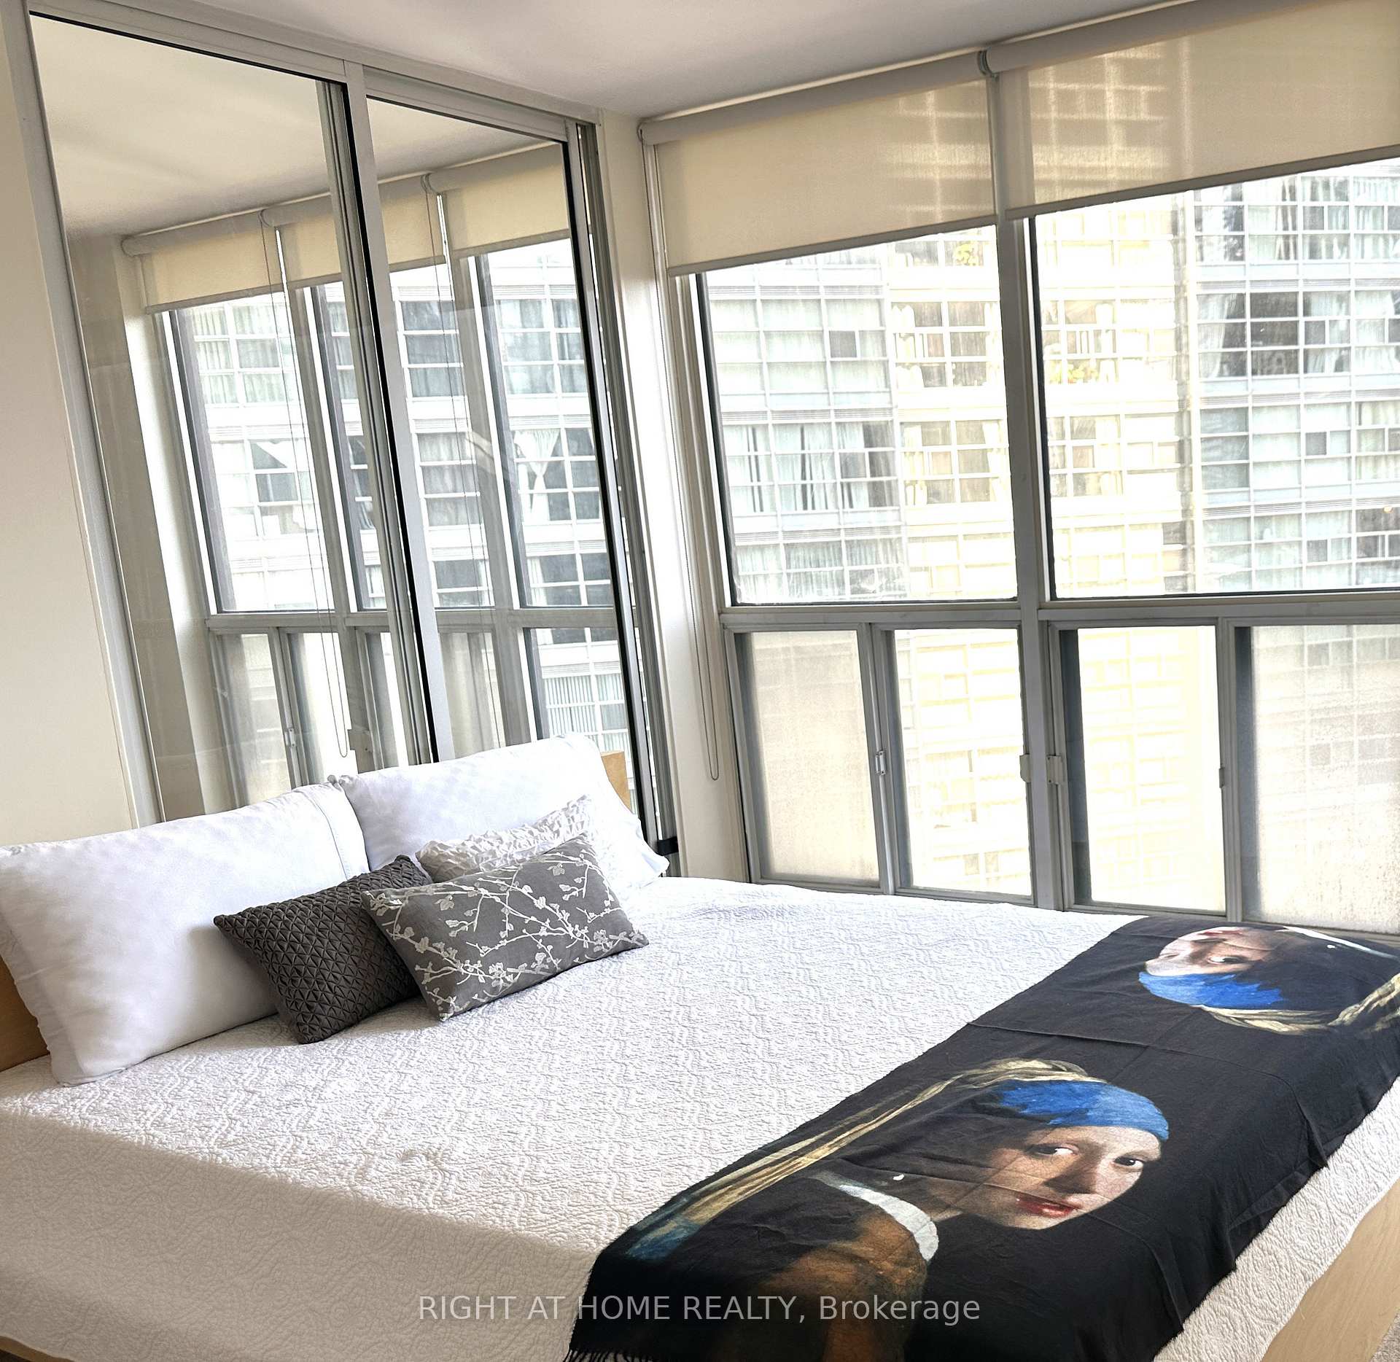
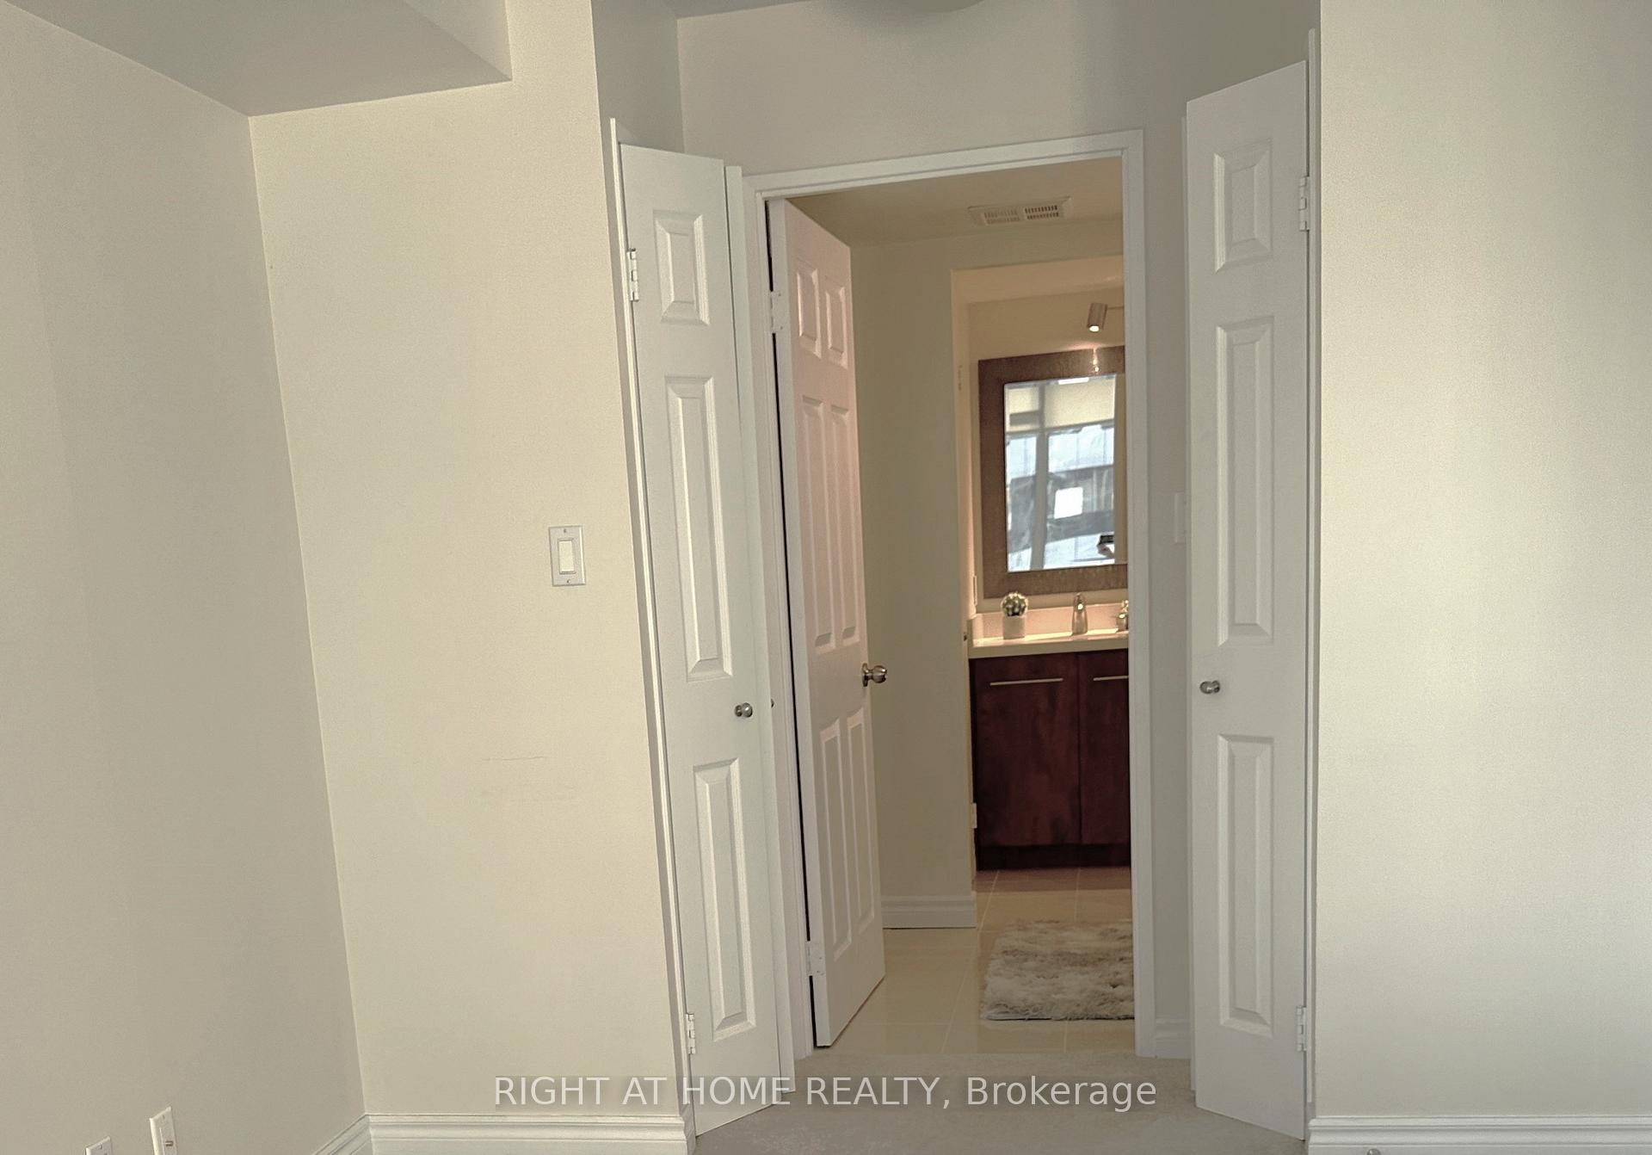
Welcome to your modern city home right in the middle of the city with all the conveniences. This bright, renovated suite with newly installed luxury plank vinyl offers a generous one-bedroom with double closets plus a den/ office/ bedroom and semi ensuite bathroom with 2 sinks! You will love cooking in the inviting, contemporary kitchen with stainless-steel appliances and quartz countertop. Enjoy the Property Amenities, including a Rooftop Deck, Party Room/Meeting Room, Gym, 24-hour Concierge, Visitor Parking, Bike Storage. You can exercise over the city on the 24th floor in the bright, fully functional fitness and weight room. Relax before or after working out on the amazing rooftop deck with spectacular views of the city. Steps to restaurants,24-hour Rabba Fine Foods, etc. Conveniently located two-minutes away from the Wellesley Street TTC subway station, with access to eat-west buses, streetcars and the Yonge-University subway line. This turn key home is ideal for student(s) sharing within walking distance to the university or professional (s) working in the Bay Street corridor or anywhere downtown!
Ask about this home
A HOMEH agent will answer your questions about this home.
Know more about The Century Plaza
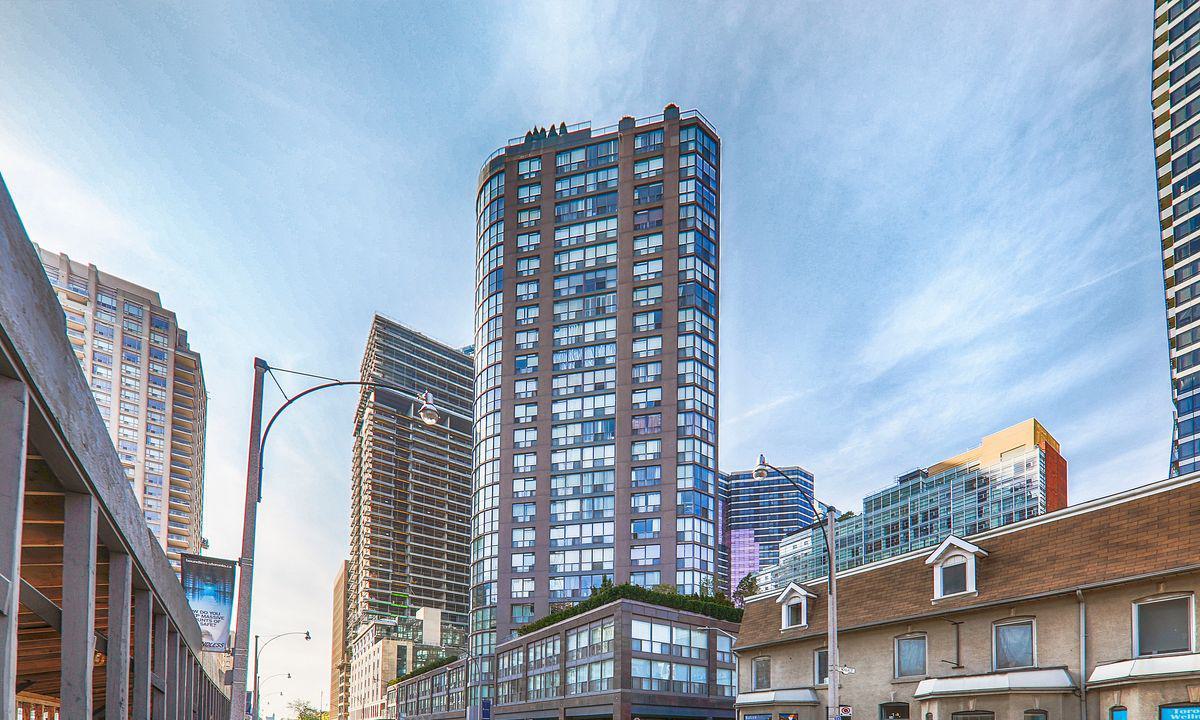
Condo building · 24 Wellesley Street W
The Century Plaza is a 29-storey condo with 349 suites, built in 1991 by Century Plaza of Toronto Inc. Right now 2 for sale and 4 for rent are on the market here.
- 29storeys
- 349suites
- $692/sq ft
- 1991built
No similar units for rent in The Century Plaza right now.
Around this home
Daily convenience, out of 100, from the distances below
Schools nearby
School rating, out of 10.
Helpful calculators
Your HOMEH agent

"I would see it this week."