

Unit 1605, 24 Wellesley Street W
Unit 1605, 24 Wellesley Street W
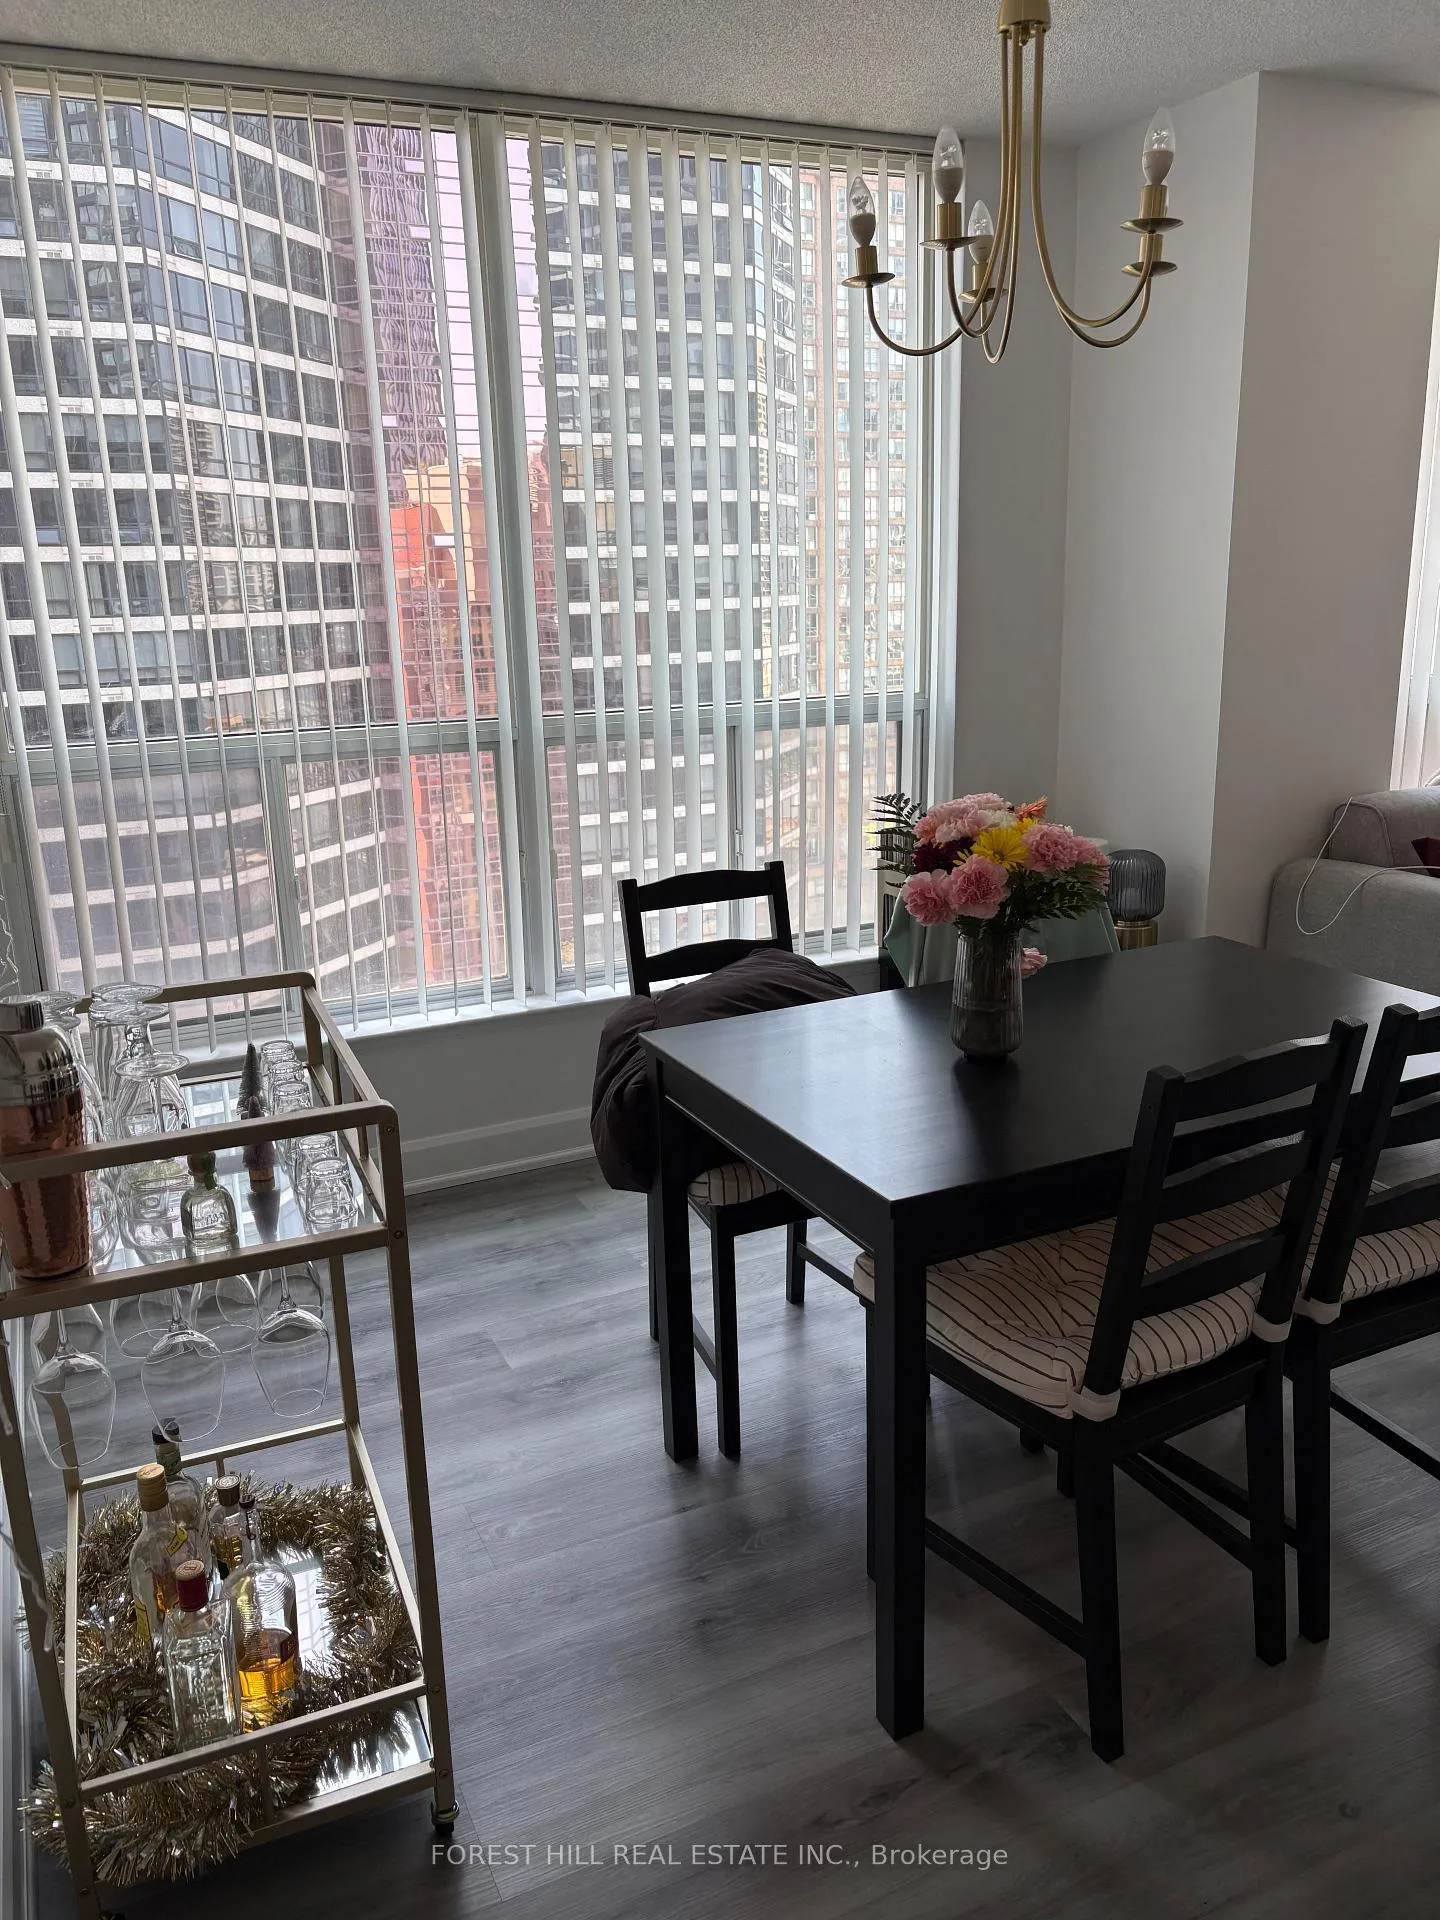 See all 33 photos
Property history
- —For SaleList: —
Facts and features
- ExposureSouth east
- LaundryIn-suite
- LockerOwned
- BalconyNone
- Central air
- Concierge
- Gym
- Rooftop deck/garden
The homeCondo Apartment, Apartment, 700–799 sq ft
- Type: Condo Apartment
- Style: Apartment
- Living space: 700–799 sq ft
- Basement: None
- Exposure: South East
InsideWindow floor to ceiling, In-suite laundry, main level, Other
- Flooring: Window floor to ceiling
- Laundry: In-suite laundry, main level
- Features: Other
- Security: Security guard, security system
- Rooms above ground: 4
- Rooms in the basement: 1
- Bedrooms: 1 + 1 in the basement
- Bathrooms: 1
- Kitchens: 1
OutsideConcrete, Balcony None
- Exterior: Concrete
- Balcony: None
Parking and locker1 Parking, Underground, Parking type Owned
- Spaces: 1 Parking
- Garage: Underground
- Parking type: Owned
- Driveway: Underground
- Spot: 89
- Locker: Owned
BuildingCentury plaza, Storeys 29, Units 349
- Name: Century plaza
- Storeys: 29
- Units: 349
- Registered: 1991
- Condo corporation: 972
- Amenities: Bike storage, concierge, gym, recreation room, rooftop deck/garden, visitor parking
- Pets: Allowed
Heating, water and powerForced air, gas, Central air
- Heating: Forced air, gas
- Cooling: Central air
Rent and termsRent $2,700 a month, Entire property, Unfurnished
- Rent: $2,700 a month
- Space for rent: Entire property
- Furnished: Unfurnished
- Lease: 12 months
- Paid: Monthly
- Rent includes: Cable tv, central air conditioning, common elements, heat, high speed internet, hydro, parking, water
- Deposit: Required
- Credit check: Required
- Employment letter: Required
- Rental application: Required
IncludedAnything belonging to the tenant
- Not included: Anything belonging to the tenant
NearbyHospital, library, park, place of worship, public transit, school
- Close to: Hospital, library, park, place of worship, public transit, school
Listing detailsC12305741, Rented, Jul 24, 2025
- MLS® number: C12305741
- Status: Rented
- Listed on: Jul 24, 2025
- Days on market: 12
- Updated: Aug 5, 2025
- Possession: 2025-09-01 / 60-89 days
- Occupied by: Tenant
- Listing brokerage: FOREST HILL REAL ESTATE INC.
About this home
Unit 1605, 24 Wellesley Street W, Toronto (Bay Street Corridor), ON M4Y 2X6
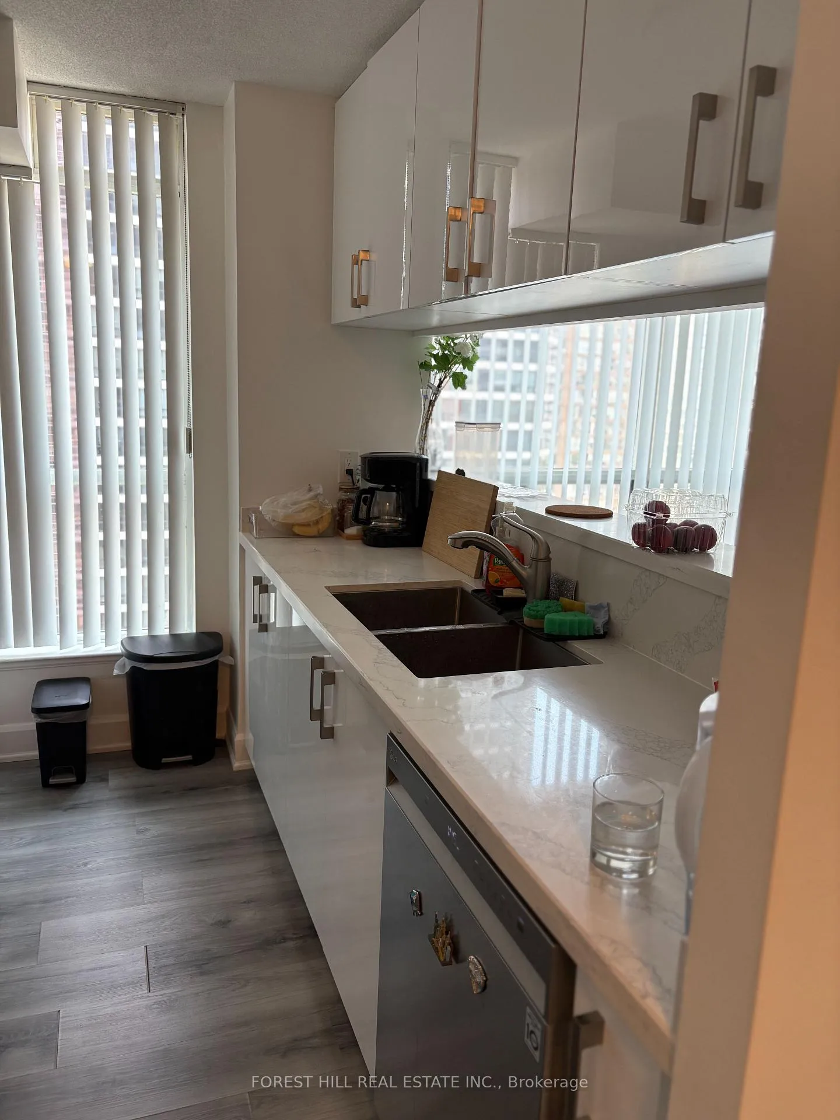
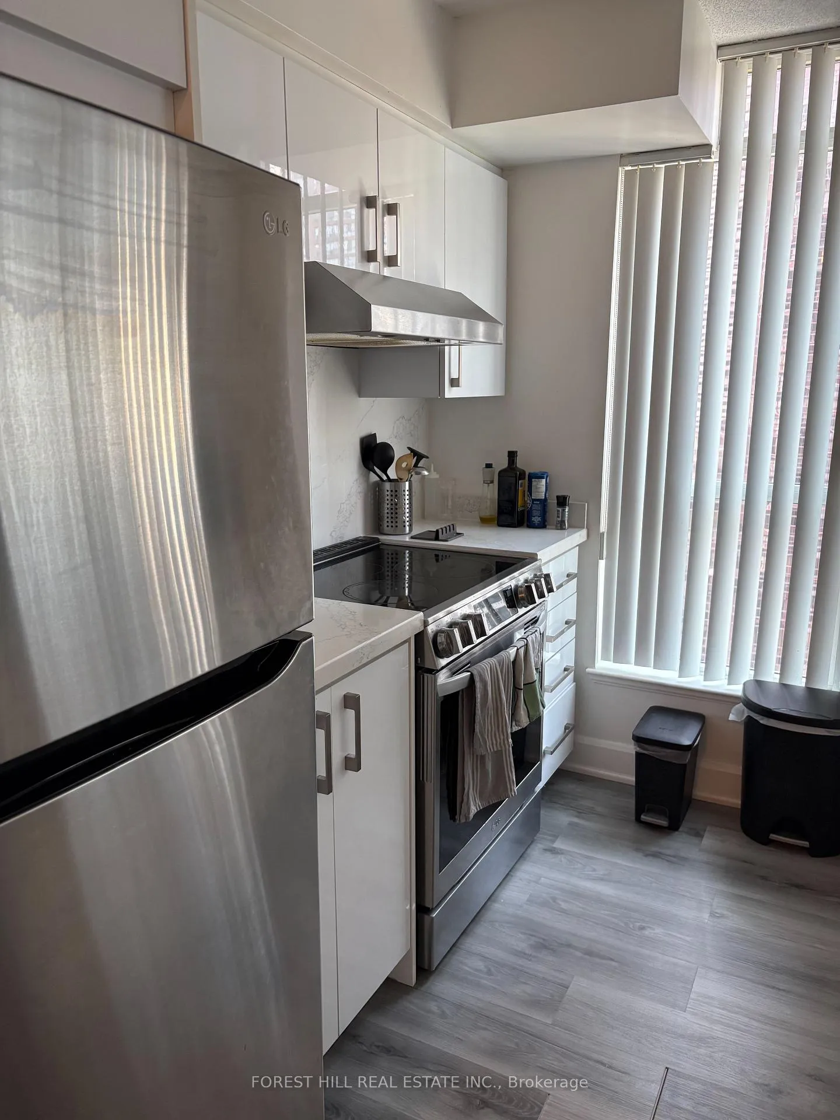
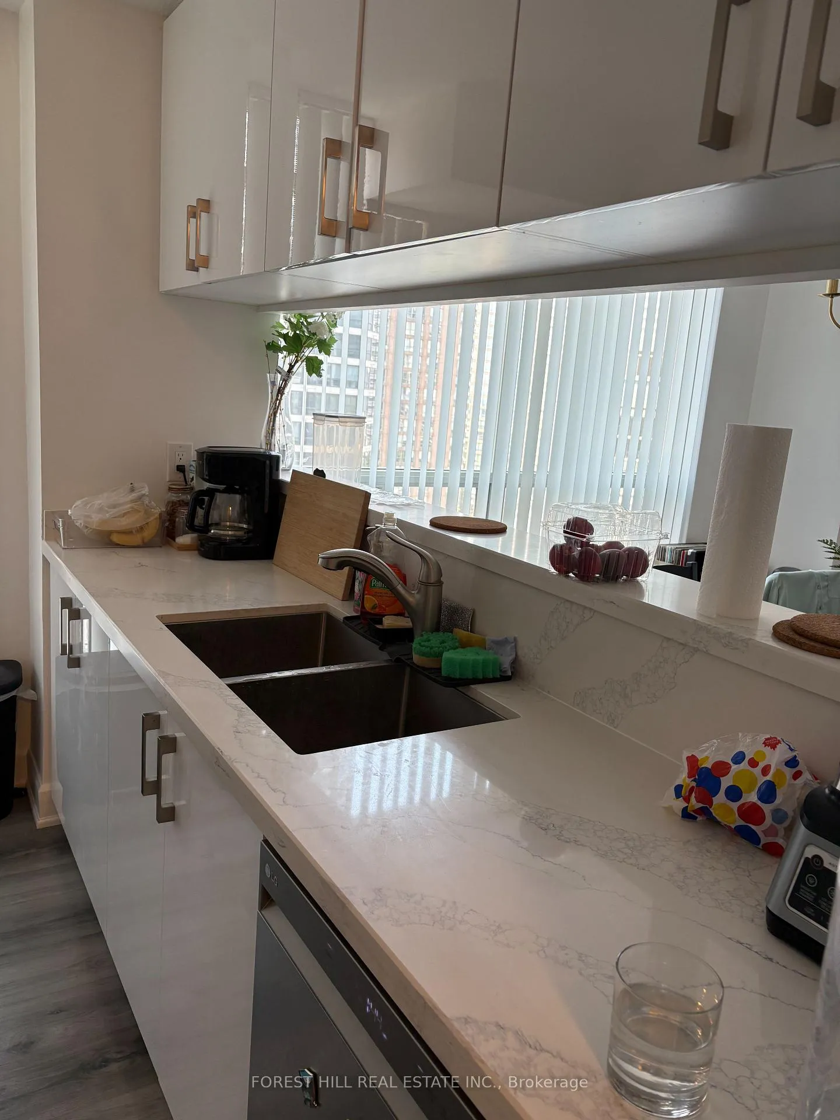
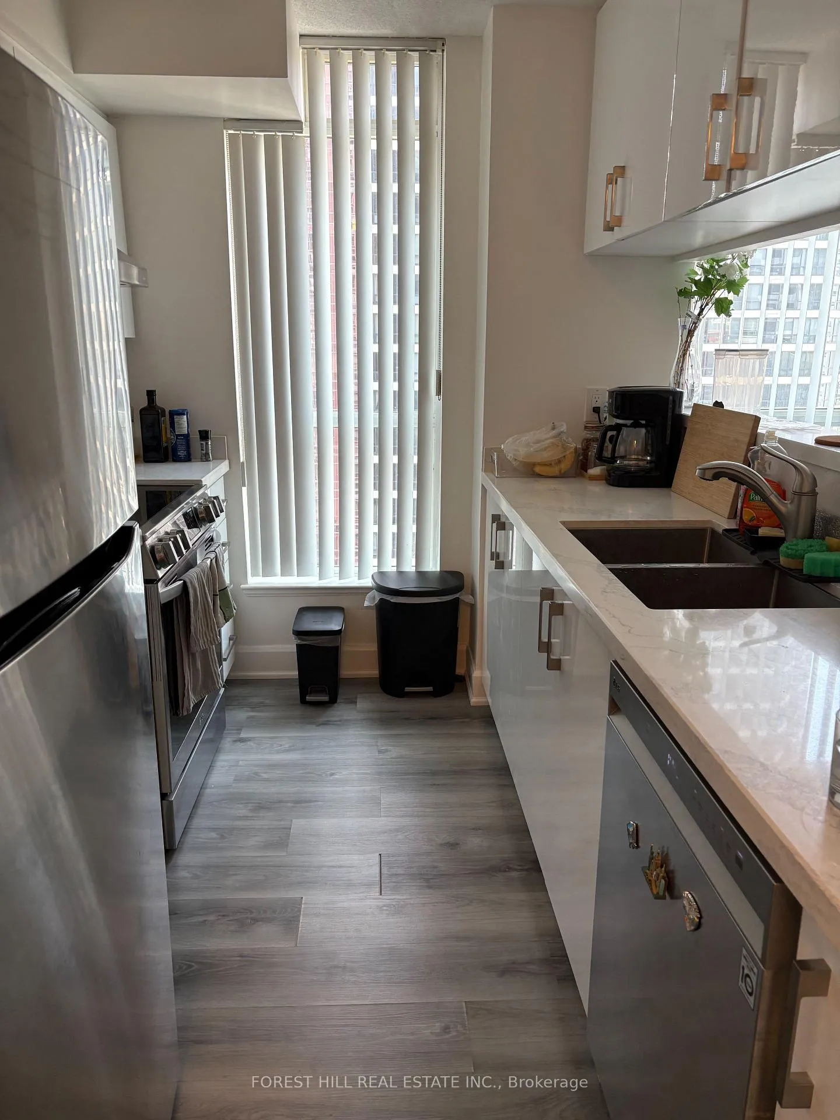
Bright Corner 1 Bedroom + Den Condo in the Heart of the Bay Street Corridor. Welcome to this beautifully renovated corner suite offering abundant natural light with windows on two sides. This spacious 1 bedroom + den features brand new hardwood laminate flooring throughout, creating a warm and modern feel. The sleek kitchen is equipped with stainless steel appliances including stove, fridge, exhaust hood, and dishwasher quartz countertops, a convenient pass-through, and a rare full-sized kitchen window for added brightness.The versatile den is ideal as a home office or can be used as a small second bedroom. The generously sized primary bedroom includes a semi walk-in closet for ample storage. Enjoy a tastefully renovated 4-piece bathroom and a turnkey living experience simply move in and enjoy! Includes 1 parking space and 1 locker. The building offers 24-hour concierge, a gym with panoramic city views, a large outdoor terrace with spa, party room, library, and ample guest parking. Corridors are currently being updated, adding to the appeal of the building.Unbeatable location: Steps to Wellesley Subway Station, minutes to U of T, the hospital district, and all the conveniences of downtown living. Don't miss this fantastic opportunity in one of Torontos most vibrant neighbourhoods.
Ask about this home
A HOMEH agent will answer your questions about this home.
Know more about The Century Plaza
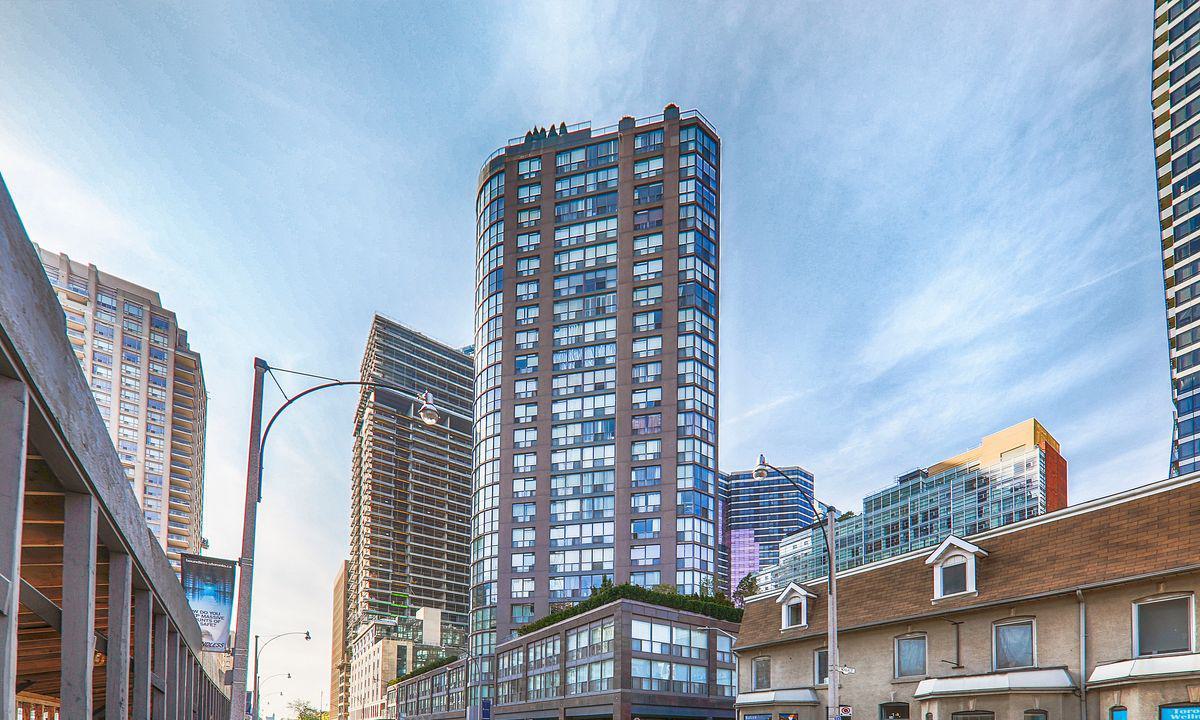
Condo building · 24 Wellesley Street W
The Century Plaza is a 29-storey condo with 349 suites, built in 1991 by Century Plaza of Toronto Inc. Right now 2 for sale and 4 for rent are on the market here.
- 29storeys
- 349suites
- $692/sq ft
- 1991built
No similar units for rent in The Century Plaza right now.
Around this home
Daily convenience, out of 100, from the distances below
Schools nearby
School rating, out of 10.
Helpful calculators
Your HOMEH agent

"I would see it this week."