
 See all 18 photos
Property history

This home has been leased. It is no longer available.
Property not available for sale or for rent.
Ask about this home
A HOMEH agent will answer your questions about this home.Ask HOMEH
About this home
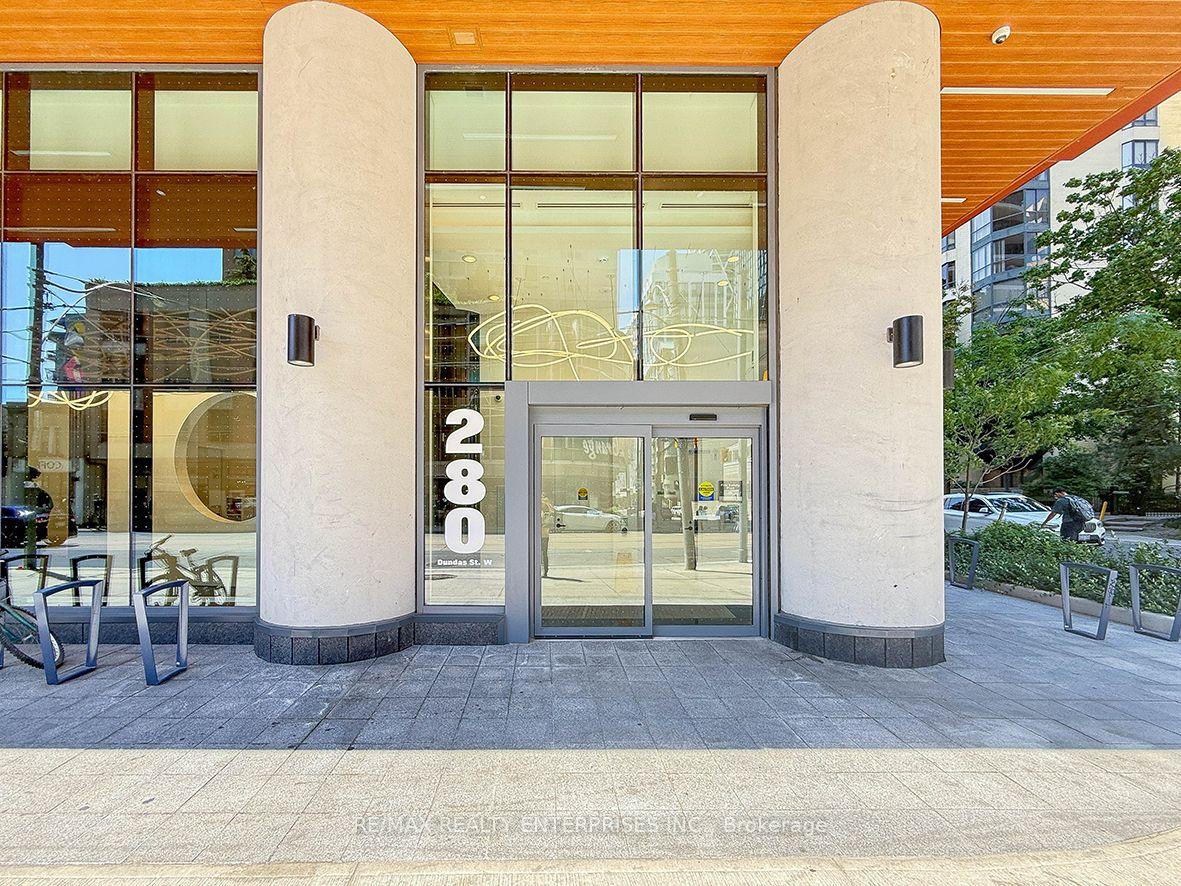
Unit 514, 240 Dundas Street W, Toronto
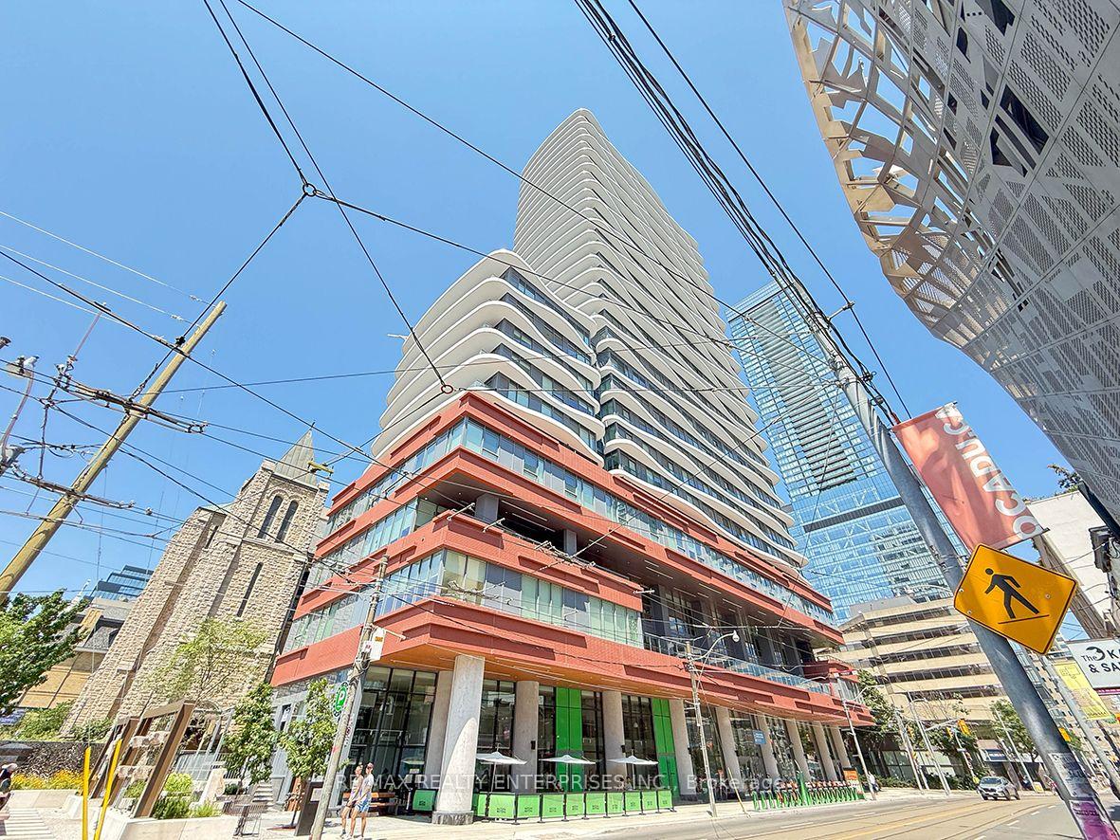
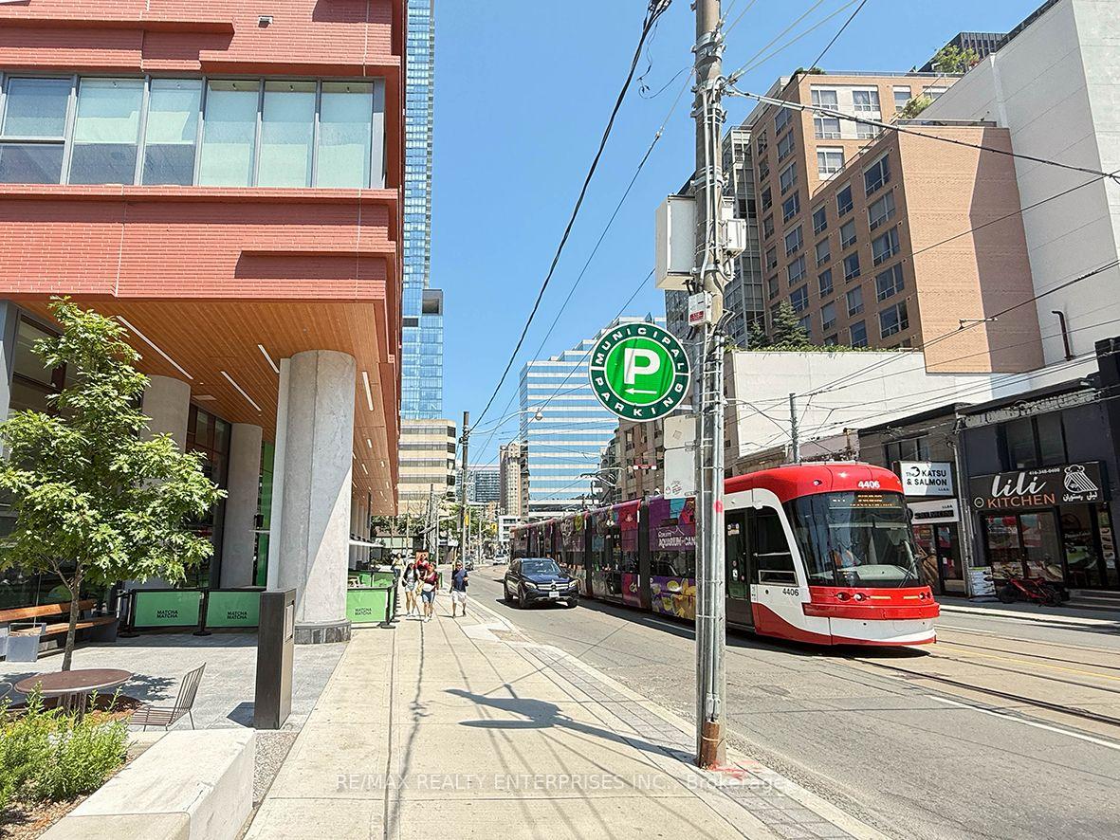
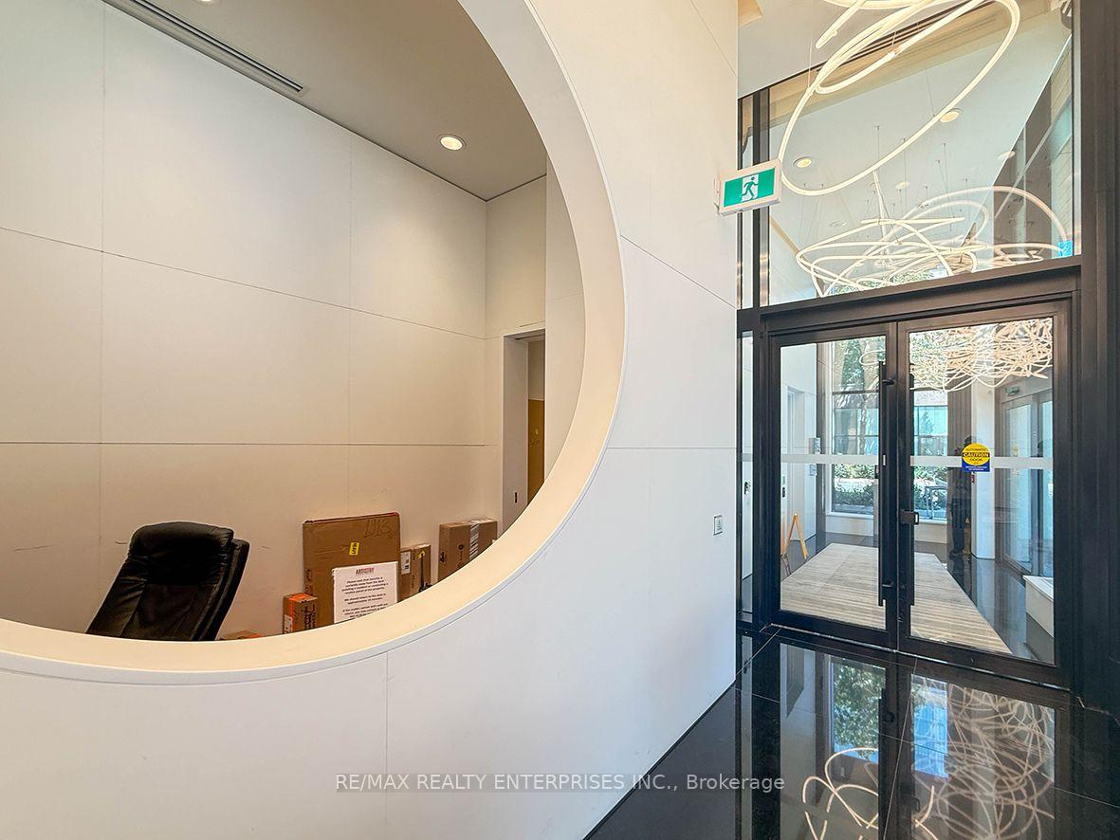
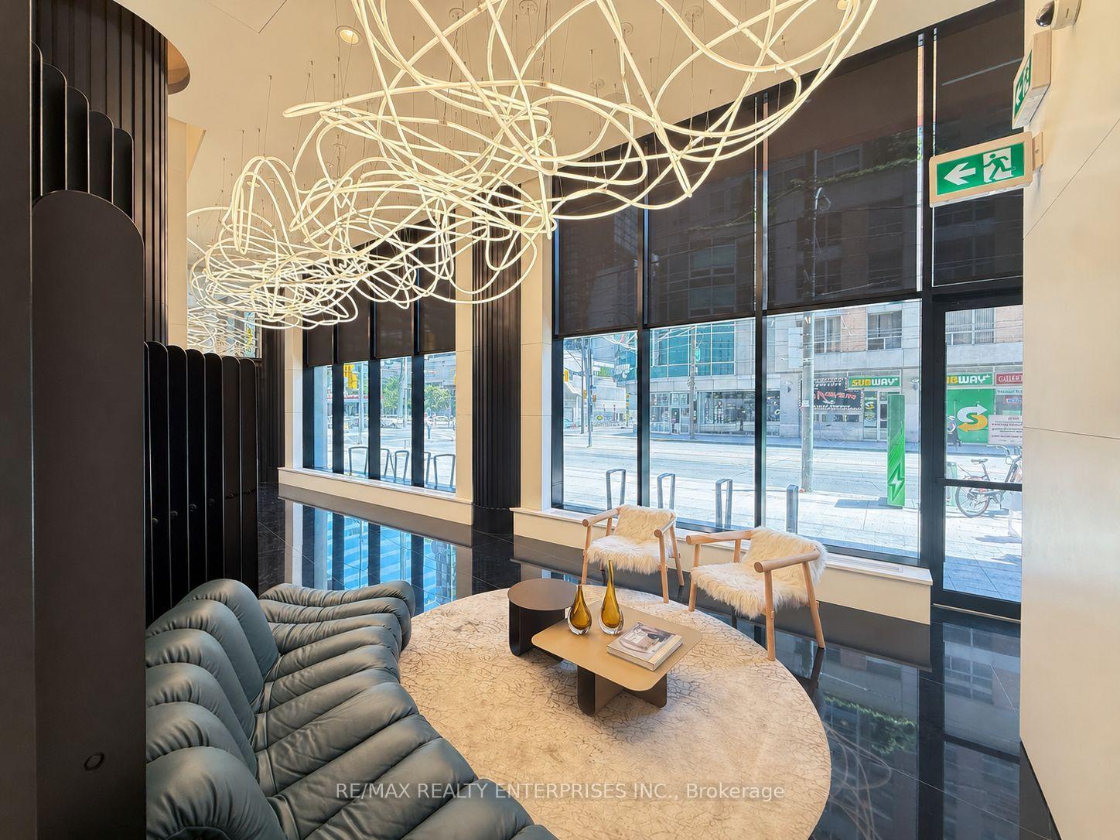
Welcome to Artistry Condos, a striking new residence in the heart of downtown Toronto's vibrant Arts & Entertainment District. This bright and efficiently designed 1-bedroom suite offers 457 sq.ft. of thoughtfully planned open-concept living space with desirable northwest exposure, floor-to-ceiling windows, and abundant natural light. Situated on a charming street surrounded by historic architecture and character homes, this suite provides a peaceful retreat while remaining just moments from the city's dynamic urban core. Featuring 9-foot ceilings, a modern kitchen with sleek cabinetry and integrated stainless steel appliances, contemporary finishes throughout, and a smart door lock system for added convenience and security. The functional layout is ideal for professionals, students, and urban dwellers seeking comfortable and efficient city living.Residents enjoy over 8,200 sq.ft. of premium amenities, including a fully equipped fitness centre, yoga and stretching studio, rooftop terrace with BBQ and lounge areas, co-working and business lounges, party lounge, private dining space, art studio, guest suite, and 24-hour concierge service. Smart Condo Living technology further enhances convenience with integrated building access and communication features. Ideally located directly across from the Art Gallery of Ontario and steps to OCAD University, St. Patrick Station, the University of Toronto, major hospitals, TIFF Bell Lightbox, Grange Park, restaurants, cafés, shopping, and everyday conveniences. With a Walk Score of 99 and Transit Score of 100, this exceptional location offers unparalleled connectivity and the very best of downtown living. Experience contemporary urban living in one of Toronto's most connected and sought-after neighbourhoods.
Facts & features
Ask about this home
A HOMEH agent will answer your questions about this home.
Rooms
4 rooms · 1 bathroom
- Kitchen20′4″ × 11′7″236 sq.ft.
- Living room20′4″ × 11′7″236 sq.ft.
- Dining room20′4″ × 11′7″236 sq.ft.
- Primary bedroom9′3″ × 8′74 sq.ft.
Around this home
Schools nearby
School rating, out of 10.
Listing details
Helpful tools
Your HOMEH agent
"I would see it this week."
Ask HOMEH about this home
Price, neighbourhood, monthly cost. Ask anything.
HOMEH Intelligent Agent is an AI, not a licensed representative. Check anything important with your agent.