
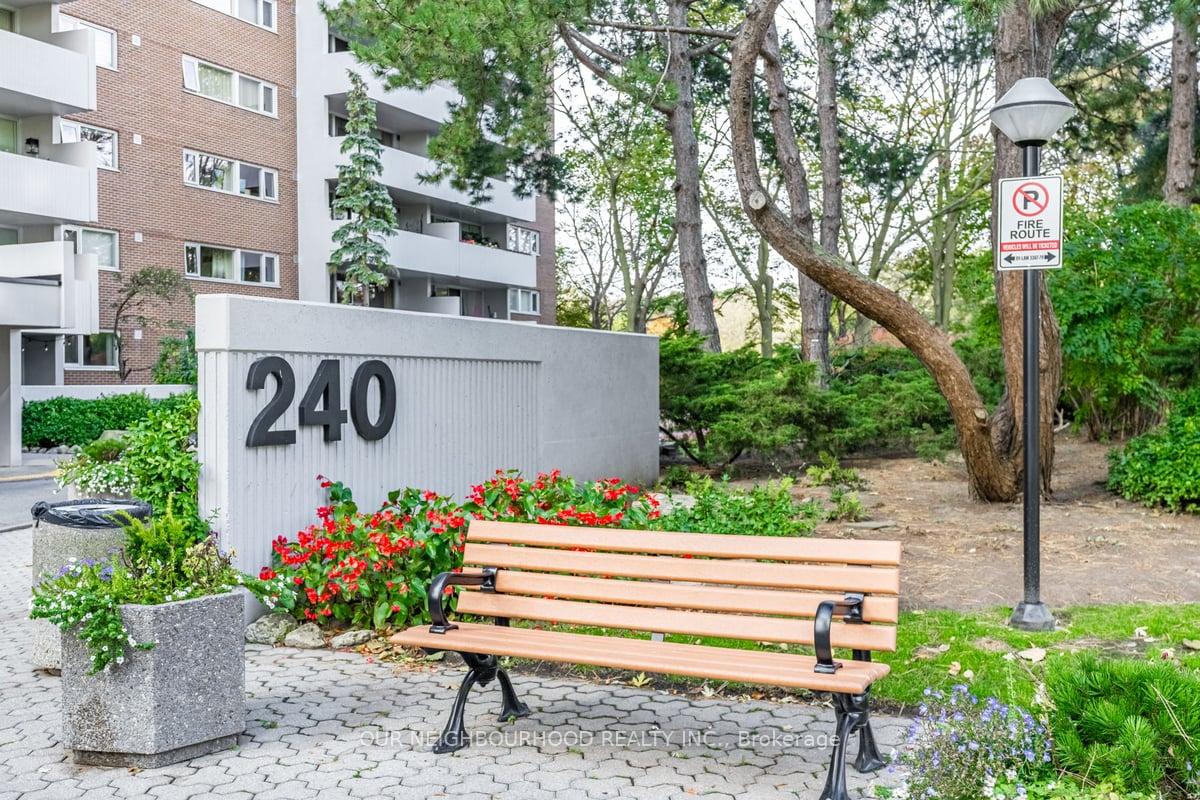
Unit 403, 240 Scarlett Road
Toronto (Rockcliffe-Smythe)Unit 403, 240 Scarlett Road
Toronto (Rockcliffe-Smythe)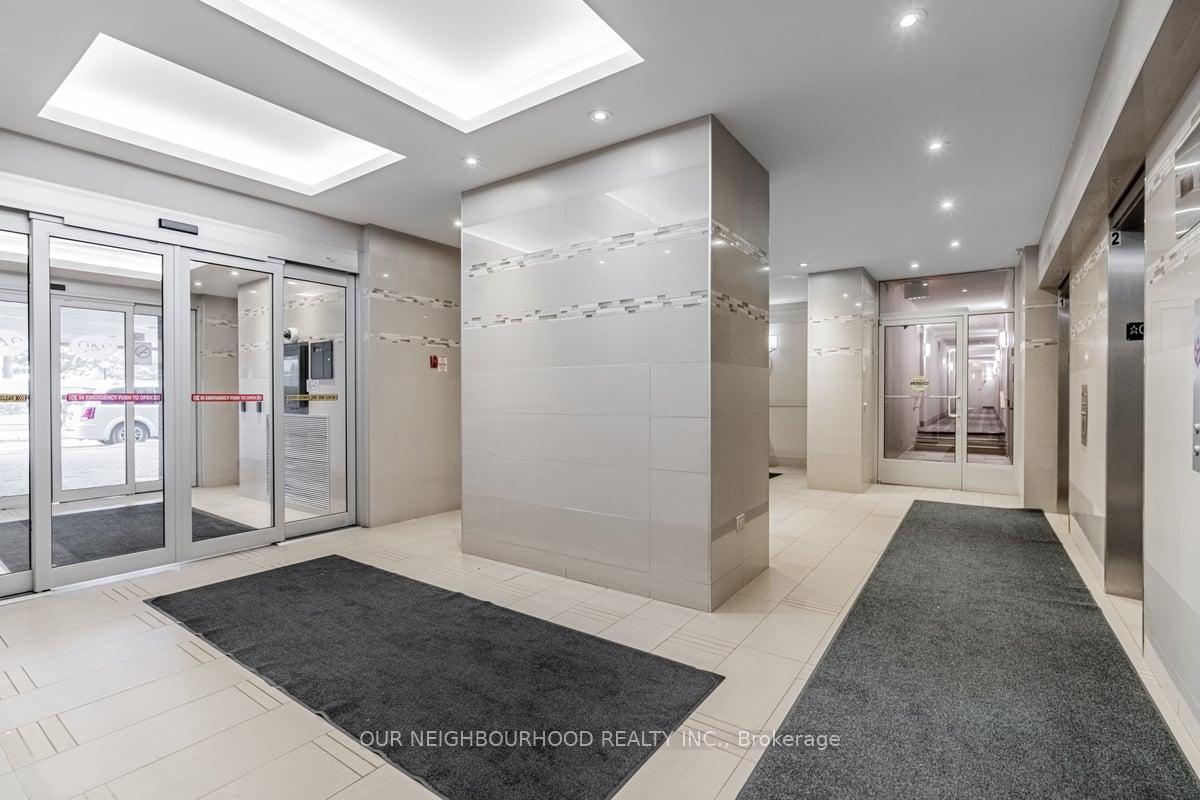

 See all 44 photos
Property history

This listing has ended. It is no longer available.
Property not available for sale or for rent.
Ask about this home
A HOMEH agent will answer your questions about this home.Ask HOMEH
About this home
Unit 403, 240 Scarlett Road, Toronto
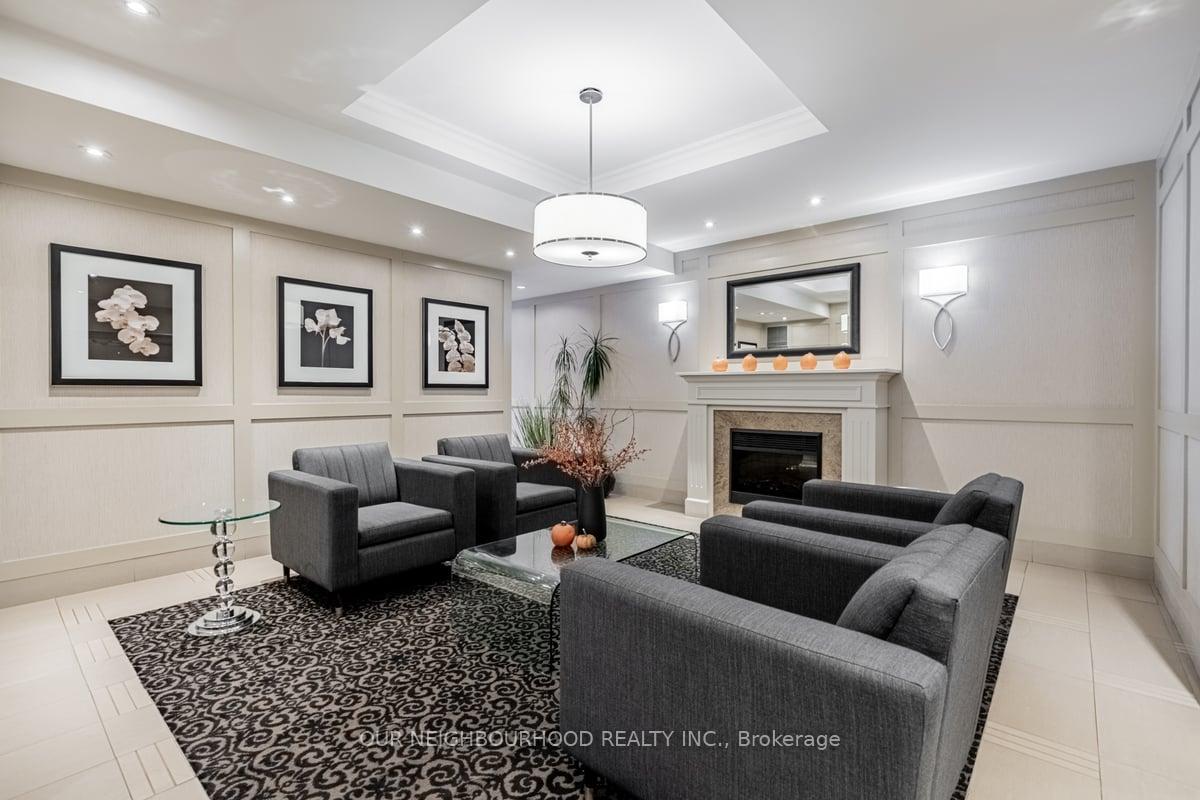
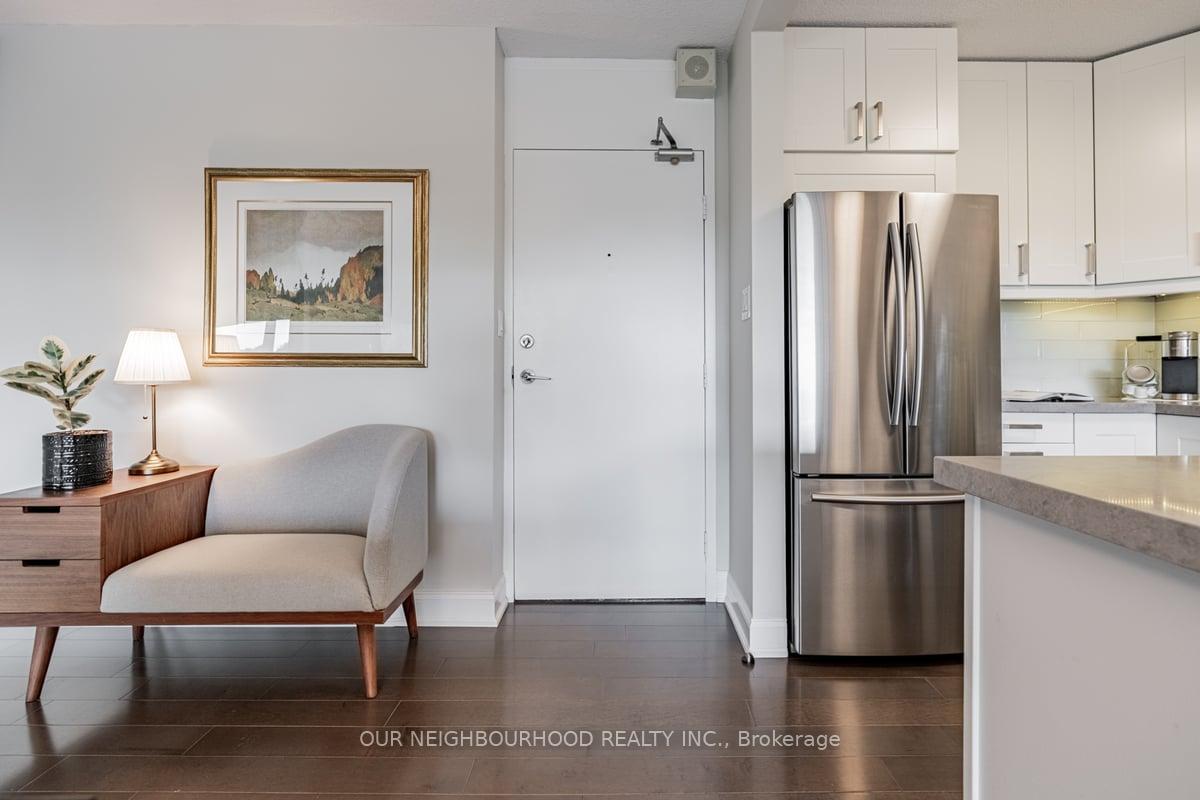
** Open To 6 Months Short-term Lease **LIVE LUXE @ LAMBTON SQUARE!! ** Breathtaking Million Dollar Unobstructed South West Garden, Park & Golf Course Views...Tranquility Awaits * Ultra Premium Sun-Drenched 3 Bedroom 2 Bathroom Corner Suite * 1,346 Square Feet Including Massive Private Balcony * All Utilities Included! * Fully Renovated * Dazzling Open Concept Chef's Kitchen Featuring Undermount Lighting, Tall Uppers, Loads Of Storage & Prep Space, Stainless Steel Appliances, Quartz Counters & Glass Tile Backsplash * Gigantic Sunken Living Room...Kick Back & Relax! * Spacious Dining Room...Entertain In Style! * Rich Hardwood Flooring Throughout...No Carpet! * Huge Primary Bedroom Retreat * Large 2nd & 3rd Bedrooms * Two Gorgeous Spa Washrooms * Glass Walk-In Shower * Deep Soaker Tub * Elegant Mirrored & Frosted Glass Custom Closets * Newer Windows, HVAC & Digital Thermostat * Ensuite Laundry Room With Storage * Stainless Steel: Fridge, Stove, Hood Fan, Microwave, Dishwasher * Front Load Washer & Dryer * All Electrical Light Fixtures * All Custom Premium Fabric Drapes * Well Managed Building With Professional, Friendly & Helpful On-Site Property Management & Superintendent * Resort-Like Amenities Including Outdoor Pool, Fully Equipped Gym, Party Room, Car Wash, Library... * Central Location Close To Everything... Shopping, Dinning, Schools, Pearson International Airport, Hwy 401, 427, QEW * 1 Bus To Subway/Bloor West Village/The Junction * Upcoming LRT! * * All-Inclusive: Heat, Central A/C, Hydro, Water, Cable TV, Internet, Parking * *
Facts & features
Ask about this home
A HOMEH agent will answer your questions about this home.
Rooms
10 rooms · 2 bathrooms
- Living room18′ × 12′216 sq.ft.
- Dining room10′2″ × 13′3″135 sq.ft.
- Kitchen7′6″ × 14′2″106 sq.ft.
- Primary bedroom10′7″ × 14′10″157 sq.ft.
- Bedroom 29′8″ × 11′106 sq.ft.
- Bedroom 39′ × 11′99 sq.ft.
- Bathroom5′ × 7′6″37 sq.ft.
- Bathroom7′10″ × 5′39 sq.ft.
- Laundry5′5″ × 6′33 sq.ft.
- Other18′ × 7′5″134 sq.ft.
Around this home
Schools nearby
School rating, out of 10.
Listing details
Helpful tools
Your HOMEH agent
"I would see it this week."
Ask HOMEH about this home
Price, neighbourhood, monthly cost. Ask anything.
HOMEH Intelligent Agent is an AI, not a licensed representative. Check anything important with your agent.