

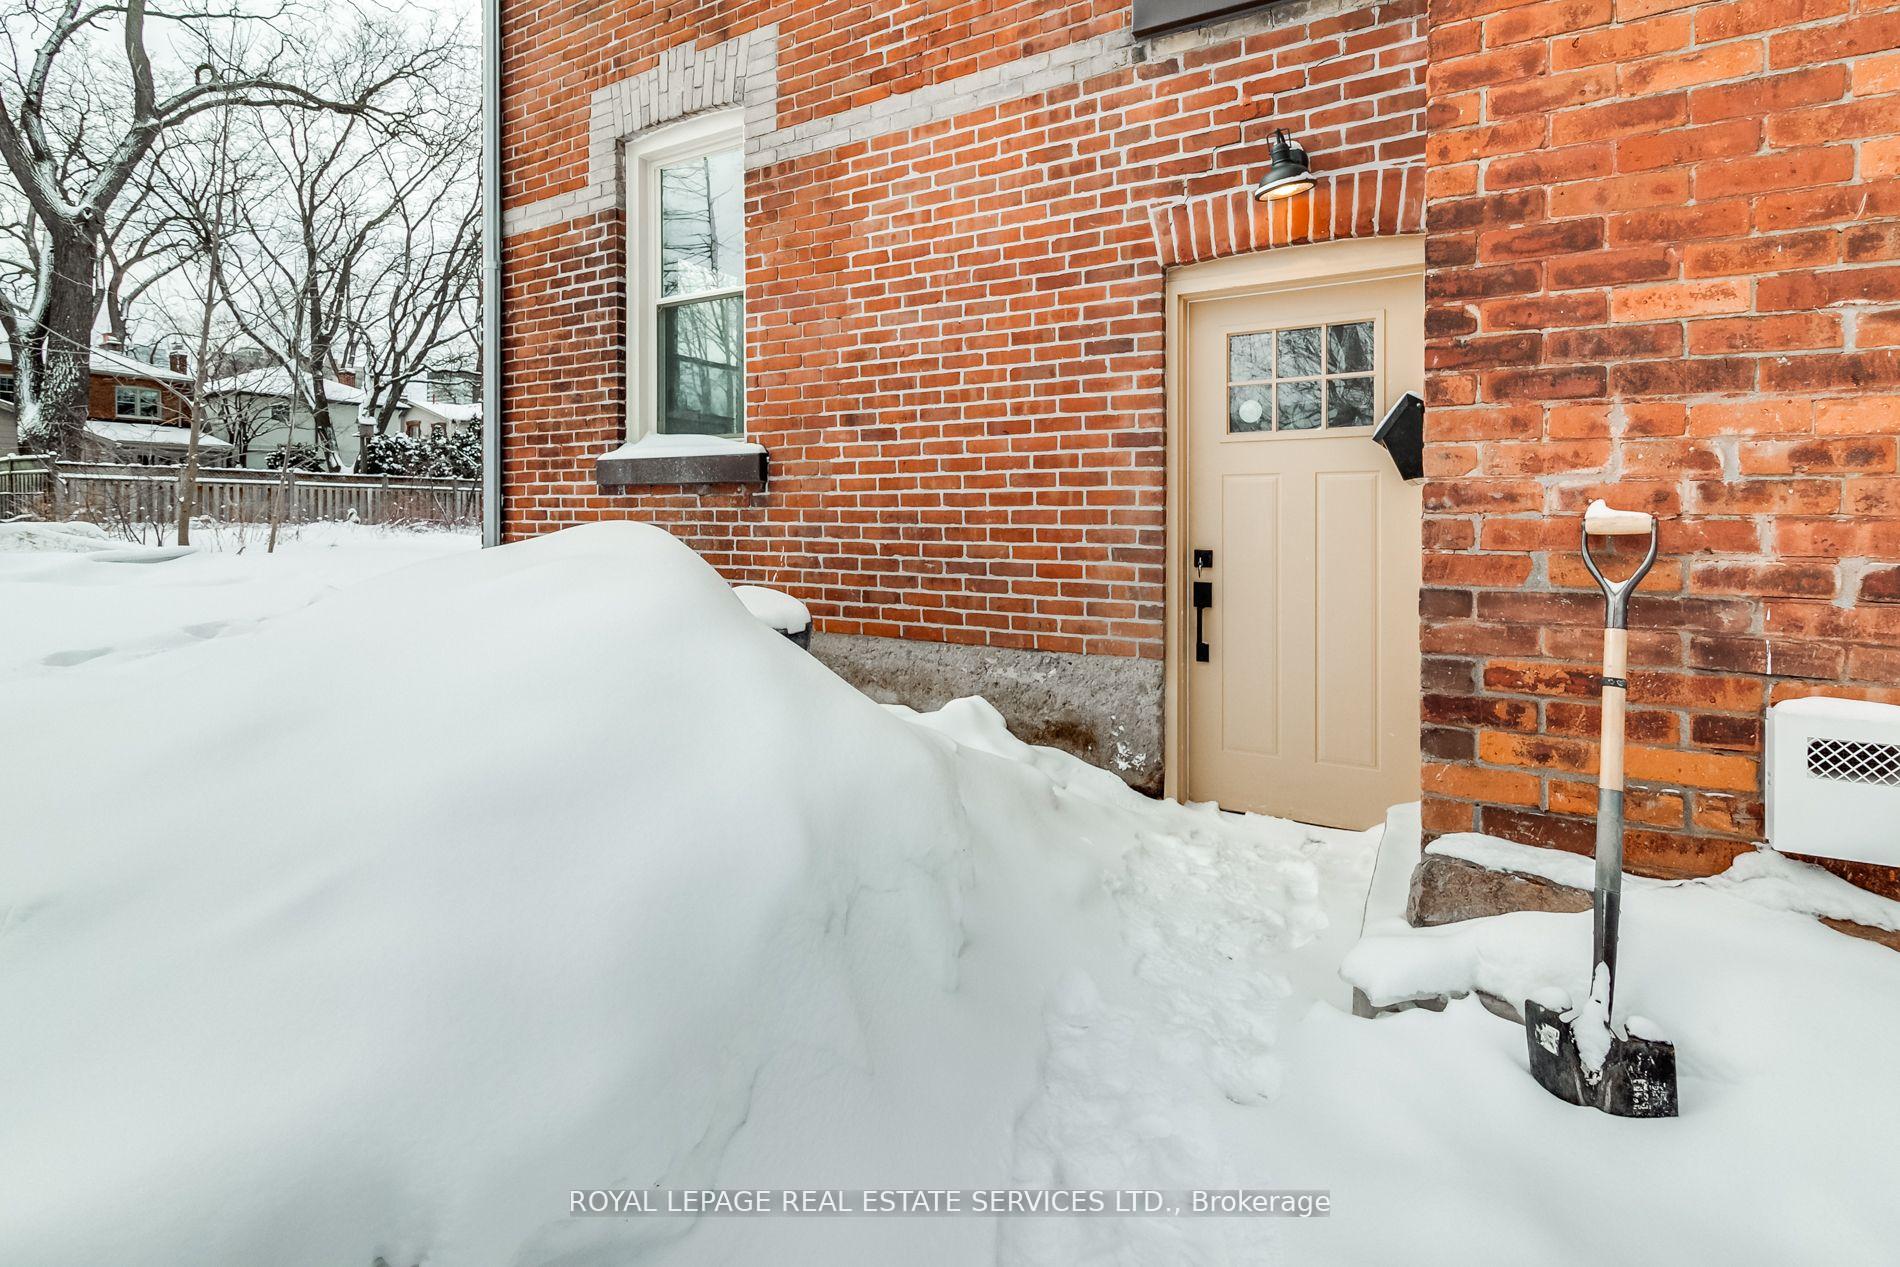
Lower, 241 Blythwood Road
Detached For Rent
1/28Lower, 241 Blythwood Road
Detached For Rent
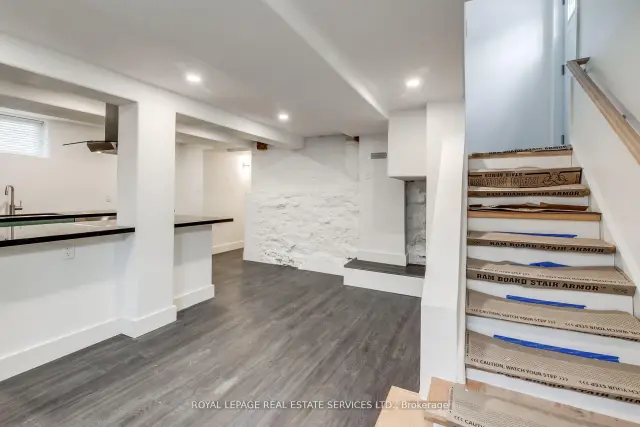
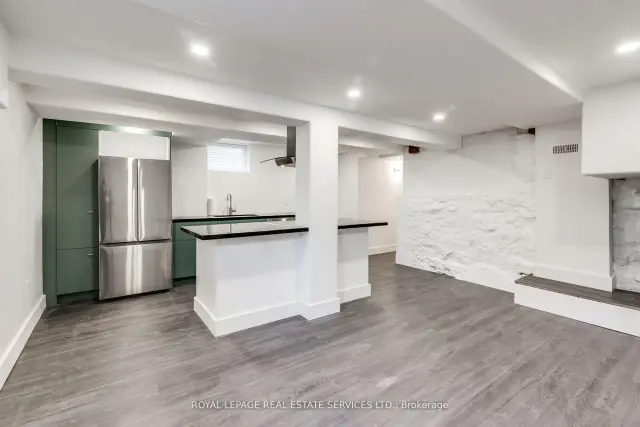
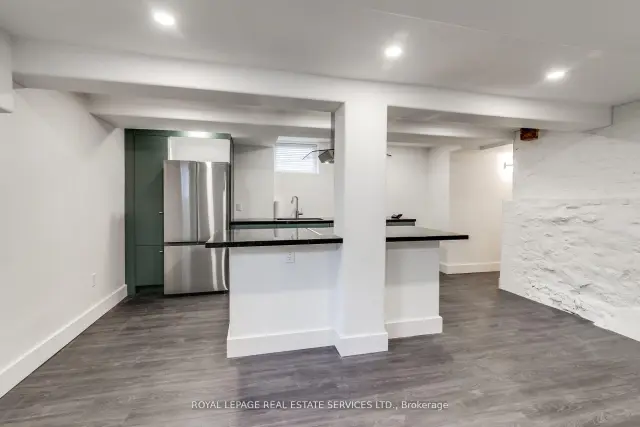
 See all 28 photos
2 Bedrooms
1 Bathroom
0 Garage
700–1.1K sq.ft
Basement
From Dec 1
Facts and features
- BasementApartment
- Lease term12 months
- FurnishedUnfurnished
- LaundryEnsuite
The homeDetached, 2-storey, 700–1,100 sq ft
- Type: Detached
- Style: 2-storey
- Living space: 700–1,100 sq ft
- Basement: Apartment
InsideHeated, Tile, Ensuite, lower level, On demand water heater
- Flooring: Heated, Tile
- Laundry: Ensuite, lower level
- Features: On demand water heater
- Rooms above ground: 4
- Bedrooms: 2
- Bathrooms: 1
- Kitchens: 1
Outside and lotBrick, Unknown, Brick
- Exterior: Brick
- Roof: Unknown
- Foundation: Brick
Parking1 Parking, Available
- Spaces: 1 Parking
- Driveway: Available
Heating, water and powerRadiant, gas, Municipal water, Municipal sewer
- Heating: Radiant, gas
- Water: Municipal water
- Sewer: Municipal sewer
Rent and termsRent $2,200 a month, Basement, Unfurnished
- Rent: $2,200 a month
- Space for rent: Basement
- Furnished: Unfurnished
- Lease: 12 months
- Rent includes: Grounds maintenance, parking
Listing detailsC14138636, For Rent, Nov 2, 2026
- MLS® number: C14138636
- Status: For Rent
- Listed on: Nov 2, 2026
- Days on market: 18
- Updated: Nov 13, 2026
- Possession: 2026-12-01 / 30-59 days
- Occupied by: Tenant
- Listing brokerage: ROYAL LEPAGE REAL ESTATE SERVICES LTD.
About this home
Lower, 241 Blythwood Road, Toronto (Mount Pleasant East), ON M4N 1A7
On Demand Water Heater
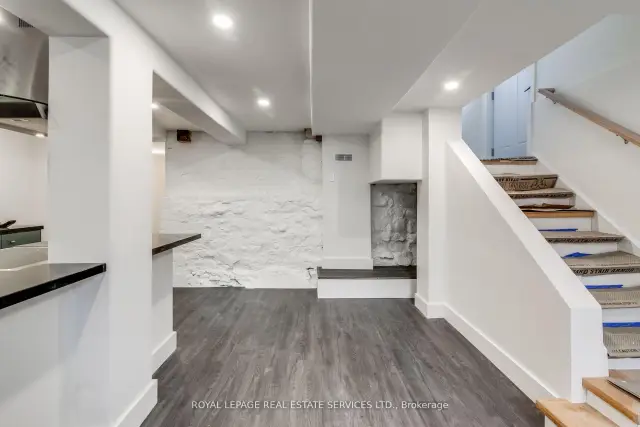
Heritage Home Lower Level Completely Reno'd & Restored. Spectacular New Living Space W/ Radiant Floor Heating Thru-Out The Whole Unit. Large Kit. W/ Granite Counters, Breakfast Bar & Brand New S/S Appliances. High Ceilings W/ Exposed Brick & Wooden Beams. Bright & Spacious Unit W/Good Sized Bdrms & Ample Storage. Completely Sound Proof From Upper Unit. Massive Lot W/ Plenty Of Outdoor Space. One Parking Spot Is Included. $100 Per Mon. For Utilities.
Read more
Book a viewing
Fri20Nov
Sat21Nov
Sun22Nov
Mon23Nov
Tue24Nov
Wed25Nov
Thu26Nov
Pick A Time
Around this home
Blythwood & Mount Pleasant
Errands
Parks
Schools
Daily convenience, out of 100, from the distances below
ParkBlythwood Ravine Park · 15 within 1 km2 min walk152 m
GrocerySummerhill Market4 min walk274 m
SchoolBlythwood Junior Public School5 min walk330 m
PharmacyGlengrove Pharmacy11 min walk682 m
Cafés & foodDomino's · 15 within 1 km10 min walk607 m
Gym & rec centreAnytime Fitness10 min walk625 m
LibraryToronto Public Library - Locke17 min walk1.1 km
WalkDriveStraight-line distance, open map data
Grocery0.3 km
Park0.2 km
Coffee0.7 km
Dining0.6 km
Gym0.6 km
Schools nearby
School rating, out of 10.
Blythwood Junior Public Schoolelementary · Public · 0.3 km
8.6/10Excellent
Jerome D Diamond Adolescent Centre - SECsecondary · Public · 0.5 km
—
Sunny View Junior and Senior Public Schoolelementary · Public · 0.5 km
—
Contact agent
Helpful calculators
Rent vs buy
Affordability
Mortgage
Down payment
Stress test
CMHC insurance

Your HOMEH agent
NimaHOMEH agent · Toronto
"I would see it this week."
Ask Nima
Keep exploring
You are here