
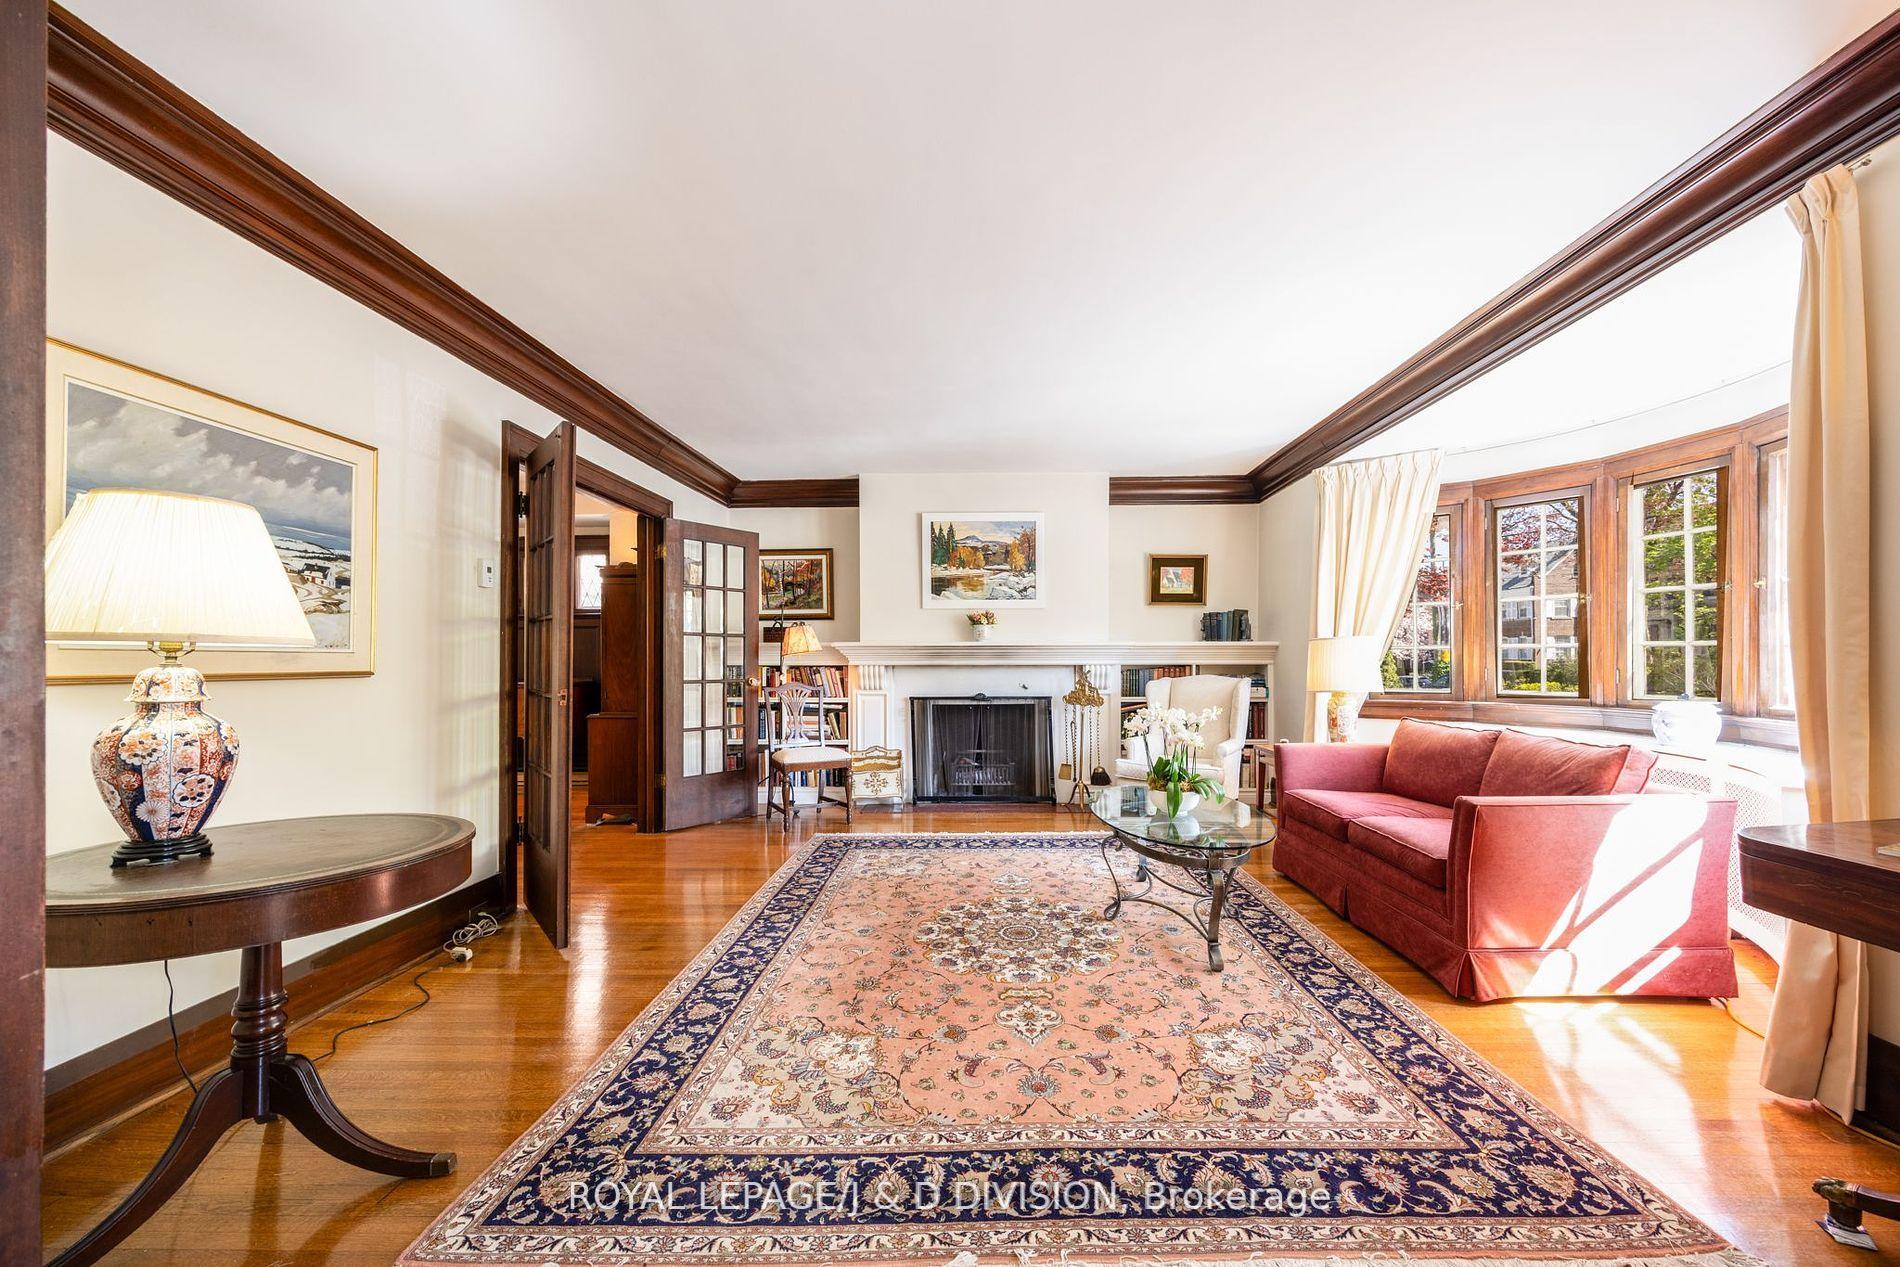
 See all 47 photos
Property history

This home has sold. It is no longer available.
Property not available for sale or for rent.
Ask about this home
A HOMEH agent will answer your questions about this home.Ask HOMEH
About this home
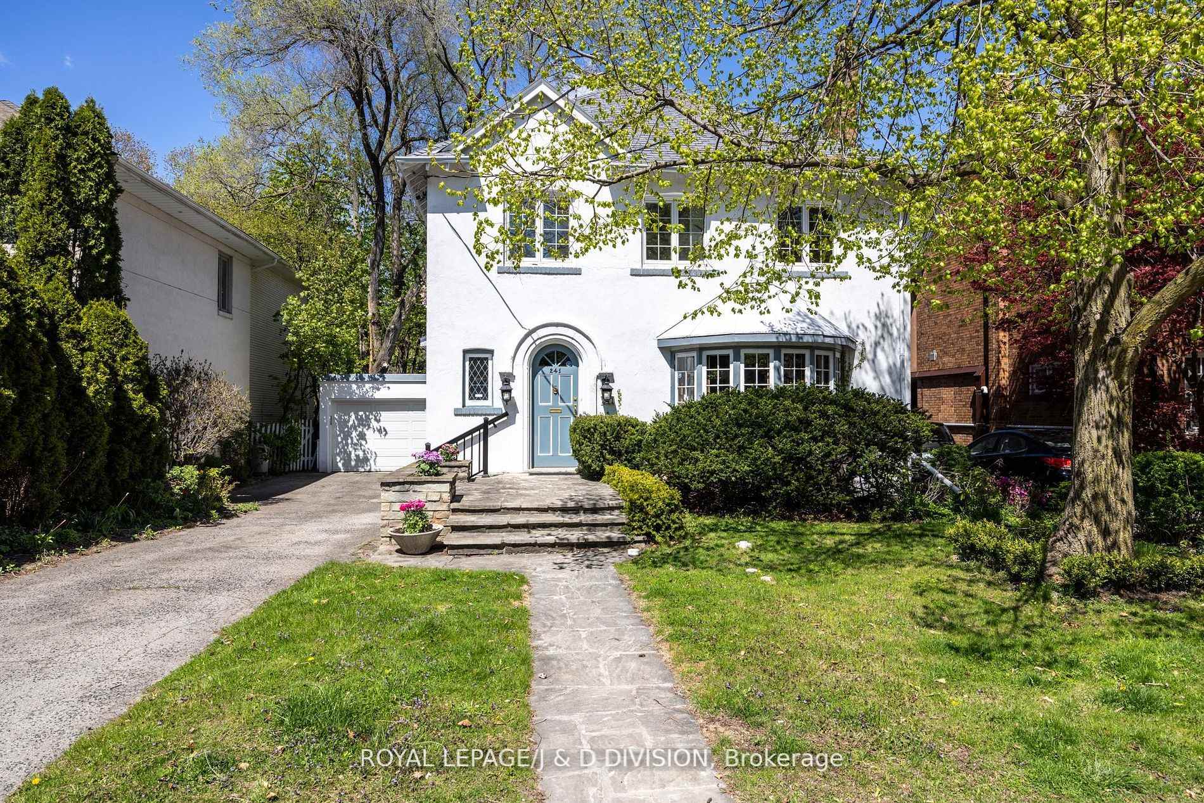
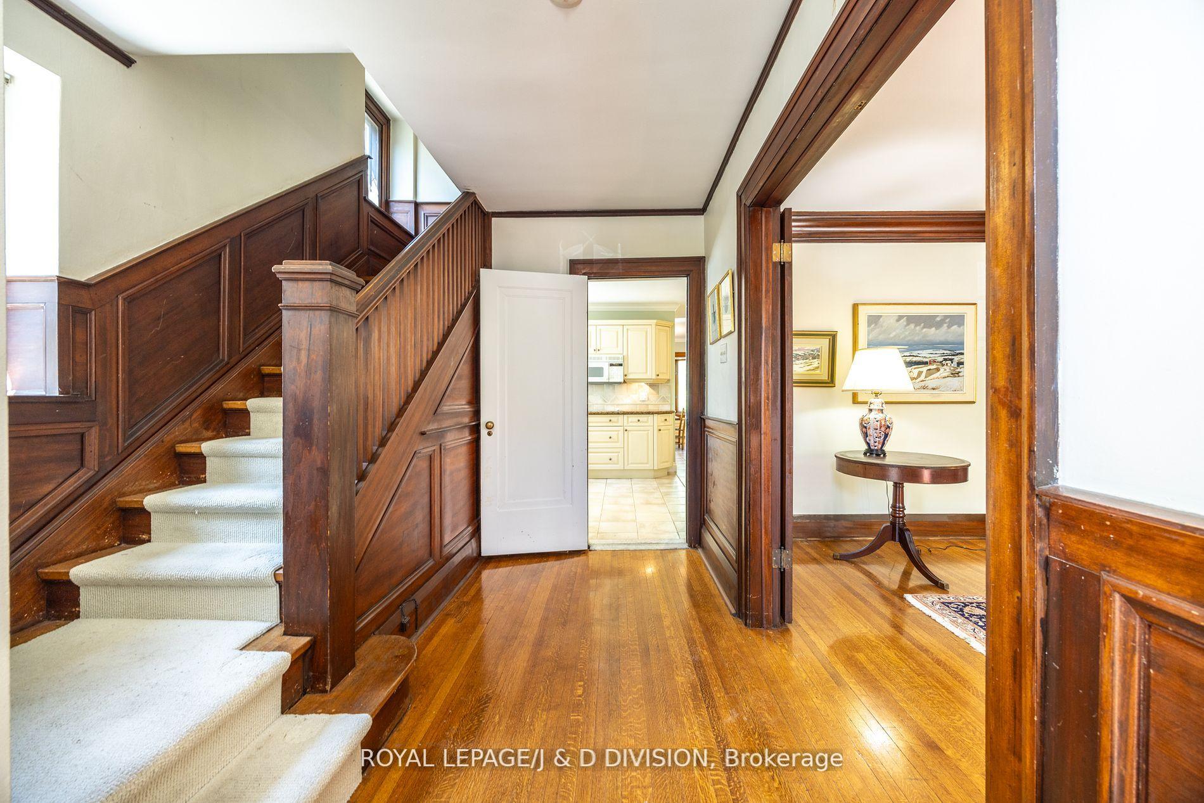
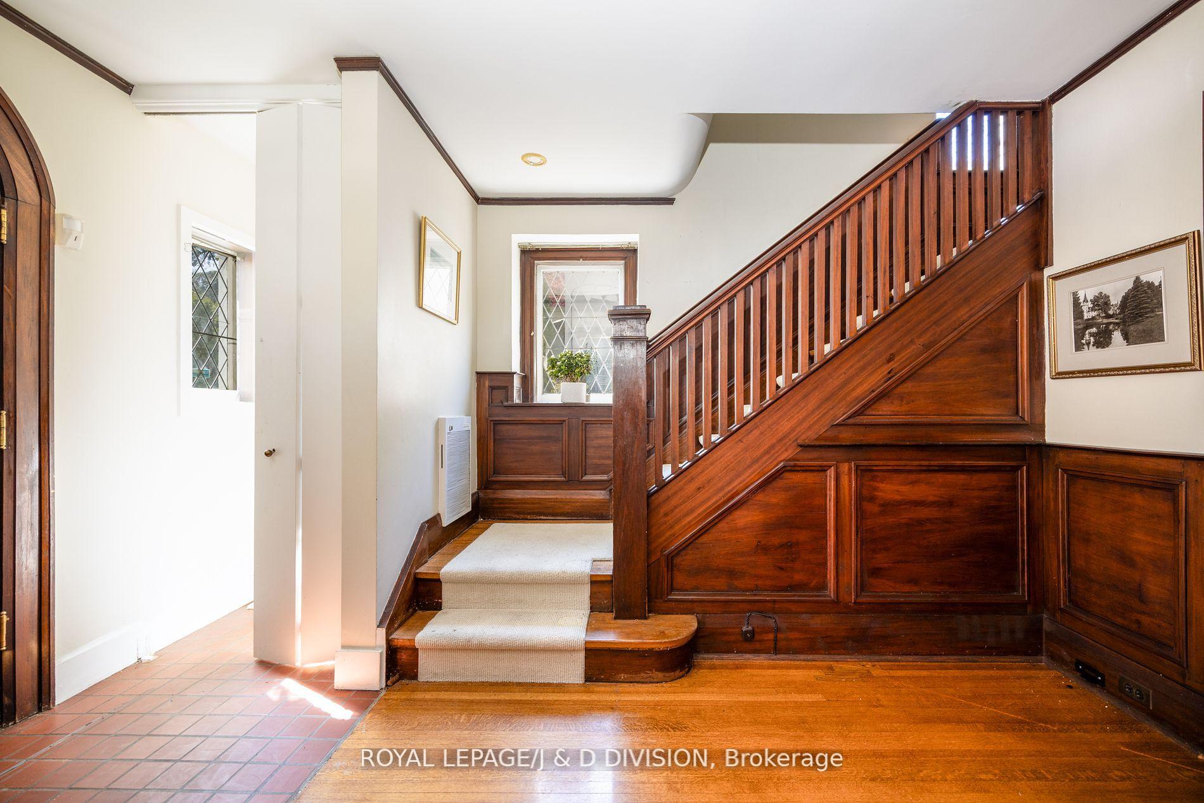
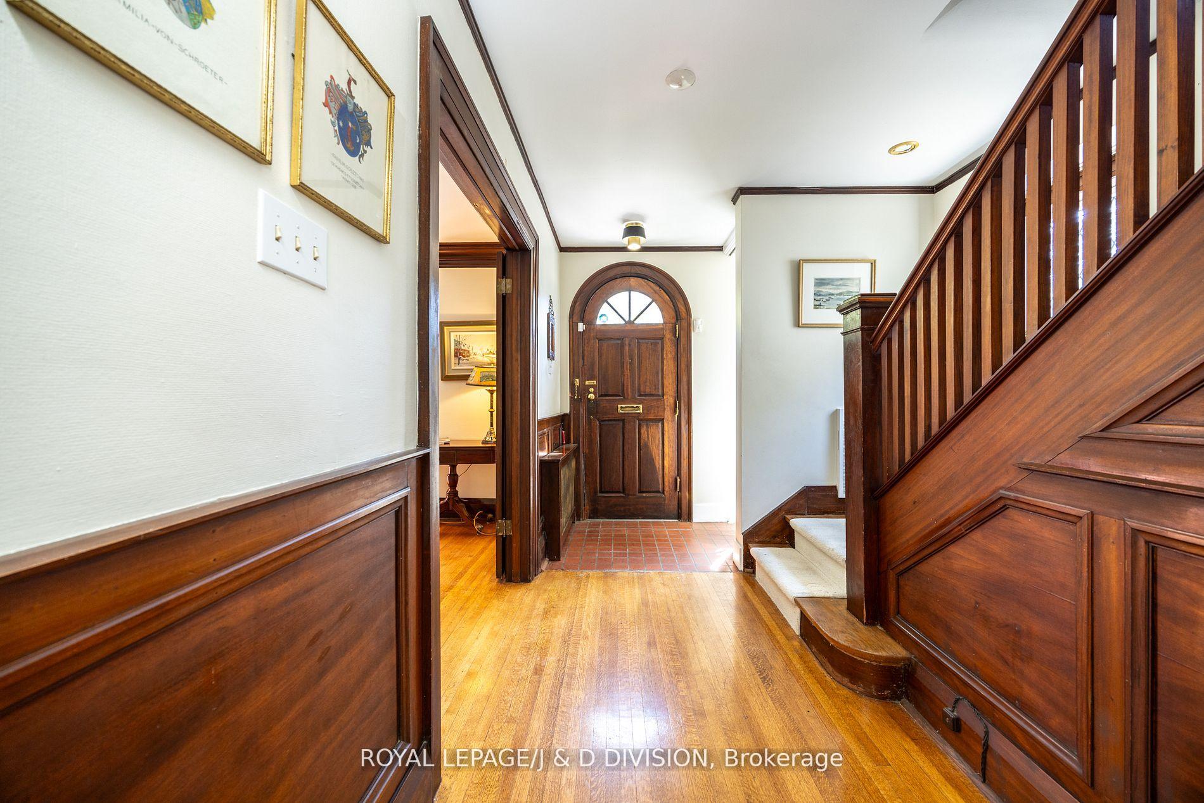
For the first time in 46 years, this stately Tudor Revival residence presents an extraordinary opportunity in one of Toronto's most coveted enclaves. Set along the scenic Beltline and surrounded by Forest Hills finest estates, this distinguished home exudes timeless elegance and charm. Spanning over 2,300 square feet above grade, the home boasts gracious principal rooms filled with natural light from expansive windows that frame gorgeous seasonal views. The family room offers a dramatic sense of space, seamlessly watch the seasons change. Invite the outdoors in! A tranquil retreat in the heart of the city. Nestled on a generous 50 x 140-foot lot, the home is embraced by lush, mature gardens, creating a private oasis just minutes from downtown. Stroll to Forest Hill Village's shops and restaurants or explore the nearby Beltline Trail. A private driveway and detached garage complete this exceptional property. Perfectly situated near Toronto's top private schools, including, Havergal, BSS and UCC, and within easy reach of the Davisville subway at Yonge Street, this home offers a rare chance to restore and renovate, or design your new dream home. A timeless classic, ready for its next chapter the possibilities are endless.
Facts & features
Ask about this home
A HOMEH agent will answer your questions about this home.
Rooms
14 rooms · 4 bathrooms
- Foyer13′5″ × 4′11″66 sq.ft.
- Dining room18′2″ × 17′11″326 sq.ft.
- Dining room14′1″ × 13′5″189 sq.ft.
- Family room17′8″ × 14′4″253 sq.ft.
- Kitchen14′10″ × 10′1″149 sq.ft.
- Breakfast10′8″ × 9′2″98 sq.ft.
- Primary bedroom13′1″ × 12′8″166 sq.ft.
- Bedroom 211′ × 10′6″115 sq.ft.
- Bedroom 315′10″ × 10′3″162 sq.ft.
- Bedroom 414′ × 11′2″156 sq.ft.
- Recreation23′7″ × 10′236 sq.ft.
- Bedroom 511′4″ × 10′113 sq.ft.
- Laundry17′10″ × 13′1″234 sq.ft.
- Utility room9′7″ × 8′7″82 sq.ft.
Around this home
Schools nearby
School rating, out of 10.
Listing details
Helpful tools
Your HOMEH agent
"I would see it this week."
Ask HOMEH about this home
Price, neighbourhood, monthly cost. Ask anything.
HOMEH Intelligent Agent is an AI, not a licensed representative. Check anything important with your agent.