
 See all 14 photos
Property history

This listing has ended. It is no longer available.
Property not available for sale or for rent.
Ask about this home
A HOMEH agent will answer your questions about this home.Ask HOMEH
About this home
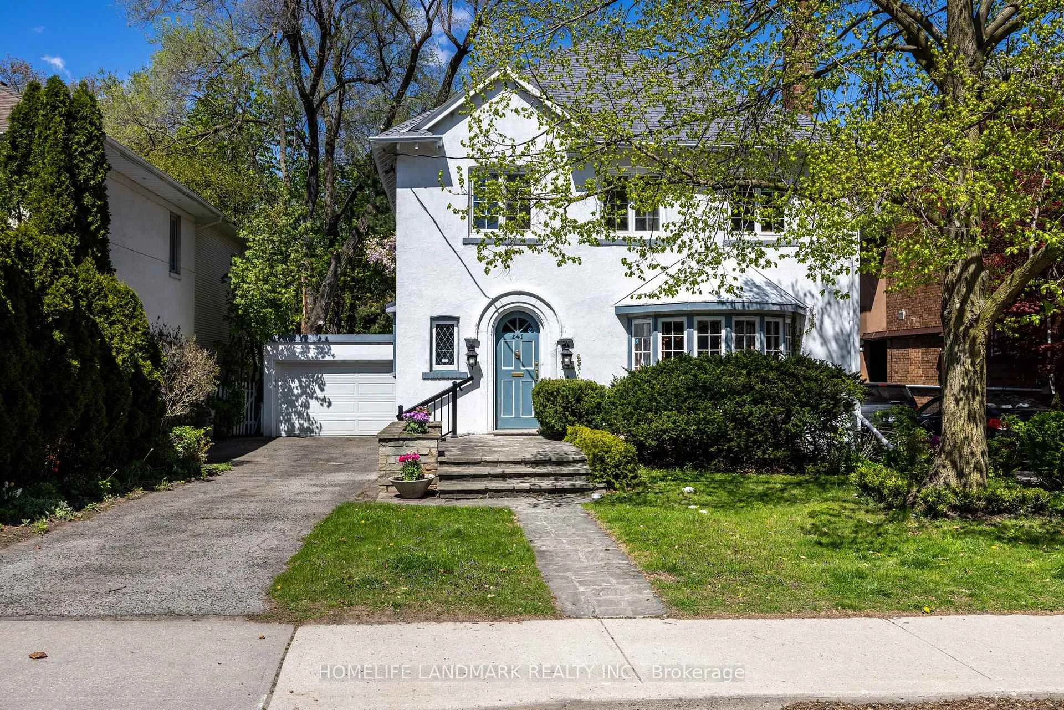
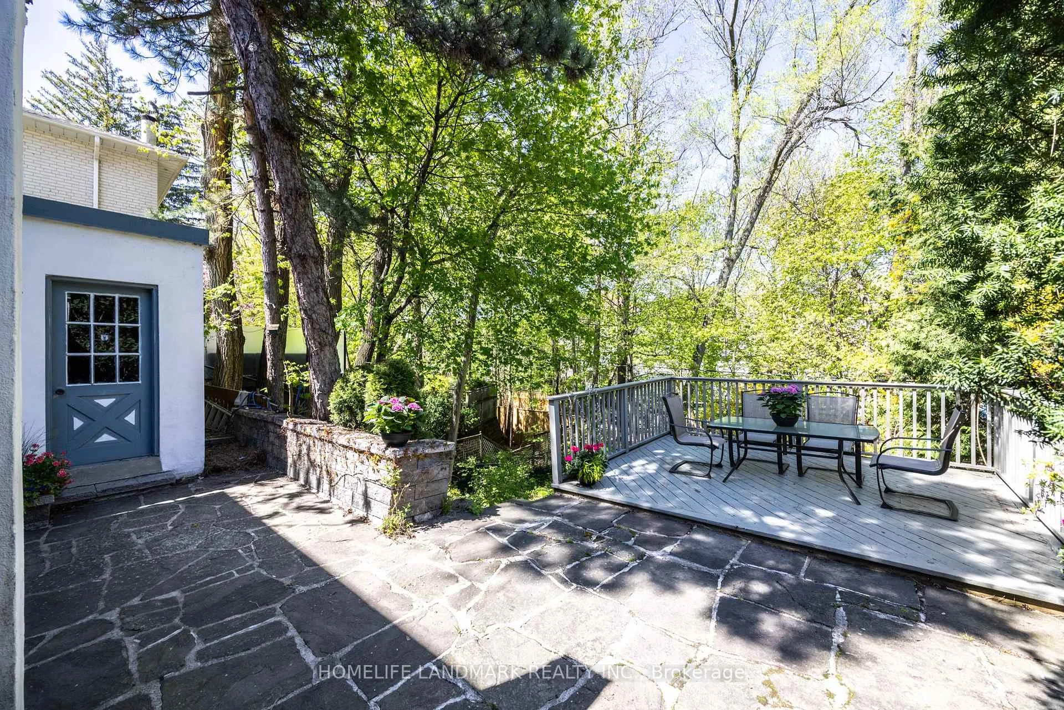
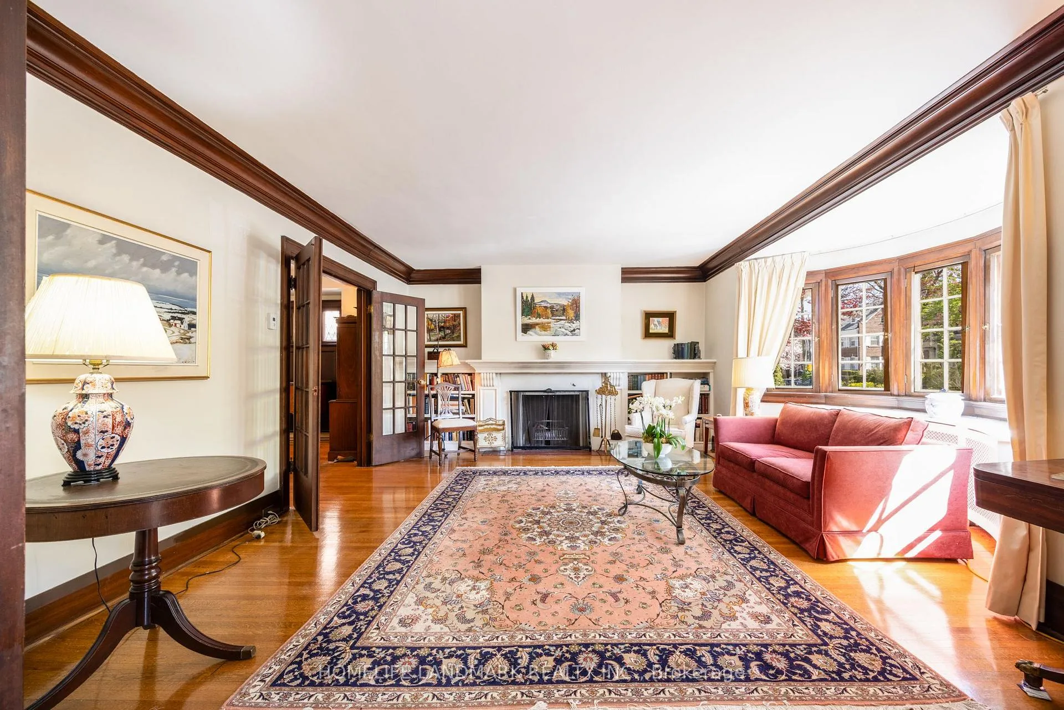
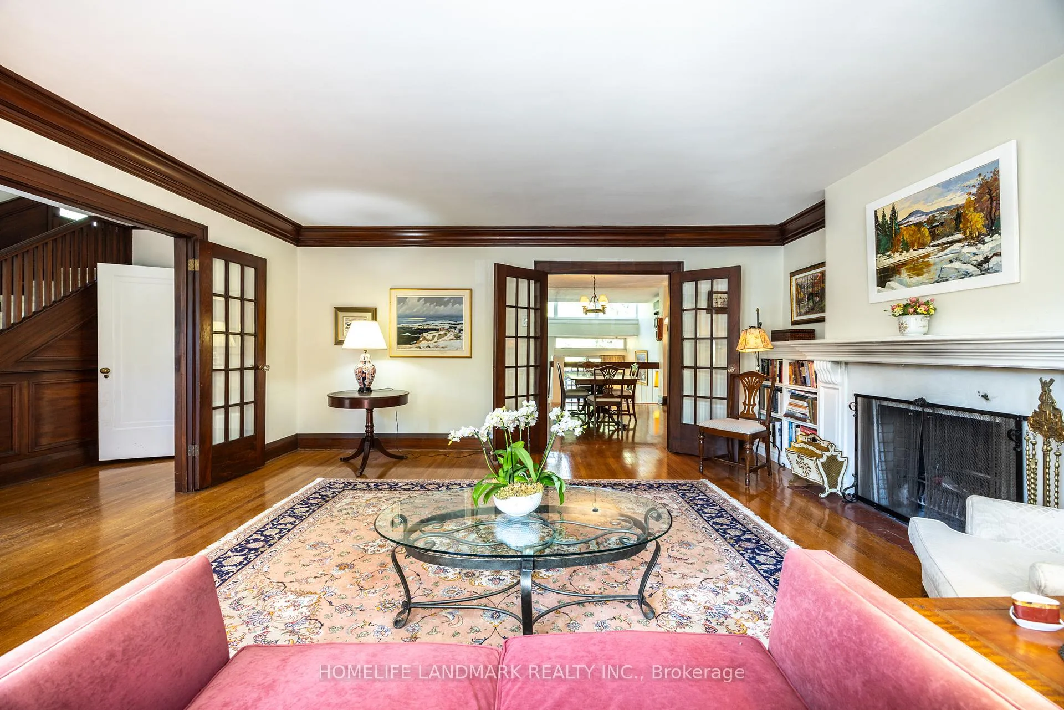
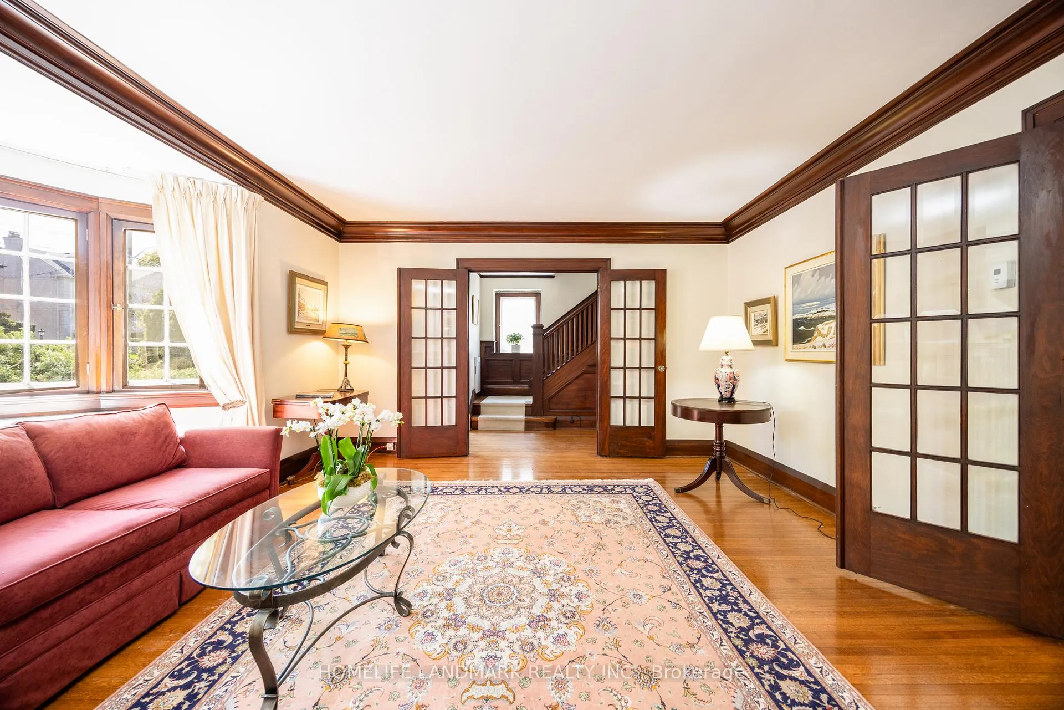
Welcome to this charming and cozy 4-bedroom, 4-bath family home in the heart of prestigious Forest Hill South, just steps to some of Toronto's most sought-after private and public schools. Set on a quiet, tree-lined street, this warm and inviting residence offers the perfect blend of comfort, character, and convenience in one of the city's most desirable neighbourhoods.Featuring elegant principal rooms and an expansive family room with large windows framing tranquil, ravine-like views, the home provides a peaceful connection to nature right in the city. The generous kitchen includes a dedicated breakfast area, ideal for casual family dining and morning coffee with garden views.Upstairs, you'll find four well-appointed bedrooms and two baths, offering functionality for growing families. A main-floor powder room and a convenient lower-level 2-piece bath complement the thoughtful layout. The lower level also offers versatile space for recreation, work-from-home, fitness, or play.With lush greenery, mature trees, and a private backyard, the outdoor space feels like a retreat-perfect for relaxing and entertaining. Just a short stroll to Forest Hill Village, parks, transit, and top schools, this home offers an exceptional lifestyle in one of Toronto's most coveted communities. A rare opportunity to enjoy charm, comfort, and nature-inspired living in the heart of Forest Hill South.
Facts & features
Ask about this home
A HOMEH agent will answer your questions about this home.
Rooms
14 rooms · 4 bathrooms
- Foyer13′5″ × 4′11″66 sq.ft.
- Dining room14′1″ × 13′5″189 sq.ft.
- Family room17′8″ × 14′4″253 sq.ft.
- Kitchen14′10″ × 10′1″149 sq.ft.
- Breakfast10′8″ × 9′2″98 sq.ft.
- Dining room18′2″ × 17′11″326 sq.ft.
- Primary bedroom13′1″ × 12′8″166 sq.ft.
- Bedroom 211′ × 10′6″115 sq.ft.
- Bedroom 315′10″ × 10′3″162 sq.ft.
- Bedroom 414′ × 11′2″156 sq.ft.
- Recreation23′7″ × 10′236 sq.ft.
- Bedroom 511′4″ × 10′113 sq.ft.
- Laundry17′10″ × 13′1″234 sq.ft.
- Utility room9′7″ × 8′7″82 sq.ft.
Around this home
Schools nearby
School rating, out of 10.
Listing details
Helpful tools
Your HOMEH agent
"I would see it this week."
Ask HOMEH about this home
Price, neighbourhood, monthly cost. Ask anything.
HOMEH Intelligent Agent is an AI, not a licensed representative. Check anything important with your agent.